15012 Creekbank Ct
15012 Creekbank Ct
15012 Creekbank Ct
15012 Creekbank Ct
15012 Creekbank Ct
15012 Creekbank Ct
15012 Creekbank Ct
15012 Creekbank Ct
15012 Creekbank Ct
15012 Creekbank Ct
15012 Creekbank Ct
15012 Creekbank Ct
15012 Creekbank Ct
15012 Creekbank Ct
15012 Creekbank Ct
15012 Creekbank Ct
15012 Creekbank Ct
15012 Creekbank Ct
15012 Creekbank Ct
15012 Creekbank Ct
15012 Creekbank Ct
15012 Creekbank Ct
15012 Creekbank Ct
SEE ALL PHOTOS
15012 Creekbank Ct
15012 Creekbank Ct
15012 Creekbank Ct
15012 Creekbank Ct
15012 Creekbank Ct
15012 Creekbank Ct
15012 Creekbank Ct
15012 Creekbank Ct
15012 Creekbank Ct
15012 Creekbank Ct
15012 Creekbank Ct
15012 Creekbank Ct
15012 Creekbank Ct
15012 Creekbank Ct
15012 Creekbank Ct
15012 Creekbank Ct
15012 Creekbank Ct
15012 Creekbank Ct
15012 Creekbank Ct
15012 Creekbank Ct
15012 Creekbank Ct
15012 Creekbank Ct
15012 Creekbank Ct
Courtesy of Long & Foster REALTORS
Sold

15012 Creekbank Ct

15012 Creekbank Ct, Chesterfield, VA 23834

$378,000
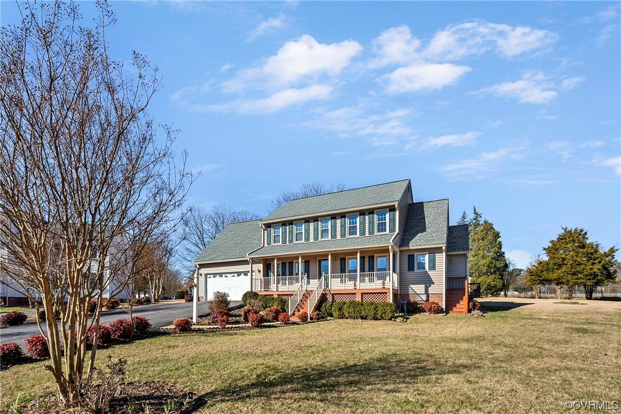
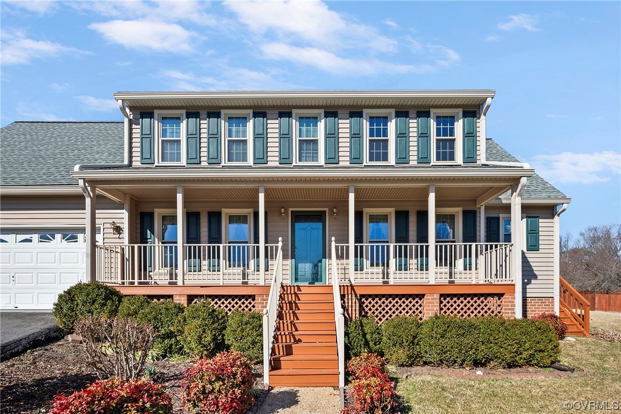
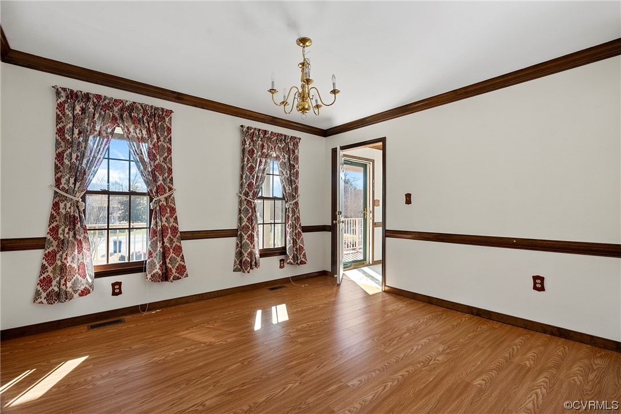
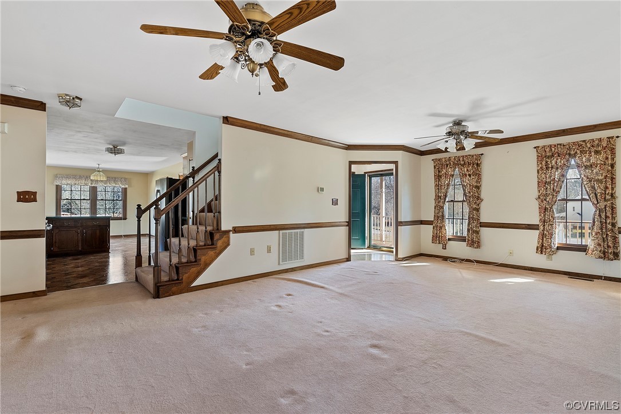
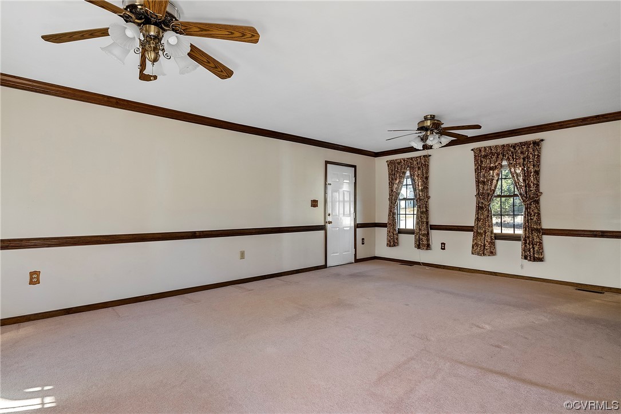
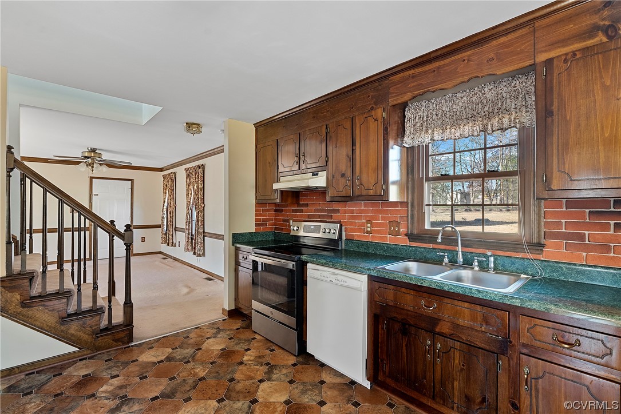

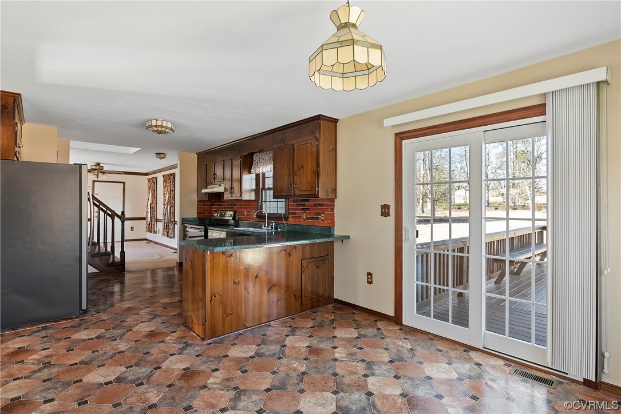
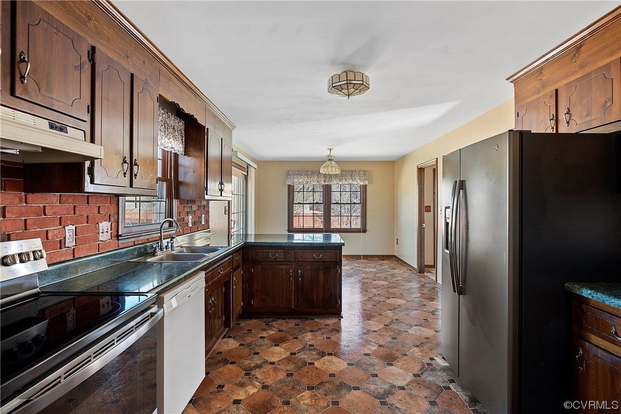
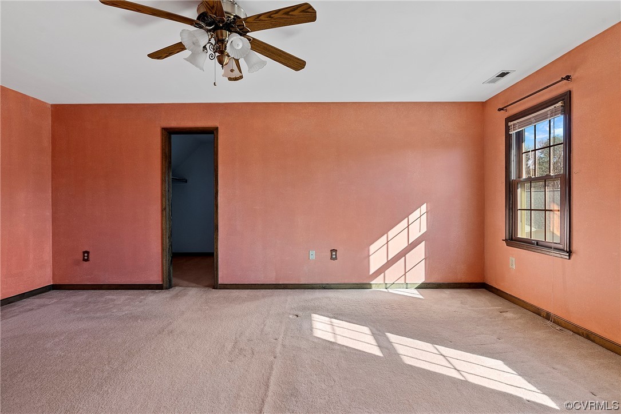

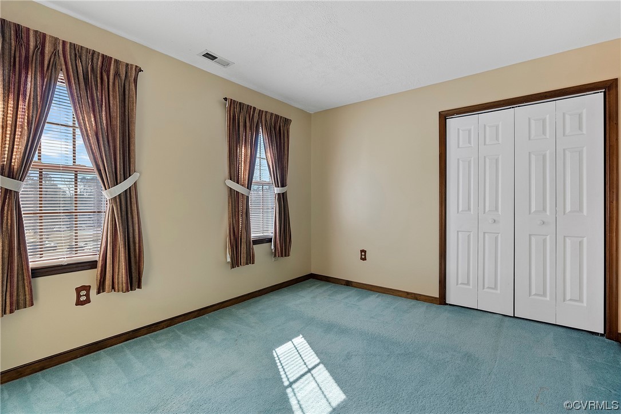
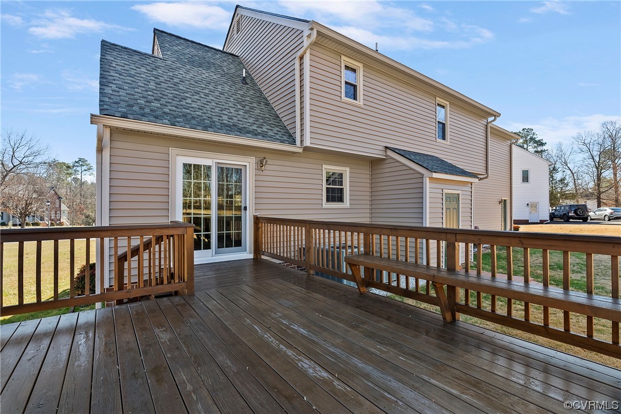
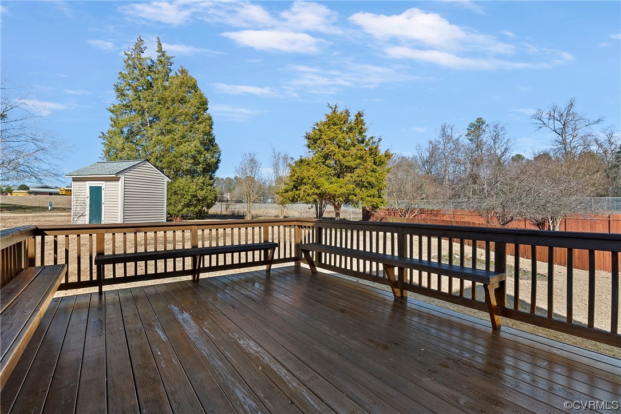

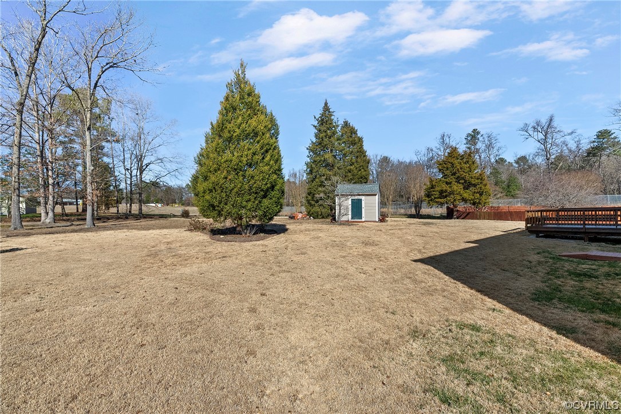
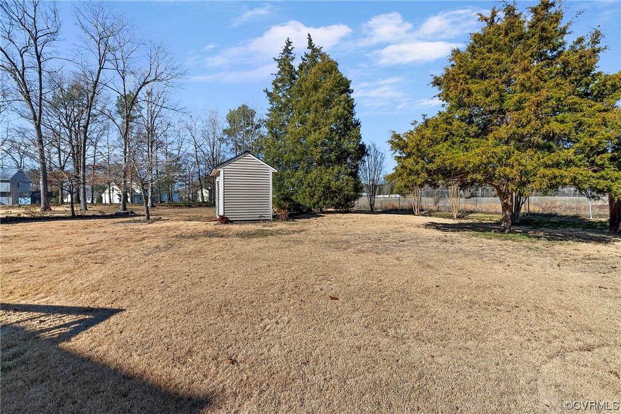
Welcome home to 15012 Creekbank Court in the highly desirable Southcreek community! This lovely colonial features 4 bedrooms, 2.5 baths, 2 car attached garage, 2,226 square feet all on an incredible culdesac lot. Enter the home to a delightful foyer that is open to both the formal dining room and family room. The large family room has plenty of natural light and perfectly flows into the eat in kitchen. The kitchen features a newer smooth top SS range and SS refrigerator. The breakfast nook area boasts a sliding glass door leading out to the large deck, perfect for entertaining. The formal dining room features laminate flooring and could be used as an additional living space or office/study. The laundry room and powder room finish off the downstairs area. Just up the rear staircase you will find the spacious primary bedroom with ensuite bath and walk in closet. There are 3, very generous sized, additional bedrooms to complete the second floor. The home sits on .71 acre and is expertly landscaped. There is an attached storage shed and an additional detached shed providing an ample amount of storage space. Don't miss this opportunity!

4
beds

3
baths

2,226 Sq.Ft. LIVING AREA

0.71 Acres lot

Sammy Landolt

Sammy Landolt

Area & Lot

Status
Sold
Sold Date
March 15, 2024
Living Space
2,226 Sq.Ft.
Lot Size
0.71 Acres
MLS® ID
2403154
Type
Residential
Year Built
1995
Architecture Styles
Colonial, Two Story
Elementary School
Marguerite Christian
Middle School
Elizabeth Davis
High School
Thomas Dale

Interior

Bedrooms
4
Total Bathrooms
3
Full Bathrooms
2
Half Bathroom
1
Flooring
Carpet, Laminate, Vinyl
Appliances
Dryer, Dishwasher, Electric Water Heater, Refrigerator, Smooth Cooktop, Water Heater, Washer
Other Interior Features
Separate/Formal Dining Room, Eat-in Kitchen, Laminate Counters

Exterior

Stories
2
Garage Space
2.0
Water Source
Public
Pool
None
Roof
Composition
Lot Features
Cul-De-Sac
Parking
Attached, Driveway, Garage, Paved
Heat Type
Electric, Heat Pump
Air Conditioning
Electric, Heat Pump
Sewer
Public Sewer
Other Exterior Features
Deck, Storage, Shed, Paved Driveway

Financial

Sales Price
$378,000
Real Estate Tax
$2,762/yr
HOA Fees
$255/yr

Work With Us

Providence Hill Real Estate are dedicated to helping you find your dream home and assisting with any selling needs you may have. Contact us today to start your home searching journey!

Follow Us on Instagram