14935 Blue Rock Dr
14935 Blue Rock Dr
14935 Blue Rock Dr
14935 Blue Rock Dr
14935 Blue Rock Dr
14935 Blue Rock Dr
14935 Blue Rock Dr
14935 Blue Rock Dr
14935 Blue Rock Dr
14935 Blue Rock Dr
14935 Blue Rock Dr
SEE ALL PHOTOS
14935 Blue Rock Dr
14935 Blue Rock Dr
14935 Blue Rock Dr
14935 Blue Rock Dr
14935 Blue Rock Dr
14935 Blue Rock Dr
14935 Blue Rock Dr
14935 Blue Rock Dr
14935 Blue Rock Dr
14935 Blue Rock Dr
14935 Blue Rock Dr
Courtesy of BHHS PenFed Realty
Sold

14935 Blue Rock Dr

14935 Blue Rock Dr, Chester, VA 23836

$240,000
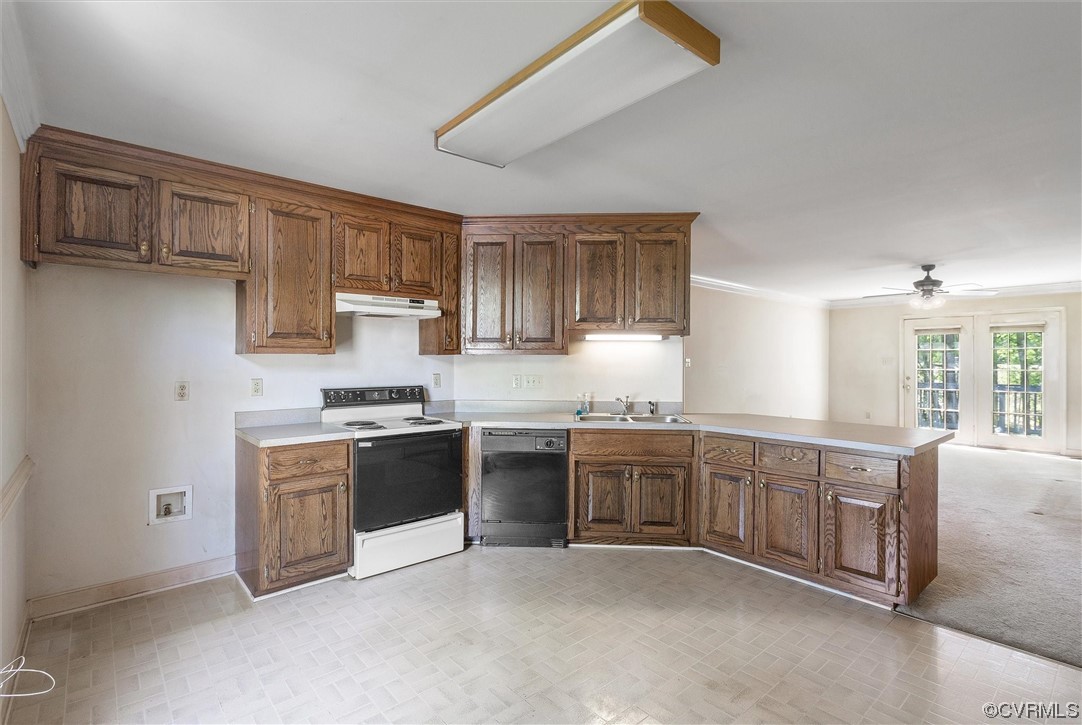
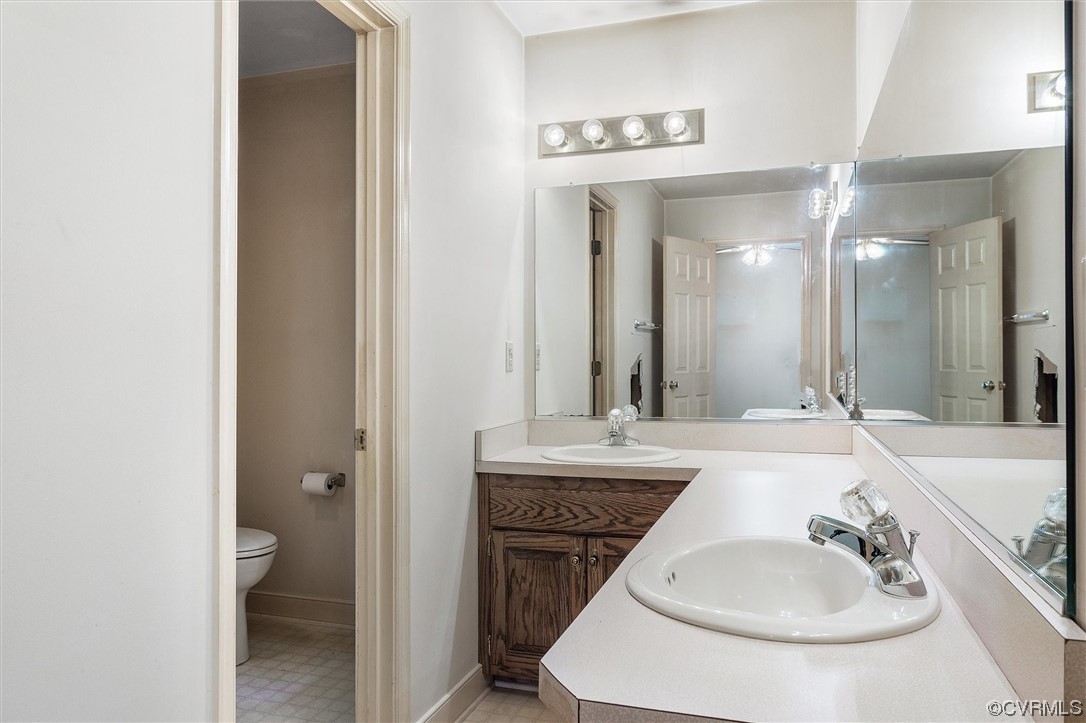
As you approach the quiet cul de sac street, your eyes are drawn to a charming three bedroom, two bathroom house nestled in the heart of the this quiet Chester neighborhood. Once inside you will notice a open concept kitchen and family room entertaining area. The french doors offer lot's of natural light and access to your large rear deck. The back yard is private with mature trees and plenty of shade from the hot summer days ahead. Both bathrooms are very spacious and with a little imagination and effort, they can be transformed into a warm and modern space that exudes character and charm making it a place that anyone would be proud to call home. Make your appointment today before this one is gone!

3
beds

2
baths

1,350 Sq.Ft. LIVING AREA

0.48 Acres lot

Emily Purdum

Emily Purdum

Kimberly Ligh

Kimberly Ligh

Area & Lot

Status
Sold
Sold Date
May 24, 2023
Living Space
1,350 Sq.Ft.
Lot Size
0.48 Acres
MLS® ID
2307826
Type
Residential
Year Built
1995
Architecture Styles
Ranch
Elementary School
Enon
Middle School
Elizabeth Davis
High School
Thomas Dale

Interior

Bedrooms
3
Total Bathrooms
2
Full Bathrooms
2
Flooring
Laminate, Partially Carpeted
Appliances

Dryer, Dishwasher, Electric Water Heater, Washer
Other Interior Features
Bedroom on Main Level, Double Vanity, Eat-in Kitchen, French Door(s)/Atrium Door(s), Laminate Counters, Main Level Primary

Exterior

Stories
1
Garage Space
1.5
Water Source
Public
Pool
None
Roof
Composition, Shingle
Lot Features
Cul-De-Sac
Parking
Attached, Driveway, Garage, Off Street, Paved, Two Spaces
Heat Type
Electric, Heat Pump
Air Conditioning
Central Air
Sewer
Public Sewer
Other Exterior Features
Paved Driveway

Financial

Sales Price
$240,000
Real Estate Tax
$2,415/yr

Work With Us

Providence Hill Real Estate are dedicated to helping you find your dream home and assisting with any selling needs you may have. Contact us today to start your home searching journey!

Follow Us on Instagram