14906 Abberton Dr
14906 Abberton Dr
14906 Abberton Dr
14906 Abberton Dr
14906 Abberton Dr
14906 Abberton Dr
14906 Abberton Dr
14906 Abberton Dr
14906 Abberton Dr
14906 Abberton Dr
14906 Abberton Dr
14906 Abberton Dr
14906 Abberton Dr
14906 Abberton Dr
14906 Abberton Dr
14906 Abberton Dr
14906 Abberton Dr
14906 Abberton Dr
14906 Abberton Dr
14906 Abberton Dr
14906 Abberton Dr
14906 Abberton Dr
14906 Abberton Dr
14906 Abberton Dr
14906 Abberton Dr
14906 Abberton Dr
14906 Abberton Dr
14906 Abberton Dr
14906 Abberton Dr
14906 Abberton Dr
14906 Abberton Dr
14906 Abberton Dr
14906 Abberton Dr
14906 Abberton Dr
14906 Abberton Dr
14906 Abberton Dr
14906 Abberton Dr
14906 Abberton Dr
14906 Abberton Dr
14906 Abberton Dr
SEE ALL PHOTOS
14906 Abberton Dr
14906 Abberton Dr
14906 Abberton Dr
14906 Abberton Dr
14906 Abberton Dr
14906 Abberton Dr
14906 Abberton Dr
14906 Abberton Dr
14906 Abberton Dr
14906 Abberton Dr
14906 Abberton Dr
14906 Abberton Dr
14906 Abberton Dr
14906 Abberton Dr
14906 Abberton Dr
14906 Abberton Dr
14906 Abberton Dr
14906 Abberton Dr
14906 Abberton Dr
14906 Abberton Dr
14906 Abberton Dr
14906 Abberton Dr
14906 Abberton Dr
14906 Abberton Dr
14906 Abberton Dr
14906 Abberton Dr
14906 Abberton Dr
14906 Abberton Dr
14906 Abberton Dr
14906 Abberton Dr
14906 Abberton Dr
14906 Abberton Dr
14906 Abberton Dr
14906 Abberton Dr
14906 Abberton Dr
14906 Abberton Dr
14906 Abberton Dr
14906 Abberton Dr
14906 Abberton Dr
14906 Abberton Dr
Courtesy of Long & Foster REALTORS
Sold

14906 Abberton Dr

14906 Abberton Dr, Midlothian, VA 23112

$640,000
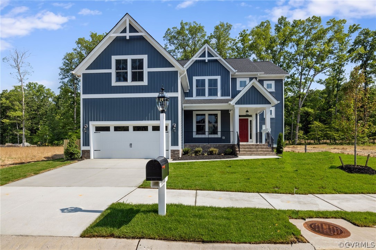
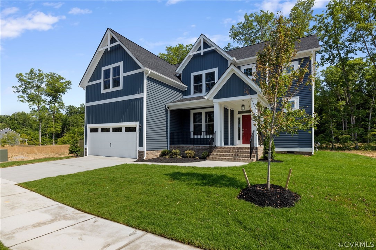
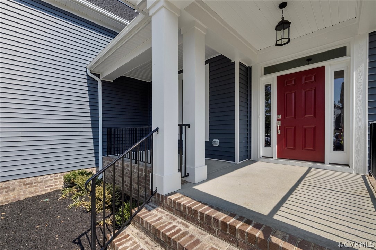
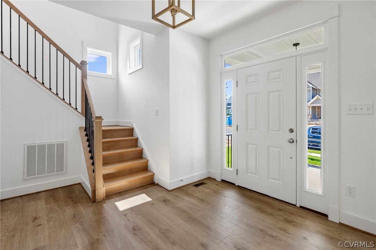
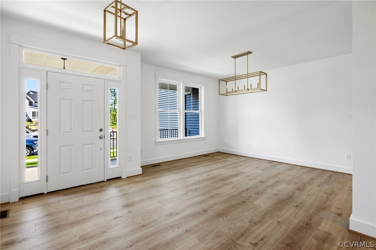
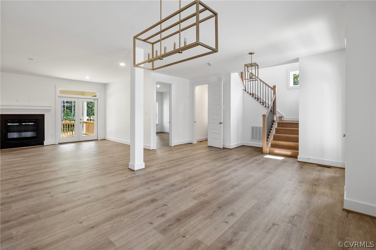
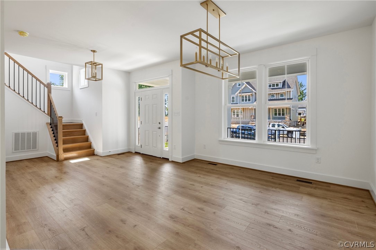
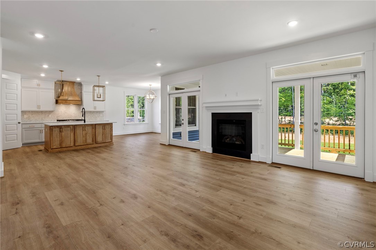
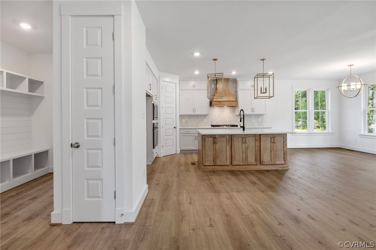
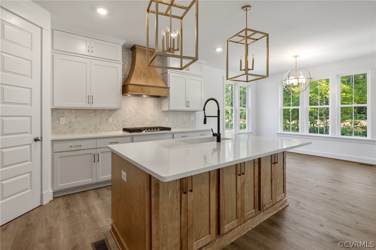
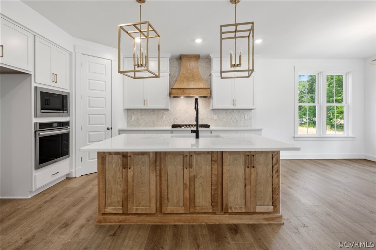
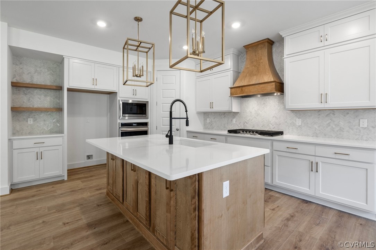
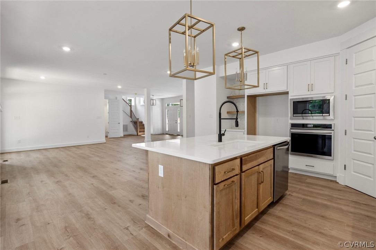
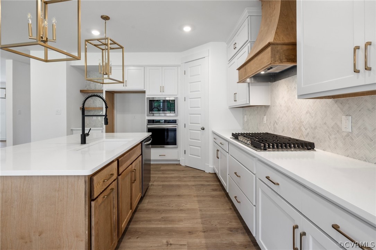
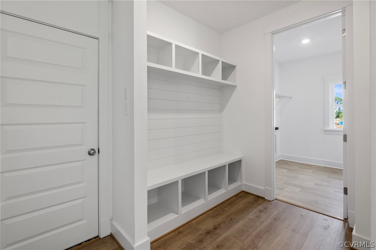
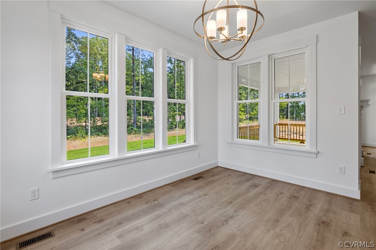
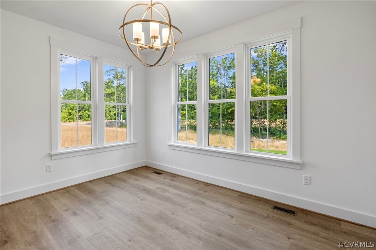
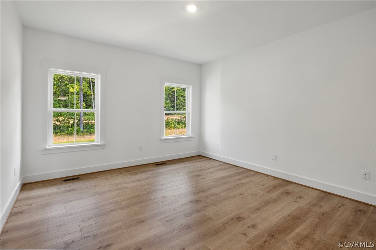
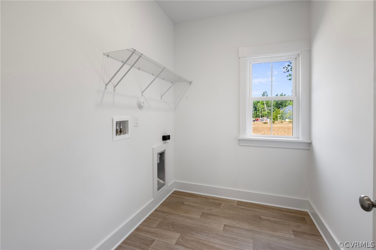
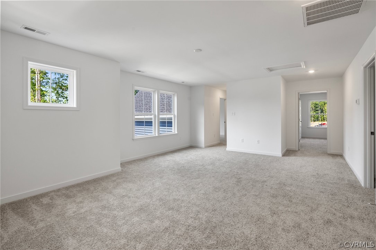
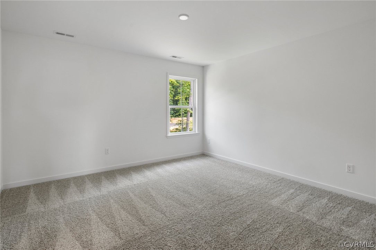
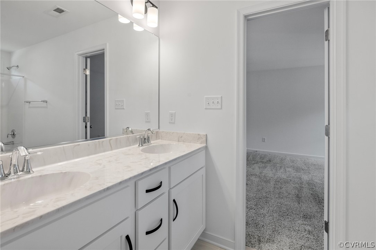
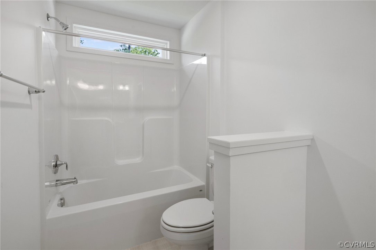
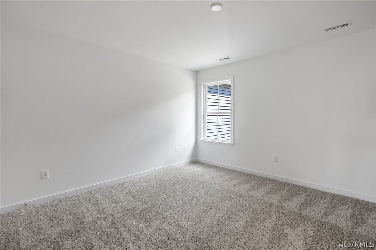
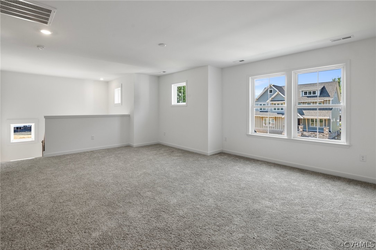
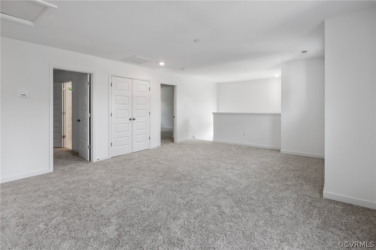
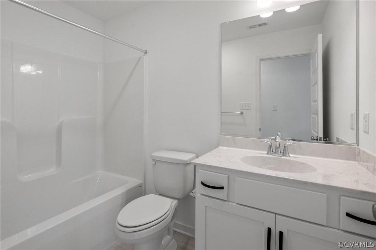
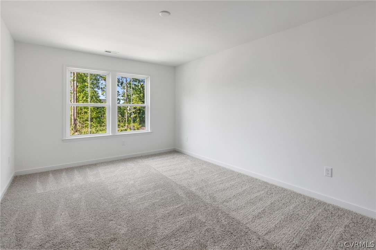
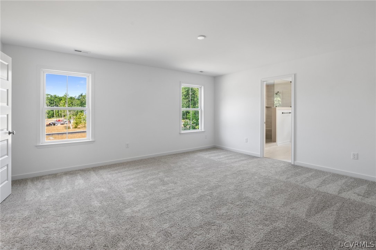
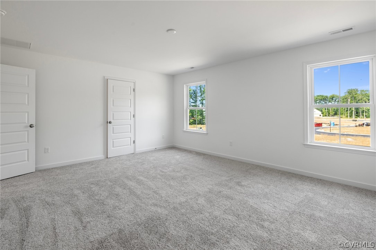
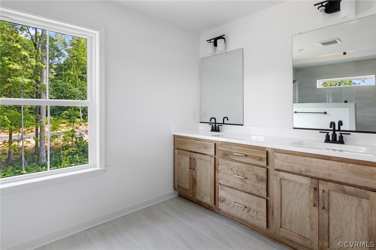
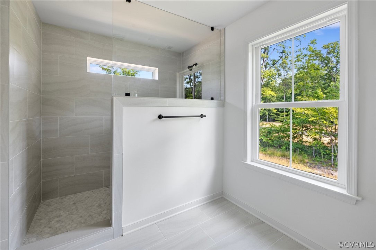
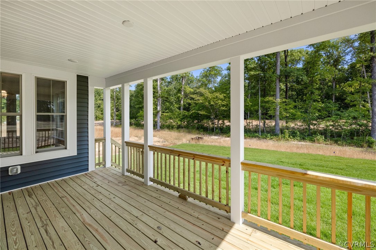
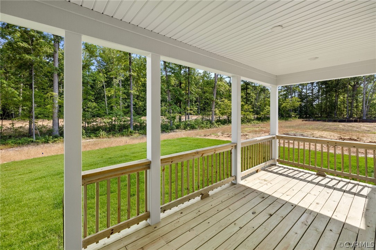
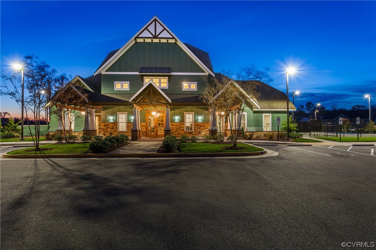
Welcome to the top-rated RounTrey community! Our Maddison III floorplan is a local favorite for its thoughtful design and charm. The beautiful farmhouse exterior comes with a covered brick front porch that checks the box for curb appeal. Walking through the front door, open-concept with character comes to mind. Useful open space from the dining area, spacious family room with gas fireplace, kitchen, and nook. The gourmet kitchen has wall mounted oven and microwave, gas cooktop, stained hood vented to the exterior, upgraded cabinets with floating shelves, quartz countertops, and tile backsplash. Mud room with drop zone comes off the 2-car garage entry and laundry room. Large 10x20ft covered back porch provides access to the landscaped backyard. Need a space to work from home? We've got a sizeable study downstairs too! Hardwood floors in main areas of 1st floor. The oak staircase brings you to the bedroom level. Spacious primary suite with oversized closet and luxury bathroom with extended shower. Open loft and 3 additional bedrooms and 2 full bathrooms. Tile floors in baths, upgraded carpet in bedrooms. Photos are from the builder's library of the Maddison III floorplan.

4
beds

3
baths

3,240 Sq.Ft. LIVING AREA

9,844.56 Sq.Ft. lot

Nikki Axman

Nikki Axman

Area & Lot

Status
Sold
Sold Date
October 21, 2024
Living Space
3,240 Sq.Ft.
Lot Size
9,844.56 Sq.Ft.
MLS® ID
2329772
Type
Residential
Year Built
2023
Architecture Styles
Two Story
Elementary School
Old Hundred
Middle School
Tomahawk Creek
High School
Midlothian

Interior

Bedrooms
4
Total Bathrooms
3
Full Bathrooms
3
Flooring
Partially Carpeted, Vinyl
Fireplace
Gas
Appliances
Built-In Oven, Dishwasher, Gas Cooking, Microwave, Oven, Range, Tankless Water Heater
Other Interior Features
High Ceilings

Exterior

Stories
2
Garage Space
2.0
Water Source
Public
Pool
Pool, Community
Parking
Attached, Garage
Heat Type
Natural Gas, Zoned
Air Conditioning
Zoned
Sewer
Public Sewer

Financial

Sales Price
$640,000
Real Estate Tax
$6,900/yr
HOA Fees
$260/3 mos

Work With Us

Providence Hill Real Estate are dedicated to helping you find your dream home and assisting with any selling needs you may have. Contact us today to start your home searching journey!

Follow Us on Instagram