14812 Flour Mill Ct
Courtesy of Providence Hill Real Estate
Coming Soon

14812 Flour Mill Ct

14812 Flour Mill Ct, Chesterfield, VA 23112

$509,000
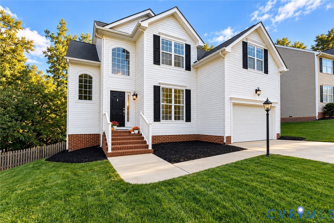
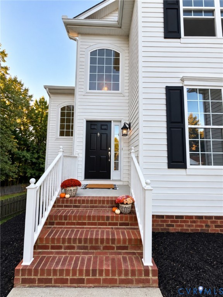
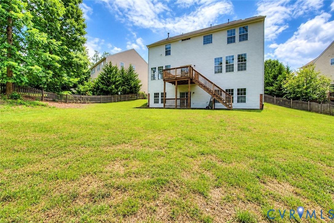
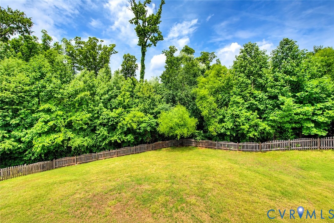
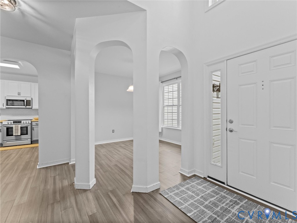
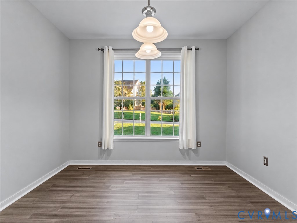
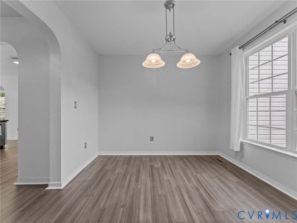
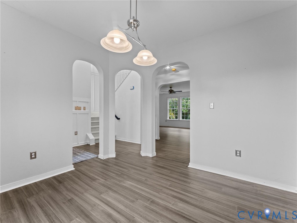
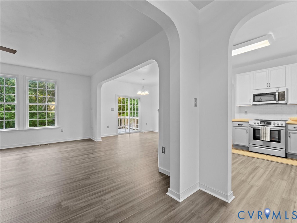
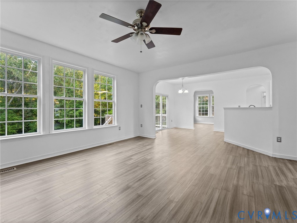
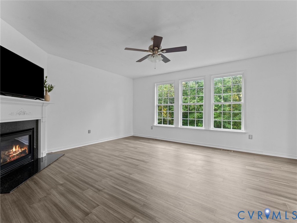
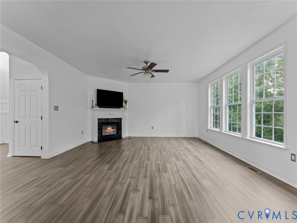
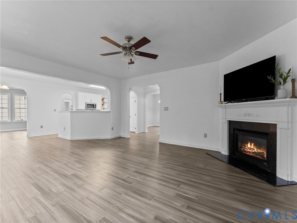
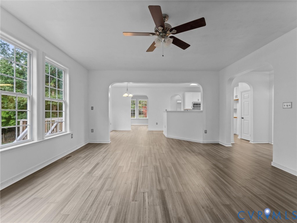
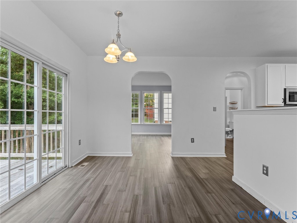
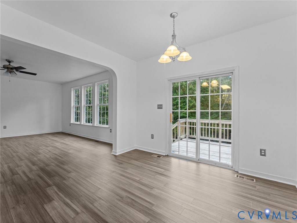
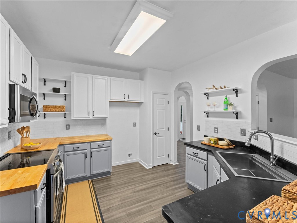
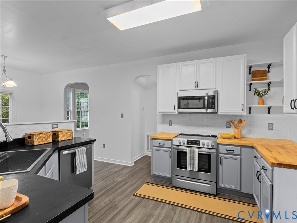
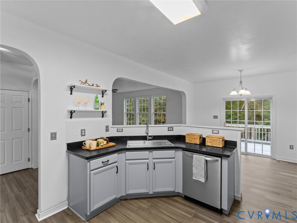
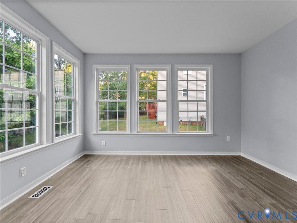
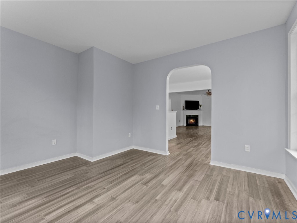
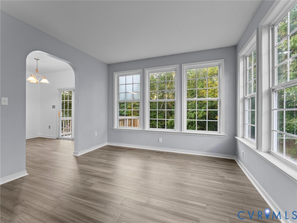
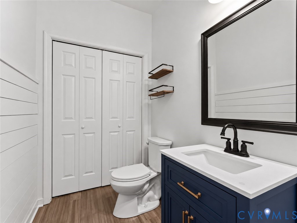
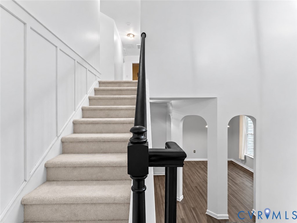
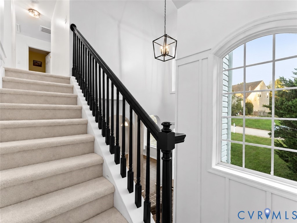
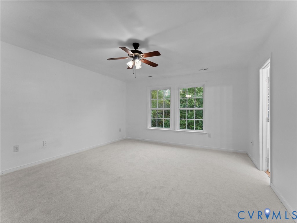
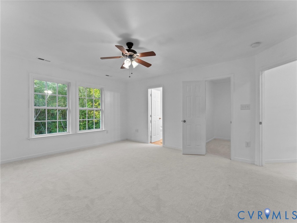
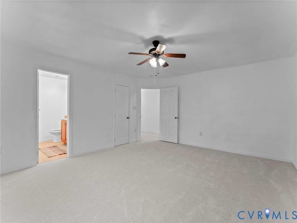
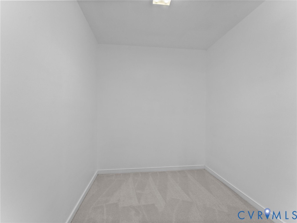
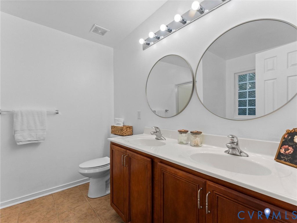
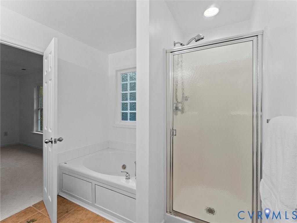
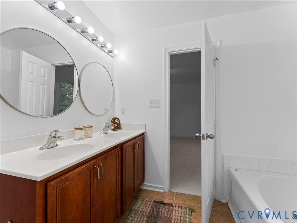
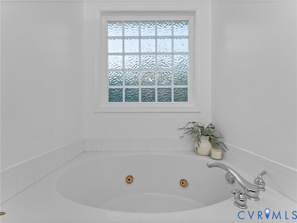
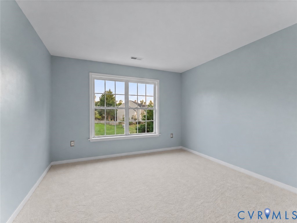
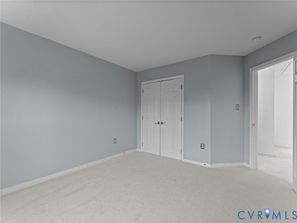
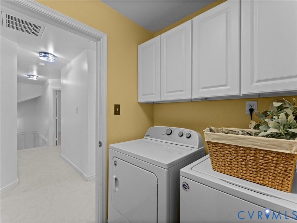
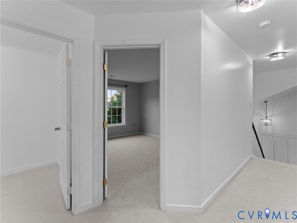
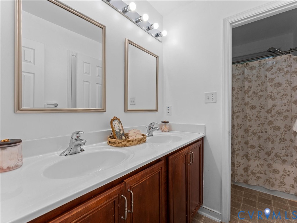
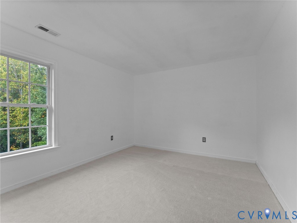
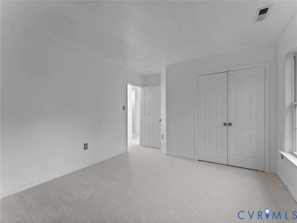
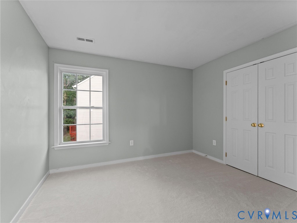
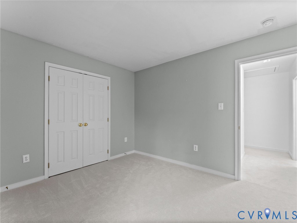
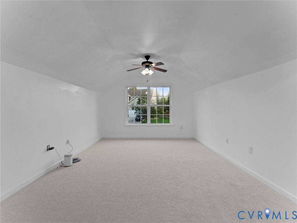
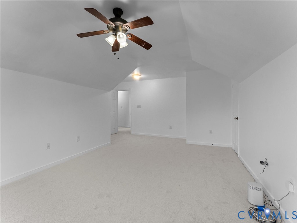
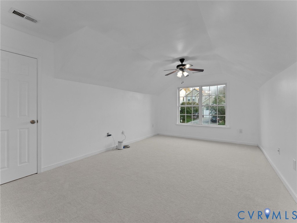
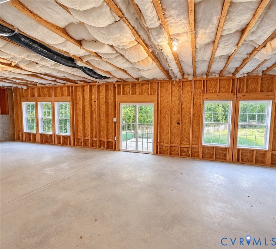
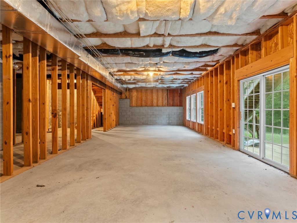
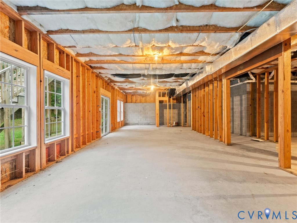
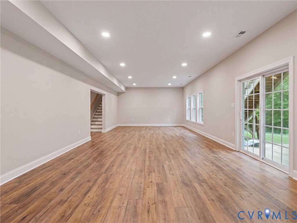
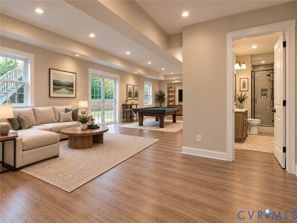
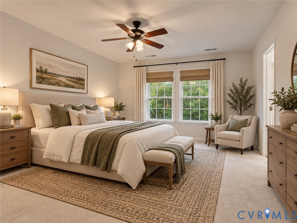
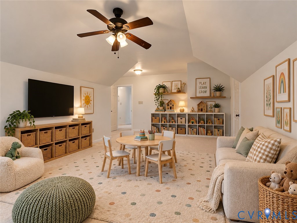
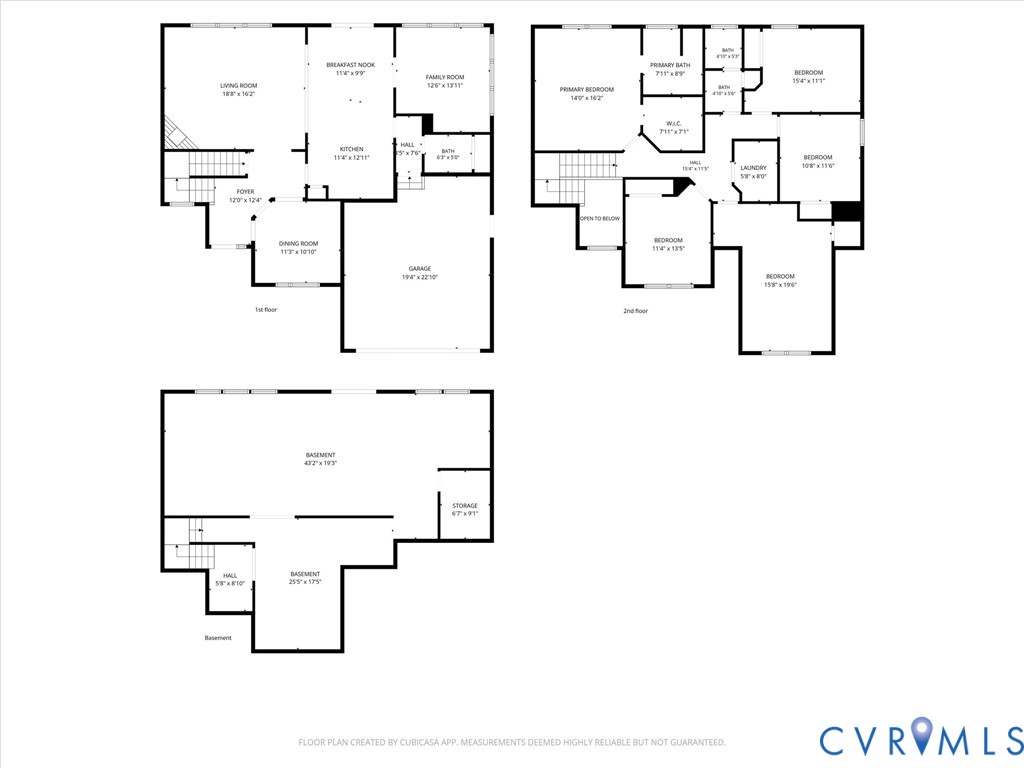
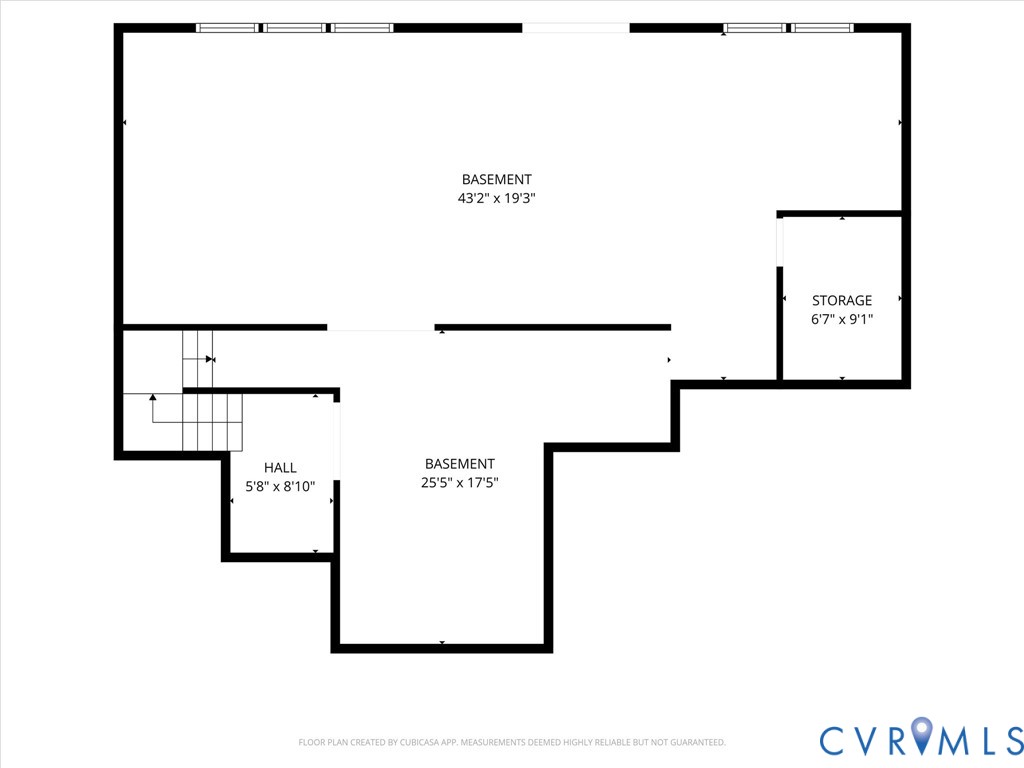
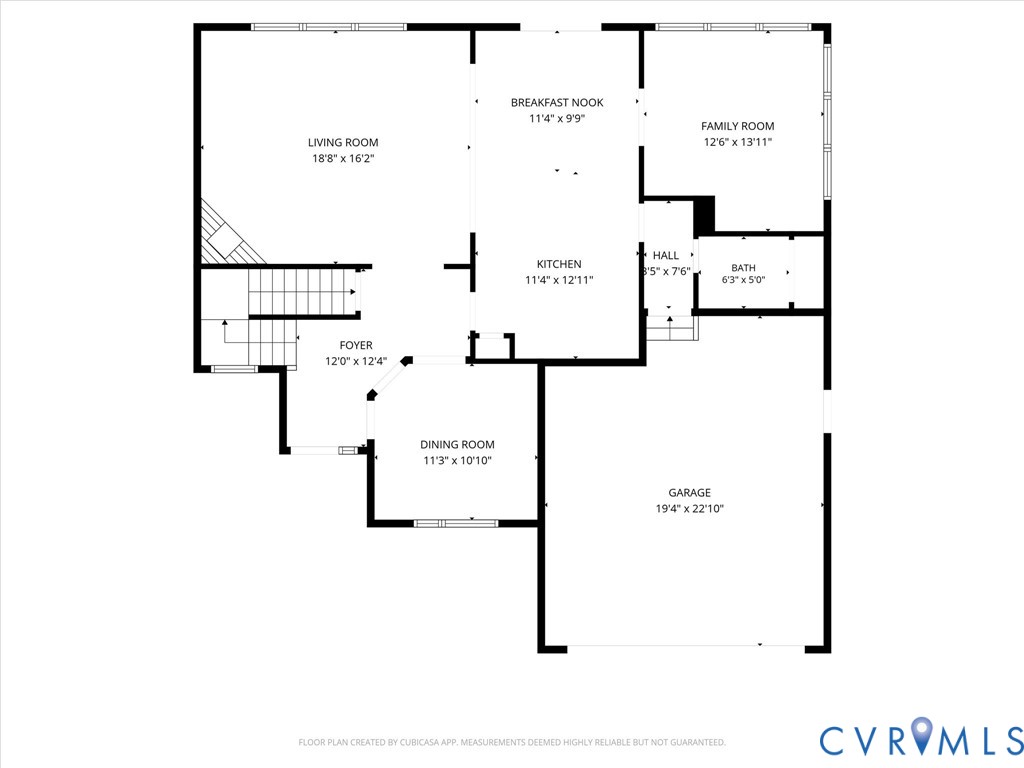
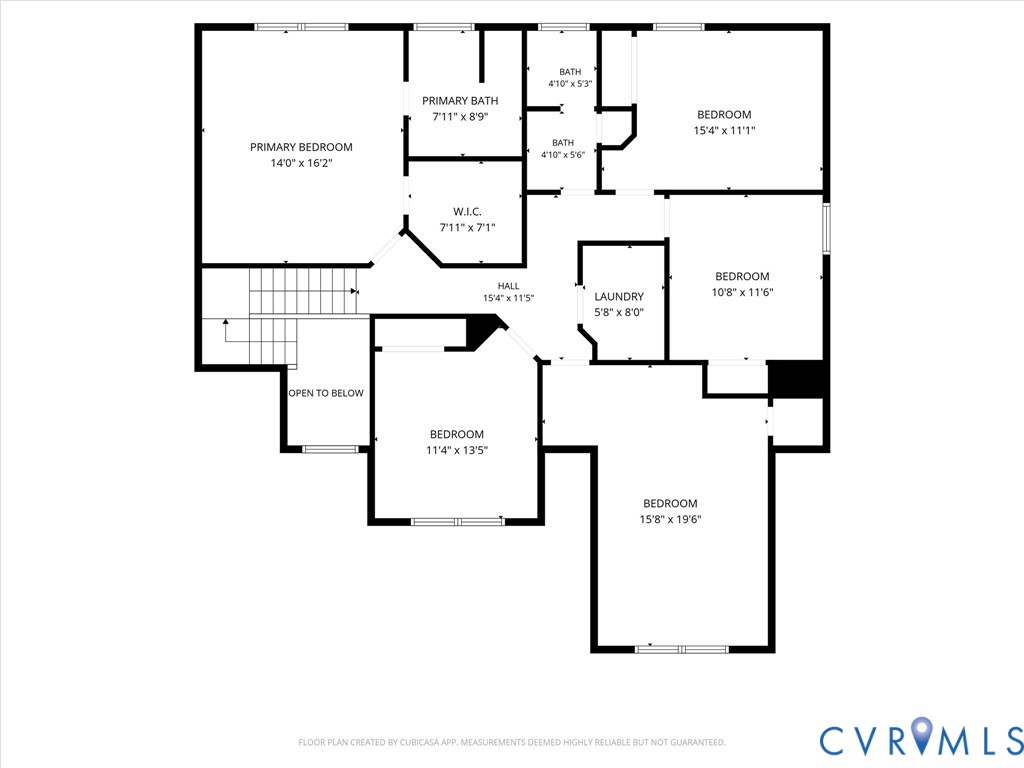
Space, natural light, and incredible potential come together at 14812 Flour Mill Court! Fresh interior paint, new LVP flooring on the main level, and new carpet upstairs create a bright, move-in-ready feel throughout this spacious 5-bedroom home. An abundance of windows fills the interior with natural light, while graceful archways add character and architectural interest to the open, inviting floor plan. Upstairs, five generously sized bedrooms provide the space and flexibility that can be difficult to find. The spacious primary suite features a walk-in closet and private bath with a jetted tub, separate glass-enclosed shower, and double vanity, while four additional bedrooms offer plenty of options for family, guests, home offices, or hobbies. But perhaps the greatest opportunity lies downstairs. The full unfinished walk-out basement is an incredible blank canvas with the potential to dramatically expand the home's finished living space. Already roughed in for a full bath, there's room to envision a recreation room, home theater, gym, guest space, or office--or a combination designed entirely around the way you live. With natural light and direct access to the backyard, the lower level feels like a true extension of the home rather than simply unfinished storage space. And the setting makes it even better. The walk-out opens to a flat, usable backyard backing to a wooded common area, offering privacy without sacrificing yard space--a particularly desirable combination for a basement home. A new roof installed in 2019 adds another important update. With five spacious bedrooms, fresh finishes, abundant natural light, a private wooded backdrop, and an entire unfinished level ready to become something more, this is a home that offers plenty of space today--with exciting possibilities for tomorrow.

5
beds

3
baths

2,651 Sq.Ft. LIVING AREA

0.27 Acres lot

Sam Fleck

Sam Fleck

Ian Fleck

Ian Fleck

Area & Lot

Status
Coming Soon
Living Space
2,651 Sq.Ft.
Lot Size
0.27 Acres
MLS® ID
2623597
Type
Residential
Year Built
2005
Neighborhood
Amelia
Architecture Styles
Two Story, Transitional
Elementary School
Swift Creek
Middle School
Tomahawk Creek
High School
Midlothian

Interior

Bedrooms
5
Total Bathrooms
3
Full Bathrooms
2
Half Bathroom
1
Laundry Room
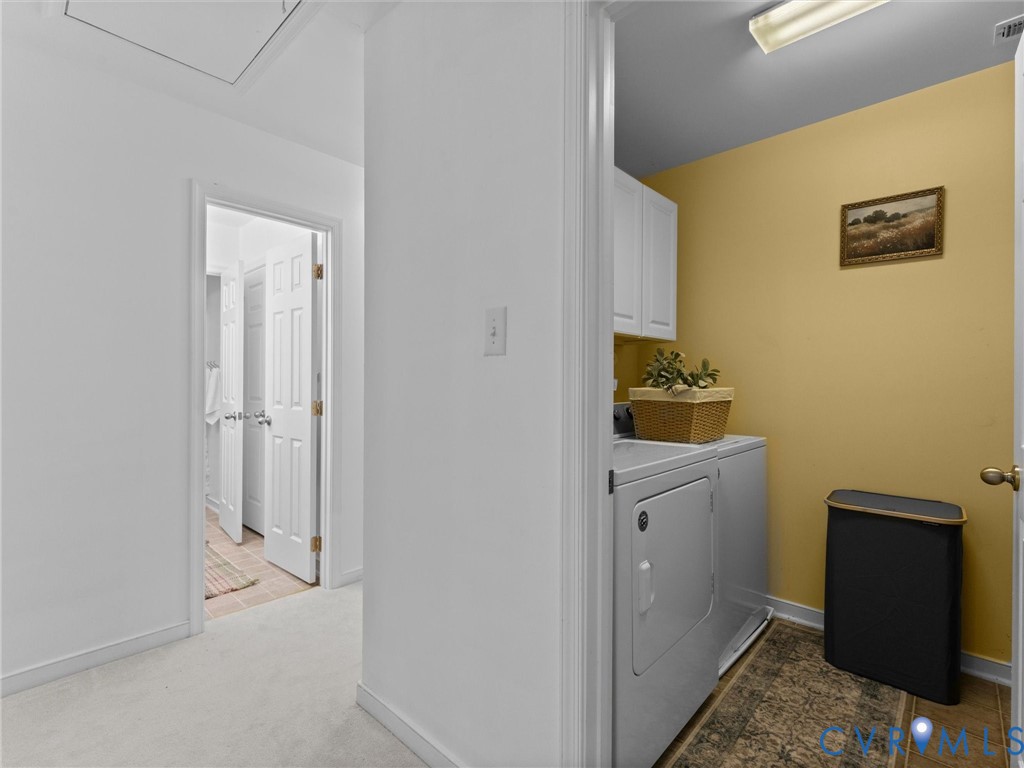
Washer Hookup, Dryer Hookup
Flooring
Linoleum, Partially Carpeted, Wood
Fireplace
Gas
Appliances
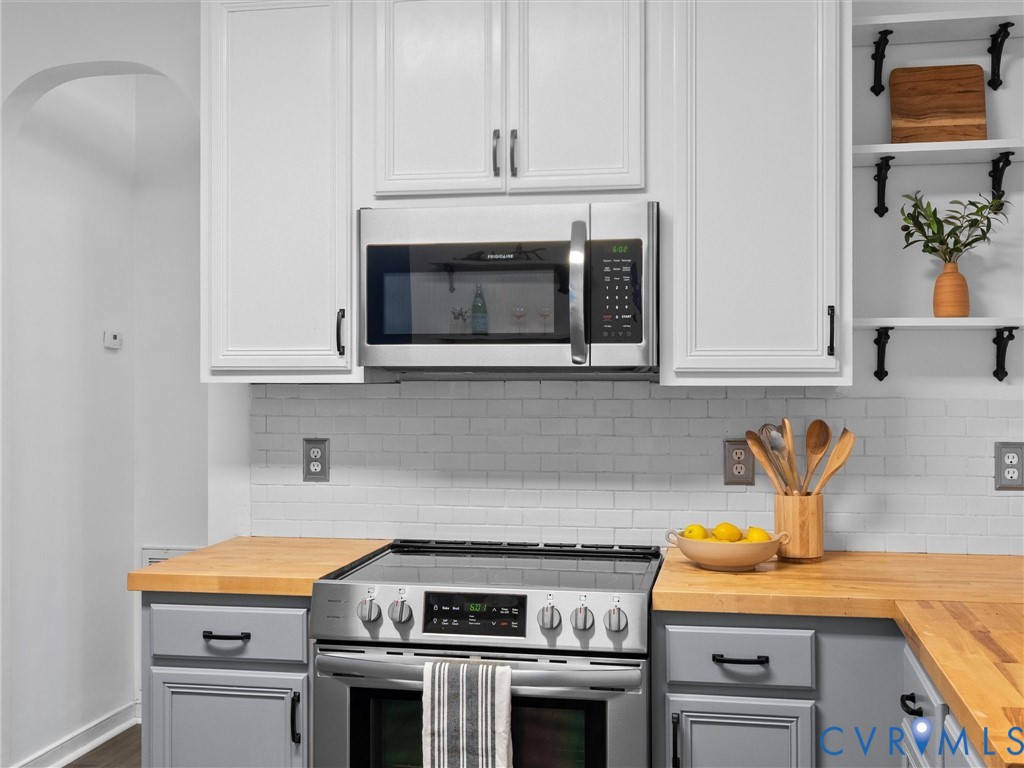
Dishwasher, Electric Cooking, Electric Water Heater, Disposal, Ice Maker, Microwave, Oven, Range, Refrigerator, Smooth Cooktop
Other Interior Features
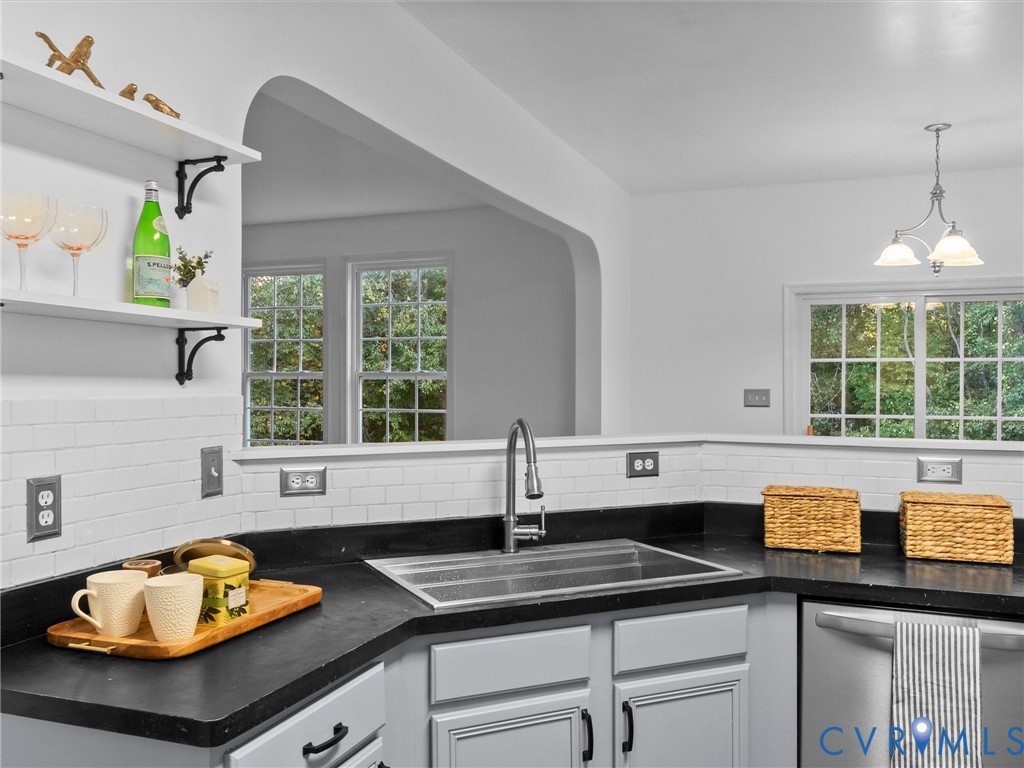
Bookcases, Built-in Features, Breakfast Area, Bathroom Rough-In, Ceiling Fan(s), Separate/Formal Dining Room, Double Vanity, High Ceilings, High Speed Internet, Jetted Tub, Laminate Counters, Bath in Primary Bedroom, Pantry, Cable TV, Wired for Data, Walk-In Closet(s), Window Treatments

Exterior

Stories
2
Garage Space
2.0
Water Source
Public
Pool
Fenced, In Ground, None, Outdoor Pool, Community
Roof
Shingle
Lot Features
Dead End, Landscaped
Parking
Attached, Direct Access, Driveway, Garage, Garage Door Opener, Oversized, Paved
Heat Type
Electric, Zoned
Air Conditioning
Central Air, Zoned
Sewer
Public Sewer
Security Features
Smoke Detector(s)
Other Exterior Features
Deck, Paved Driveway

Financial

Sales Price
$509,000
Real Estate Tax
$4,721/yr
HOA Fees
$195/3 mos

Mortgage Calculator

Estimate your monthly mortgage payment, including the principal and interest, property taxes, and HOA. Adjust the values to generate a more accurate rate.

All estimates are provided for informational purposes only. Actual amounts may vary.
$0,000 Your Payment 20 15 65
$0,000 Your Payment

Amelia

Amelia, Virginia, located in the heart of Virginia, is a picturesque rural area known for its rich history and close-knit community. Established in...

Work With Us

Providence Hill Real Estate are dedicated to helping you find your dream home and assisting with any selling needs you may have. Contact us today to start your home searching journey!

Follow Us on Instagram