14812 Diamond Creek Ter
SEE ALL PHOTOS
14812 Diamond Creek Ter
Sold

14812 Diamond Creek Ter

14812 Diamond Creek Ter, VA 23113

$350,000
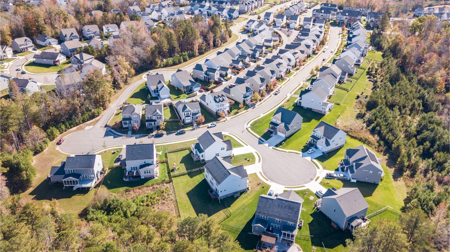
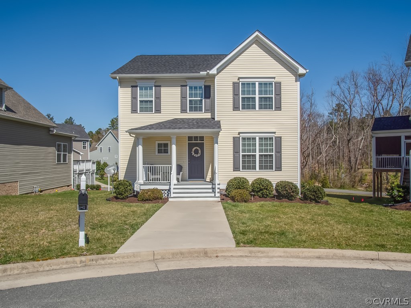
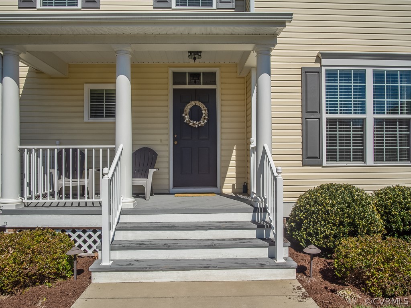
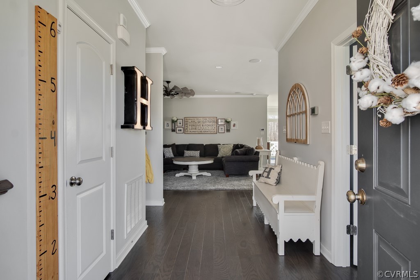
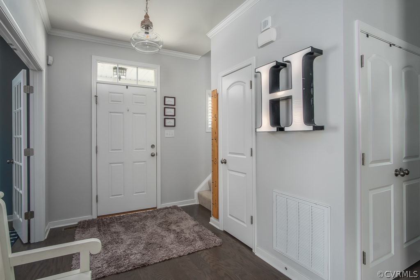
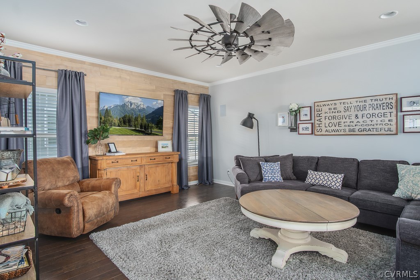
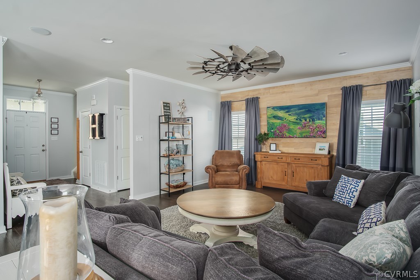
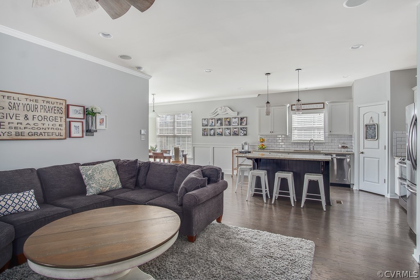
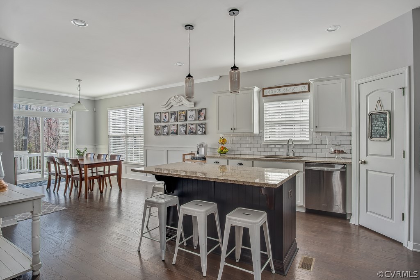
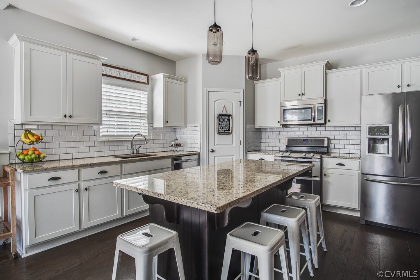
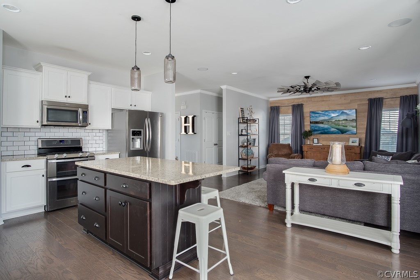
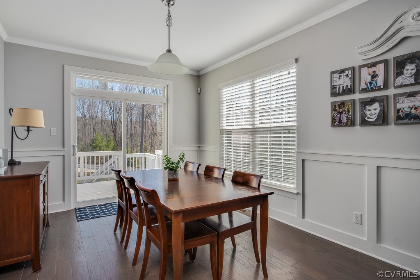
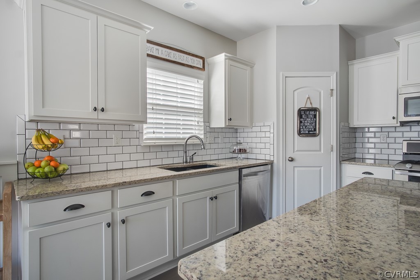
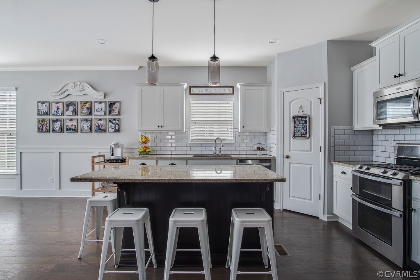
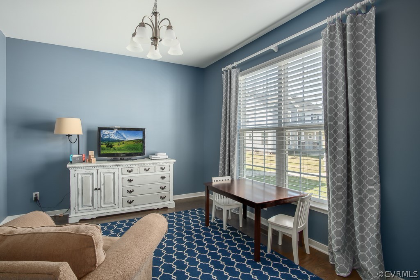
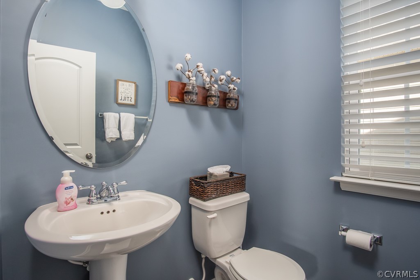
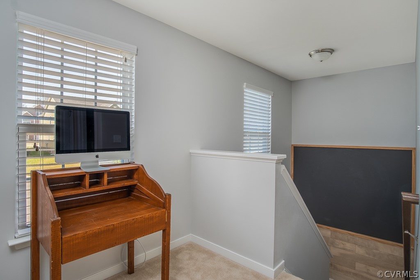
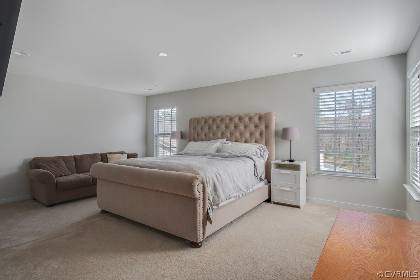
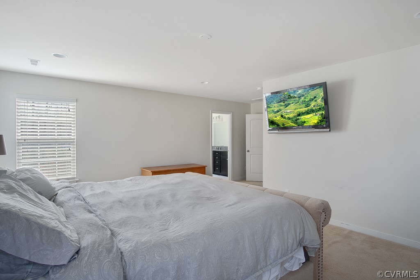
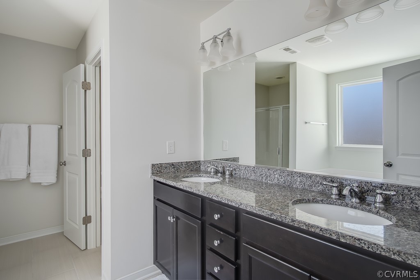
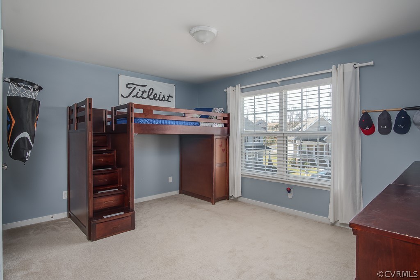
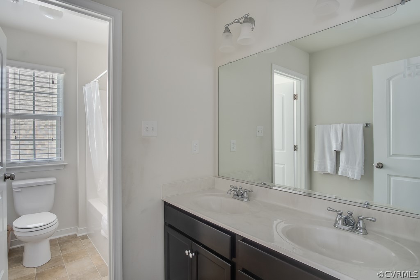
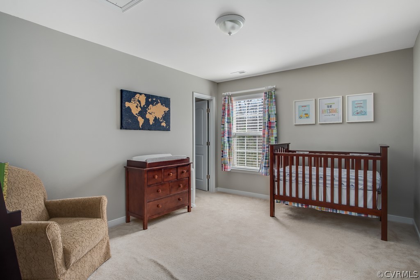
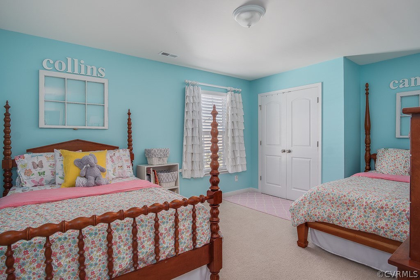
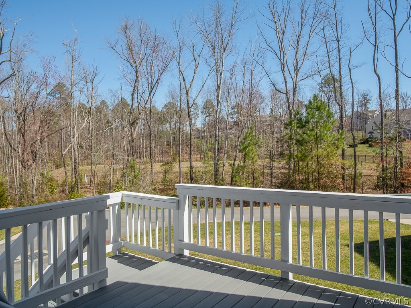
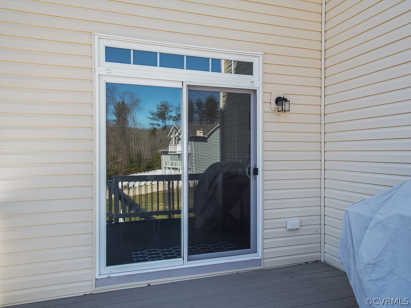
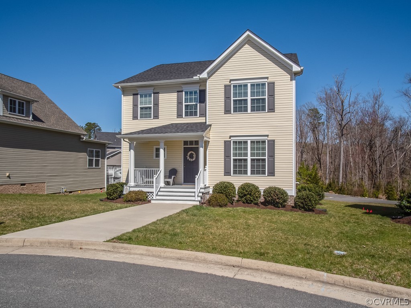
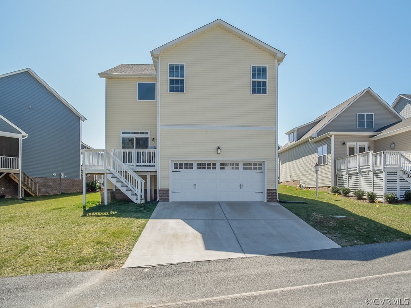
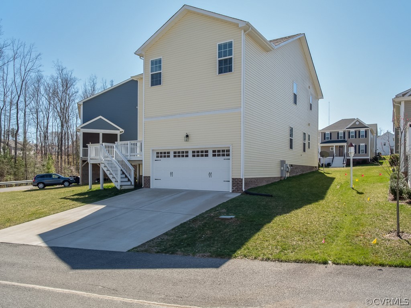
Are you looking for a new construction home without the hassle\? Here it is! Welcome to Main Street Homes' Abigail model customized to perfection. You are greeted with a fabulous front porch. As you come in you'll love the warm, gray hardwood floors that carry throughout the main level. There is an office/playroom to the right that can be closed off with the French doors for privacy. The main living space is open and perfect for entertaining and daily life. The white, bright kitchen with granite counters and stainless appliances flows into the den with a custom ship-lap accent wall (straight out of Johanna Gaines' playbook!). Don't miss the amazing ceiling fan! It's not your everyday builder grade fan. You'll love the dining room off of the kitchen that is open to the deck. Don't you love the custom wainscoting\? Upstairs the homeowner customized the loft space to be a 4th bedroom and added a double vanity to the guest bathroom for optimal functionality. The master suite is huge with a private bath! This community offers yard maintenance too. You can spend your weekends relaxing!

4
beds

2.5
baths

2,640 Sq.Ft. LIVING AREA

6,534 Sq.Ft. lot

Brooke Barnard

Brooke Barnard

View Virtual Tour

Area & Lot

Status
Sold
Sold Date
May 24, 2019
Living Space
2,640 Sq.Ft.
Lot Size
6,534 Sq.Ft.
MLS® ID
1908107
Type
Residential
Year Built
2014
Neighborhood
Chesterfield
Architecture Styles
Two Story
Elementary School
Watkins
Middle School
Midlothian
High School
Midlothian

Interior

Bedrooms
4
Total Bathrooms
2.5
Full Bathrooms
2
Half Bathroom
1
Kitchen
Dishwasher, Gas Water Heater, Stove, Tankless Water Heater
Flooring
Carpet, Ceramic Tile, Wood
Appliances
Landscaping
Other Interior Features
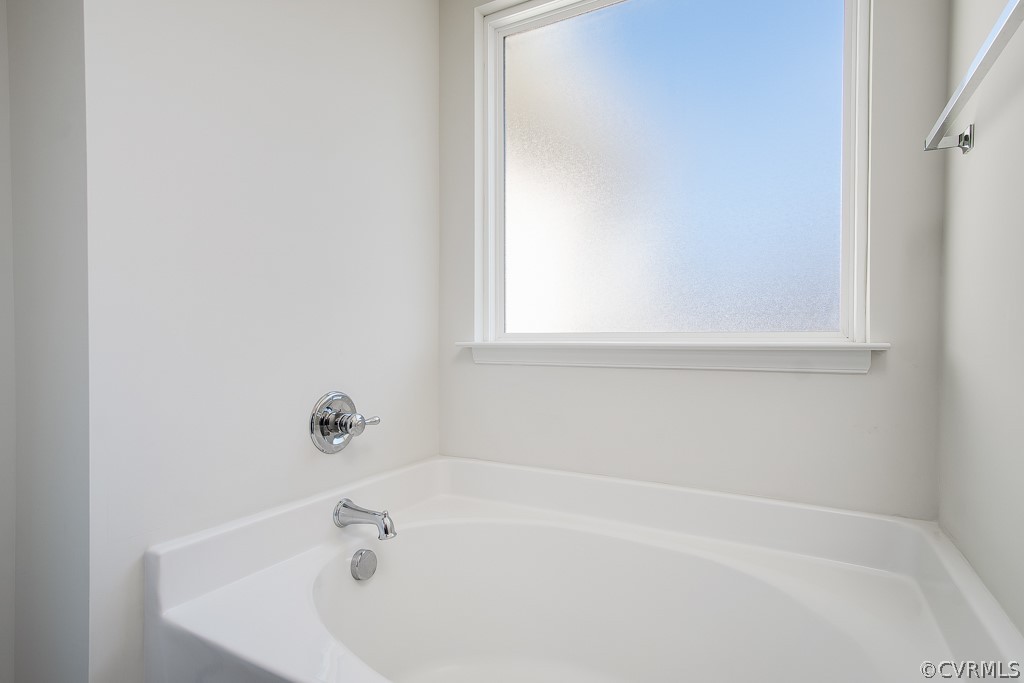
Ceiling Fan(s), Double Vanity, French Door(s)/Atrium Door(s), Granite Counters, Garden Tub/Roman Tub, Loft, Bath in Primary Bedroom, Pantry, Recessed Lighting, Walk-In Closet(s)

Exterior

Stories
2
Garage Space
2.0
Water Source
Public
Pool
None
Roof
Composition, Shingle
Parking
Attached, Direct Access, Driveway, Garage, Off Street, Oversized, Paved
Heat Type
Natural Gas, Zoned
Air Conditioning
Zoned
Sewer
Public Sewer
HOA Amenities
Landscaping
Other Exterior Features
Deck, Sprinkler/Irrigation, Paved Driveway

Financial

Sales Price
$350,000
Real Estate Tax
$3,004/yr
HOA Fees
$350/3 mos

Chesterfield

Chesterfield, Virginia, is a vibrant suburban county just south of Richmond. Boasting a perfect balance of modern amenities and natural beauty, Che...

Work With Us

Providence Hill Real Estate are dedicated to helping you find your dream home and assisting with any selling needs you may have. Contact us today to start your home searching journey!

Follow Us on Instagram