14812 Creekbrook Ter
Courtesy of Long & Foster REALTORS
Sold

14812 Creekbrook Ter

14812 Creekbrook Ter, Midlothian, VA 23113

$825,000
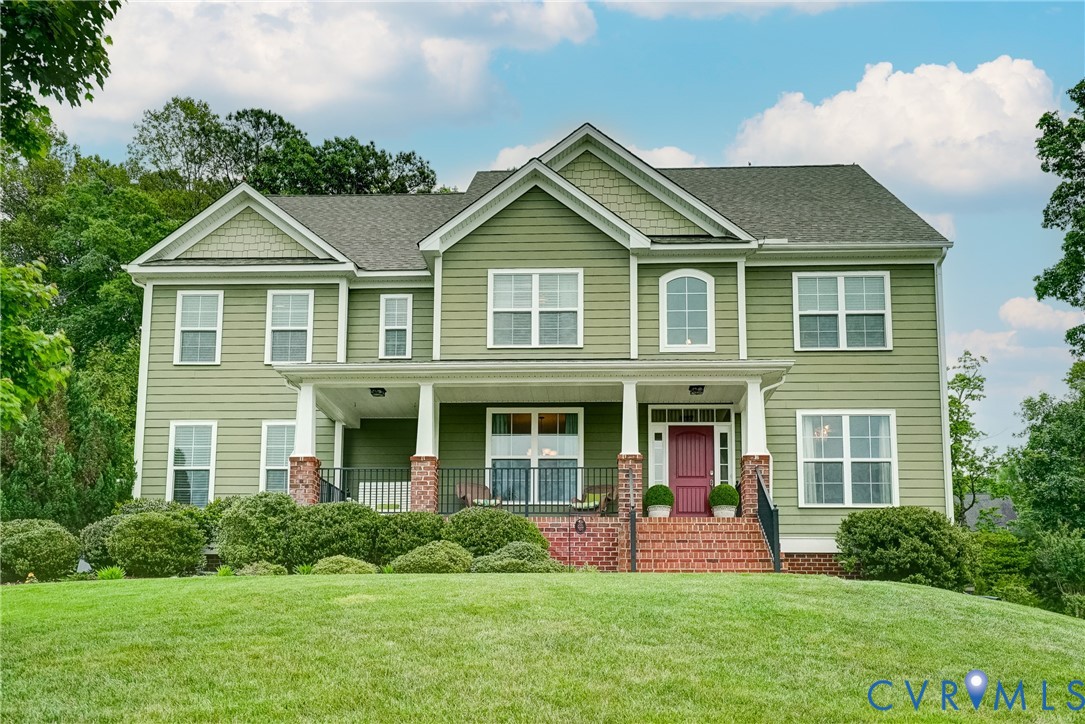
Stunning 5-bedroom, 4.5-bath home with 9'+ ceilings, hardwood floors on first level and an exceptional layout in sought-after Midlothian. Enjoy a high-end kitchen featuring granite countertops, gas cooktop, wall oven, tile backsplash, two pantries and a 7'+ island all open to the family room with a cozy gas fireplace. Step outside to the screened-in porch and continue to the patio--perfect for relaxing or entertaining. And the yard is beautiful! Office is located off of foyer with glass front doors for privacy but openness. Dining room off of kitchen has pretty moldings. And mudroom off of garage is perfect for a drop zone. Upstairs, the spacious primary suite impresses with a tray ceiling, walk-in closet, and an ensuite bath with double vanity, soaking tub, and separate shower. The additional 3 bedrooms are generously sized, including one with its own ensuite bath. A conveniently located second-floor laundry room completes the level.. The third level is a true bonus with incredible flexibility--ideal for a workout room, teen hangout, guest suite, home office, or media space--and it includes an ensuite bath. Outside, you'll love the low maintenance HardiePlank siding, inviting front porch, oversized 2-car garage and level backyard ready for gatherings plus 4 sided irrigation. Recent updates include downstairs AC 2025, upstairs HP 2022, tankless water heater 2022 and dishwasher 2025. The location can't be beat--close to everything Midlothian has to offer.

5
beds

5
baths

3,848 Sq.Ft. LIVING AREA

0.43 Acres lot

Lauren Garber

Lauren Garber

Area & Lot

Status
Sold
Sold Date
June 19, 2026
Living Space
3,848 Sq.Ft.
Lot Size
0.43 Acres
MLS® ID
2610101
Type
Residential
Year Built
2014
Architecture Styles
Transitional
Elementary School
Watkins
Middle School
Midlothian
High School
Midlothian

Interior

Bedrooms
5
Total Bathrooms
5
Full Bathrooms
4
Half Bathroom
1
Flooring
Ceramic Tile, Partially Carpeted, Wood
Fireplace
Gas, Insert
Appliances
Built-In Oven, Dishwasher, Gas Cooking, Disposal, Microwave, Oven, Stove, Tankless Water Heater
Other Interior Features
Bookcases, Built-in Features, Tray Ceiling(s), Ceiling Fan(s), Separate/Formal Dining Room, Double Vanity, Eat-in Kitchen, Fireplace, Granite Counters, Garden Tub/Roman Tub, High Ceilings, Kitchen Island, Bath in Primary Bedroom, Pantry, Recessed Lighting, Walk-In Closet(s)

Exterior

Stories
2
Garage Space
2.5
Water Source
Public
Pool
None
Roof
Composition
Lot Features
Landscaped, Cul-De-Sac
Parking
Attached, Driveway, Garage, Garage Door Opener, Off Street, Paved, Garage Faces Rear, Garage Faces Side
Heat Type
Electric, Forced Air, Heat Pump, Natural Gas, Zoned
Air Conditioning
Central Air, Heat Pump, Zoned
Sewer
Public Sewer
Other Exterior Features
Paved Driveway

Financial

Sales Price
$825,000
Real Estate Tax
$5,773/yr
HOA Fees
$600/yr

Work With Us

Providence Hill Real Estate are dedicated to helping you find your dream home and assisting with any selling needs you may have. Contact us today to start your home searching journey!

Follow Us on Instagram