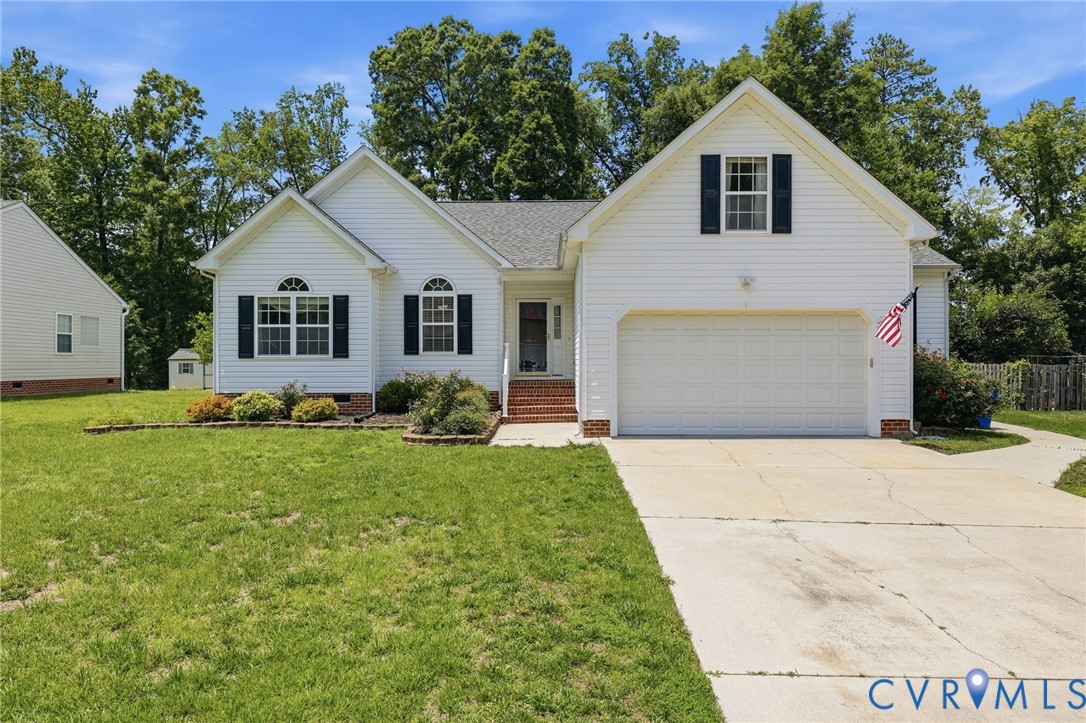
Welcome to a beautifully maintained home offering the perfect combination of space, comfort, and flexibility. This 3-bedroom, 2-bath property is thoughtfully designed with an open floor plan and cathedral ceilings that create a bright, airy feel throughout the main living areas. Whether you're entertaining guests or enjoying a quiet night at home, the layout offers both functionality and warmth. The spacious living areas flow seamlessly, making everyday living easy and inviting. Natural light enhances the home's open feel, while the layout provides the kind of versatility today's buyers are looking for. The kitchen and adjoining living spaces are positioned to keep everyone connected, making the home ideal for gatherings, holidays, or simply relaxing at the end of the day. One of the standout features of this home is the expansive primary suite, which offers plenty of room not only for a full bedroom setup but also for a private sitting area, reading nook, or workspace. The en-suite bath provides a true retreat, complete with a soaking tub, walk-in shower, and the comfort and space that make it easy to unwind. The additional bedrooms are well-proportioned and offer flexibility for family, guests, or hobbies. Adding even more value is the room over the garage, which offers excellent potential as a possible 4th bedroom, bonus room, home office, playroom, fitness area, or guest retreat. Recent updates including the roof, HVAC, and appliances provide added peace of mind and make this home even more appealing. With its spacious design, desirable features, flexible bonus space, and important improvements already completed, this home is a wonderful opportunity in a sought-after Chesterfield location.