14718 Waters Shore Dr
SEE ALL PHOTOS
14718 Waters Shore Dr
Sold

14718 Waters Shore Dr

14718 Waters Shore Dr, Chesterfield, VA 23112

$479,950
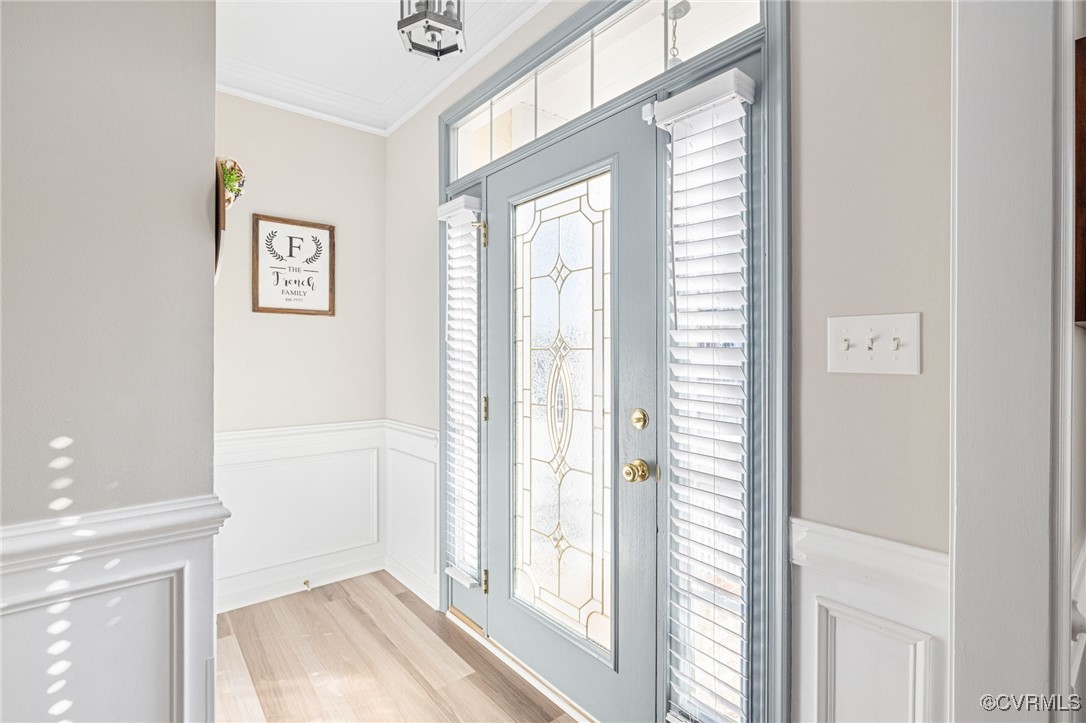
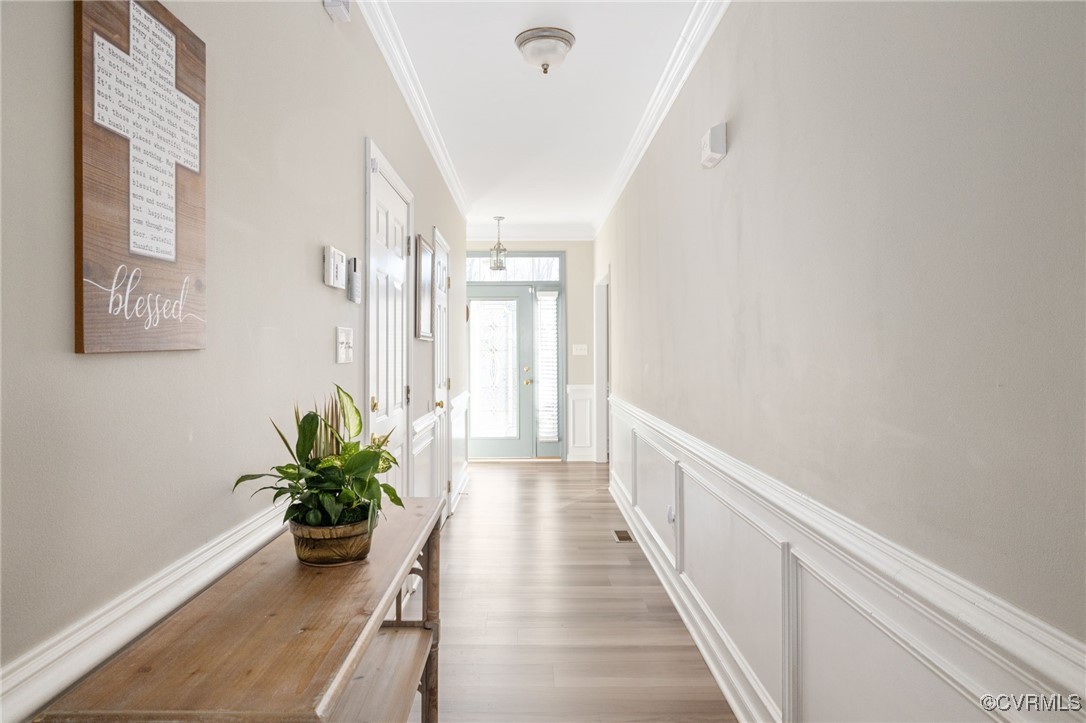
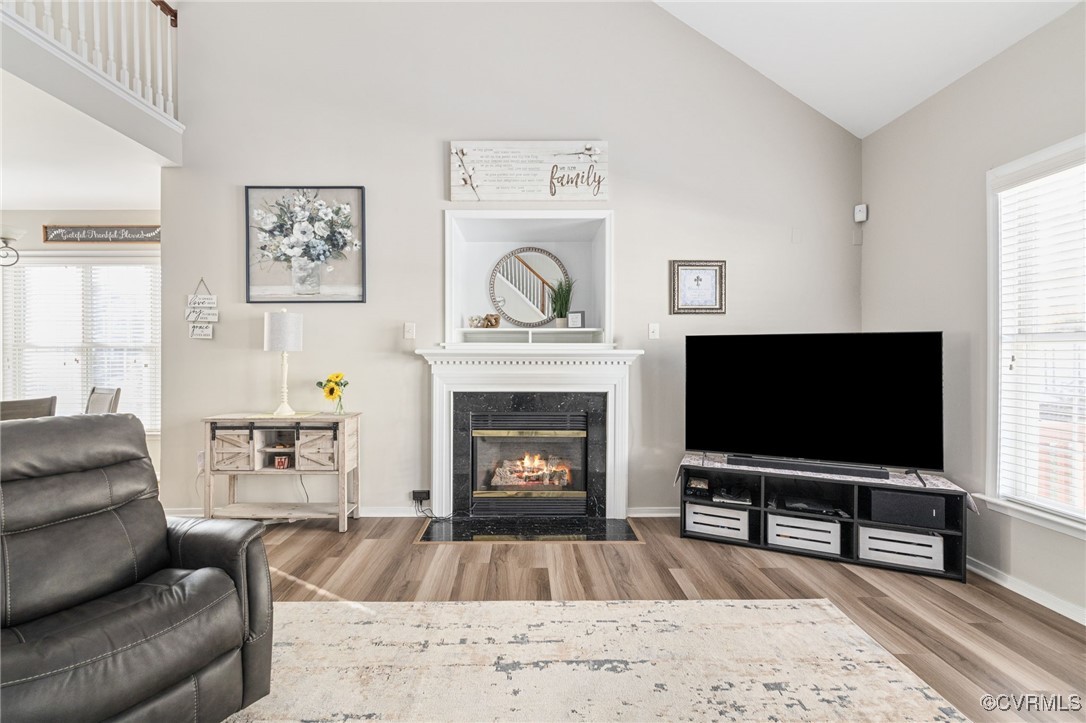
Beautifully Maintained, Low-Maintenance Living with First-Floor Primary Suite: Welcome to this thoughtfully cared-for home in the desirable Edgewater community, offering low-maintenance living and a spacious, open layout designed for comfort and ease. With a freshly painted interior, all new appliances--including washer and dryer--and a host of recent updates, this home is truly move-in ready. Step inside to discover brand new woodgrain luxury vinyl plank flooring that flows throughout the main living areas. The oversized Great Room impresses with its vaulted ceiling, gas fireplace, and open connection to the kitchen and breakfast area--perfect for entertaining or everyday living. The kitchen features abundant storage with 42" cherry cabinets, quartz countertops, and brand-new stainless steel appliances: refrigerator, stove, microwave, and dishwasher. The first-floor Primary Bedroom is a serene retreat, freshly painted and featuring a generous closet, new carpet, and a spacious ensuite bath complete with dual vanity with new countertops & hardware, a corner soaking tub, separate shower, and private water closet. Upstairs, you'll find a large loft ideal for a home office, media room, or flex space, along with two additional spacious bedrooms--each with ceiling fans and ample closet space--and a full bath with double vanity and tub/shower combo.
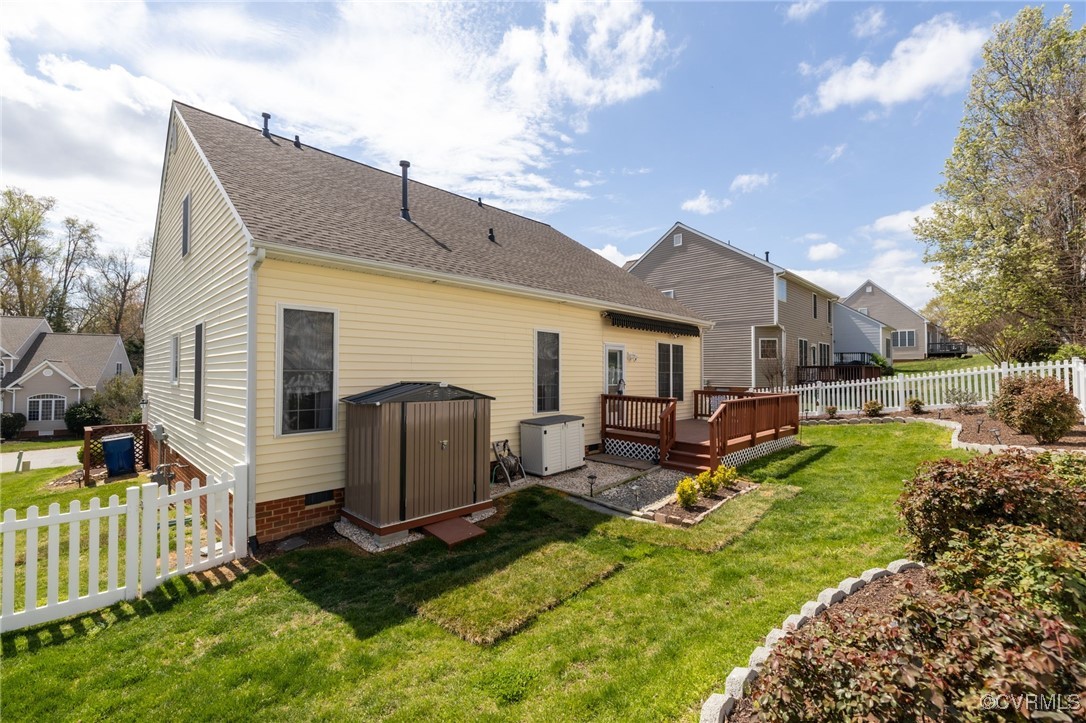
Major updates include a 50-year architectural shingle roof (2021), first-floor HVAC and gas furnace (2024), and a new garage door and opener (2023). Edgewater offers a peaceful yet convenient location near Midlothian shopping, St. Francis Hospital, Route 288, Swift Creek Reservoir, and local parks. With low quarterly HOA dues of just $100, this is the perfect blend of quality, comfort, and value.
Don't miss this opportunity to enjoy easy living in a well-maintained, move-in-ready home!

3
beds

3
baths

2,459 Sq.Ft. LIVING AREA

7,056.72 Sq.Ft. lot

Area & Lot

Status
Sold
Sold Date
June 30, 2025
Living Space
2,459 Sq.Ft.
Lot Size
7,056.72 Sq.Ft.
MLS® ID
2512719
Type
Residential
Year Built
2005
Neighborhood
Amelia
Architecture Styles
Two Story
Elementary School
Swift Creek
Middle School
Tomahawk Creek
High School
Cosby

Interior

Bedrooms
3
Total Bathrooms
3
Full Bathrooms
2
Half Bathroom
1
Laundry Room
Washer Hookup, Dryer Hookup
Flooring
Carpet, Vinyl
Fireplace
Gas
Appliances
Cooktop, Dryer, Dishwasher, Electric Water Heater, Microwave, Range, Refrigerator, Stove, Washer
Other Interior Features
Bookcases, Built-in Features, Bedroom on Main Level, Breakfast Area, Bay Window, Ceiling Fan(s), Cathedral Ceiling(s), Separate/Formal Dining Room, Double Vanity, Eat-in Kitchen, Fireplace, Granite Counters, Garden Tub/Roman Tub, High Ceilings, Bath in Primary Bedroom, Main Level Primary

Exterior

Stories
1
Garage Space
2.0
Water Source
Public
Pool
None
Roof
Composition
Parking
Direct Access, Driveway, Garage Door Opener, Paved
Heat Type
Electric, Natural Gas, Zoned
Air Conditioning
Central Air, Zoned
Sewer
Public Sewer
Other Exterior Features
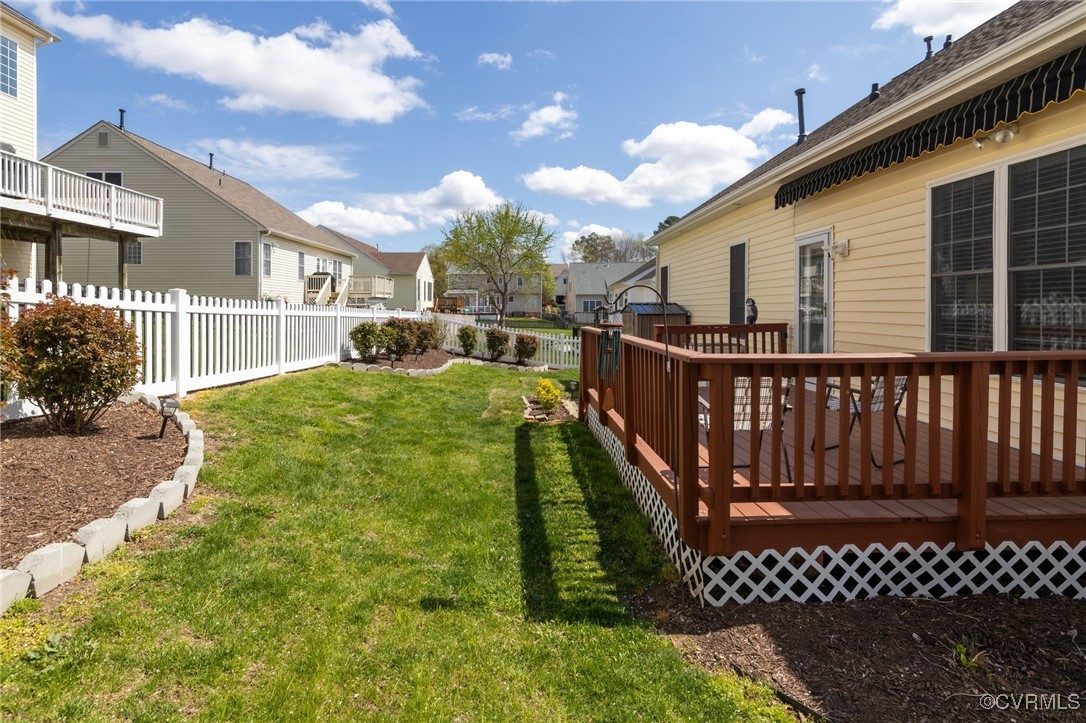
Deck, Sprinkler/Irrigation, Porch, Storage, Shed, Paved Driveway

Financial

Sales Price
$479,950
Real Estate Tax
$3,921/yr
HOA Fees
$100/3 mos

Amelia

Amelia, Virginia, located in the heart of Virginia, is a picturesque rural area known for its rich history and close-knit community. Established in...

Work With Us

Providence Hill Real Estate are dedicated to helping you find your dream home and assisting with any selling needs you may have. Contact us today to start your home searching journey!

Follow Us on Instagram