14647 Hancock Towns Dr Unit#P-6
SEE ALL PHOTOS
14647 Hancock Towns Dr Unit#P-6
Sold

14647 Hancock Towns Dr Unit#P-6

14647 Hancock Towns Dr Unit#P-6, Chesterfield, VA 23832

$362,580
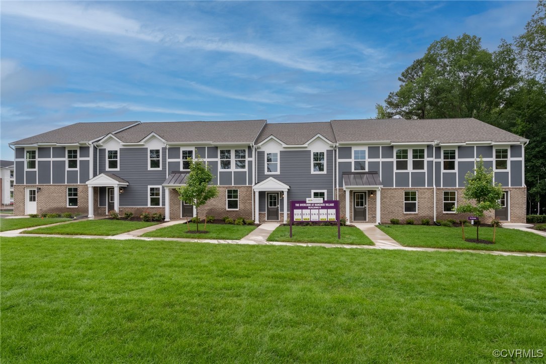
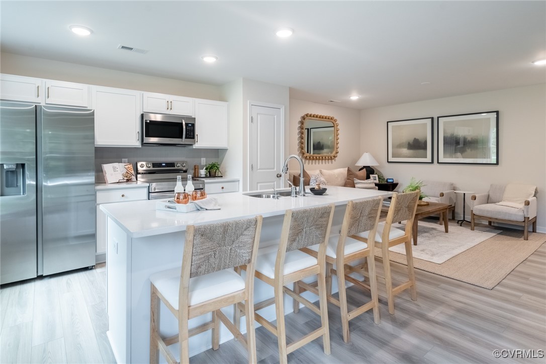
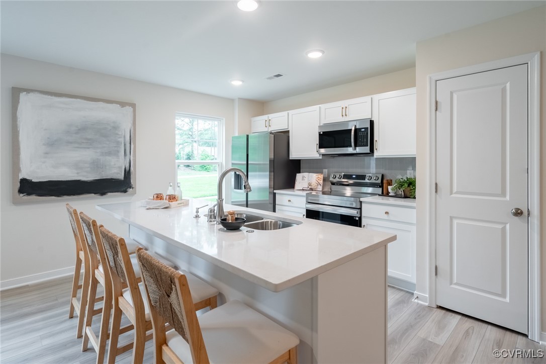
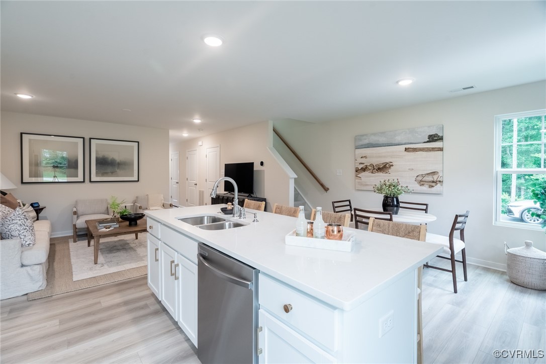
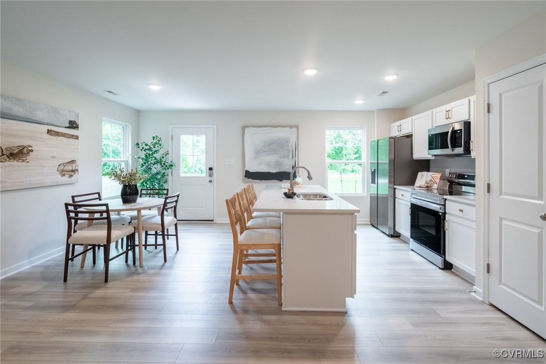
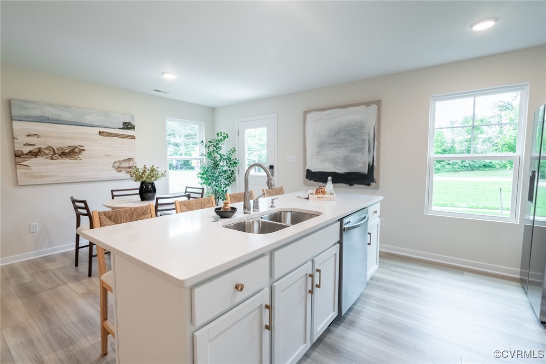
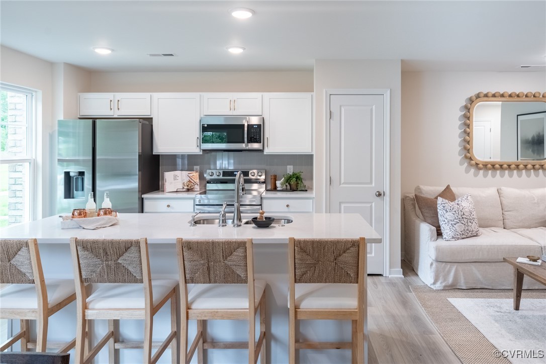
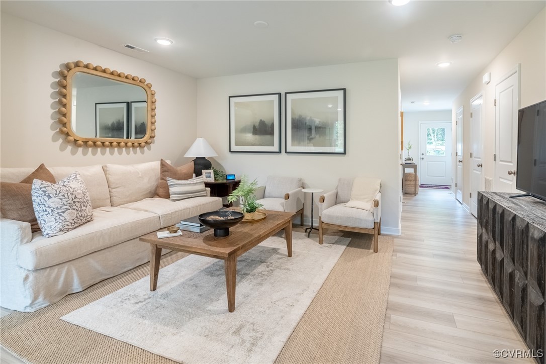
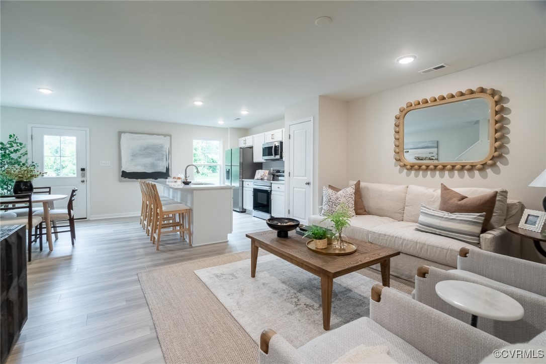
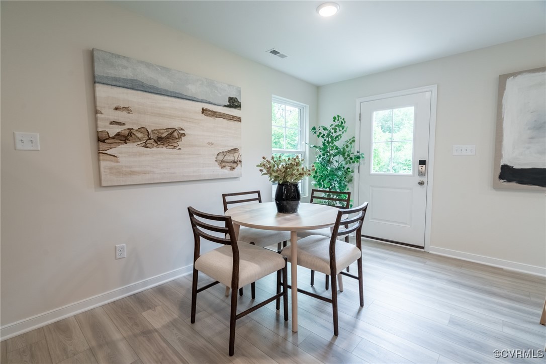
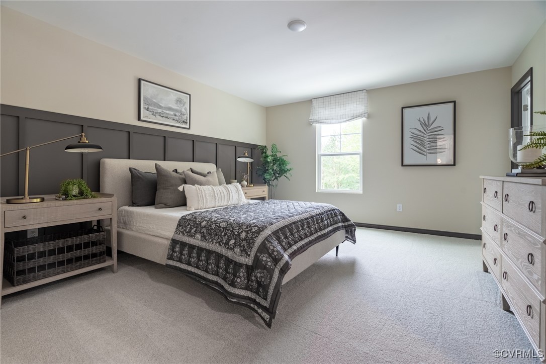
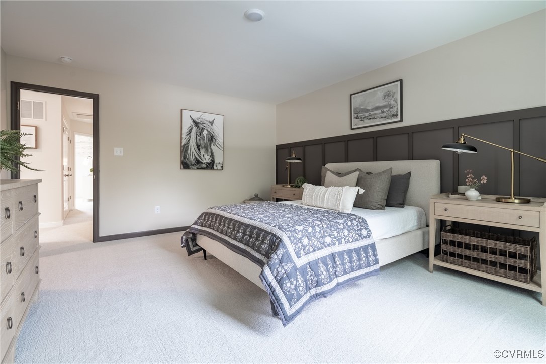
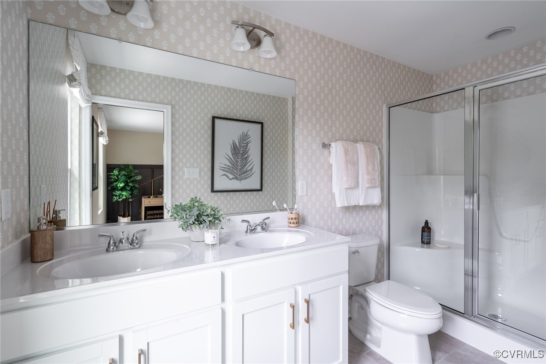
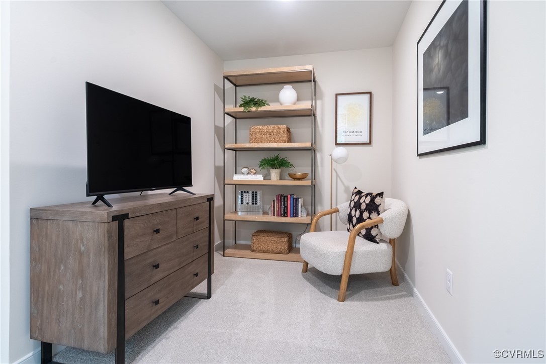
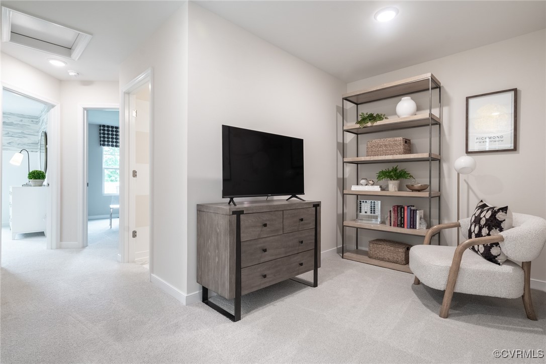
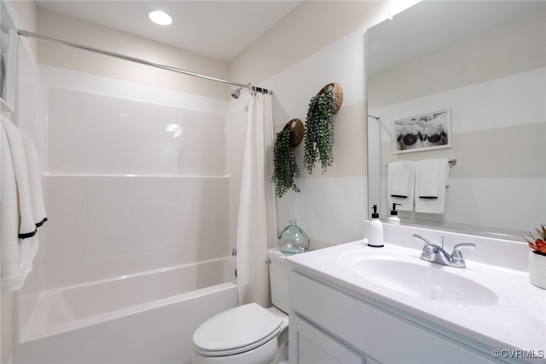
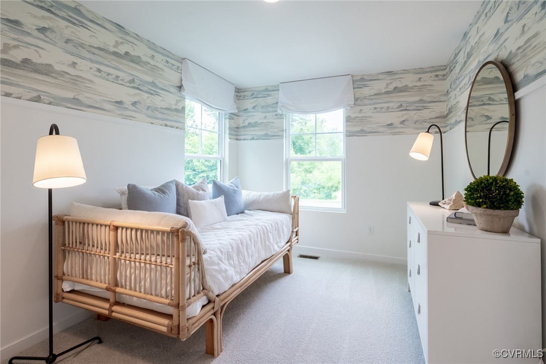
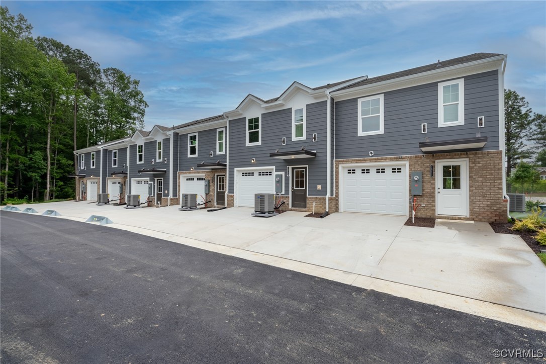
USDA FINANCING AVAILABLE - CALL TODAY TO LEARN MORE! The most affordable, 2-story townhomes for sale featuring 1-car garages and luxury finishes in Chesterfield's coveted Cosby School District, from the MID $300s! Meet The Raleigh: a 3-bedroom, 2.5-bath townhome with an open floor plan and 1-car garage. The main level features a kitchen with granite countertops, stainless steel appliances, oversized island, pantry, cafe, and a spacious family room. Upstairs, enjoy the private owner's suite with two large walk-in closets and upgraded en-suite bath, two additional bedrooms, and laundry room. Styled with the on-trend Roslyn Design Package, this home is ready for you! Photos are of similar home selections. This is a maintenance-free community in the heart of Chesterfield including a Clubhouse and Fitness Center! Easy access to interstates & walking distance to shopping and dining. Visit us today! *Photos are not of the actual home. Ask about our current closing cost incentives!

3
beds

3
baths

1,525 Sq.Ft. LIVING AREA

Sam Fleck

Sam Fleck

Area & Lot

Status
Sold
Sold Date
November 13, 2025
Living Space
1,525 Sq.Ft.
MLS® ID
2519145
Type
Townhouse
Year Built
2025
Architecture Styles
Row House
Elementary School
Clover Hill
Middle School
Swift Creek
High School
Cosby

Interior

Bedrooms
3
Total Bathrooms
3
Full Bathrooms
2
Half Bathroom
1
Flooring
Carpet, Vinyl
Appliances
Dishwasher, Exhaust Fan, Electric Water Heater, Disposal, Microwave, Oven, Range
Other Interior Features
Dining Area, Eat-in Kitchen, Granite Counters, Bath in Primary Bedroom, Pantry, Recessed Lighting, Walk-In Closet(s)

Exterior

Stories
2
Garage Space
1.0
Water Source
Public
Pool
None
Roof
Shingle
Parking
Attached, Driveway, Garage, Off Street, Paved, On Street
Heat Type
Electric
Air Conditioning
Central Air, Electric
Sewer
Public Sewer
Substructure
Slab
HOA Amenities
Landscaping
Security Features
Smoke Detector(s)
Other Exterior Features
Sprinkler/Irrigation, Lighting, Porch, Paved Driveway

Financial

Sales Price
$362,580
HOA Fees
$195/mo

Work With Us

Providence Hill Real Estate are dedicated to helping you find your dream home and assisting with any selling needs you may have. Contact us today to start your home searching journey!

Follow Us on Instagram