Sold

14619 Forest Row Trl, Midlothian, VA 23112

14619 Forest Row Trl

$487,000
Courtesy of Long & Foster REALTORS
Sold

14619 Forest Row Trl

14619 Forest Row Trl, Midlothian, VA 23112

$487,000

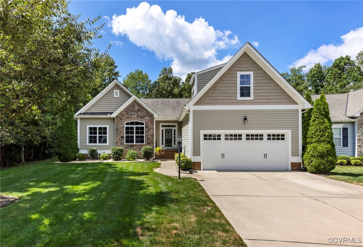
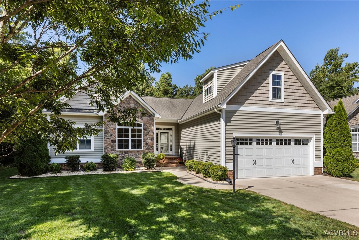
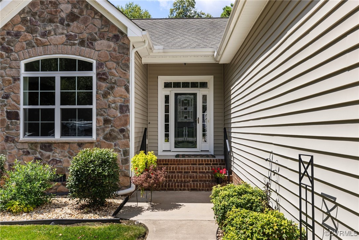
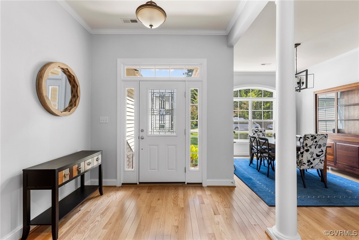
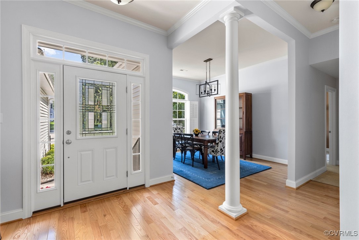
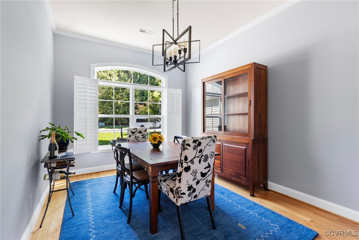
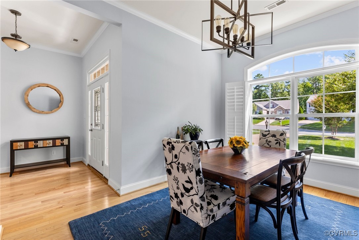
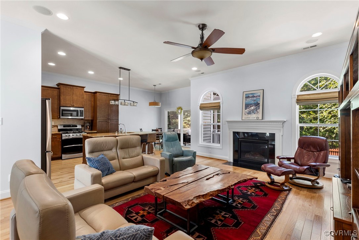
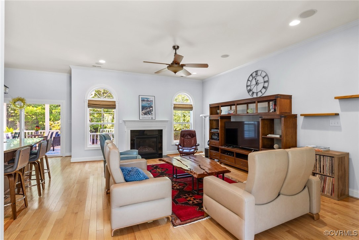
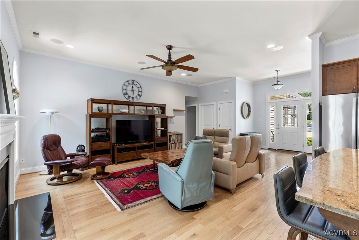
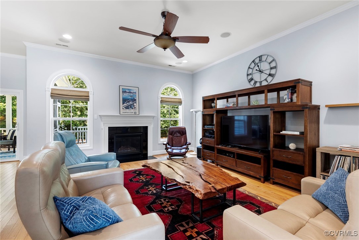
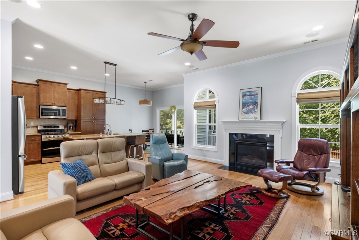
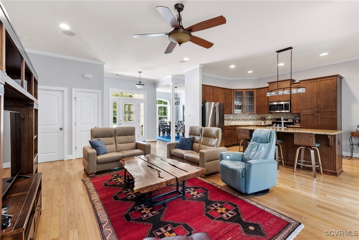
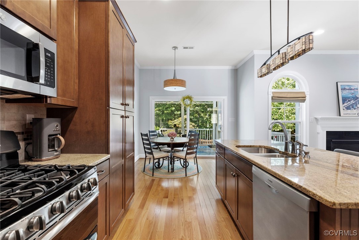
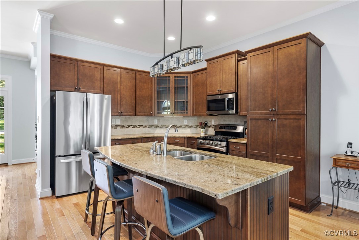
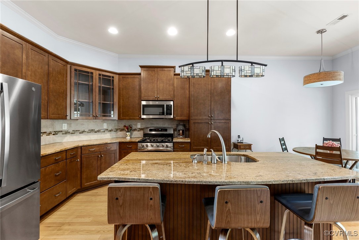
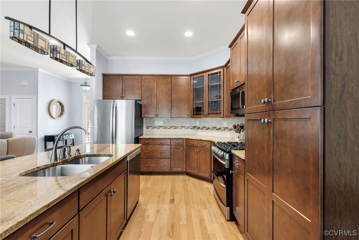
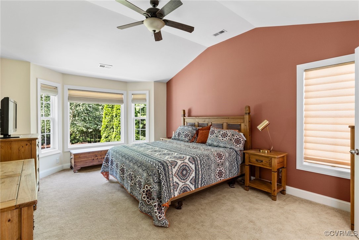
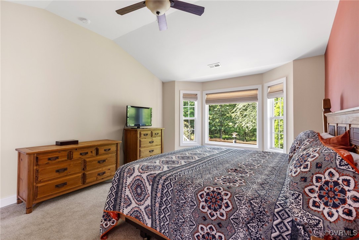
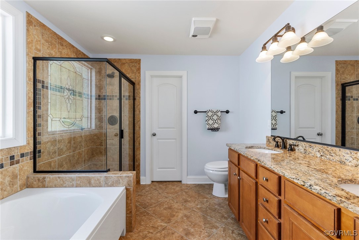
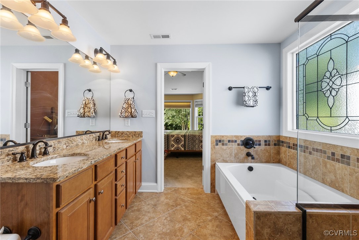
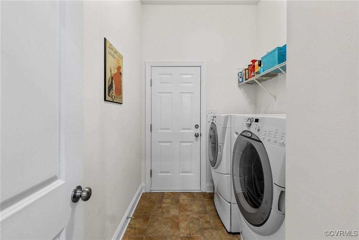
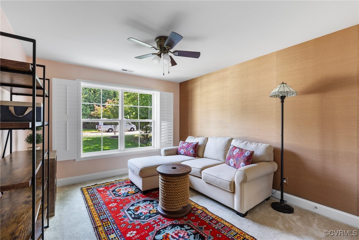
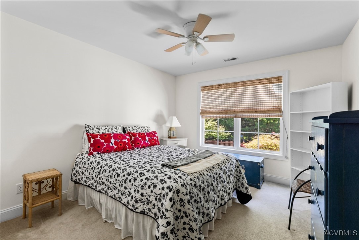
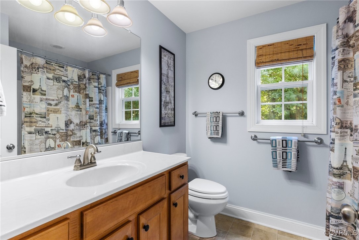
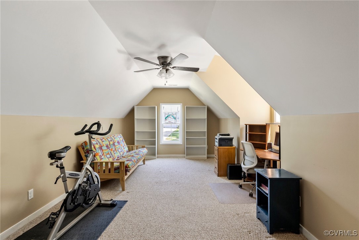
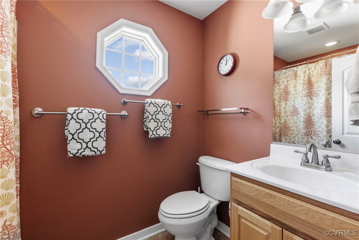

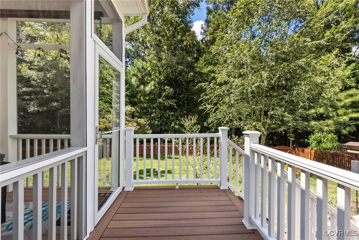
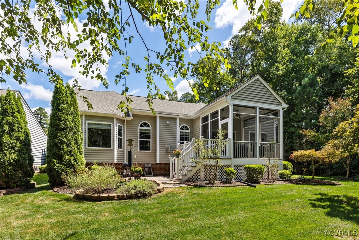
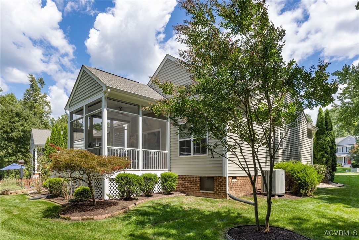
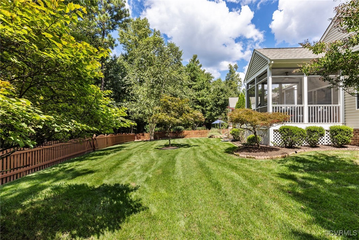
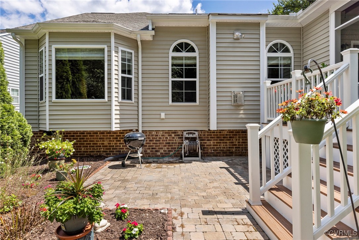
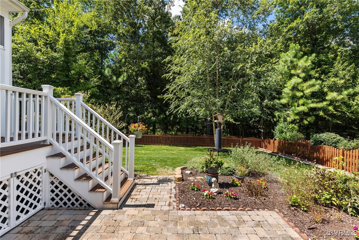
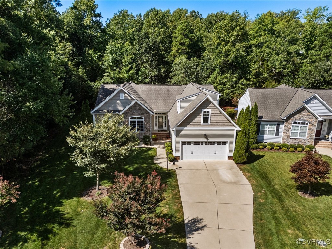
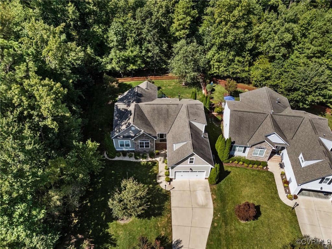
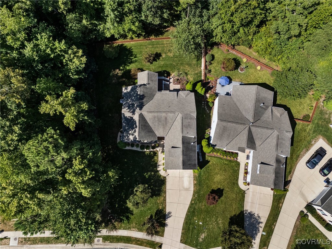
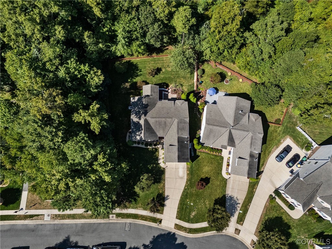
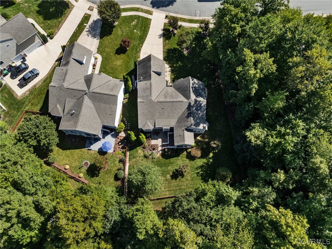

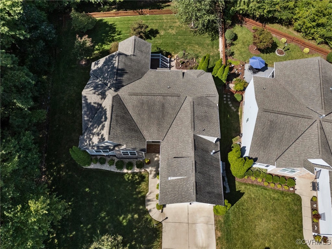
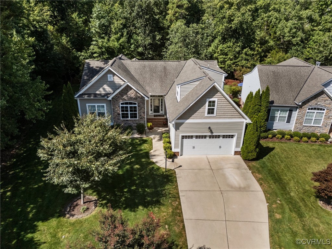
Discover this impressive Collington home, perfectly situated on one of the community's finest lots! This 4-bedroom, 3-bathroom residence, built in 2012, spans just over 2,200 square feet and is nestled in a peaceful cul-de-sac near the golf course. With its enviable position, the home enjoys unmatched privacy, backing onto protected forest, offering a serene and secluded retreat. Inside, the open-concept living space is both welcoming and functional. As you enter, you're greeted by a spacious living room, centered around a gas fireplace, creating a warm and inviting atmosphere. The kitchen, with its ample cabinetry, granite countertops, and stainless steel appliances, features an informal eat-in area that seamlessly flows into the living space, making it ideal for entertaining. A formal dining room, located to the left of the entrance, provides an elegant space for more intimate gatherings. Adjacent to the dining room, two additional first-floor bedrooms share a well-appointed full bathroom. The living space extends outdoors to a state-of-the-art screened-in porch, offering the perfect spot to enjoy the surrounding natural beauty. The first-floor primary bedroom is a true sanctuary, complete with an ensuite bathroom and a generous walk-in closet. For added convenience, the laundry room is also located on this side of the home. Upstairs, you'll find even more versatile space--ideal for an additional bedroom, office, or hobby room--complete with a full bathroom. This level also offers walk-in attic storage, providing ample space for all your needs. A two-car garage completes the home. Conveniently located near restaurants, schools, shops, and major highways, this home combines the best of both convenience and privacy. Don't miss out on this exceptional property!

4
beds

3
baths

2,218 Sq.Ft. LIVING AREA

0.27 Acres lot

View Virtual Tour

Area & Lot

Status
Sold
Sold Date
November 8, 2024
Living Space
2,218 Sq.Ft.
Lot Size
0.27 Acres
MLS® ID
2423684
Type
Residential
Year Built
2012
Architecture Styles
Contemporary, Transitional
Elementary School
Spring Run
Middle School
Bailey Bridge
High School
Manchester

Interior

Bedrooms
4
Total Bathrooms
3
Full Bathrooms
3
Laundry Room
Washer Hookup, Dryer Hookup
Flooring
Partially Carpeted, Wood
Fireplace
Gas
Appliances
Dryer, Dishwasher, Microwave, Oven, Refrigerator, Washer
Other Interior Features
Breakfast Area, Bay Window, Ceiling Fan(s), Dining Area, Separate/Formal Dining Room, Double Vanity, Eat-in Kitchen, Fireplace, Granite Counters, Garden Tub/Roman Tub, High Ceilings, Kitchen Island, Bath in Primary Bedroom, Main Level Primary, Recessed Lighting

Exterior

Stories
1
Garage Space
2.0
Water Source
Public
Pool
Pool, Community
Roof
Shingle
Parking
Attached, Driveway, Garage, Garage Door Opener, Paved
Heat Type
Electric, Heat Pump, Natural Gas
Air Conditioning
Electric, Heat Pump
Sewer
Public Sewer
HOA Amenities
Landscaping
Other Exterior Features
Porch, Paved Driveway

Financial

Sales Price
$487,000
Real Estate Tax
$3,129/yr
HOA Fees
$646/yr
Chelsea Walters

Chelsea Walters

Work With Us

Providence Hill Real Estate are dedicated to helping you find your dream home and assisting with any selling needs you may have. Contact us today to start your home searching journey!

Follow Us on Instagram