14601 Blossom Pl
14601 Blossom Pl
14601 Blossom Pl
14601 Blossom Pl
14601 Blossom Pl
14601 Blossom Pl
14601 Blossom Pl
14601 Blossom Pl
14601 Blossom Pl
14601 Blossom Pl
14601 Blossom Pl
14601 Blossom Pl
14601 Blossom Pl
14601 Blossom Pl
14601 Blossom Pl
14601 Blossom Pl
14601 Blossom Pl
14601 Blossom Pl
14601 Blossom Pl
14601 Blossom Pl
14601 Blossom Pl
14601 Blossom Pl
14601 Blossom Pl
14601 Blossom Pl
14601 Blossom Pl
14601 Blossom Pl
14601 Blossom Pl
14601 Blossom Pl
14601 Blossom Pl
14601 Blossom Pl
14601 Blossom Pl
14601 Blossom Pl
14601 Blossom Pl
14601 Blossom Pl
14601 Blossom Pl
14601 Blossom Pl
14601 Blossom Pl
14601 Blossom Pl
SEE ALL PHOTOS
14601 Blossom Pl
14601 Blossom Pl
14601 Blossom Pl
14601 Blossom Pl
14601 Blossom Pl
14601 Blossom Pl
14601 Blossom Pl
14601 Blossom Pl
14601 Blossom Pl
14601 Blossom Pl
14601 Blossom Pl
14601 Blossom Pl
14601 Blossom Pl
14601 Blossom Pl
14601 Blossom Pl
14601 Blossom Pl
14601 Blossom Pl
14601 Blossom Pl
14601 Blossom Pl
14601 Blossom Pl
14601 Blossom Pl
14601 Blossom Pl
14601 Blossom Pl
14601 Blossom Pl
14601 Blossom Pl
14601 Blossom Pl
14601 Blossom Pl
14601 Blossom Pl
14601 Blossom Pl
14601 Blossom Pl
14601 Blossom Pl
14601 Blossom Pl
14601 Blossom Pl
14601 Blossom Pl
14601 Blossom Pl
14601 Blossom Pl
14601 Blossom Pl
14601 Blossom Pl
Courtesy of Action Real Estate
Sold

14601 Blossom Pl

14601 Blossom Pl, Midlothian, VA 23112

$465,000
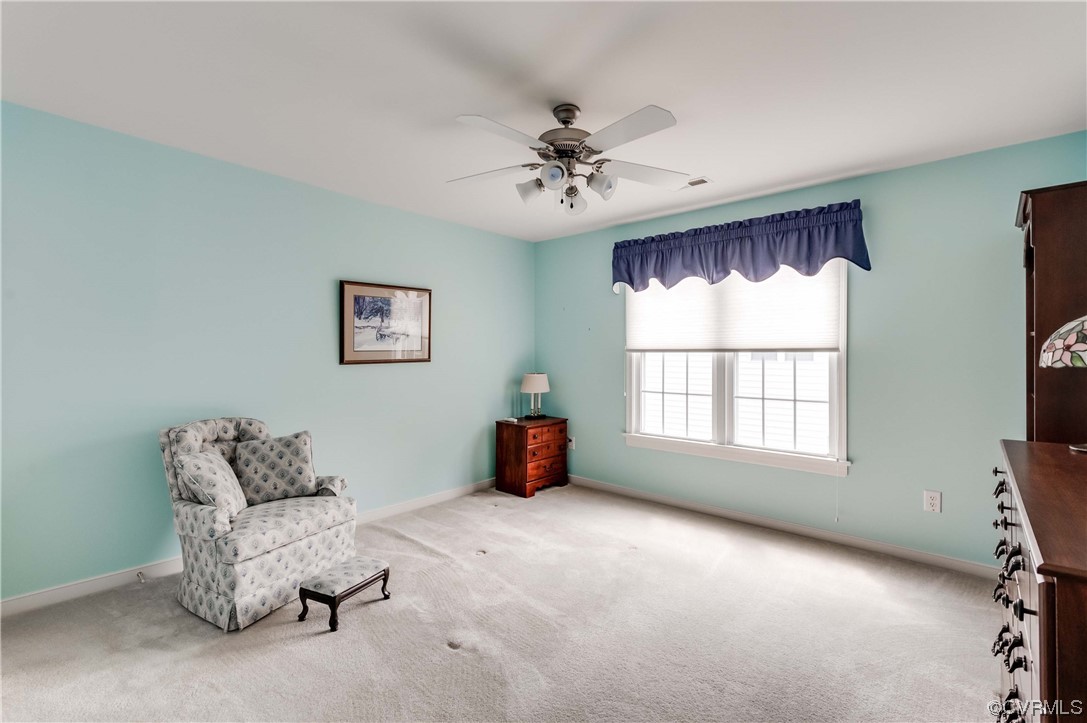
Welcome home to 14601 Blossom Place. Located in The Timbers at Summerford subdivision (a 55+ Community) in Midlothian just minutes away from shopping, dining, and interstates. Arriving at the home, you will notice the paved driveway leading up to the 2 car attached garage and covered front porch. Entering the home, you are greeted with beautiful wood flooring, half bath and private office with French Doors. The spacious first floor flows easily from the formal dining room with tray ceiling & chair rails to the beautiful kitchen with granite countertop, breakfast bar, & dining area open to the living room. The living room is carpeted, has a gas fireplace and flows into the bright Florida room with cathedral ceiling and access to the backyard. Off the living room is the laundry/mud room with W/D hook ups and garage access. The impressive primary room is conveniently located on the first floor with ensuite, walk-in closet, & tray ceiling. Upstairs are the remaining spacious bedrooms, full hall bathroom, and access to the walk-in attic. The synthetic back deck & paved patio make the backyard comfortable to enjoy Summer evenings. Don't miss out on this one, schedule your showing today!

3
beds

3
baths

2,658 Sq.Ft. LIVING AREA

8,058.6 Sq.Ft. lot

Cole Atkins

Cole Atkins

View Virtual Tour

Area & Lot

Status
Sold
Sold Date
July 26, 2023
Living Space
2,658 Sq.Ft.
Lot Size
8,058.6 Sq.Ft.
MLS® ID
2312416
Type
Residential
Year Built
2006
Architecture Styles
Two Story
Elementary School
Spring Run
Middle School
Bailey Bridge
High School
Manchester

Interior

Bedrooms
3
Total Bathrooms
3
Full Bathrooms
2
Half Bathroom
1
Laundry Room
Washer Hookup, Dryer Hookup
Flooring
Carpet, Wood
Fireplace
Gas
Appliances
Gas Water Heater
Other Interior Features
Bedroom on Main Level, Tray Ceiling(s), Ceiling Fan(s), Dining Area, Separate/Formal Dining Room, Double Vanity, Eat-in Kitchen, French Door(s)/Atrium Door(s), Fireplace, Granite Counters, Bath in Primary Bedroom, Main Level Primary, Pantry, Walk-In Closet(s)

Exterior

Stories
1
Garage Space
2.0
Water Source
Public
Pool
None
Roof
Composition
Parking
Attached, Driveway, Garage, Off Street, Paved, On Street
Heat Type
Forced Air, Natural Gas
Air Conditioning
Central Air
Sewer
Public Sewer
Other Exterior Features
Awning(s), Deck, Porch, Paved Driveway

Financial

Sales Price
$465,000
Real Estate Tax
$3,319/yr
HOA Fees
$205/mo

Work With Us

Providence Hill Real Estate are dedicated to helping you find your dream home and assisting with any selling needs you may have. Contact us today to start your home searching journey!

Follow Us on Instagram