14518 Parracombe Ln
14518 Parracombe Ln
14518 Parracombe Ln
14518 Parracombe Ln
14518 Parracombe Ln
14518 Parracombe Ln
14518 Parracombe Ln
14518 Parracombe Ln
14518 Parracombe Ln
14518 Parracombe Ln
14518 Parracombe Ln
14518 Parracombe Ln
14518 Parracombe Ln
14518 Parracombe Ln
14518 Parracombe Ln
14518 Parracombe Ln
14518 Parracombe Ln
14518 Parracombe Ln
14518 Parracombe Ln
14518 Parracombe Ln
14518 Parracombe Ln
14518 Parracombe Ln
14518 Parracombe Ln
14518 Parracombe Ln
14518 Parracombe Ln
14518 Parracombe Ln
14518 Parracombe Ln
14518 Parracombe Ln
14518 Parracombe Ln
14518 Parracombe Ln
14518 Parracombe Ln
14518 Parracombe Ln
SEE ALL PHOTOS
14518 Parracombe Ln
14518 Parracombe Ln
14518 Parracombe Ln
14518 Parracombe Ln
14518 Parracombe Ln
14518 Parracombe Ln
14518 Parracombe Ln
14518 Parracombe Ln
14518 Parracombe Ln
14518 Parracombe Ln
14518 Parracombe Ln
14518 Parracombe Ln
14518 Parracombe Ln
14518 Parracombe Ln
14518 Parracombe Ln
14518 Parracombe Ln
14518 Parracombe Ln
14518 Parracombe Ln
14518 Parracombe Ln
14518 Parracombe Ln
14518 Parracombe Ln
14518 Parracombe Ln
14518 Parracombe Ln
14518 Parracombe Ln
14518 Parracombe Ln
14518 Parracombe Ln
14518 Parracombe Ln
14518 Parracombe Ln
14518 Parracombe Ln
14518 Parracombe Ln
14518 Parracombe Ln
14518 Parracombe Ln
Sold

14518 Parracombe Ln

14518 Parracombe Ln, Chesterfield, VA 23112

$405,000
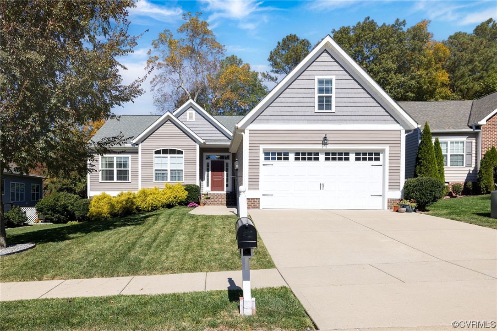
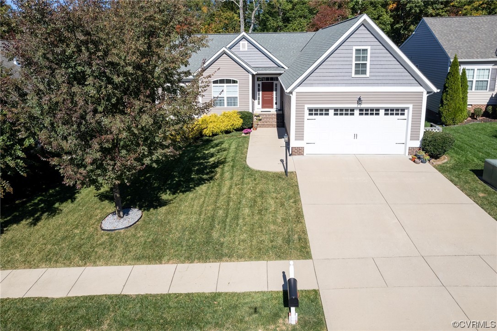
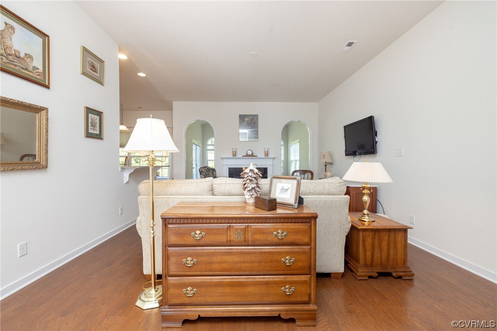
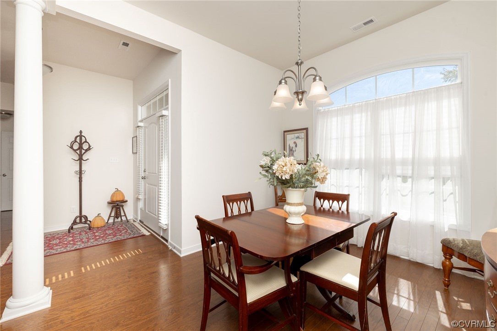
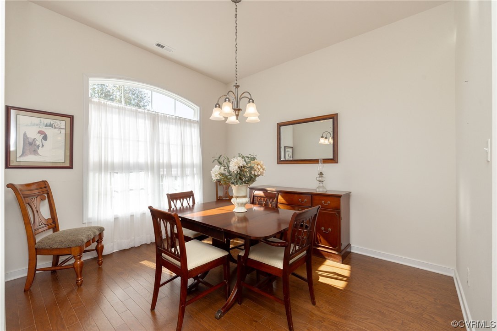
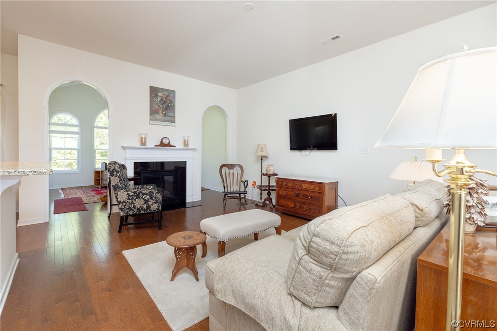
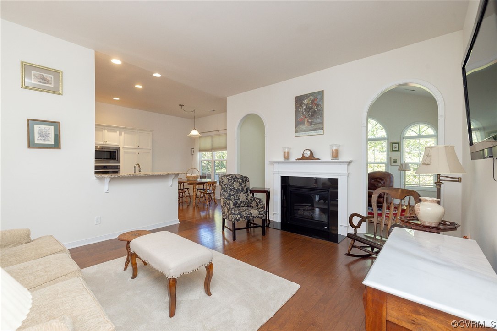
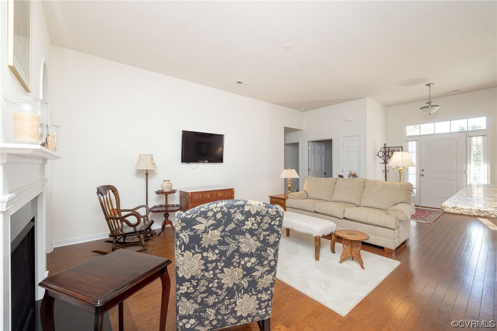
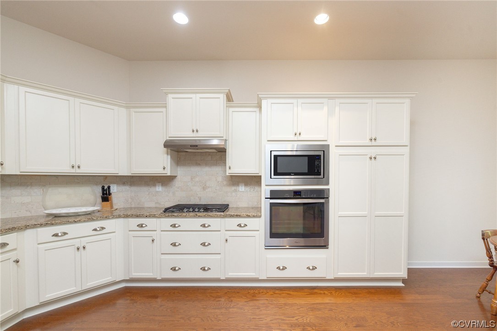
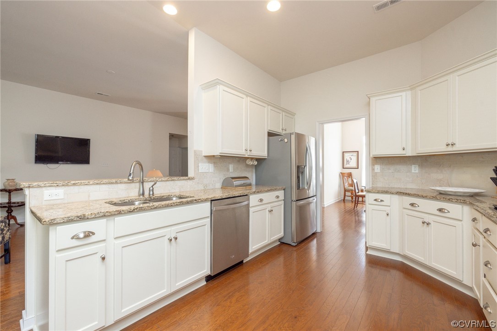
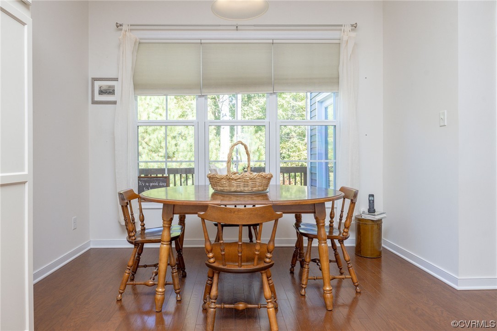
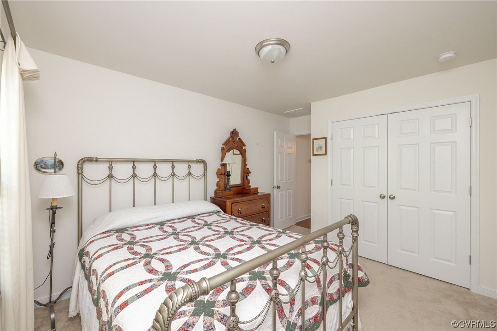
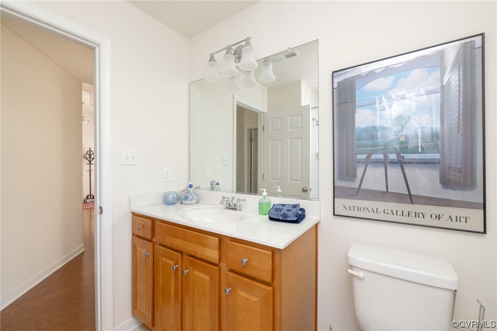
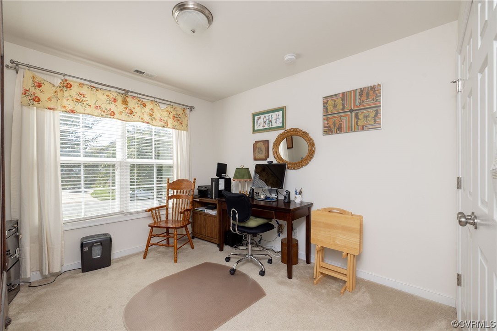
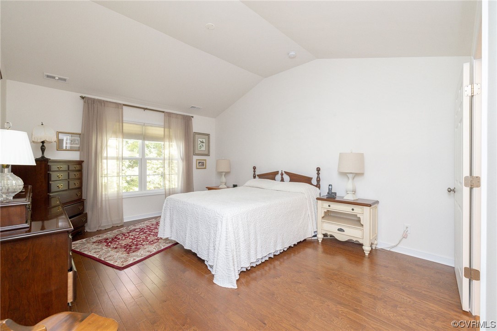
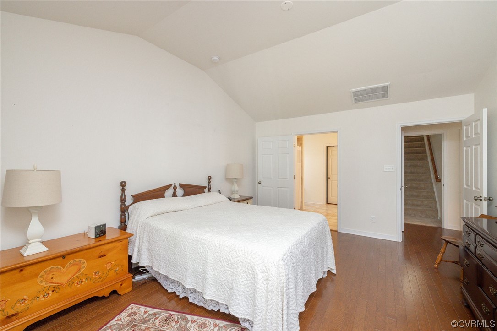
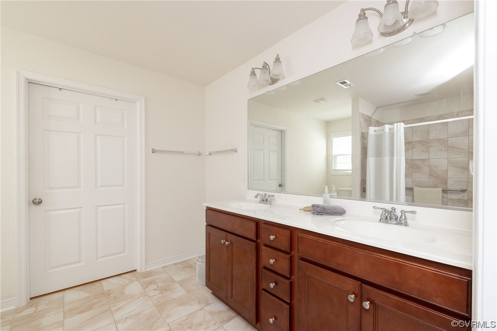
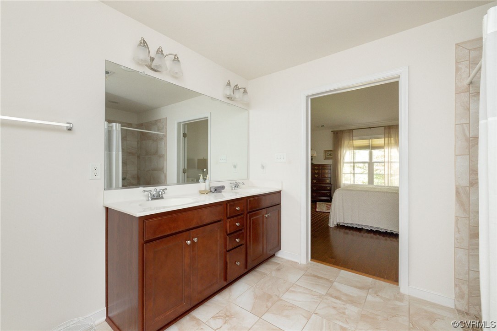
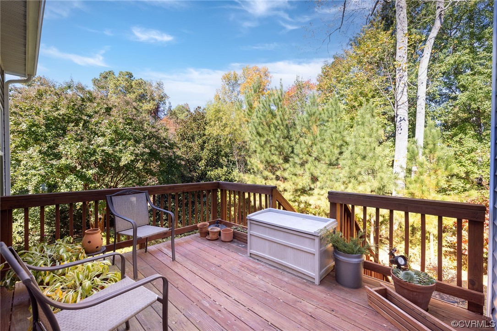
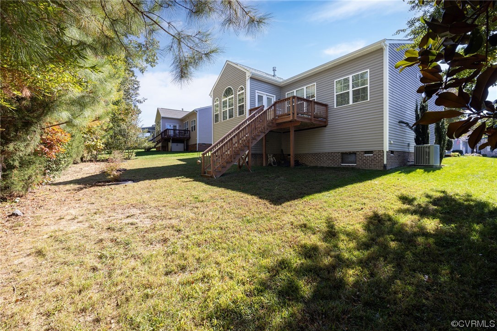
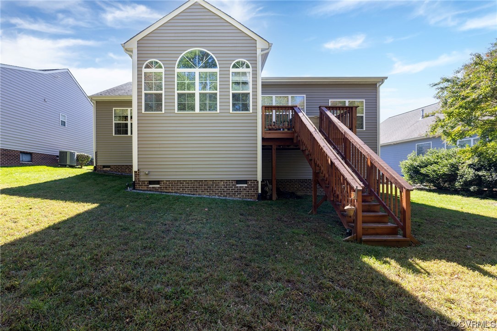
Step into your new residence, where you'll immediately encounter an expansive open-concept living area adorned with gleaming hardwood floors and an abundance of natural light. The eat-in kitchen is a culinary enthusiast's dream, showcasing elegant granite countertops, stainless steel appliances, and a gas stove ready to assist in preparing all your favorite meals. Before you explore the backyard, be sure to check out the sunroom, perfect for enjoying a scenic view of the adjacent golf course, or enjoys the views from the rear deck. On the main level, a generously-sized primary bedroom awaits, complete with an en-suite bathroom featuring a zero-entry shower for easy access and a spacious walk-in closet to accommodate all your belongings. Also on the lower level, you'll discover two additional well-sized bedrooms and another full bathroom. Upstairs you will find an enormous bonus room offers versatile usage, whether as an extra bedroom or an additional living space. This home is completed with a two car garage, and washer and dryer that convey! Collington boasts a plethora of amenities, including walking trails, a playground, a swimming pool, a clubhouse, and more.

3
beds

2
baths

1,961 Sq.Ft. LIVING AREA

9,408.96 Sq.Ft. lot

Christina Goodpaster

Christina Goodpaster

Area & Lot

Status
Sold
Sold Date
January 22, 2024
Living Space
1,961 Sq.Ft.
Lot Size
9,408.96 Sq.Ft.
MLS® ID
2324477
Type
Residential
Year Built
2014
Neighborhood
Chesterfield
Architecture Styles
Craftsman
Elementary School
Spring Run
Middle School
Bailey Bridge
High School
Manchester

Interior

Bedrooms
3
Total Bathrooms
2
Full Bathrooms
2
Laundry Room
Washer Hookup
Flooring
Partially Carpeted, Vinyl
Fireplace
Gas
Appliances
Dryer, Dishwasher, Gas Cooking, Disposal, Gas Water Heater, Ice Maker, Microwave, Oven, Refrigerator, Washer
Other Interior Features
Bedroom on Main Level, Breakfast Area, Dining Area, Eat-in Kitchen, Fireplace, Granite Counters, High Ceilings, High Speed Internet, Bath in Primary Bedroom, Main Level Primary, Pantry, Cable TV, Wired for Data, Walk-In Closet(s)

Exterior

Stories
1
Garage Space
2.0
Water Source
Public
Pool
None, Community
Roof
Shingle
Parking
Attached, Direct Access, Driveway, Garage, Garage Door Opener, Off Street, Paved
Heat Type
Electric, Heat Pump
Air Conditioning
Central Air
Sewer
Public Sewer
Disability Features
Low Threshold Shower
Other Exterior Features
Deck, Paved Driveway

Financial

Sales Price
$405,000
Real Estate Tax
$3,076/yr
HOA Fees
$640/yr

Chesterfield

Chesterfield, Virginia, is a vibrant suburban county just south of Richmond. Boasting a perfect balance of modern amenities and natural beauty, Che...

Work With Us

Providence Hill Real Estate are dedicated to helping you find your dream home and assisting with any selling needs you may have. Contact us today to start your home searching journey!

Follow Us on Instagram
