14505 Scotchtown Rd
Courtesy of Realty Richmond
Sold

14505 Scotchtown Rd

14505 Scotchtown Rd, Hanover, VA 23015

$854,947
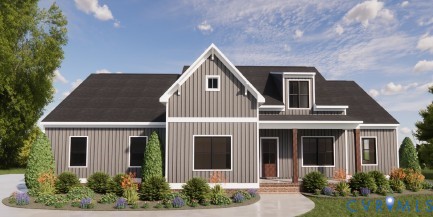
Meet The Hanover- one of our most loved floor plans. The Hanover offers ample living space while still maintaining a first floor primary with spa-like bathroom. Off the entryway is a large flex room to use as a formal dining, sitting room or an office. The family room and kitchen opens up across the rear of the home, leading to a large mudroom with access to the 2-car garage. Upstairs you will find 3 additional bedrooms with an extended loft space that can accommodate 2 additional bedrooms, if desired.

4
beds

3
baths

3,039 Sq.Ft. LIVING AREA

11.06 Acres lot

Emily Purdum

Emily Purdum

Area & Lot

Status
Sold
Sold Date
July 28, 2026
Living Space
3,039 Sq.Ft.
Lot Size
11.06 Acres
MLS® ID
2602191
Type
Residential
Year Built
2026
Architecture Styles
Farmhouse, Ranch
Elementary School
Beaverdam
Middle School
Liberty
High School
Patrick Henry

Interior

Bedrooms
4
Total Bathrooms
3
Full Bathrooms
2
Half Bathroom
1
Flooring
Carpet, Tile, Vinyl
Fireplace
Gas
Appliances
Electric Water Heater, Water Heater
Other Interior Features
Bedroom on Main Level, Dining Area, Fireplace, Granite Counters, High Ceilings, Kitchen Island, Main Level Primary, Pantry

Exterior

Stories
1
Garage Space
2.0
Water Source
Well
Pool
None
Roof
Asphalt
Parking
Attached, Garage, Garage Faces Rear, Garage Faces Side
Heat Type
Electric
Air Conditioning
Electric
Sewer
Septic Tank

Financial

Sales Price
$854,947

Work With Us

Providence Hill Real Estate are dedicated to helping you find your dream home and assisting with any selling needs you may have. Contact us today to start your home searching journey!

Follow Us on Instagram