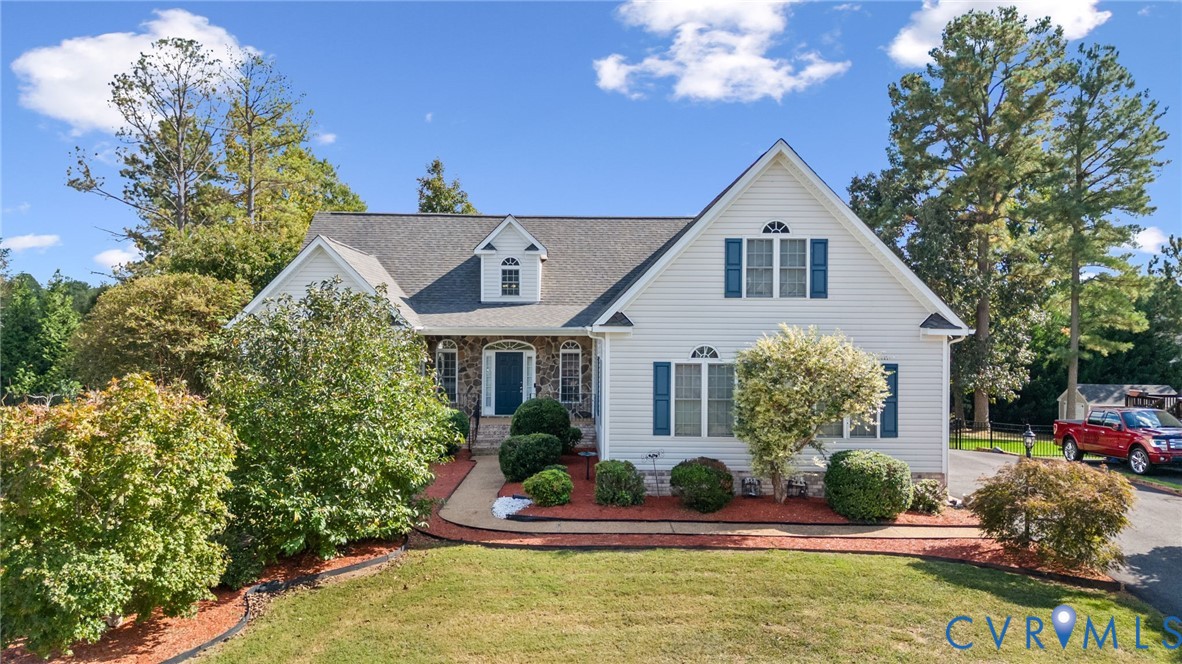
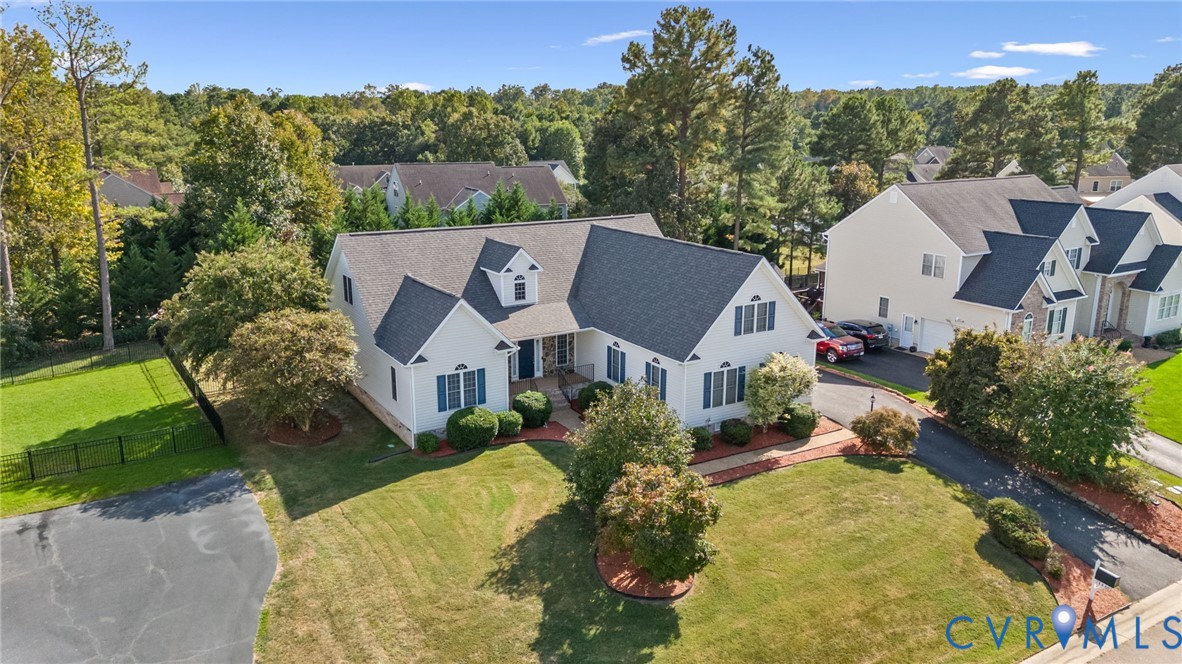
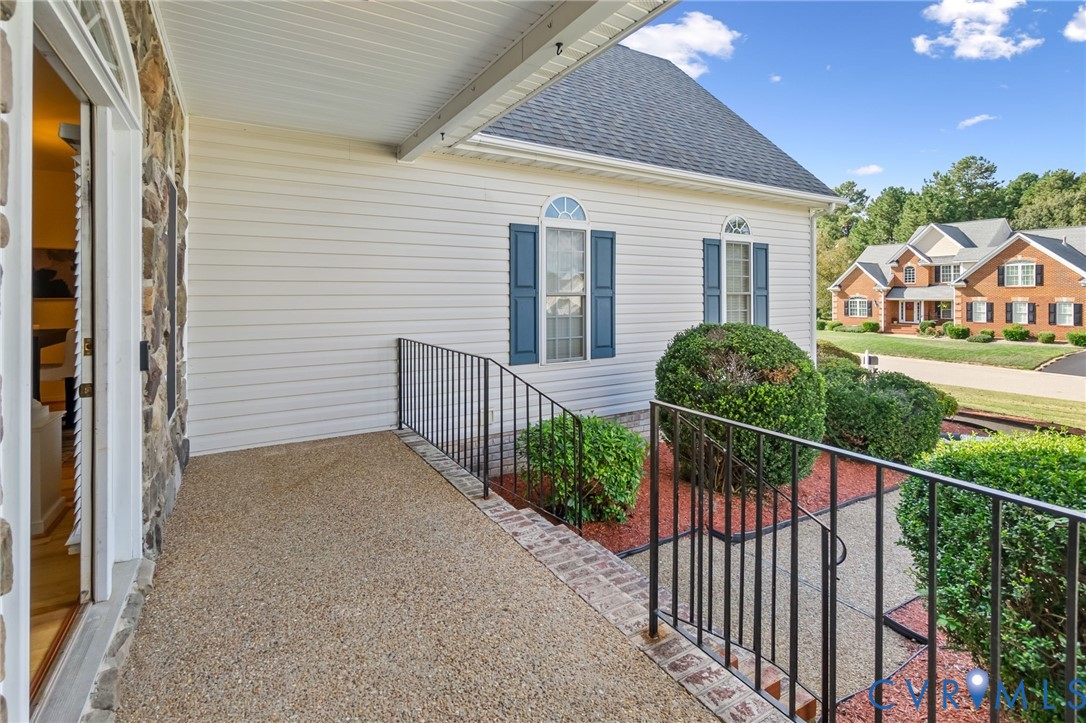
White-sided home with blue shutters, stone entry, and landscaped front yard.
14460 Woodleigh Dr
14460 Woodleigh Dr
14460 Woodleigh Dr
14460 Woodleigh Dr
14460 Woodleigh Dr
14460 Woodleigh Dr
14460 Woodleigh Dr
14460 Woodleigh Dr
14460 Woodleigh Dr
14460 Woodleigh Dr
14460 Woodleigh Dr
14460 Woodleigh Dr
14460 Woodleigh Dr
14460 Woodleigh Dr
14460 Woodleigh Dr
14460 Woodleigh Dr
14460 Woodleigh Dr
14460 Woodleigh Dr
14460 Woodleigh Dr
14460 Woodleigh Dr
14460 Woodleigh Dr
14460 Woodleigh Dr
14460 Woodleigh Dr
14460 Woodleigh Dr
14460 Woodleigh Dr
14460 Woodleigh Dr
14460 Woodleigh Dr
14460 Woodleigh Dr
14460 Woodleigh Dr
14460 Woodleigh Dr
14460 Woodleigh Dr
14460 Woodleigh Dr
14460 Woodleigh Dr
14460 Woodleigh Dr
14460 Woodleigh Dr
14460 Woodleigh Dr
14460 Woodleigh Dr
14460 Woodleigh Dr
14460 Woodleigh Dr
14460 Woodleigh Dr
14460 Woodleigh Dr
14460 Woodleigh Dr
SEE ALL PHOTOS
White-sided home with blue shutters, stone entry, and landscaped front yard.
14460 Woodleigh Dr
14460 Woodleigh Dr
14460 Woodleigh Dr
14460 Woodleigh Dr
14460 Woodleigh Dr
14460 Woodleigh Dr
14460 Woodleigh Dr
14460 Woodleigh Dr
14460 Woodleigh Dr
14460 Woodleigh Dr
14460 Woodleigh Dr
14460 Woodleigh Dr
14460 Woodleigh Dr
14460 Woodleigh Dr
14460 Woodleigh Dr
14460 Woodleigh Dr
14460 Woodleigh Dr
14460 Woodleigh Dr
14460 Woodleigh Dr
14460 Woodleigh Dr
14460 Woodleigh Dr
14460 Woodleigh Dr
14460 Woodleigh Dr
14460 Woodleigh Dr
14460 Woodleigh Dr
14460 Woodleigh Dr
14460 Woodleigh Dr
14460 Woodleigh Dr
14460 Woodleigh Dr
14460 Woodleigh Dr
14460 Woodleigh Dr
14460 Woodleigh Dr
14460 Woodleigh Dr
14460 Woodleigh Dr
14460 Woodleigh Dr
14460 Woodleigh Dr
14460 Woodleigh Dr
14460 Woodleigh Dr
14460 Woodleigh Dr
14460 Woodleigh Dr
14460 Woodleigh Dr
14460 Woodleigh Dr
Sold

14460 Woodleigh Dr

14460 Woodleigh Dr, Chester, VA 23831

$525,000
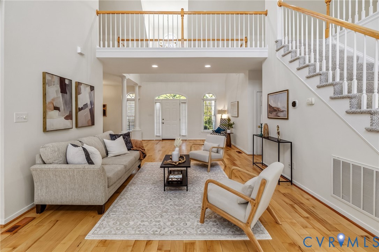
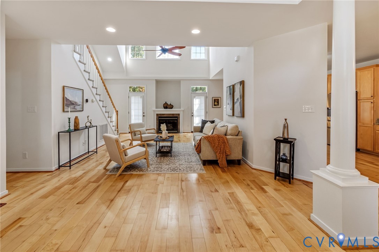
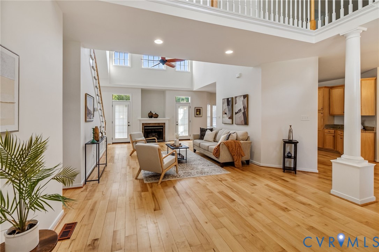
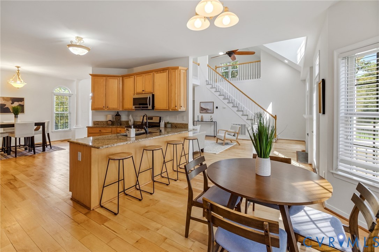
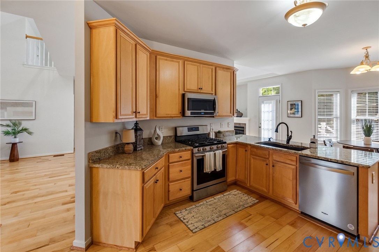
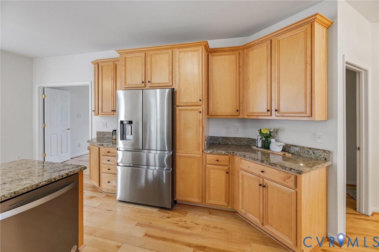
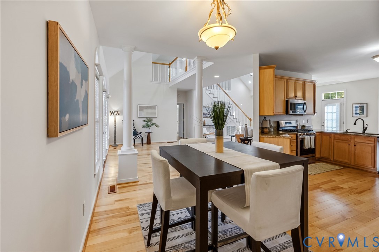
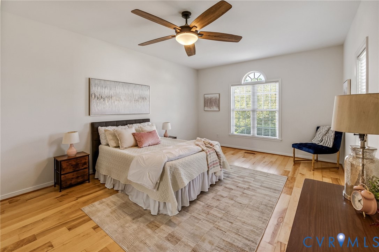
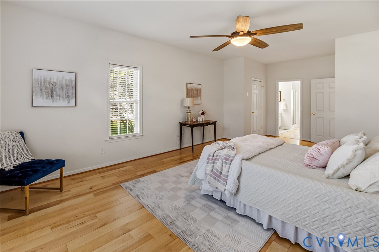
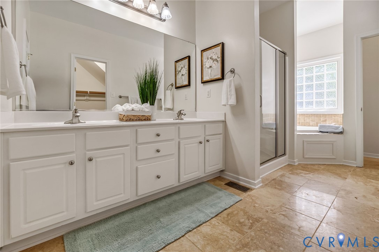
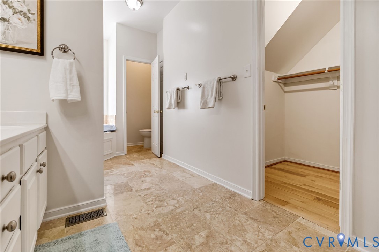
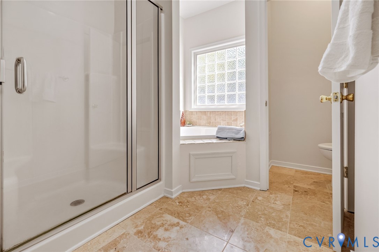
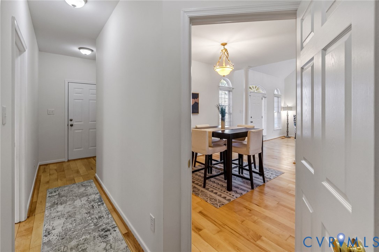
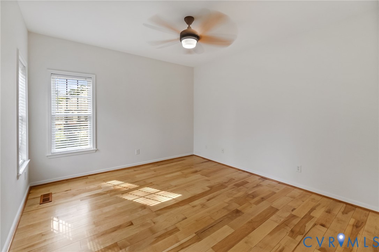
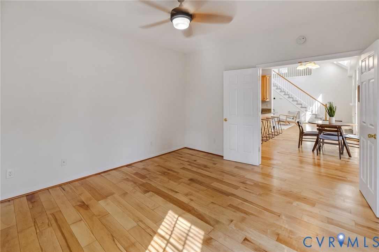
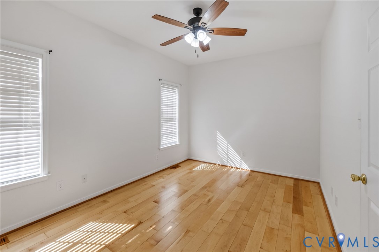
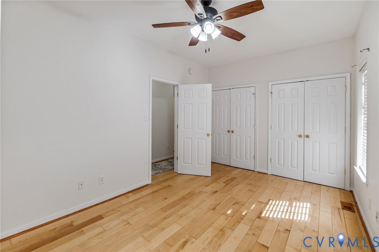
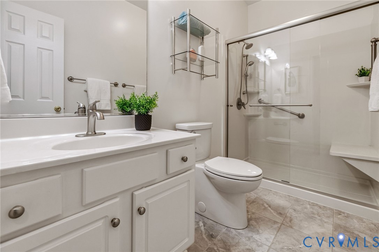
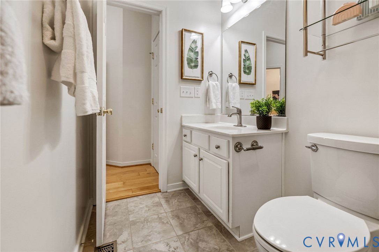
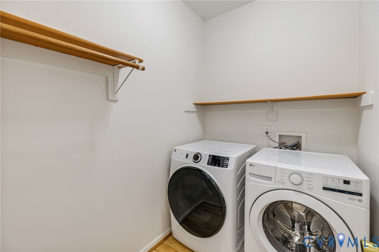
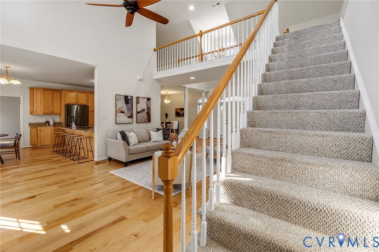
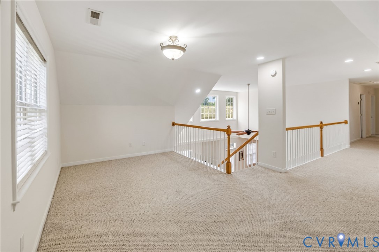
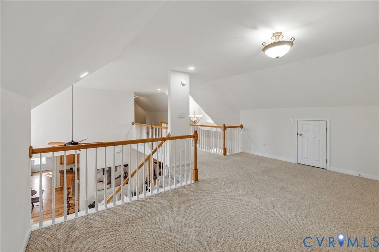
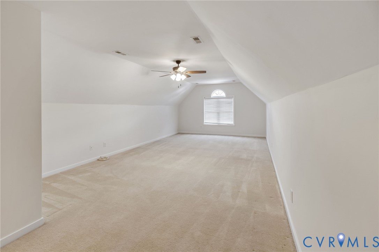
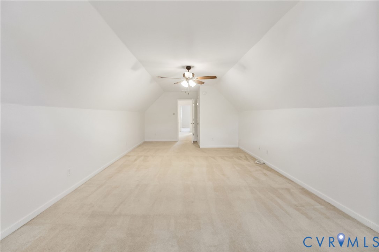
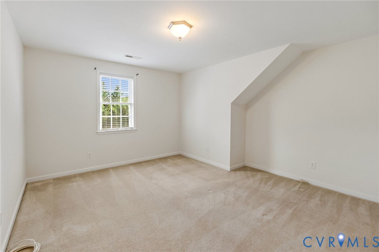
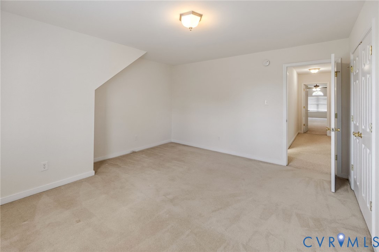
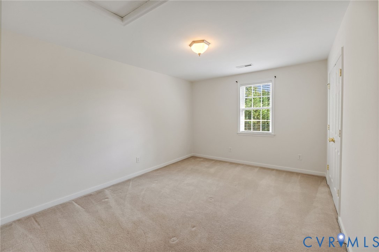
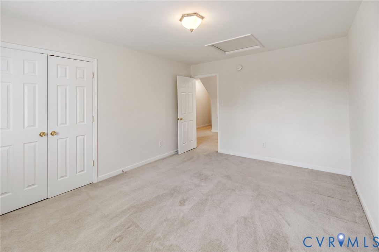
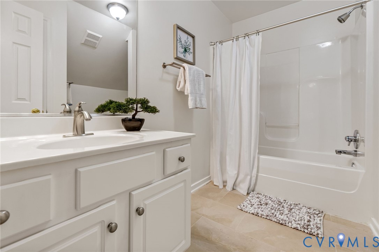
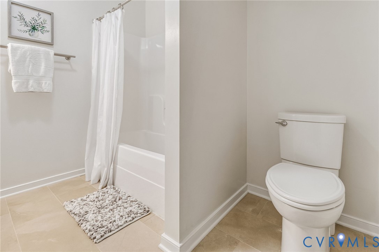
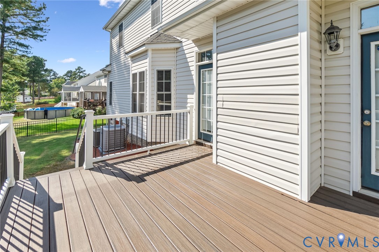
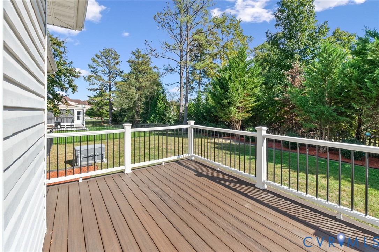
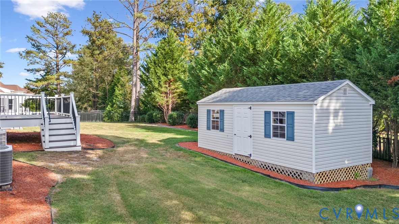
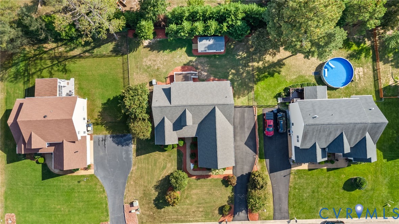
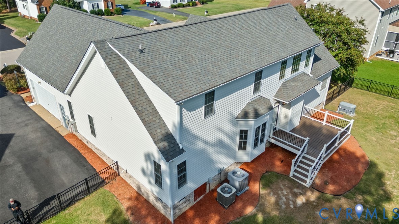
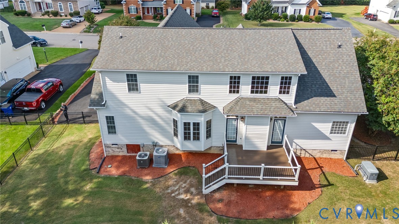
FIRST FLOOR PRIMARY BEDROOM!! Enjoy first floor living with the primary bedroom w/ private bathroom, an additional bedroom, a second full bathroom, and an office/flex room all located downstairs!!! If you need space...this one offers it! The versatile floor plan offers plenty of room for everyday living, entertaining, working from home, and overnight guests. The open and inviting main living area makes entertaining easy, with the kitchen flowing seamlessly into the breakfast nook, dining area, and living room. Hardwood floors extend throughout much of the first floor and have just been beautifully refinished, while the entire interior has been freshly painted for a clean, move-in-ready feel. Upstairs, you'll find a spacious loft offering additional flexible living space, along with three more bedrooms and a full bath. Outside, enjoy relaxing or entertaining on the rear deck overlooking the fenced backyard. With 5 bedrooms, 3 full baths, an office, loft, first-floor primary suite, and plenty of flexible living space, this Chester home has room for everyone! Additional Features: Whole House Generator (2021), Crawl Space Encapsulation (2021), All appliances convey, Roof replaced in 2019 with a roofmax spray coating applied in 2024, Irrigation in front and back yards, detached storage shed

5
beds

3
baths

3,498 Sq.Ft. LIVING AREA

0.34 Acres lot

Jane Lennon

Jane Lennon

Area & Lot

Status
Sold
Sold Date
November 10, 2026
Living Space
3,498 Sq.Ft.
Lot Size
0.34 Acres
MLS® ID
2626934
Type
Residential
Year Built
2004
Architecture Styles
Two Story
Elementary School
Wells
Middle School
Carver
High School
Matoaca

Interior

Bedrooms
5
Total Bathrooms
3
Full Bathrooms
3
Flooring
Partially Carpeted, Wood
Appliances
Dryer, Dishwasher, Microwave, Refrigerator, Stove, Washer
Other Interior Features
Main Level Primary

Exterior

Stories
2
Garage Space
2.0
Water Source
Public
Pool
None
Roof
Shingle
Parking
Attached, Garage
Heat Type
Electric, Forced Air, Heat Pump, Natural Gas, Zoned
Air Conditioning
Central Air, Zoned
Sewer
Public Sewer
Other Exterior Features
Storage, Shed

Financial

Sales Price
$525,000
Real Estate Tax
$4,521/yr
HOA Fees
$187/yr

Work With Us

Providence Hill Real Estate are dedicated to helping you find your dream home and assisting with any selling needs you may have. Contact us today to start your home searching journey!

Follow Us on Instagram