14400 Birnam Woods Rd
SEE ALL PHOTOS
14400 Birnam Woods Rd
Sold

14400 Birnam Woods Rd

14400 Birnam Woods Rd, Midlothian, VA 23112

$529,950
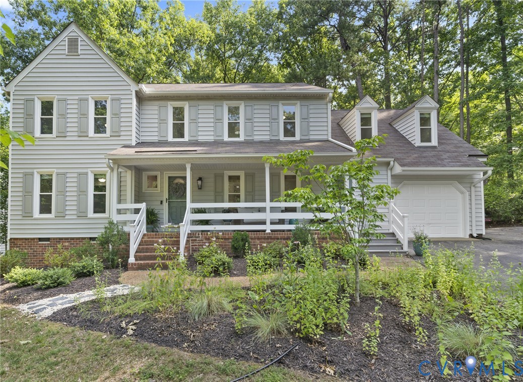
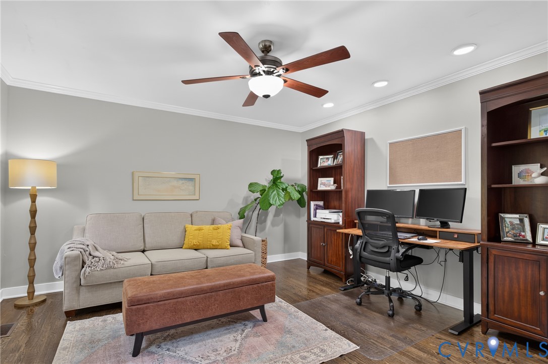
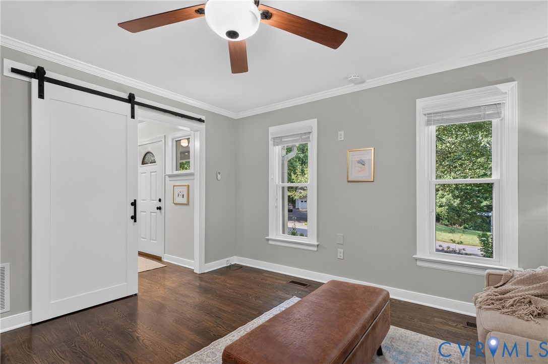
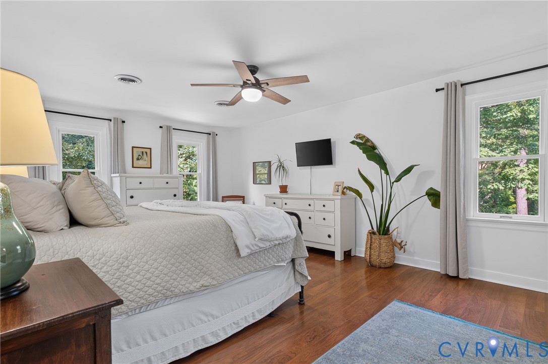
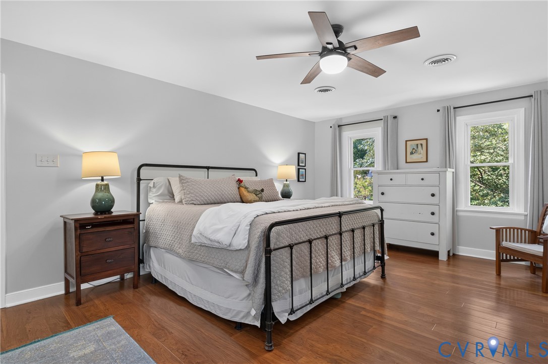
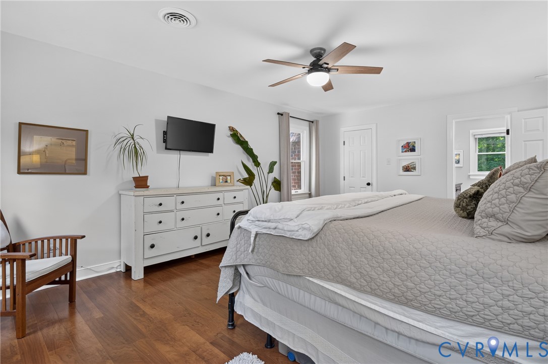
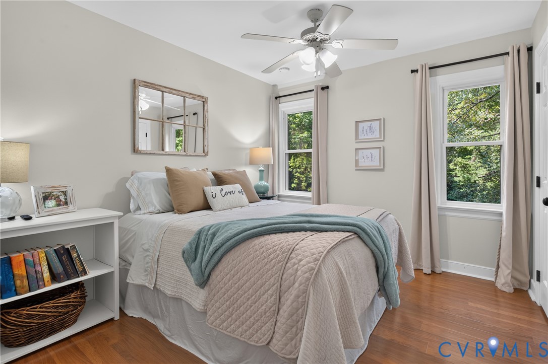
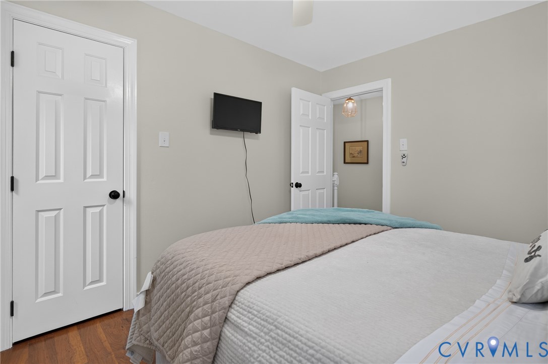
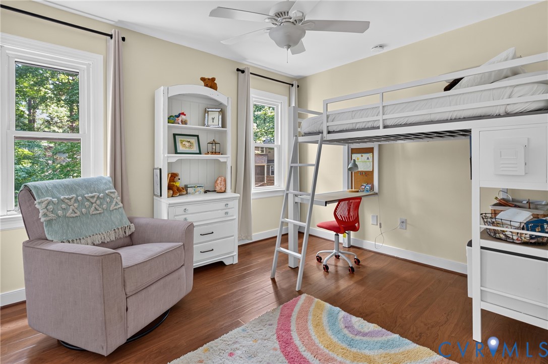
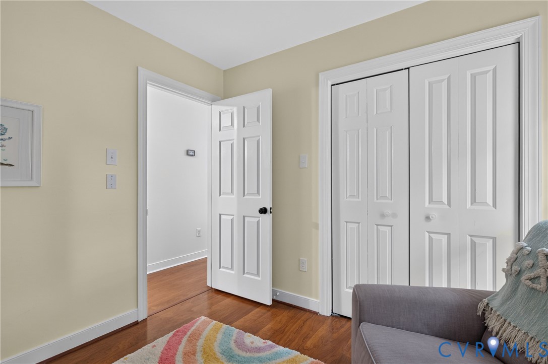
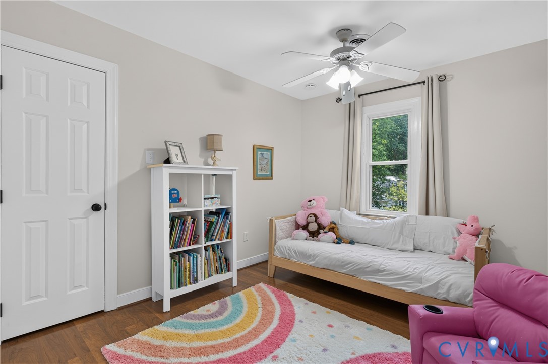
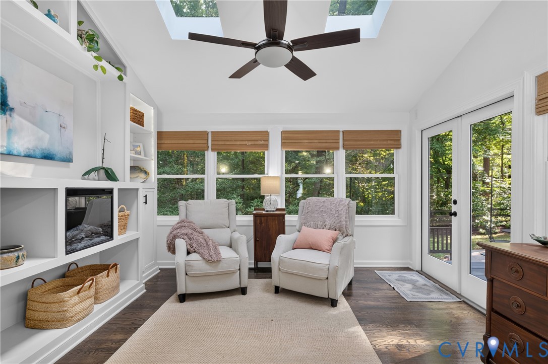
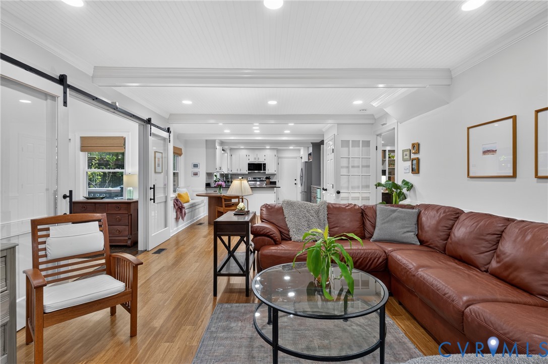
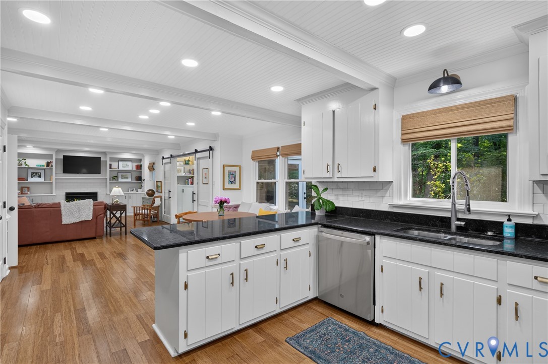
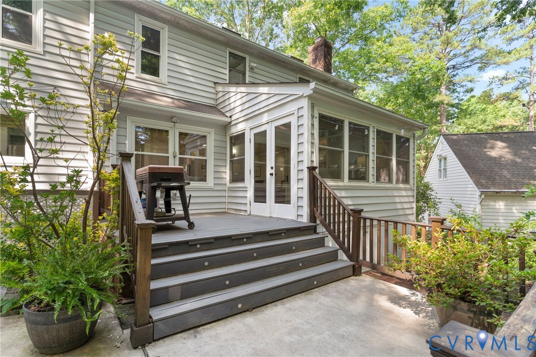
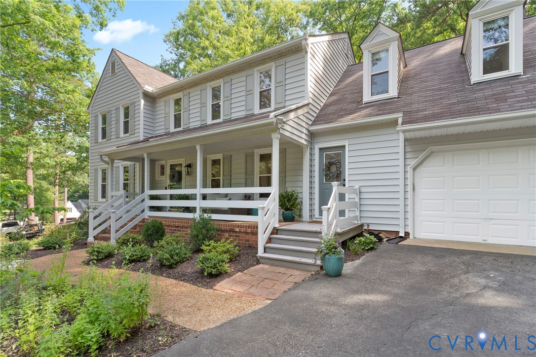
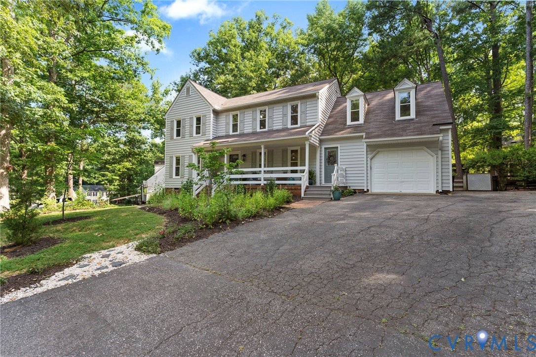
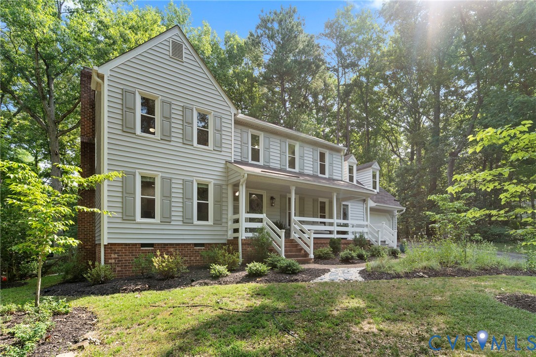
Welcome home to this beautifully updated 5-bedroom, 2.5-bath residence offering the perfect blend of modern upgrades, timeless character, and peaceful surroundings. With an open-concept layout, a dedicated home office/den, and a bright sunroom, this home provides exceptional flexibility for today's lifestyle.

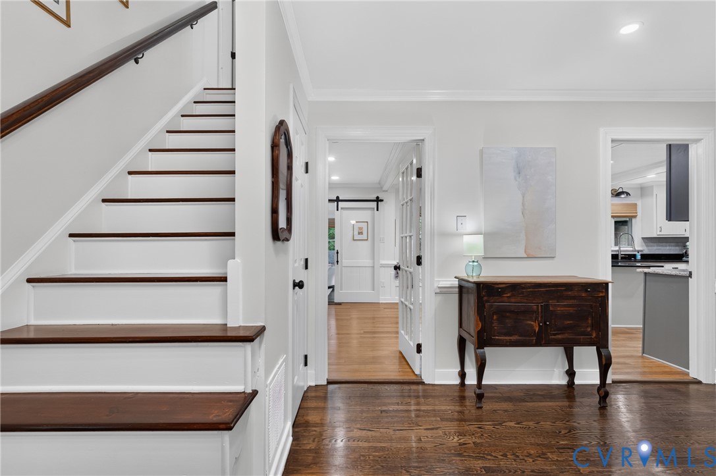
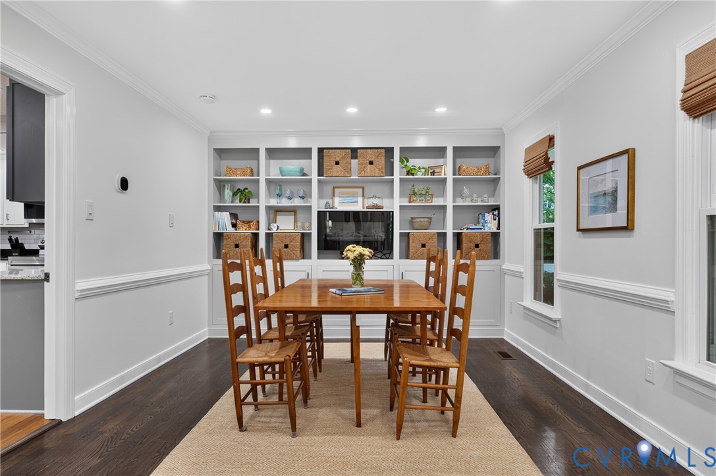
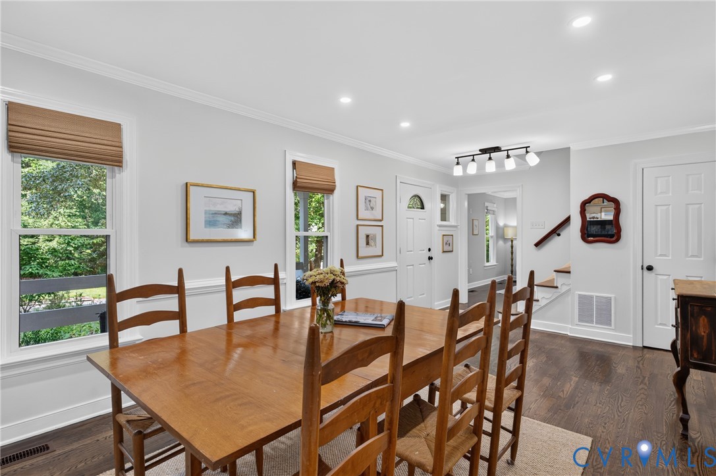
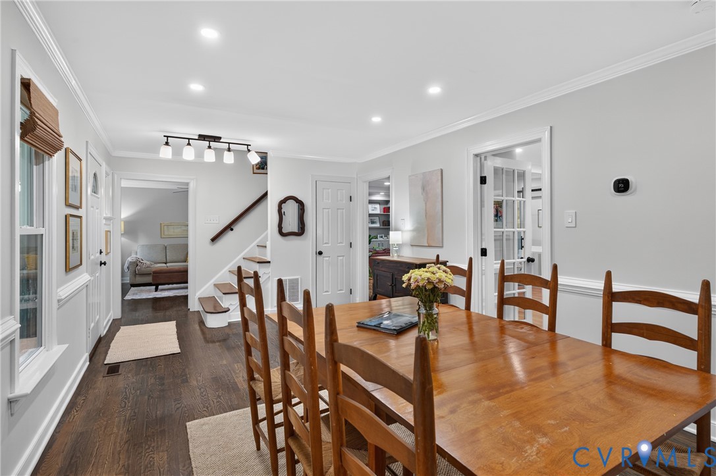
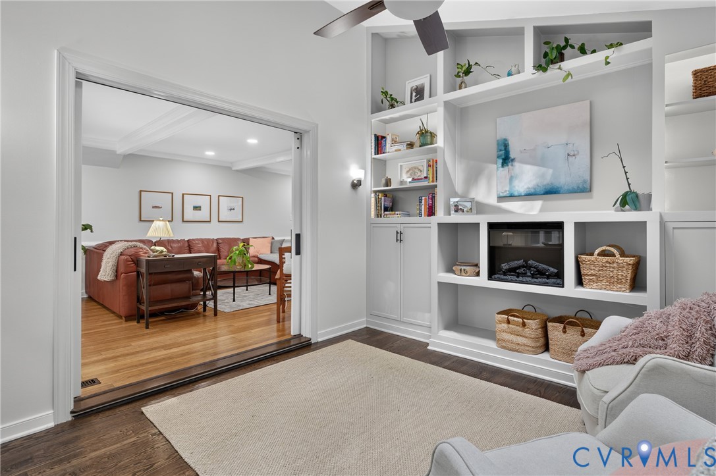
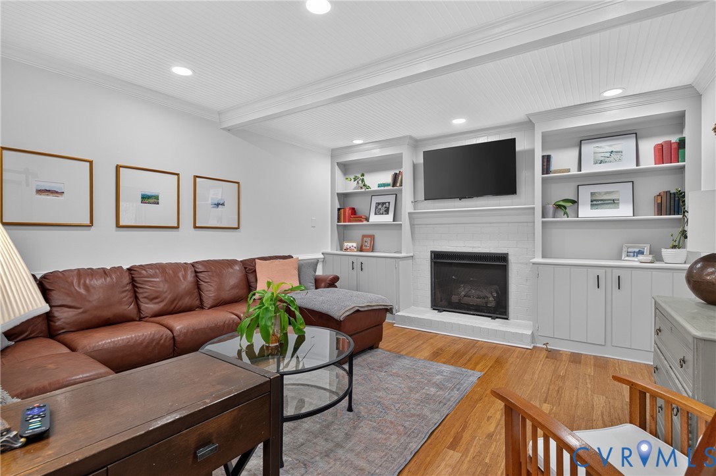
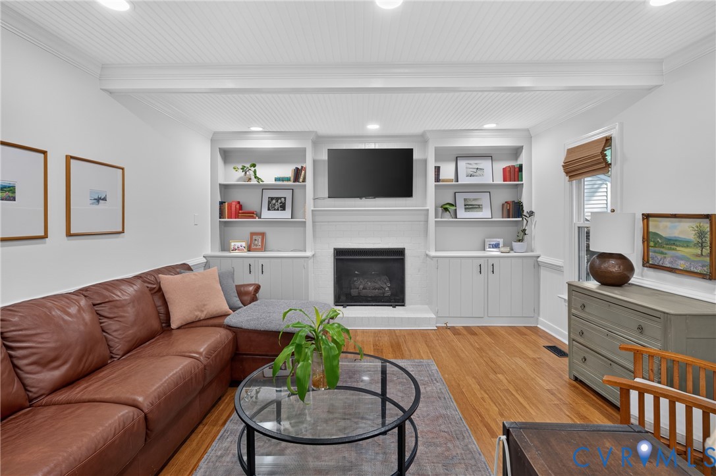
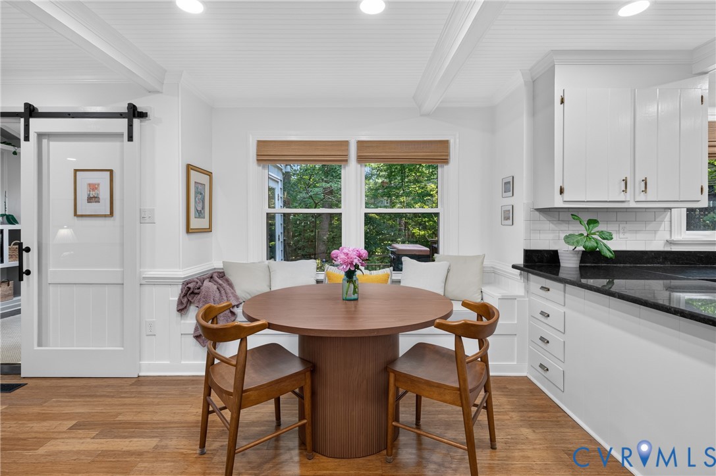
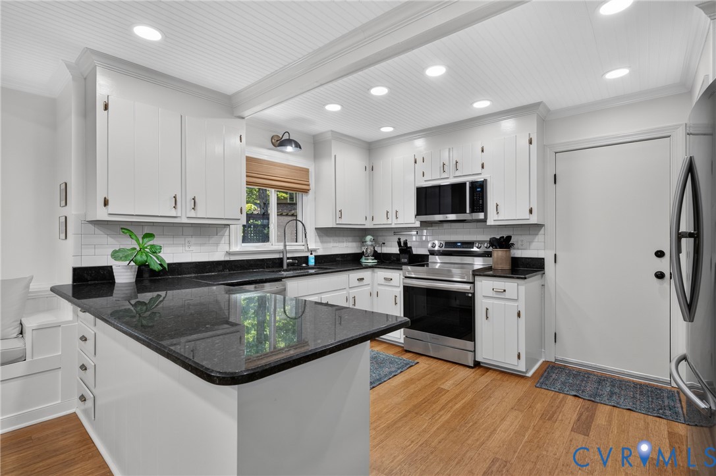
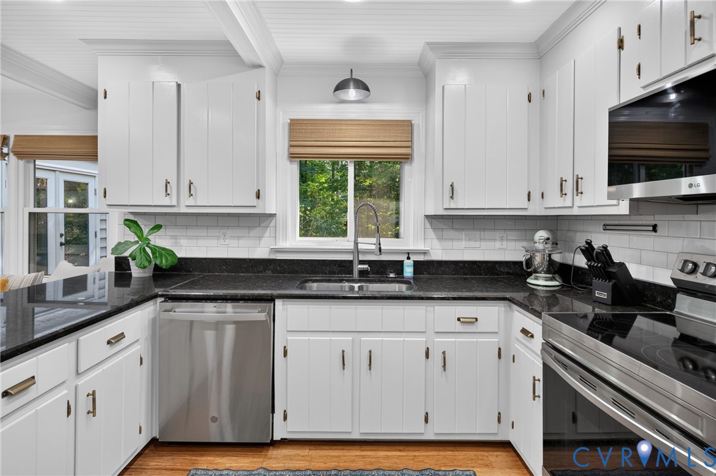
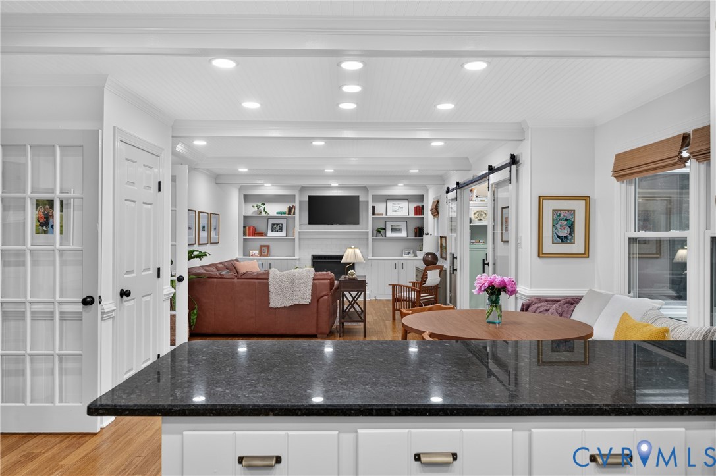
The heart of the home features refinished kitchen cabinetry, granite countertops, and a spacious flow into the main living area, where stunning beadboard ceilings with decorative beams create a warm, custom feel. Recessed lighting throughout the first floor, crown molding, built-in bookcases in all three downstairs living spaces, and fresh paint throughout the entire home add elegance and charm at every turn.

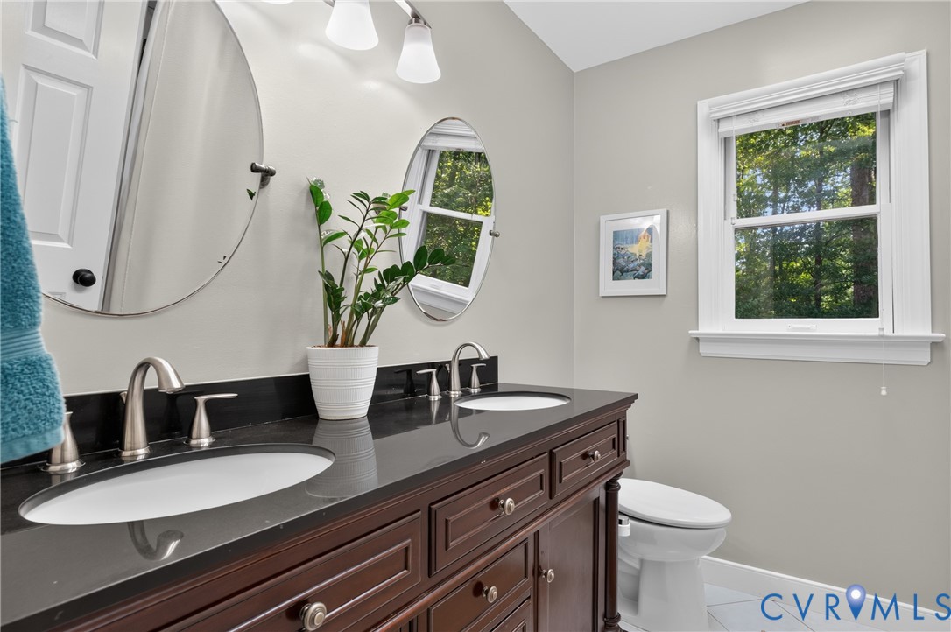
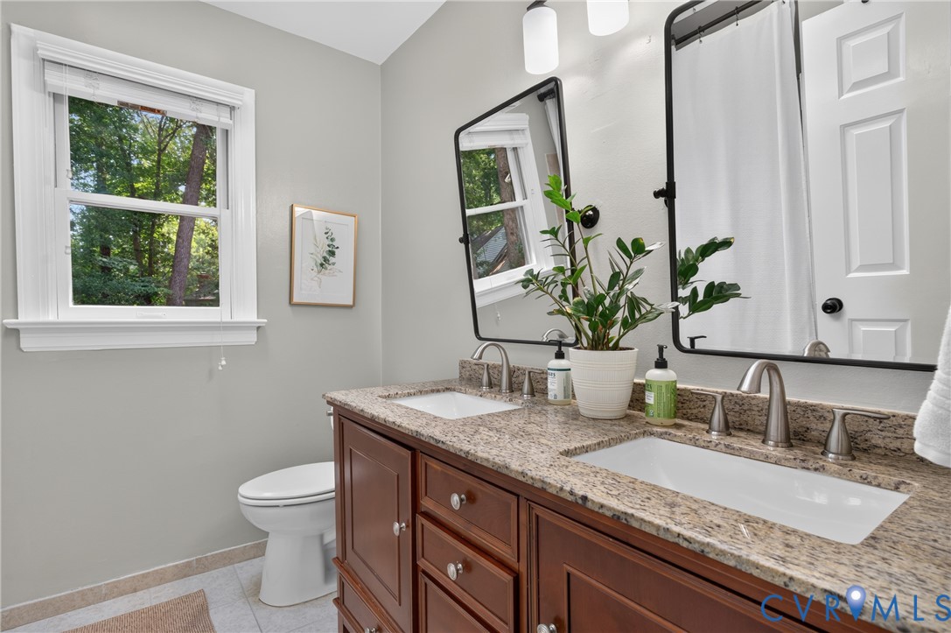
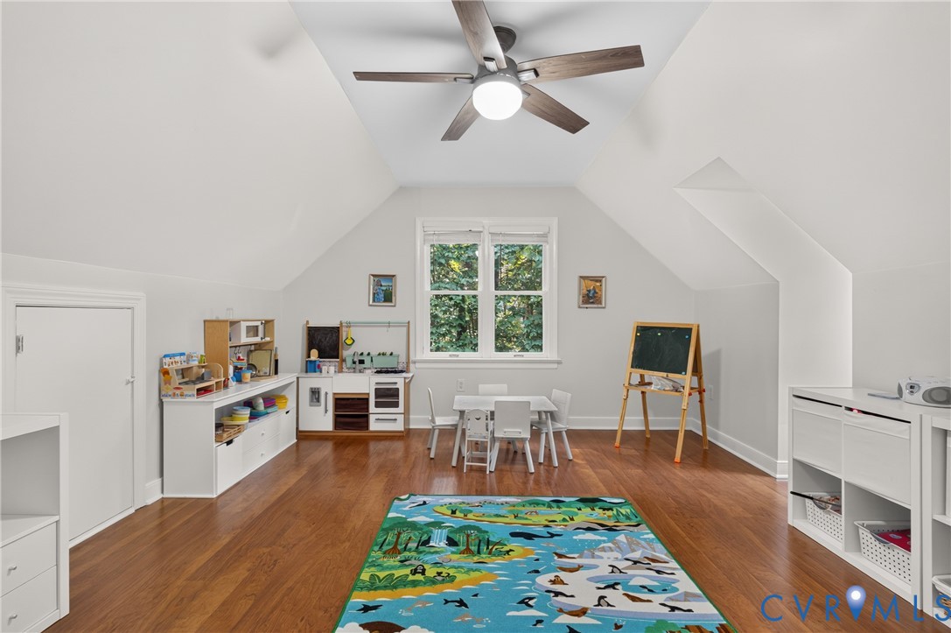
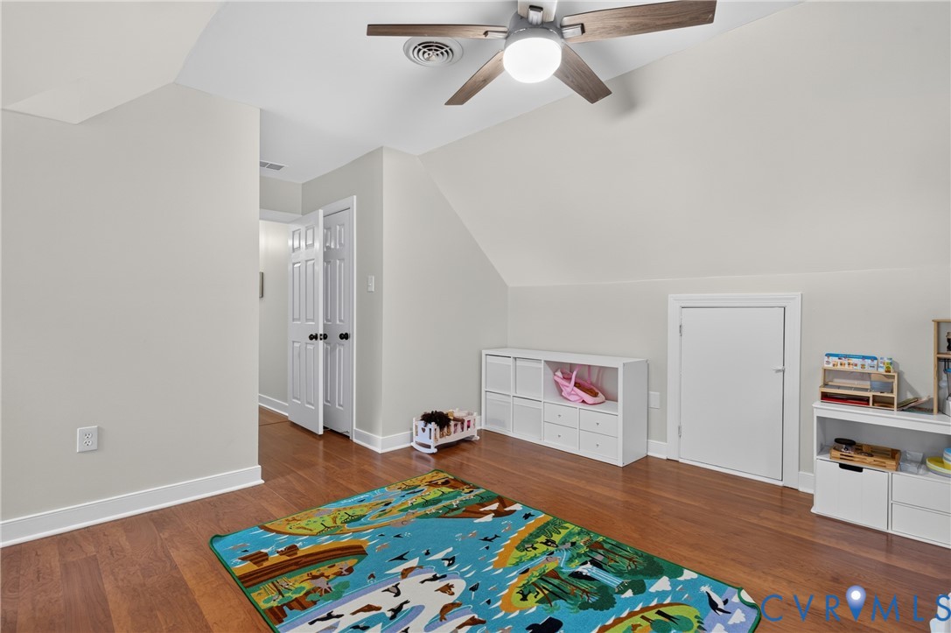
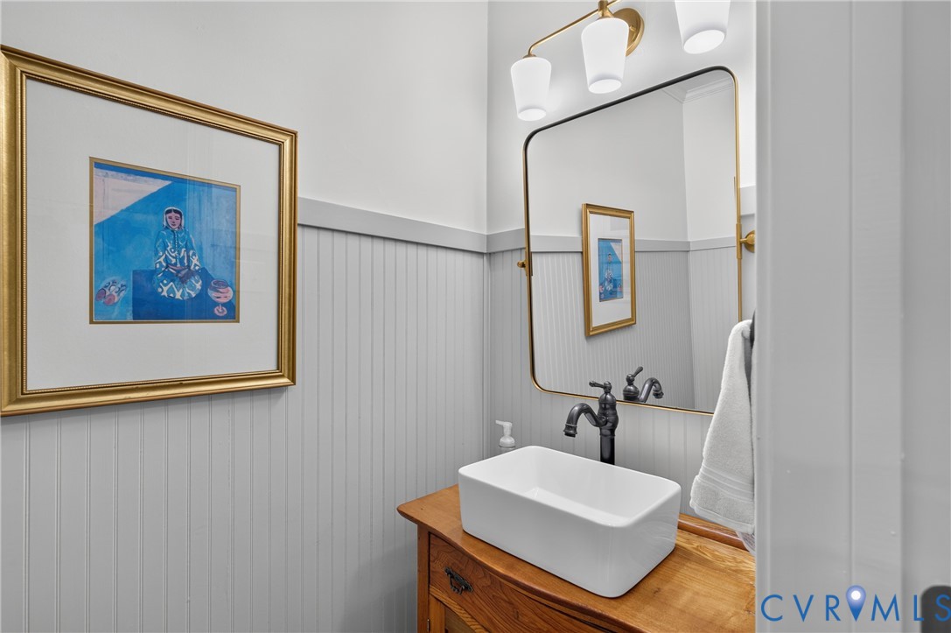
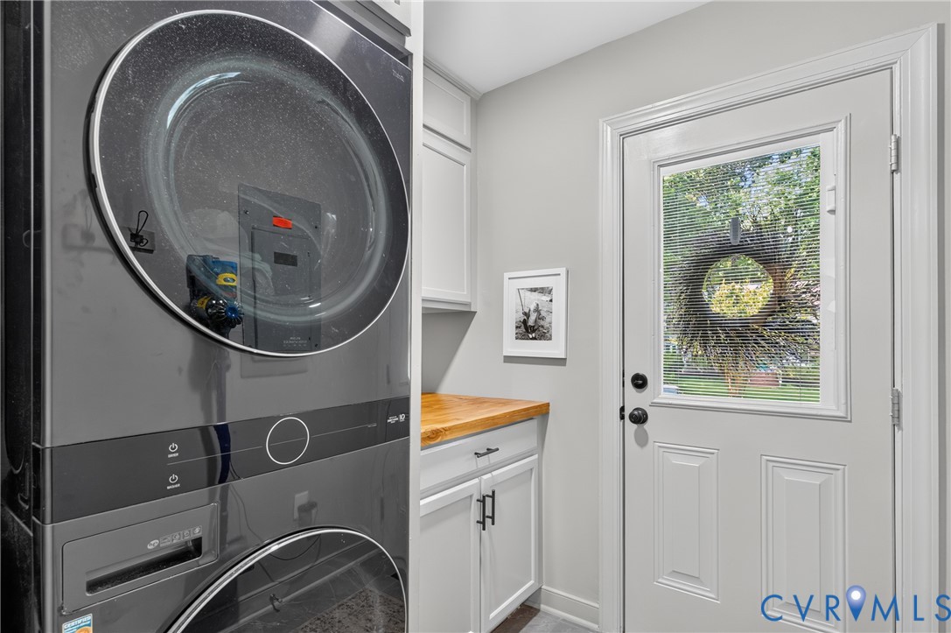
The thoughtfully updated interior also includes a beautifully remodeled half bath, an upgraded laundry room, renovated upstairs bathrooms, added attic insulation, and an attic ceiling fan for improved comfort and efficiency.

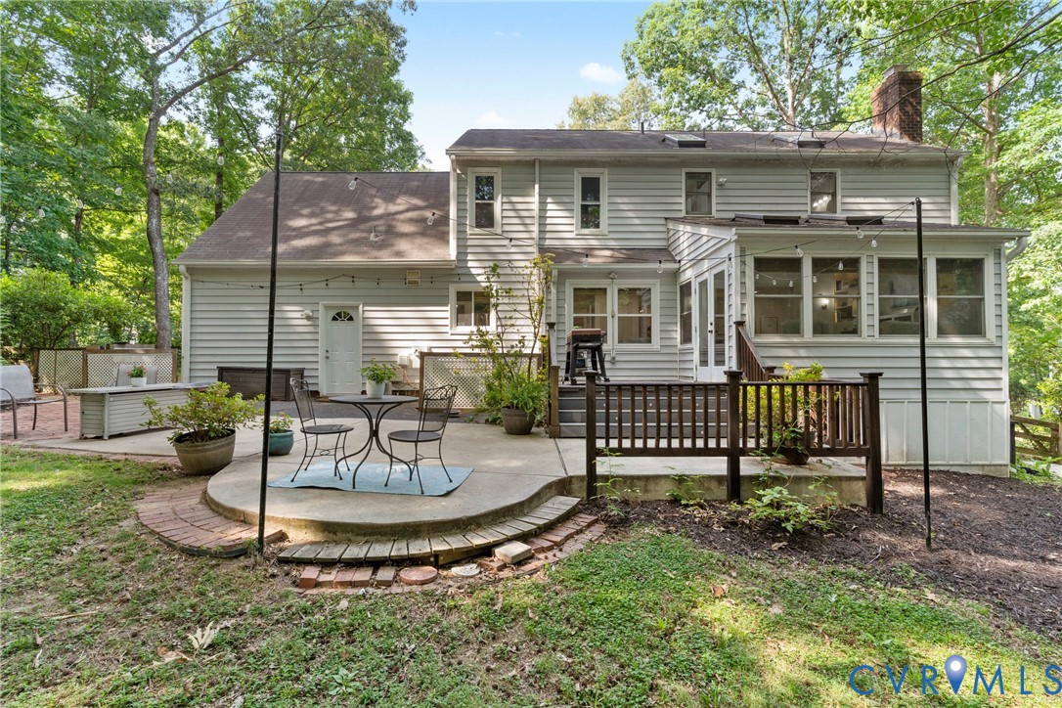
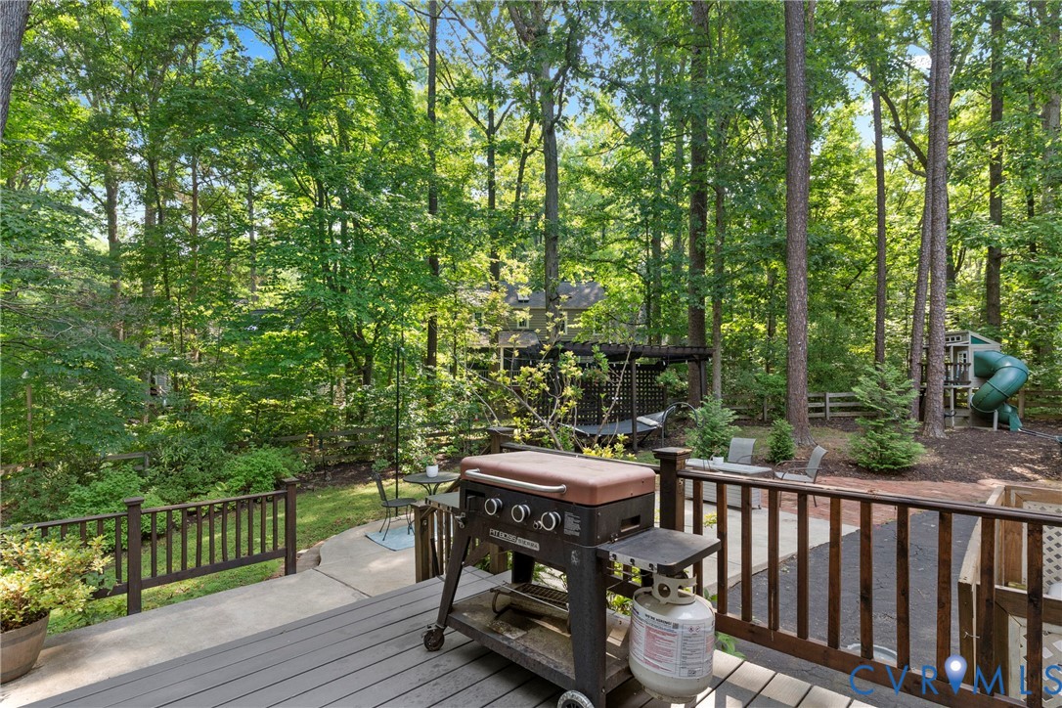
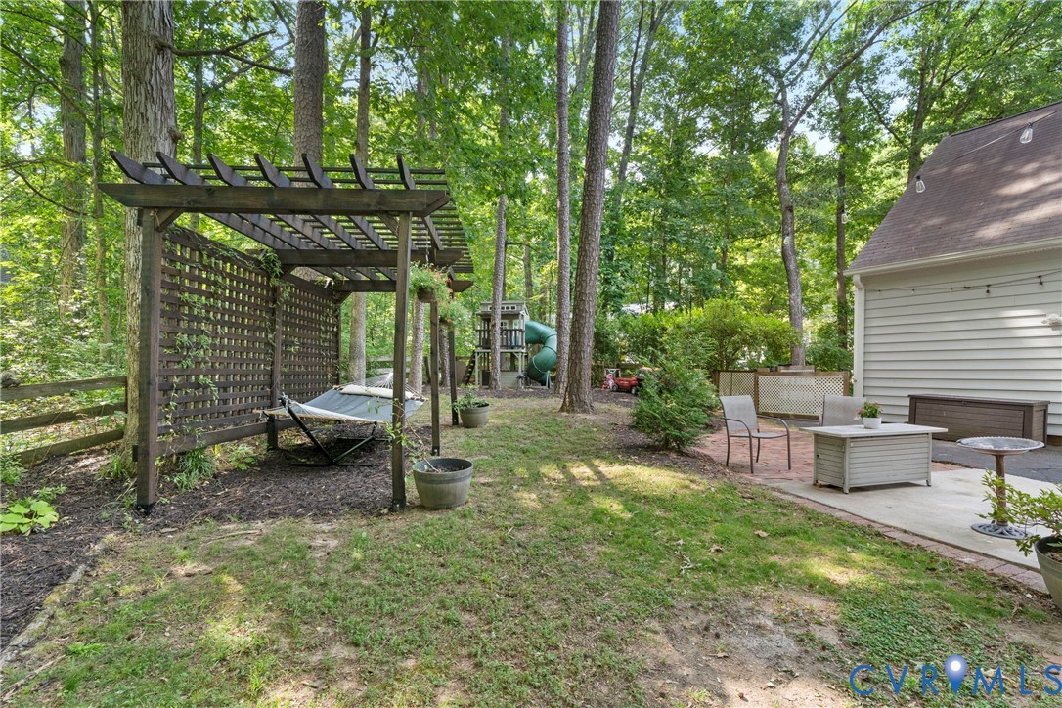
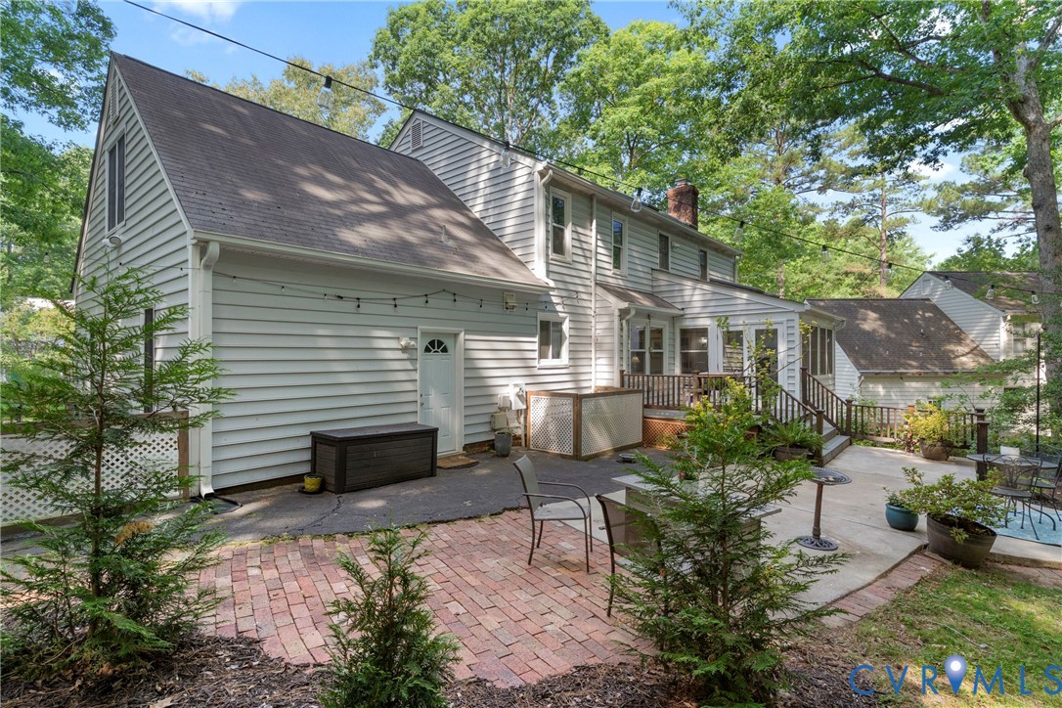
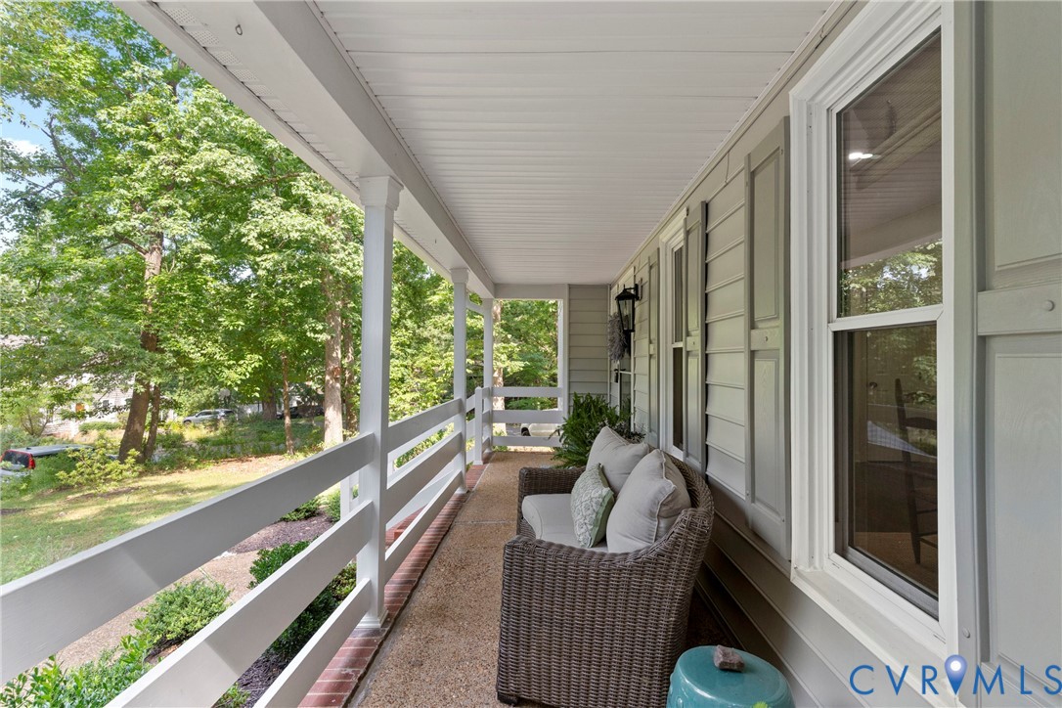
Step outside to enjoy the professionally designed landscaping featuring native plants that surround the home, creating a picturesque setting with year-round beauty. The private backyard offers a quiet retreat, while the home's unique location between two protected wooded areas provides additional privacy and a peaceful natural backdrop.

Nature lovers will appreciate being just steps from scenic walking trails that wind through the woods to a creek and playground, making it easy to enjoy the outdoors right from your front door.

With spacious living areas, beautiful custom finishes, abundant natural light, and an unbeatable setting that combines convenience with tranquility, this exceptional home is one you won't want to miss.

5
beds

3
baths

2,721 Sq.Ft. LIVING AREA

0.25 Acres lot

Matt Richardson

Matt Richardson

Area & Lot

Status
Sold
Sold Date
August 21, 2026
Living Space
2,721 Sq.Ft.
Lot Size
0.25 Acres
MLS® ID
2616160
Type
Residential
Year Built
1985
Neighborhood
Amelia
Architecture Styles
Colonial, Two Story
Elementary School
Swift Creek
Middle School
Swift Creek
High School
Clover Hill

Interior

Bedrooms
5
Total Bathrooms
3
Full Bathrooms
2
Half Bathroom
1
Laundry Room
Washer Hookup, Dryer Hookup, Stacked
Flooring
Wood
Fireplace
Gas, Masonry
Appliances
Dishwasher, Electric Cooking, Electric Water Heater, Microwave, Oven, Stove
Other Interior Features
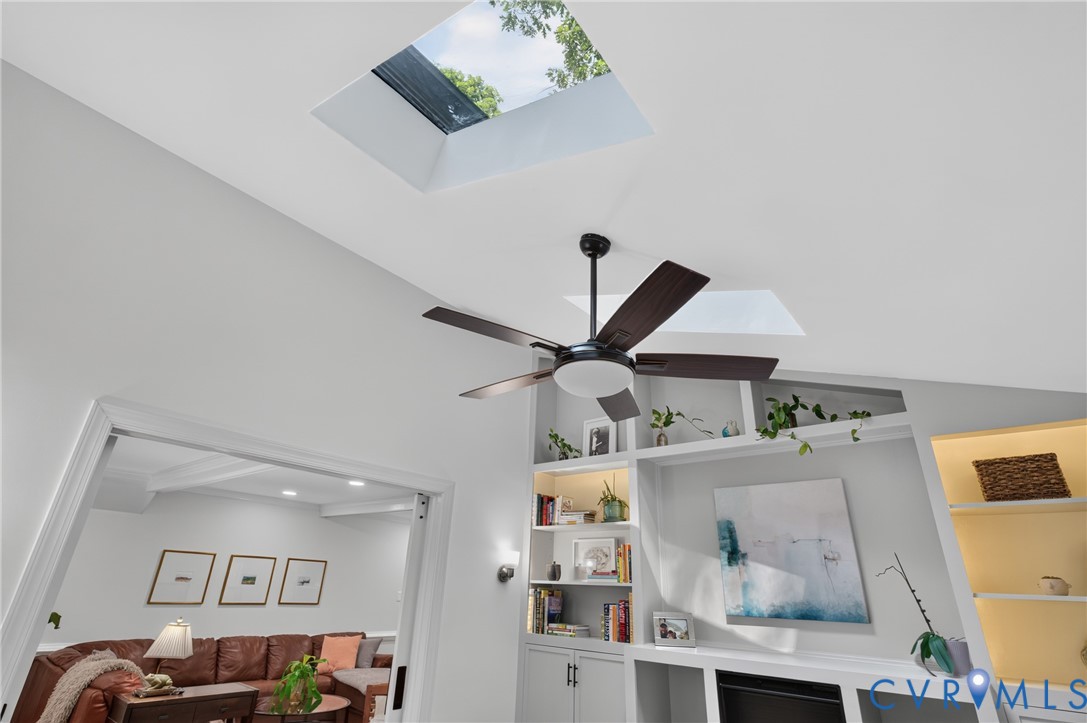
Beamed Ceilings, Bookcases, Built-in Features, Breakfast Area, Tray Ceiling(s), Ceiling Fan(s), Dining Area, Separate/Formal Dining Room, Double Vanity, Eat-in Kitchen, Fireplace, Granite Counters, Bath in Primary Bedroom, Pantry, Recessed Lighting, Skylights, Walk-In Closet(s)

Exterior

Stories
3
Garage Space
1.0
Water Source
Public
Pool
Pool, Community
Roof
Composition, Shingle
Parking
Attached, Driveway, Garage, Off Street, Oversized, Paved
Heat Type
Electric, Heat Pump, Propane, Zoned
Air Conditioning
Electric, Heat Pump, Zoned
Sewer
Public Sewer
Other Exterior Features
Deck, Sprinkler/Irrigation, Lighting, Porch, Gas Grill, Paved Driveway

Financial

Sales Price
$529,950
Real Estate Tax
$3,877/yr
HOA Fees
$188/3 mos

Amelia

Amelia, Virginia, located in the heart of Virginia, is a picturesque rural area known for its rich history and close-knit community. Established in...

Work With Us

Providence Hill Real Estate are dedicated to helping you find your dream home and assisting with any selling needs you may have. Contact us today to start your home searching journey!

Follow Us on Instagram
