14349 Jeffries Pl
14349 Jeffries Pl
14349 Jeffries Pl
14349 Jeffries Pl
14349 Jeffries Pl
14349 Jeffries Pl
14349 Jeffries Pl
14349 Jeffries Pl
14349 Jeffries Pl
14349 Jeffries Pl
14349 Jeffries Pl
14349 Jeffries Pl
14349 Jeffries Pl
14349 Jeffries Pl
14349 Jeffries Pl
14349 Jeffries Pl
14349 Jeffries Pl
14349 Jeffries Pl
14349 Jeffries Pl
14349 Jeffries Pl
14349 Jeffries Pl
14349 Jeffries Pl
14349 Jeffries Pl
14349 Jeffries Pl
14349 Jeffries Pl
14349 Jeffries Pl
14349 Jeffries Pl
14349 Jeffries Pl
14349 Jeffries Pl
14349 Jeffries Pl
14349 Jeffries Pl
14349 Jeffries Pl
14349 Jeffries Pl
14349 Jeffries Pl
14349 Jeffries Pl
14349 Jeffries Pl
14349 Jeffries Pl
14349 Jeffries Pl
14349 Jeffries Pl
14349 Jeffries Pl
SEE ALL PHOTOS
14349 Jeffries Pl
14349 Jeffries Pl
14349 Jeffries Pl
14349 Jeffries Pl
14349 Jeffries Pl
14349 Jeffries Pl
14349 Jeffries Pl
14349 Jeffries Pl
14349 Jeffries Pl
14349 Jeffries Pl
14349 Jeffries Pl
14349 Jeffries Pl
14349 Jeffries Pl
14349 Jeffries Pl
14349 Jeffries Pl
14349 Jeffries Pl
14349 Jeffries Pl
14349 Jeffries Pl
14349 Jeffries Pl
14349 Jeffries Pl
14349 Jeffries Pl
14349 Jeffries Pl
14349 Jeffries Pl
14349 Jeffries Pl
14349 Jeffries Pl
14349 Jeffries Pl
14349 Jeffries Pl
14349 Jeffries Pl
14349 Jeffries Pl
14349 Jeffries Pl
14349 Jeffries Pl
14349 Jeffries Pl
14349 Jeffries Pl
14349 Jeffries Pl
14349 Jeffries Pl
14349 Jeffries Pl
14349 Jeffries Pl
14349 Jeffries Pl
14349 Jeffries Pl
14349 Jeffries Pl
Sold

14349 Jeffries Pl

14349 Jeffries Pl, Midlothian, VA 23114

$566,500
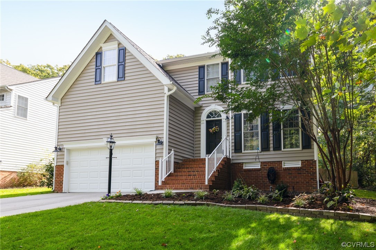
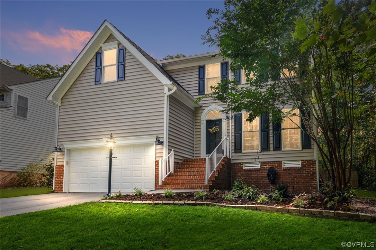
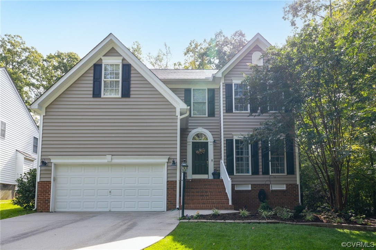
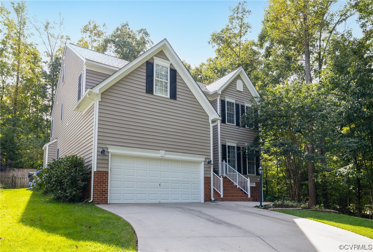
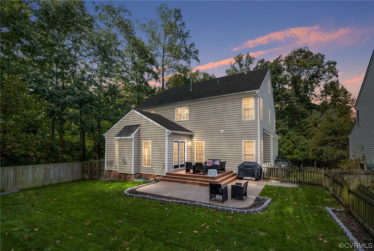
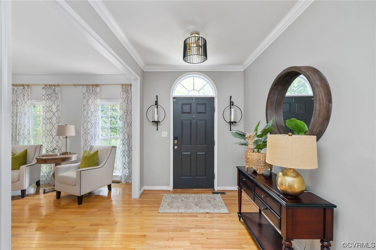
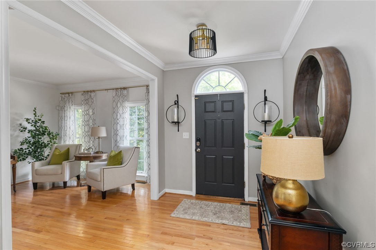
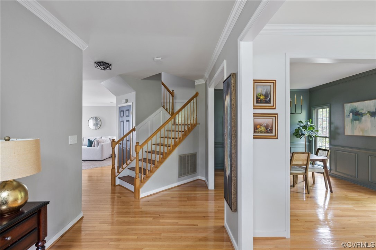
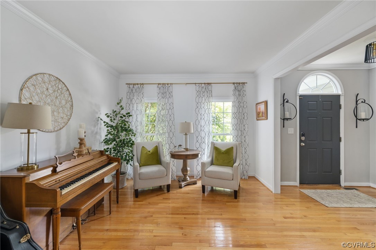
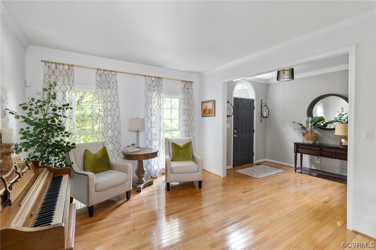
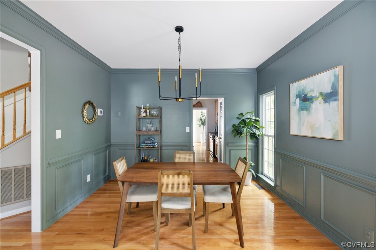
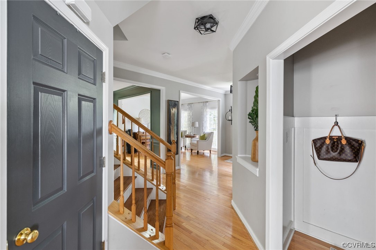
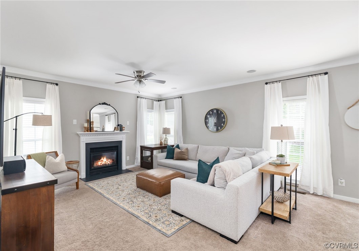
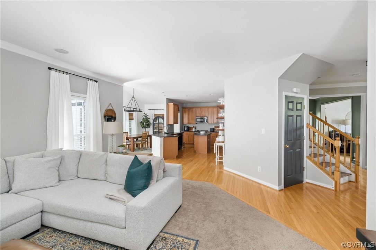
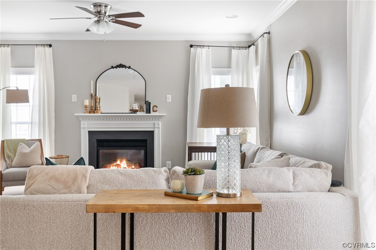
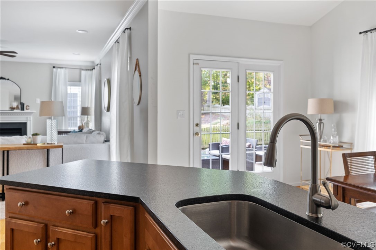
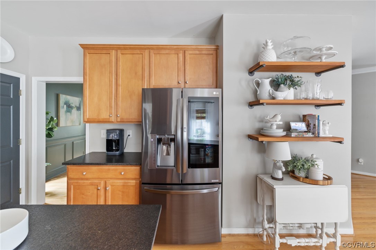
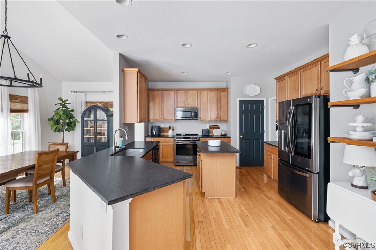
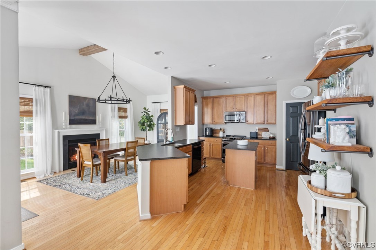
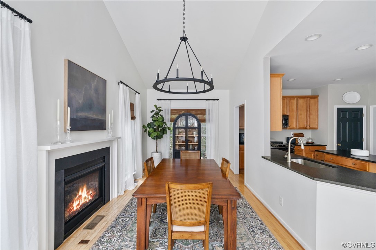
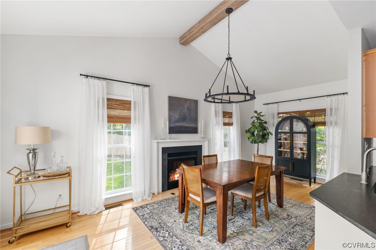
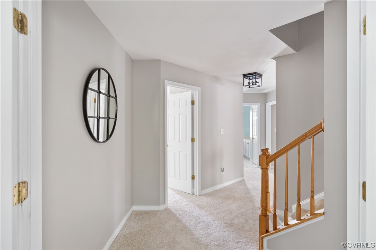
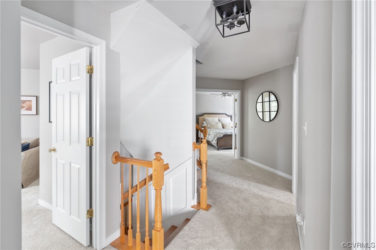
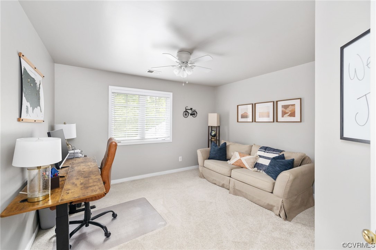
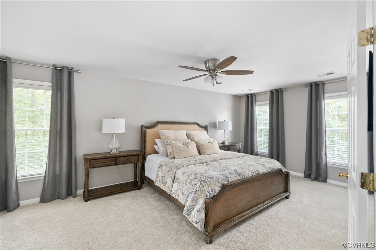
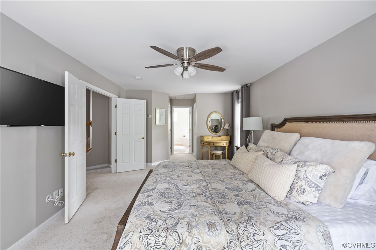
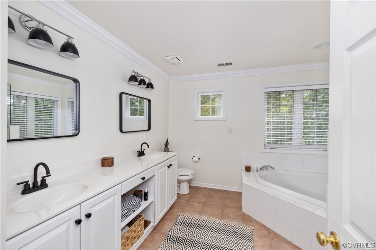
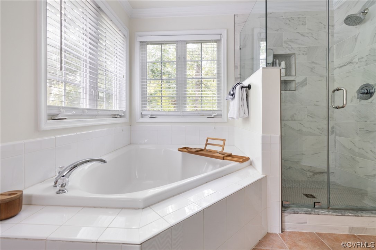
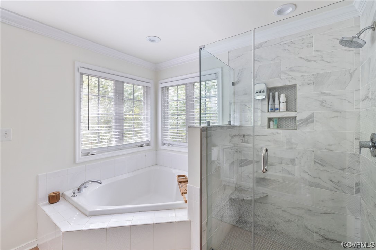
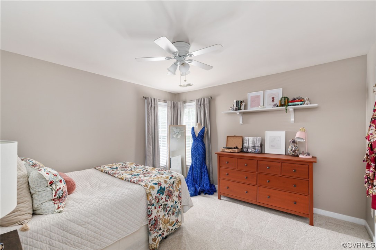
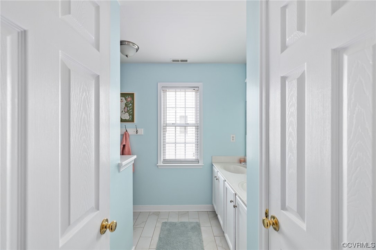
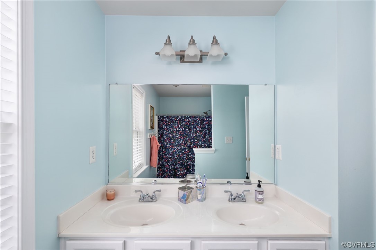
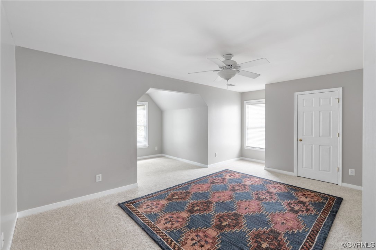
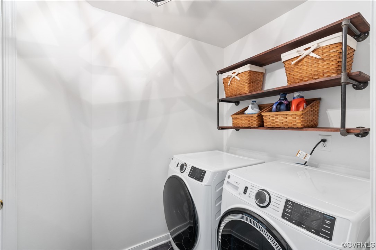
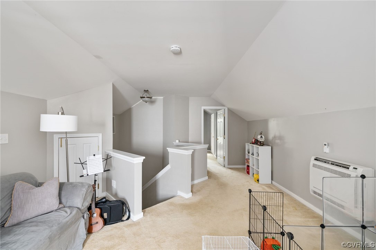
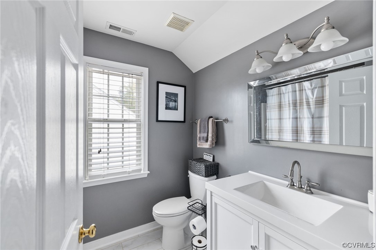
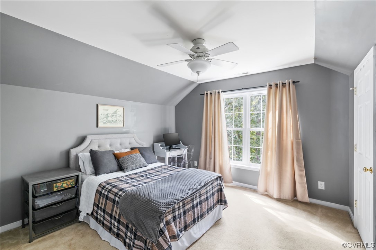
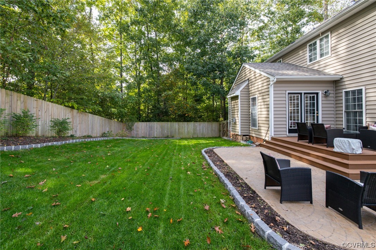
Welcome to Charter Colony! This home features 5 bedrooms and 3 and 1 half baths on a private lot surrounded by trees. The main level greets you with a bright open-concept floor plan with generous living and dining spaces. The kitchen features granite counters and updated appliances. You will fall in love with the morning room with its vaulted ceiling, exposed beam, and cozy fireplace. Upstairs you are greeted with new carpet installed 10/9 and 4 large bedrooms and a hall bathroom. The Primary Suite has 3 walk-in closets as well as a large bathroom with double vanities, large soaking tub, and new tile/glass shower. The third floor features a bedroom, loft space, and a full bathroom. This home has had many recent updates including a new roof in 2020, new HVAC systems in 2021 and 2022 as well as an updated hot water tank. The large fenced backyard is professionally landscaped and has a new composite deck that leads to a patio for entertaining.

5
beds

4
baths

3,413 Sq.Ft. LIVING AREA

Caleb Boyer

Caleb Boyer

Area & Lot

Status
Sold
Sold Date
December 22, 2023
Living Space
3,413 Sq.Ft.
MLS® ID
2325009
Type
Residential
Year Built
2005
Neighborhood
Chesterfield
Architecture Styles
Two Story
Elementary School
Evergreen
Middle School
Tomahawk Creek
High School
Midlothian

Interior

Bedrooms
5
Total Bathrooms
4
Full Bathrooms
3
Half Bathroom
1
Flooring
Ceramic Tile, Partially Carpeted, Vinyl, Wood
Fireplace
Gas
Appliances
Dryer, Dishwasher, Disposal, Gas Water Heater, Microwave, Range, Refrigerator, Water Heater, Washer
Other Interior Features
High Ceilings

Exterior

Stories
3
Garage Space
2.0
Water Source
Public
Pool
None
Roof
Shingle
Lot Features
Cul-De-Sac
Parking
Attached, Direct Access, Driveway, Garage, Garage Door Opener, Paved
Heat Type
Heat Pump, Natural Gas, Zoned
Air Conditioning
Zoned
Sewer
Public Sewer
Security Features
Smoke Detector(s)
Other Exterior Features
Paved Driveway

Financial

Sales Price
$566,500
Real Estate Tax
$4,553/yr
HOA Fees
$243/3 mos

Chesterfield

Chesterfield, Virginia, is a vibrant suburban county just south of Richmond. Boasting a perfect balance of modern amenities and natural beauty, Che...

Work With Us

Providence Hill Real Estate are dedicated to helping you find your dream home and assisting with any selling needs you may have. Contact us today to start your home searching journey!

Follow Us on Instagram
