14349 Jeffries Pl
14349 Jeffries Pl
14349 Jeffries Pl
14349 Jeffries Pl
14349 Jeffries Pl
14349 Jeffries Pl
14349 Jeffries Pl
14349 Jeffries Pl
14349 Jeffries Pl
14349 Jeffries Pl
14349 Jeffries Pl
14349 Jeffries Pl
14349 Jeffries Pl
14349 Jeffries Pl
14349 Jeffries Pl
14349 Jeffries Pl
14349 Jeffries Pl
14349 Jeffries Pl
14349 Jeffries Pl
14349 Jeffries Pl
14349 Jeffries Pl
14349 Jeffries Pl
14349 Jeffries Pl
14349 Jeffries Pl
14349 Jeffries Pl
14349 Jeffries Pl
14349 Jeffries Pl
14349 Jeffries Pl
14349 Jeffries Pl
14349 Jeffries Pl
14349 Jeffries Pl
14349 Jeffries Pl
14349 Jeffries Pl
14349 Jeffries Pl
14349 Jeffries Pl
14349 Jeffries Pl
14349 Jeffries Pl
14349 Jeffries Pl
14349 Jeffries Pl
14349 Jeffries Pl
14349 Jeffries Pl
14349 Jeffries Pl
14349 Jeffries Pl
14349 Jeffries Pl
14349 Jeffries Pl
14349 Jeffries Pl
14349 Jeffries Pl
14349 Jeffries Pl
14349 Jeffries Pl
SEE ALL PHOTOS
14349 Jeffries Pl
14349 Jeffries Pl
14349 Jeffries Pl
14349 Jeffries Pl
14349 Jeffries Pl
14349 Jeffries Pl
14349 Jeffries Pl
14349 Jeffries Pl
14349 Jeffries Pl
14349 Jeffries Pl
14349 Jeffries Pl
14349 Jeffries Pl
14349 Jeffries Pl
14349 Jeffries Pl
14349 Jeffries Pl
14349 Jeffries Pl
14349 Jeffries Pl
14349 Jeffries Pl
14349 Jeffries Pl
14349 Jeffries Pl
14349 Jeffries Pl
14349 Jeffries Pl
14349 Jeffries Pl
14349 Jeffries Pl
14349 Jeffries Pl
14349 Jeffries Pl
14349 Jeffries Pl
14349 Jeffries Pl
14349 Jeffries Pl
14349 Jeffries Pl
14349 Jeffries Pl
14349 Jeffries Pl
14349 Jeffries Pl
14349 Jeffries Pl
14349 Jeffries Pl
14349 Jeffries Pl
14349 Jeffries Pl
14349 Jeffries Pl
14349 Jeffries Pl
14349 Jeffries Pl
14349 Jeffries Pl
14349 Jeffries Pl
14349 Jeffries Pl
14349 Jeffries Pl
14349 Jeffries Pl
14349 Jeffries Pl
14349 Jeffries Pl
14349 Jeffries Pl
14349 Jeffries Pl
For Sale

14349 Jeffries Pl

14349 Jeffries Pl, Midlothian, VA 23114

$599,950
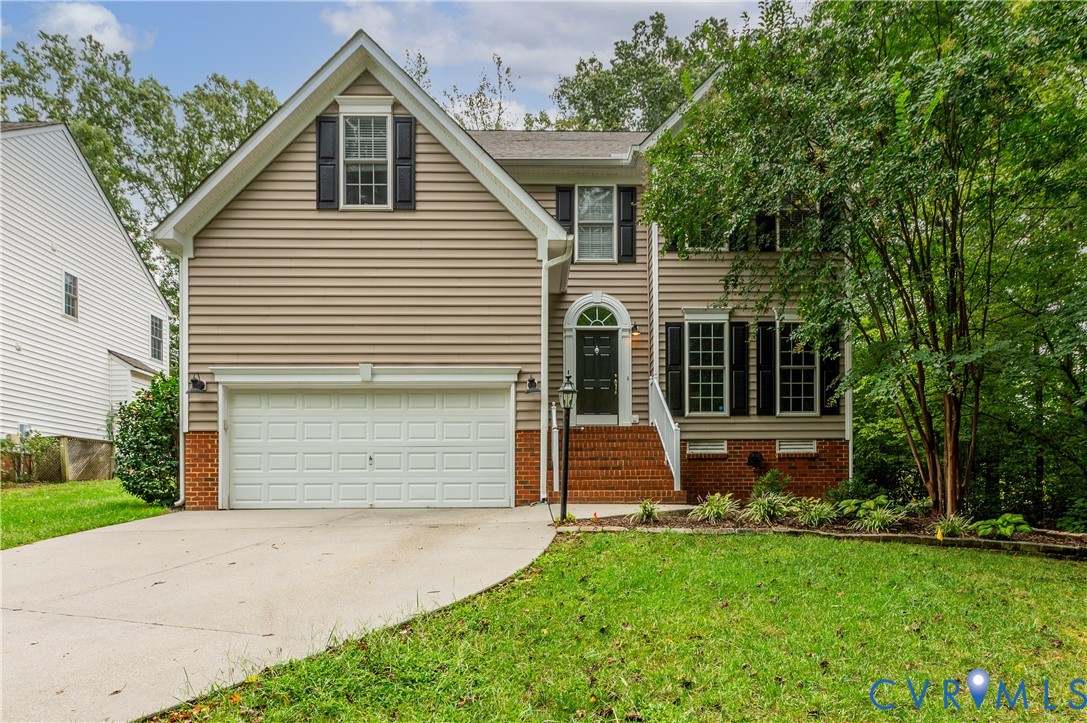
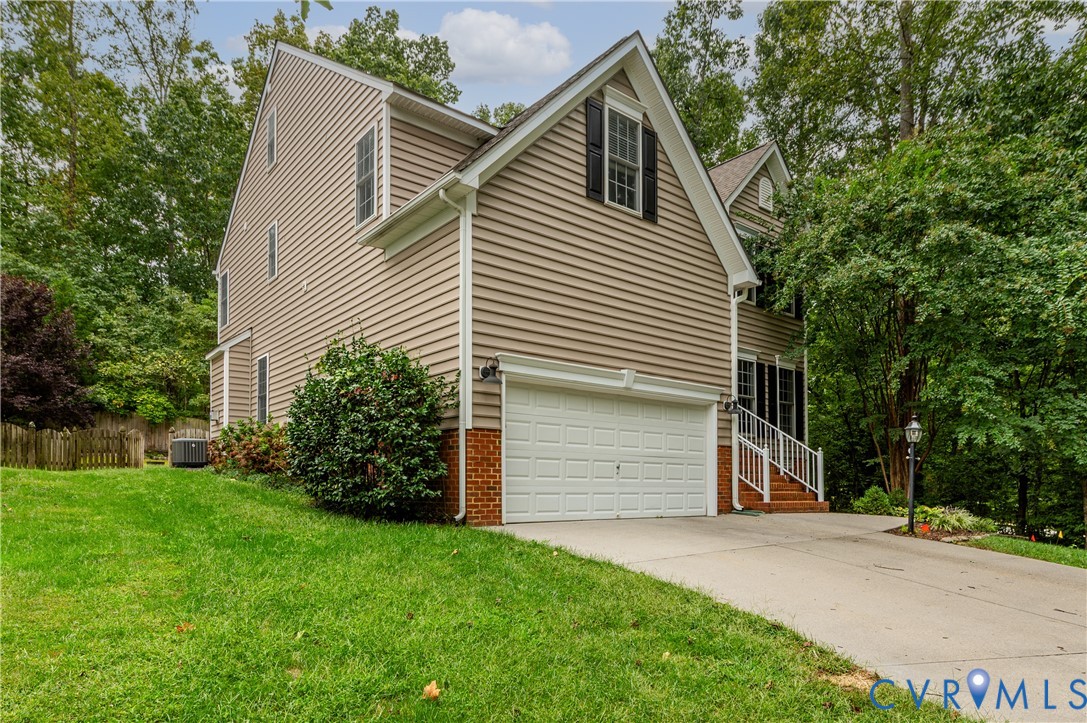
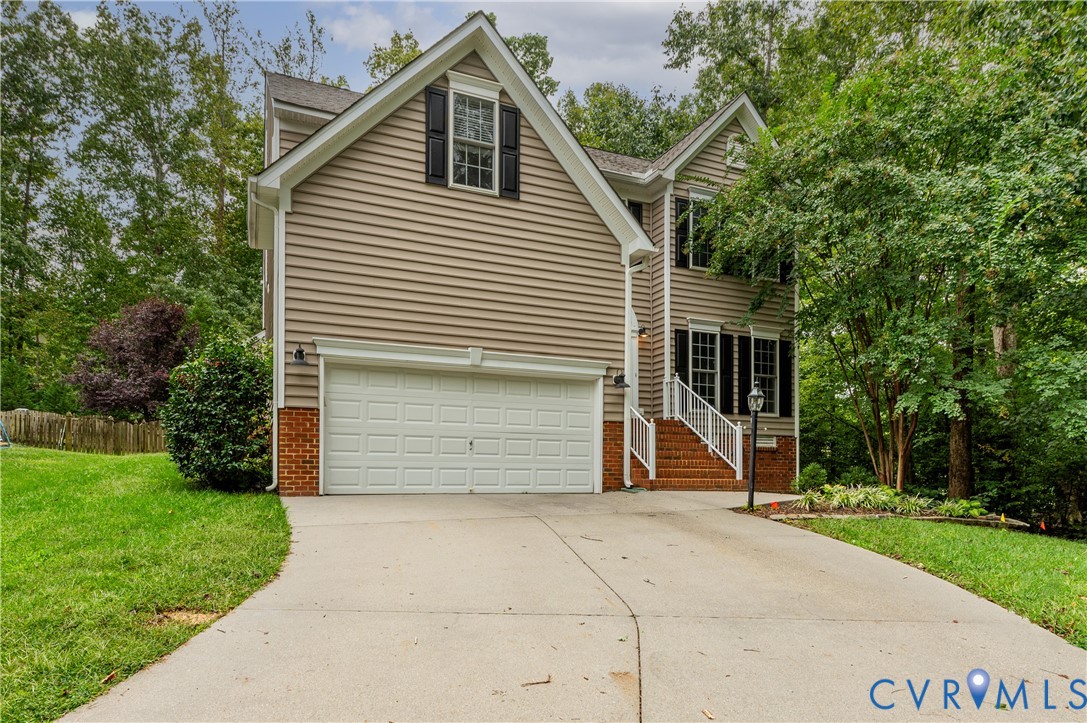
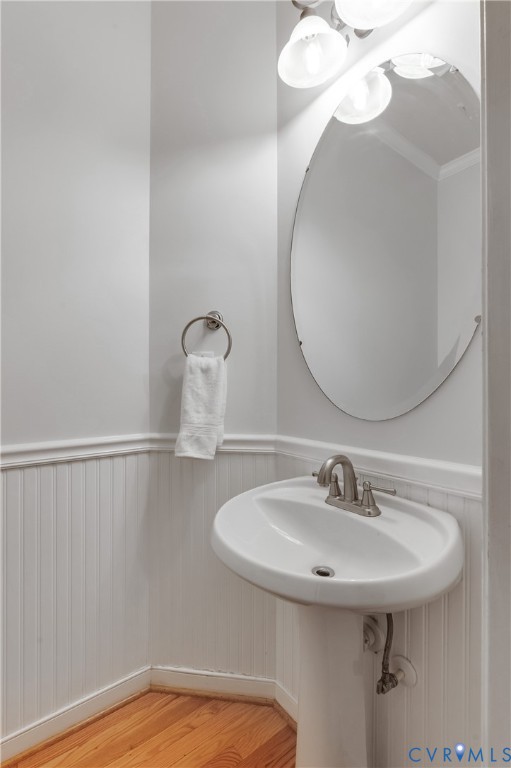
Welcome to Charter Colony, where timeless elegance meets comfortable, modern living. Situated on a private cul-de-sac lot surrounded by mature trees, this exceptional five bedroom, 3.5-bath home offers spacious living, thoughtful updates, and versatile spaces throughout.

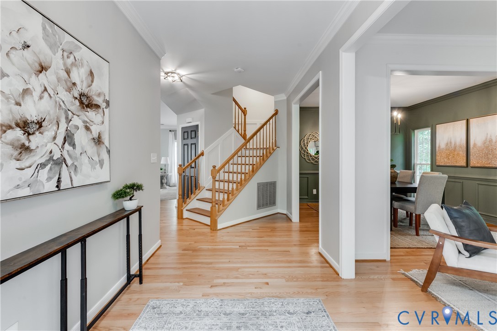
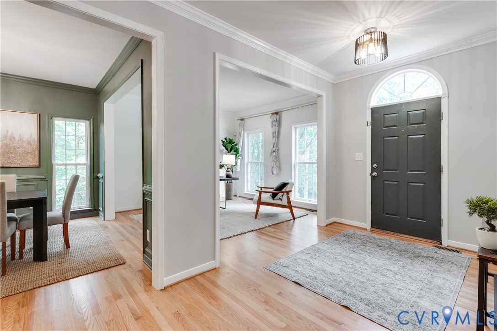
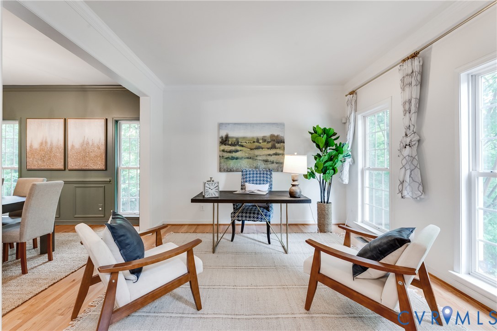
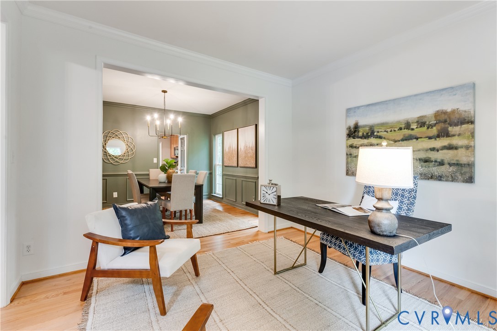
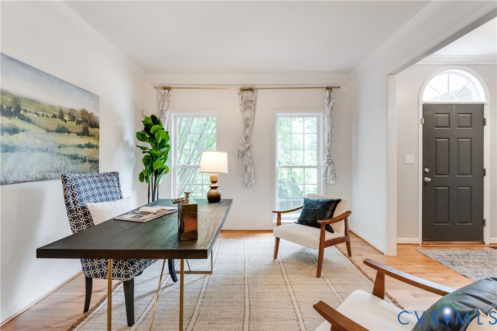
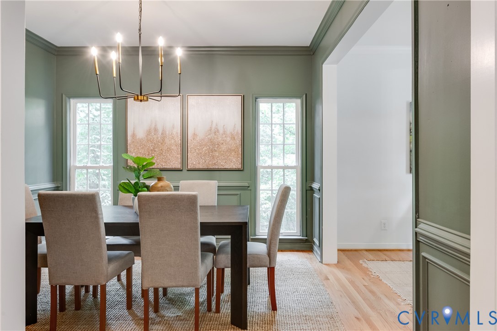
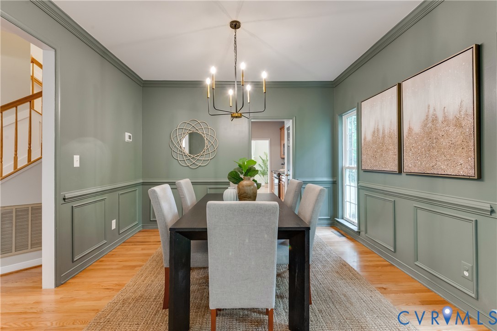
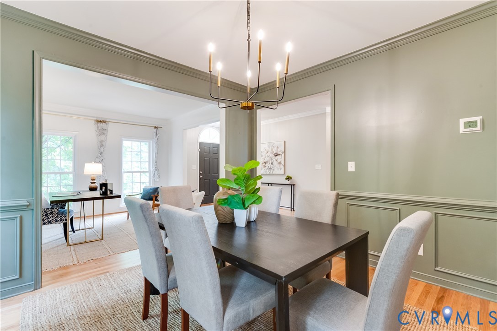
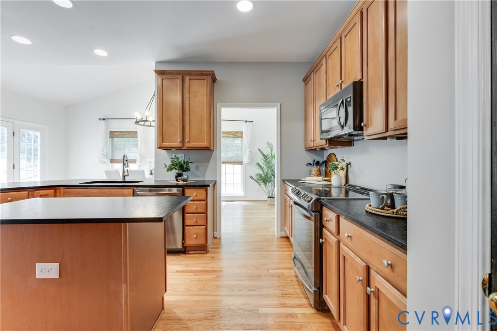
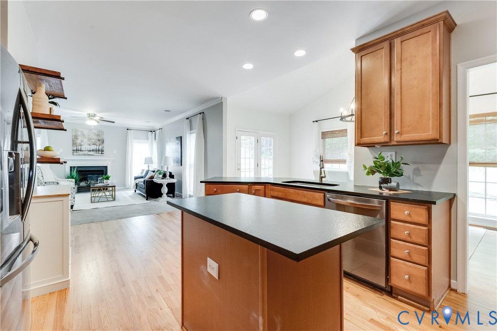
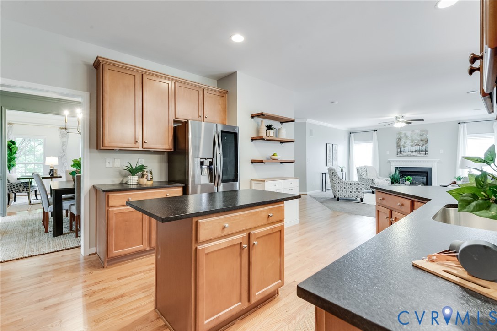
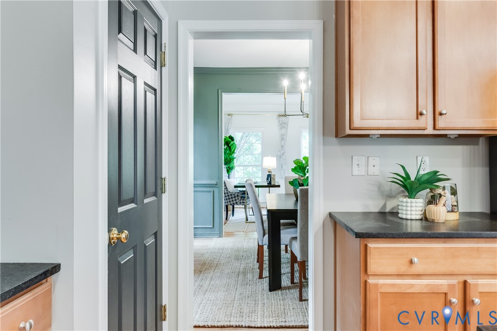
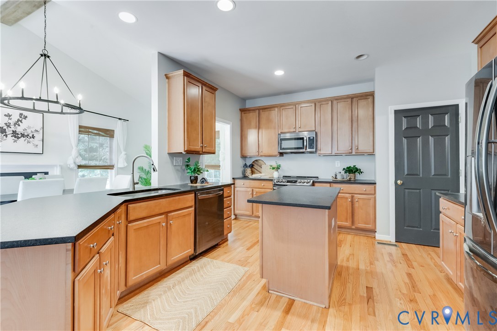
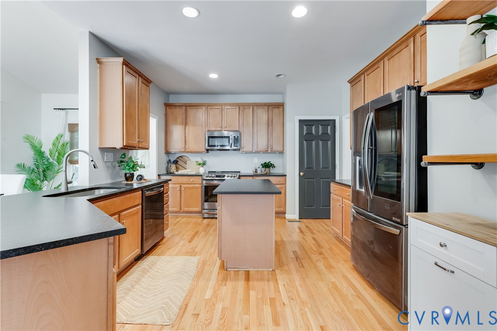
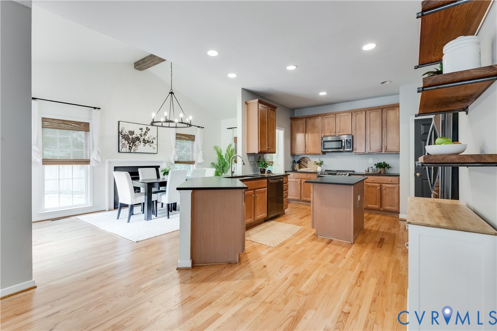
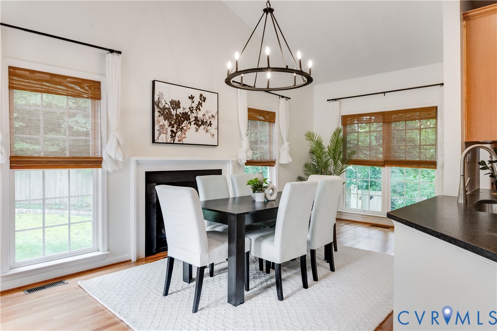
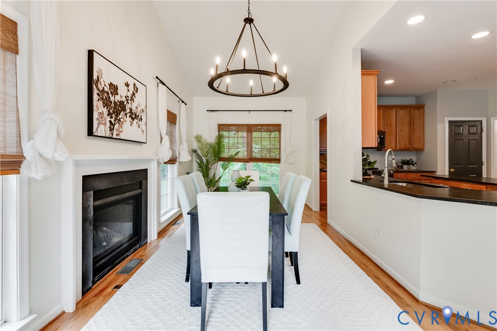
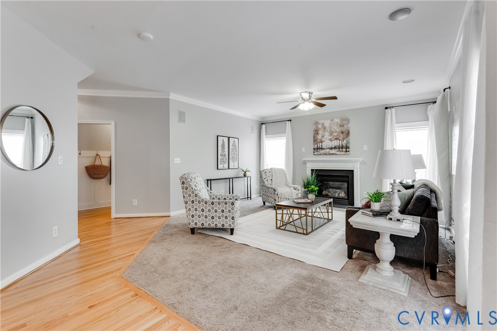
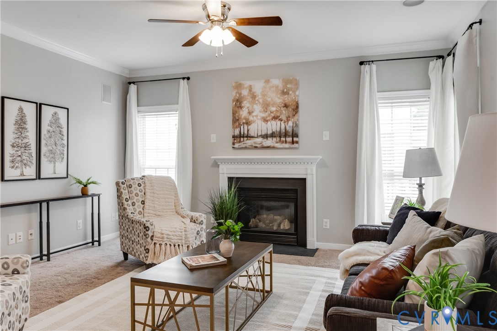
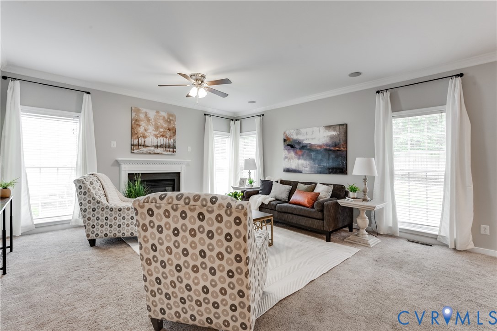
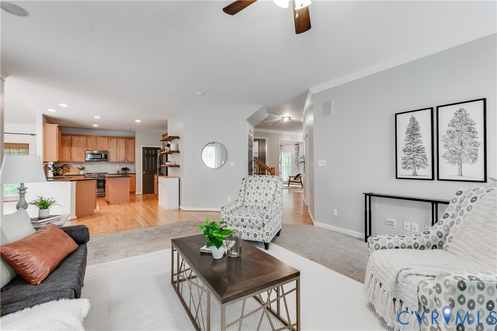
The main level welcomes you with a light-filled, open-concept layout featuring generously sized living and dining areas, both accented by beautiful hardwood floors and crown molding. The well-appointed kitchen offers granite countertops and updated appliances, opening to a stunning morning room with a vaulted ceiling, exposed beam, and inviting fireplace- the perfect setting for morning coffee or relaxed gatherings.

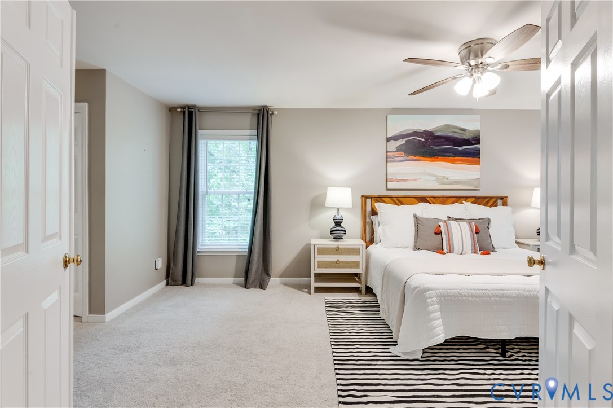
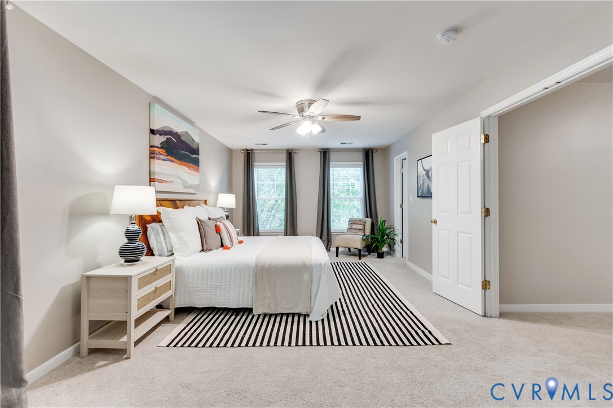
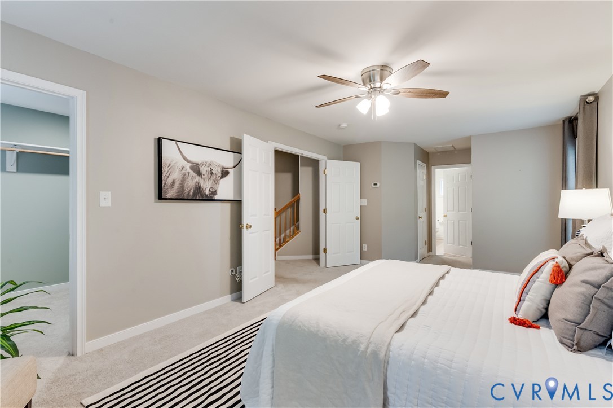
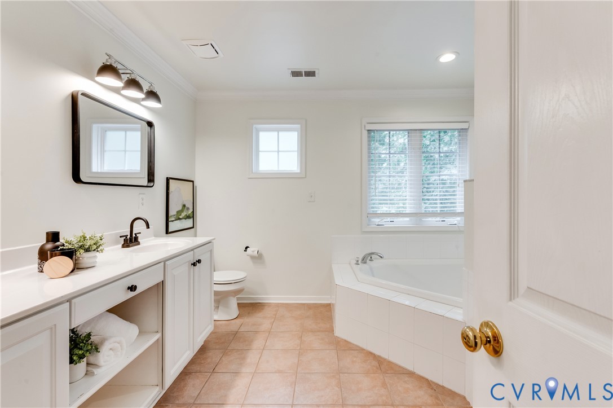
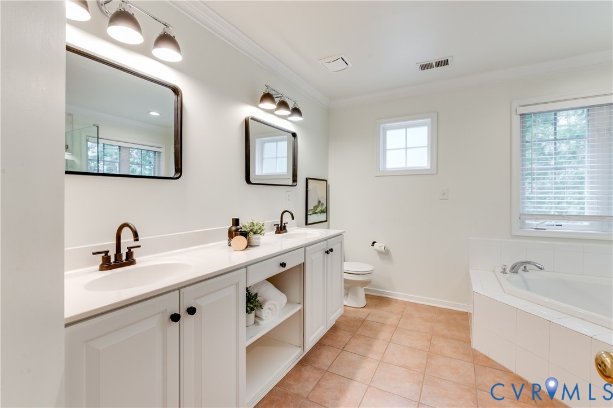
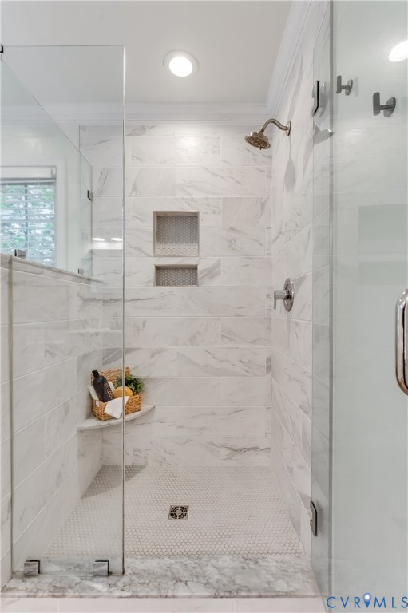
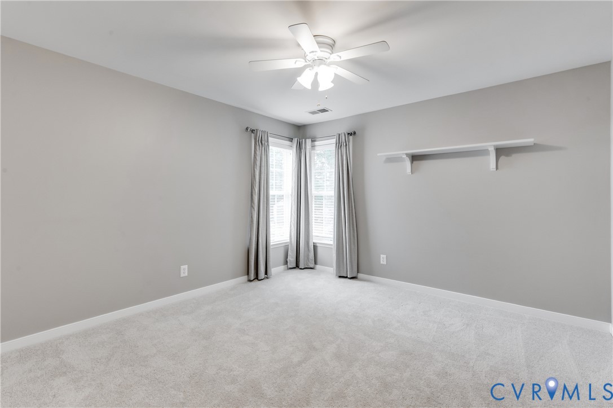
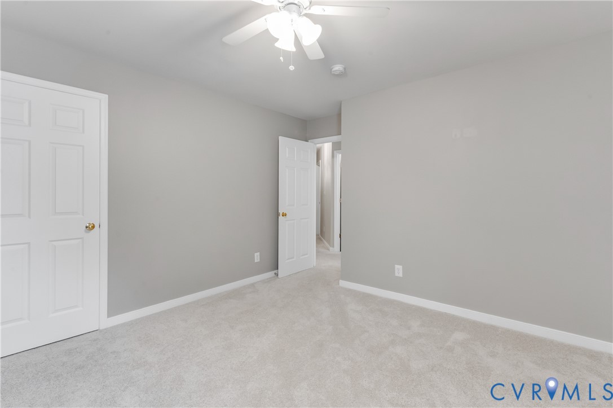
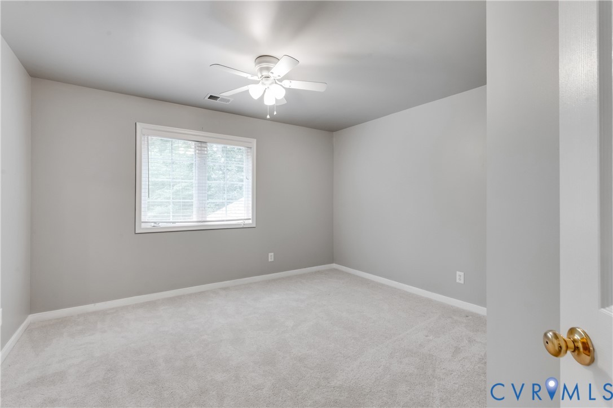
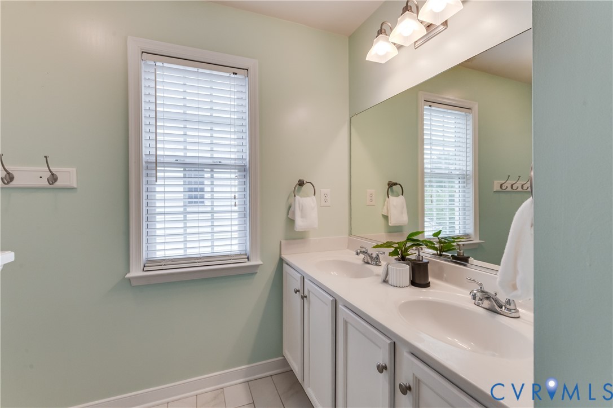
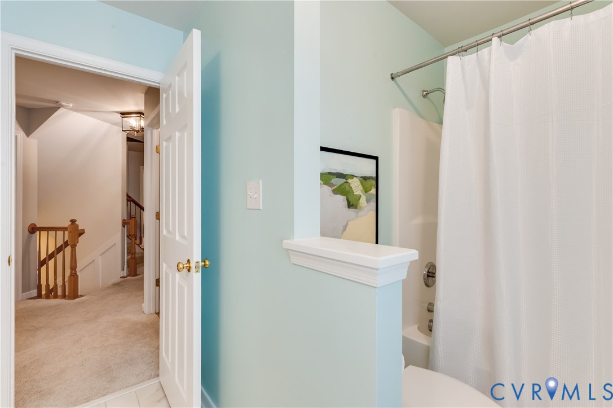
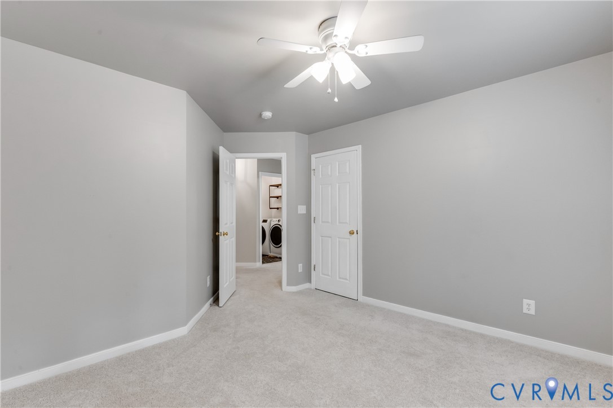
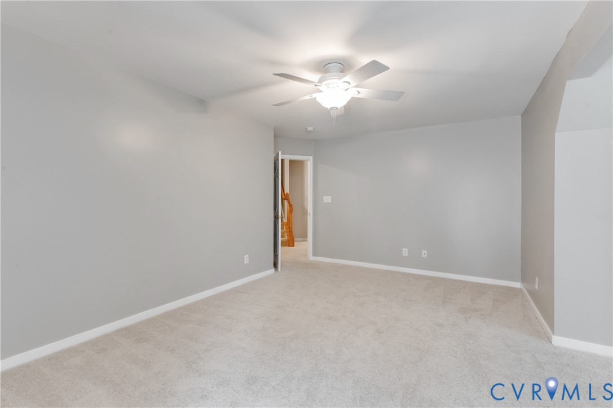
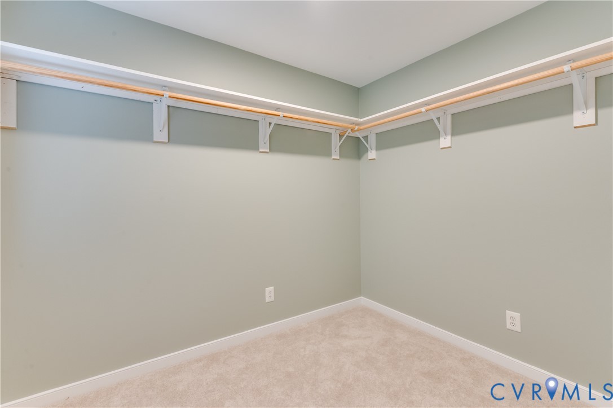
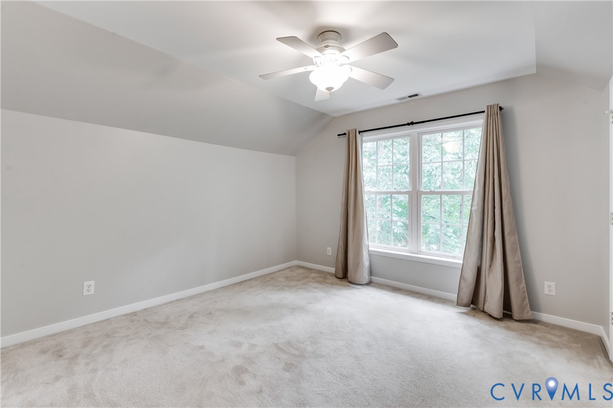
Upstairs, four spacious bedrooms provide comfortable accommodations, each featuring carpet, generous closets, and ceiling fan/light fixtures. The impressive primary suite offers three walk-in closets and a spacious en-suite bath with double vanities, a large soaking tub, and a tile-and-glass shower.

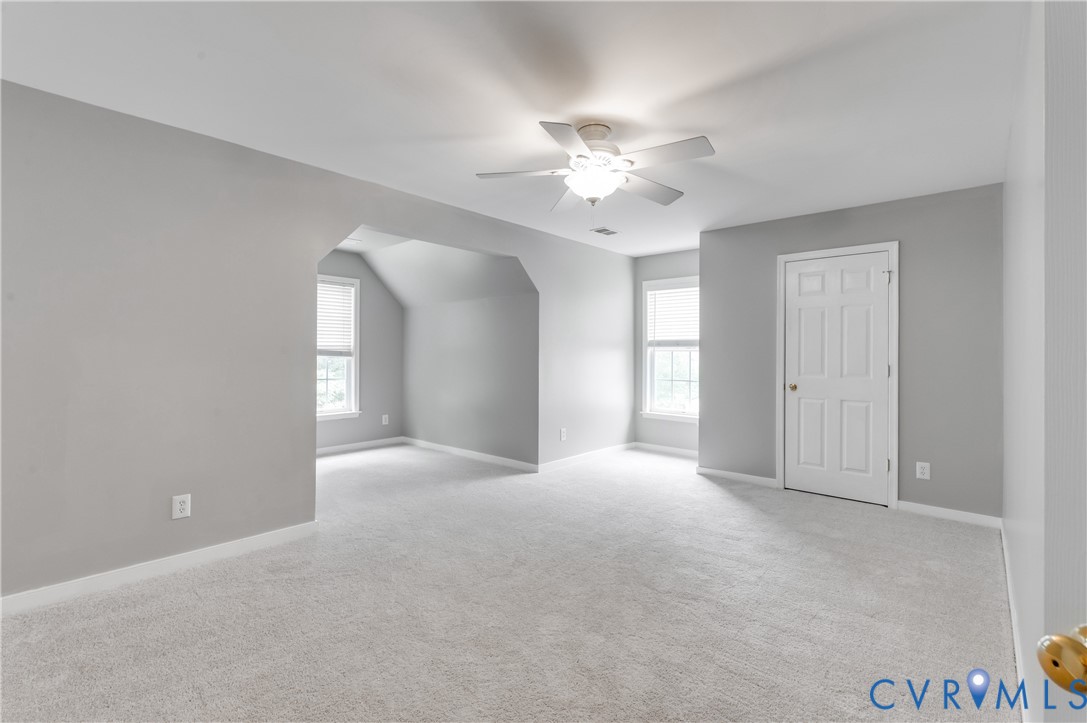
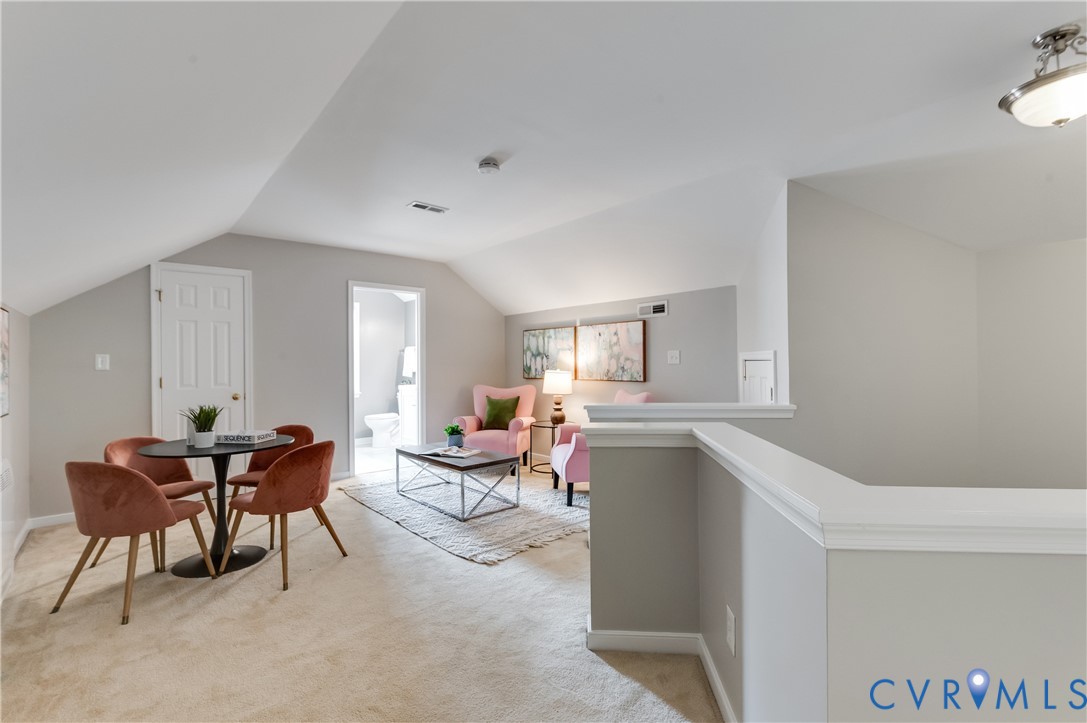
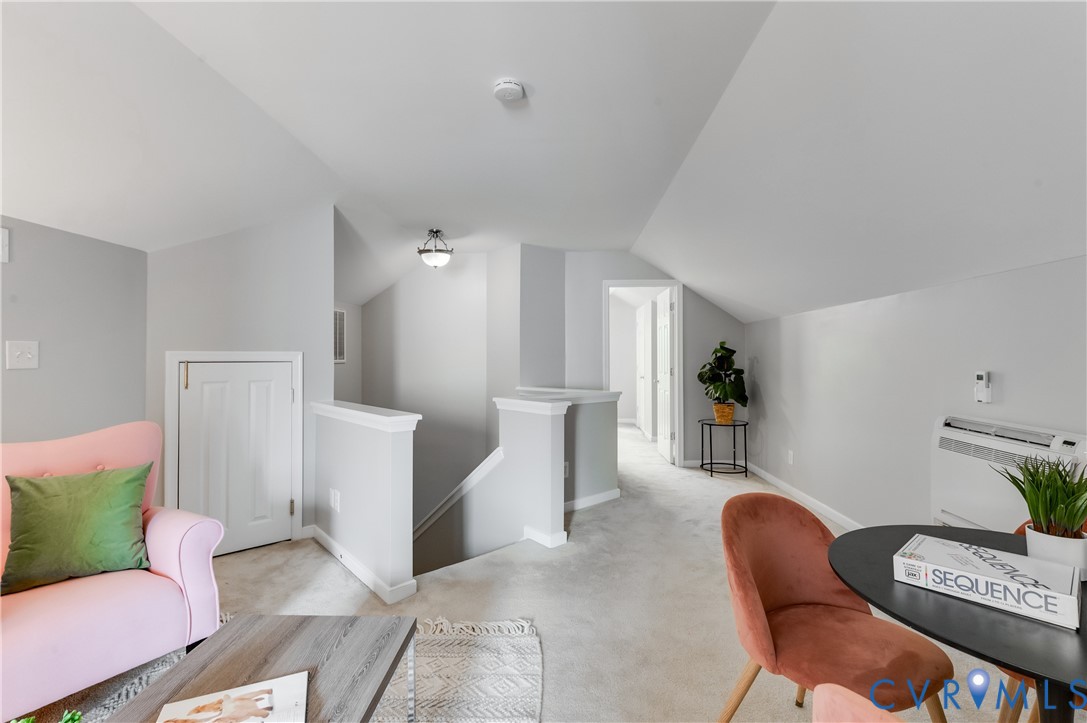
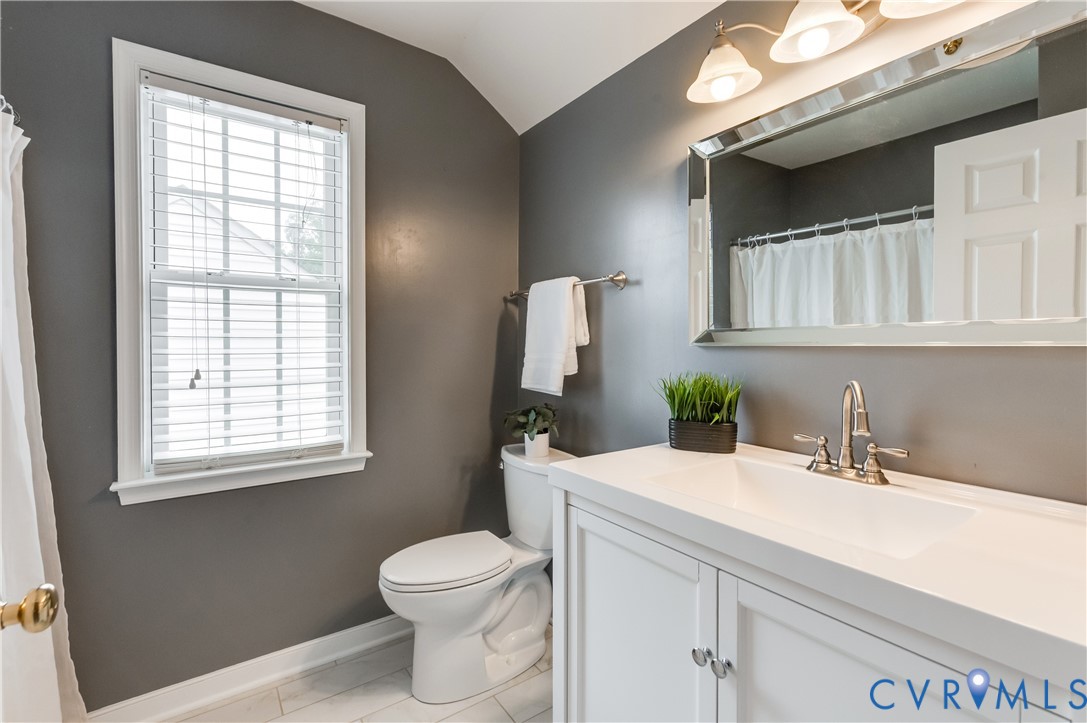
The third floor adds exceptional flexibility with a fifth bedroom, loft/flex space, and full bath, offering endless possibilities for a home office, recreation room, guest suite, or private retreat.

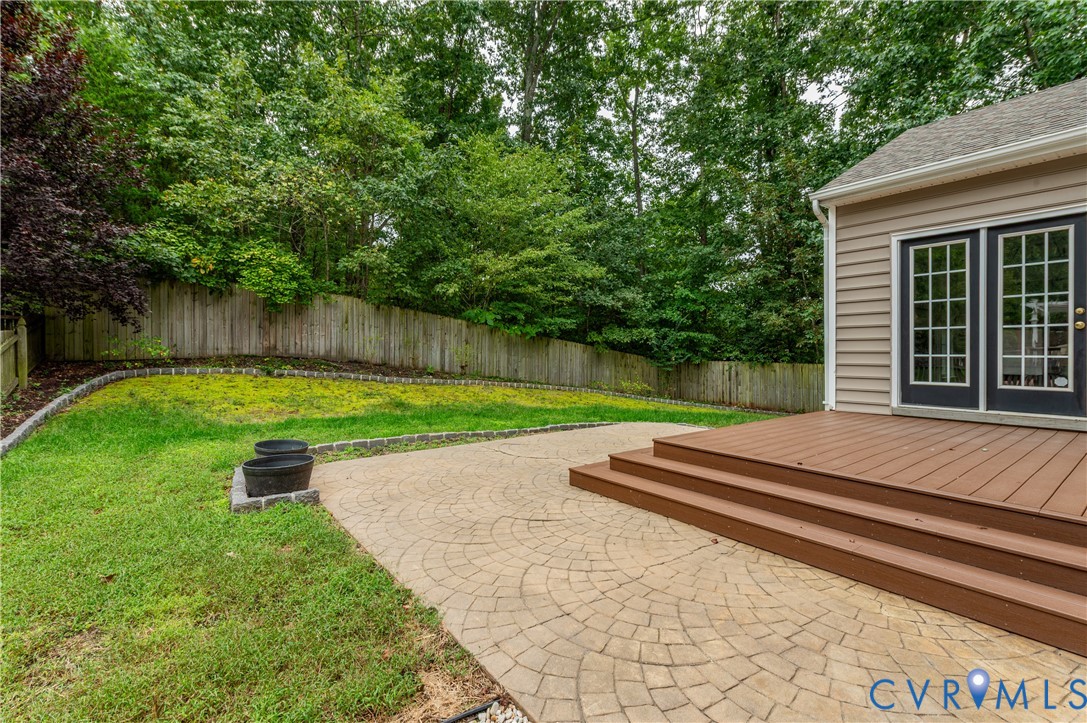
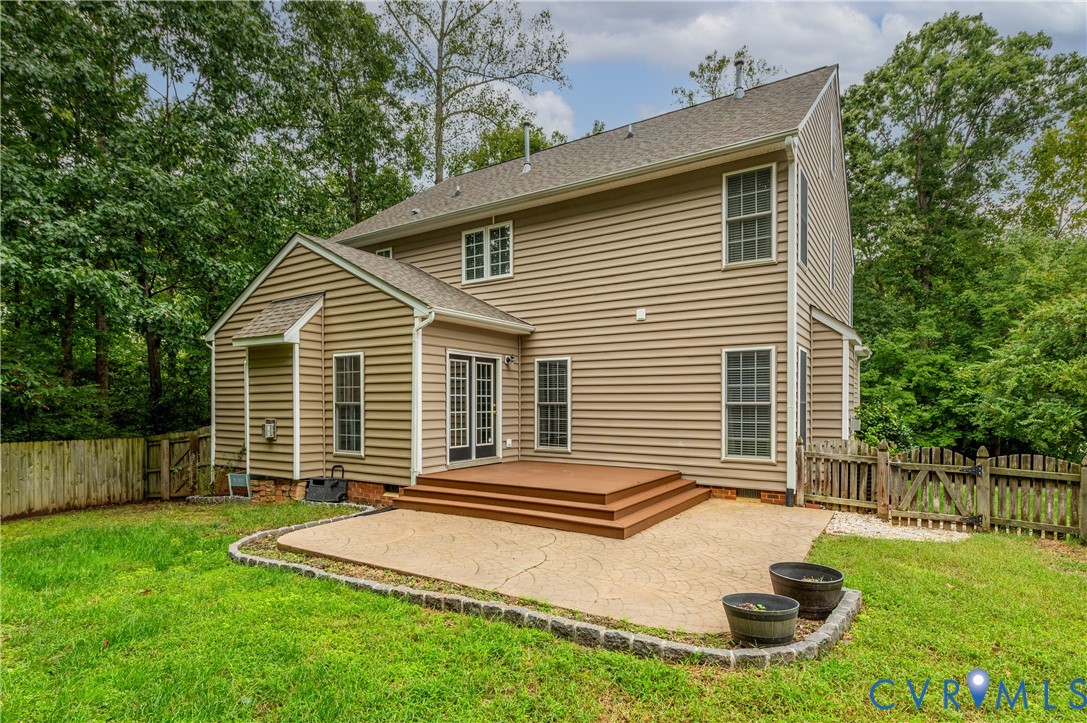
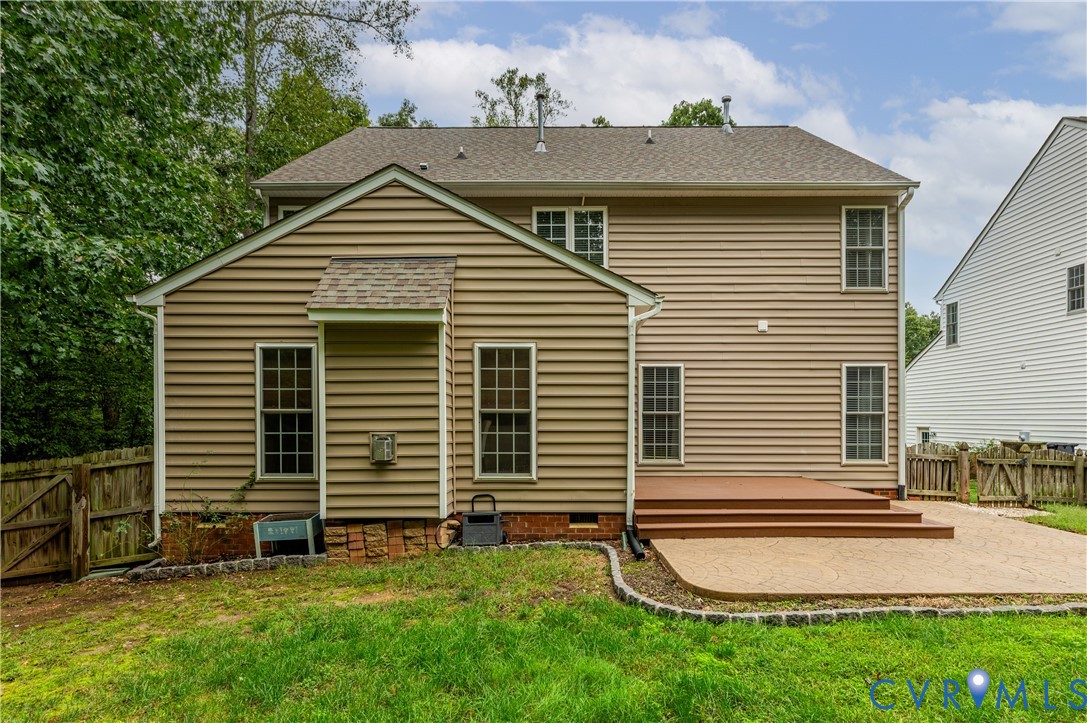
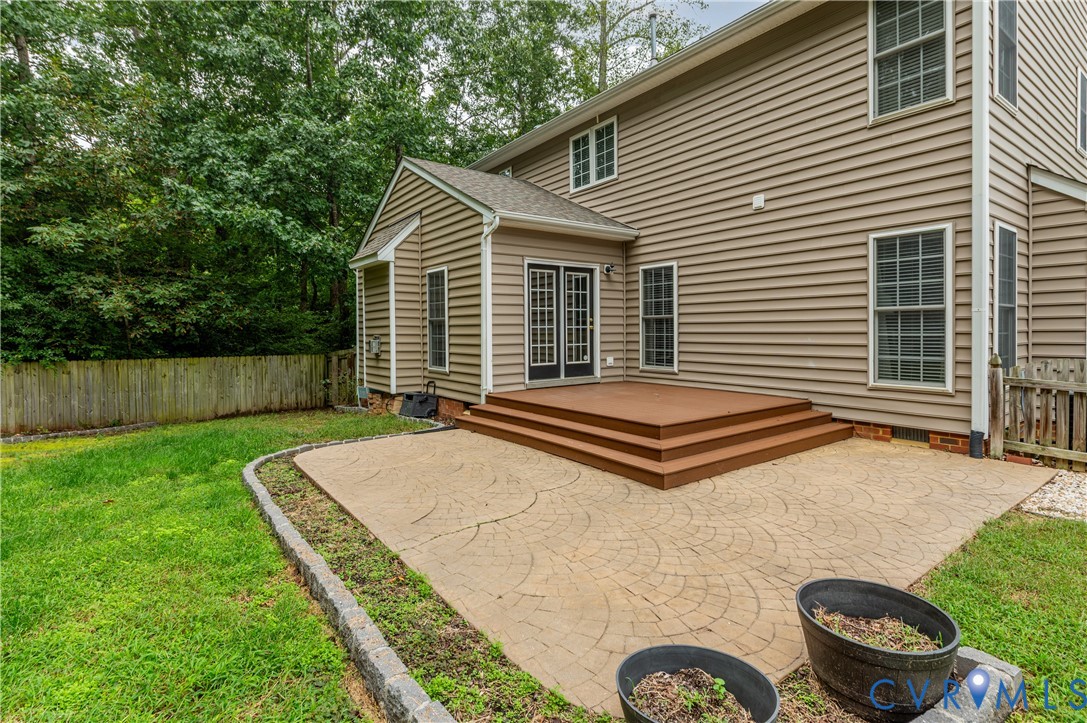
Step outside to enjoy the spacious, tree-lined backyard, with a deck and patio providing inviting spaces for outdoor dining, entertaining, or simply relaxing in a peaceful setting. Recent updates include a new roof (2020), new HVAC systems (2021 and 2022), and fresh interior paint and 1st floor refinished hardwoods (2026).

With its generous floor plan, beautiful wooded setting, flexible living spaces, and prime cul-de-sac location, this Charter Colony home offers a wonderful blend of comfort, character, and everyday livability.

9/27/2026 2:00PM - 4:00PM EDT

5
beds

4
baths

3,494 Sq.Ft. LIVING AREA

0.26 Acres lot

PH Partners

PH Partners

Area & Lot

Status
For Sale
Open House

9/27/2026 2:00PM - 4:00PM EDT

Living Space
3,494 Sq.Ft.
Lot Size
0.26 Acres
MLS® ID
2624798
Type
Residential
Year Built
2005
Neighborhood
Amelia
Architecture Styles
Two Story
Elementary School
Evergreen
Middle School
Tomahawk Creek
High School
Midlothian

Interior

Bedrooms
5
Total Bathrooms
4
Full Bathrooms
3
Half Bathroom
1
Flooring
Carpet, Tile, Wood
Fireplace
Electric
Appliances
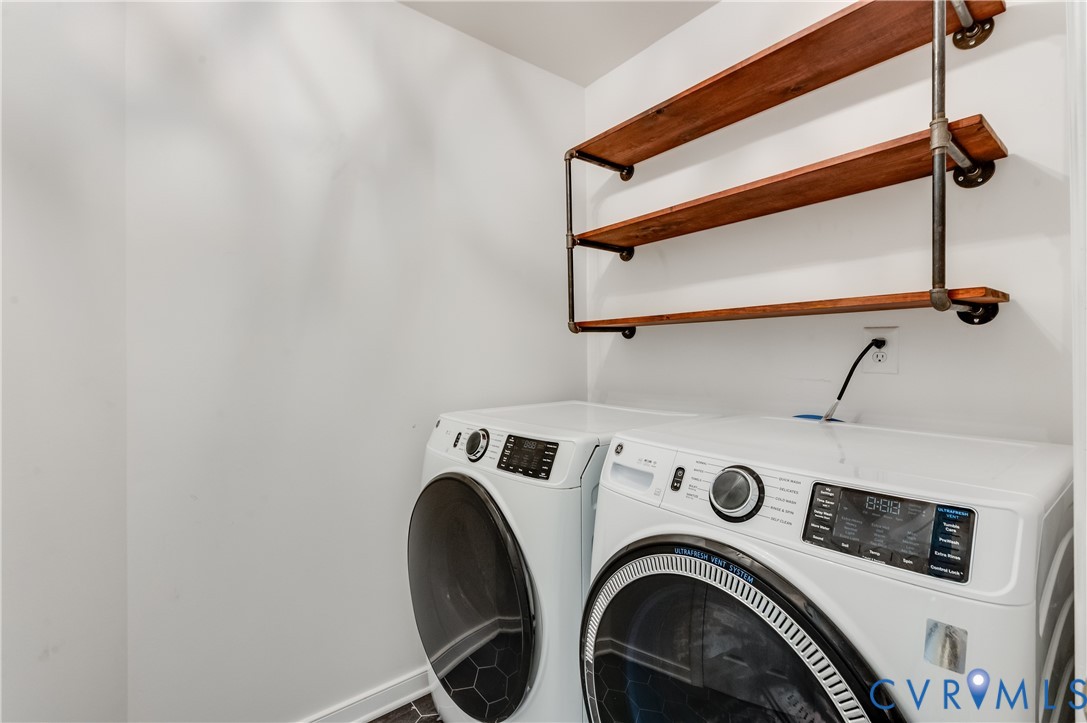
Dryer, Dishwasher, Electric Cooking, Disposal, Microwave, Oven, Refrigerator, Stove, Water Heater, Washer
Other Interior Features
Beamed Ceilings, Ceiling Fan(s), Separate/Formal Dining Room, Double Vanity, Eat-in Kitchen, Fireplace, Granite Counters, High Ceilings, Jetted Tub, Kitchen Island, Loft, Bath in Primary Bedroom, Pantry, Recessed Lighting, Walk-In Closet(s)

Exterior

Stories
2
Garage Space
2.0
Water Source
Public
Pool
Pool, Community
Roof
Shingle
Parking
Attached, Direct Access, Driveway, Garage, Paved, Storage
Heat Type
Heat Pump, Natural Gas, Zoned
Air Conditioning
Central Air, Zoned
Sewer
Public Sewer
Other Exterior Features
Deck, Paved Driveway

Financial

Sales Price
$599,950
Real Estate Tax
$4,970/yr
HOA Fees
$282/3 mos
image

Schedule a Showing

We would love to show you our beautiful property. Please select your preferred date and time below. An agent will be in touch shortly to confirm your appointment.

Schedule a Showing

We would love to show you our beautiful property. Please select your preferred date and time below. An agent will be in touch shortly to confirm your appointment.

Thank you for your interest in 14349 Jeffries Pl, Midlothian, VA 23114. We are reviewing your request and will be in touch shortly!

Mortgage Calculator

Estimate your monthly mortgage payment, including the principal and interest, property taxes, and HOA. Adjust the values to generate a more accurate rate.

All estimates are provided for informational purposes only. Actual amounts may vary.
$0,000 Your Payment 20 15 65
$0,000 Your Payment

Amelia

Amelia, Virginia, located in the heart of Virginia, is a picturesque rural area known for its rich history and close-knit community. Established in...

Work With Us

Providence Hill Real Estate are dedicated to helping you find your dream home and assisting with any selling needs you may have. Contact us today to start your home searching journey!

Follow Us on Instagram