14320 Altavista Blvd
SEE ALL PHOTOS
14320 Altavista Blvd
Sold

14320 Altavista Blvd

14320 Altavista Blvd, Midlothian, VA 23114

$474,000
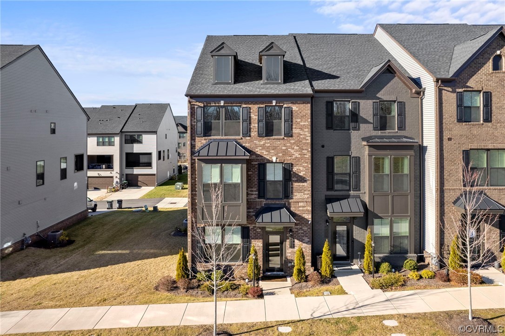
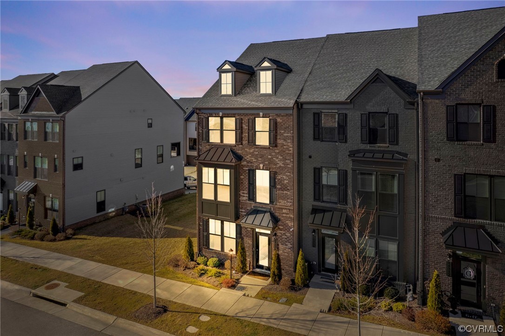
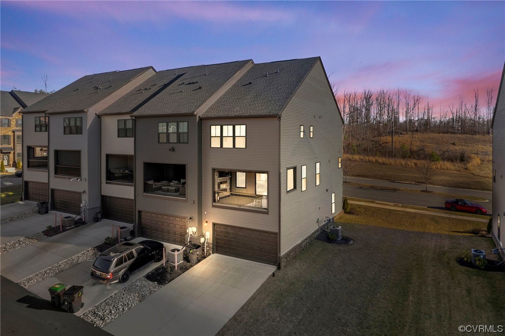
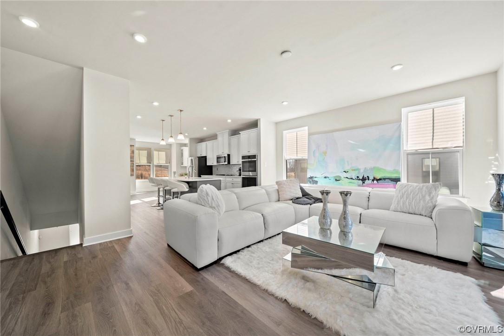
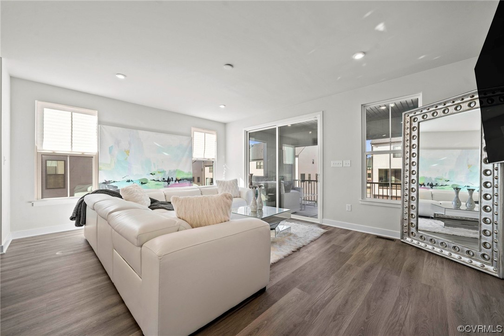
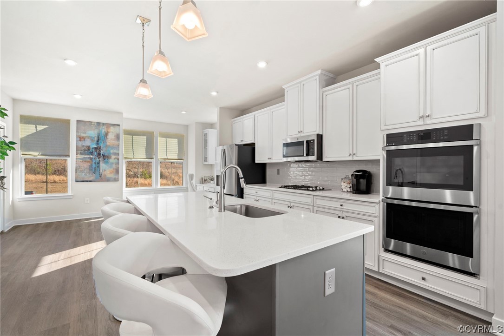
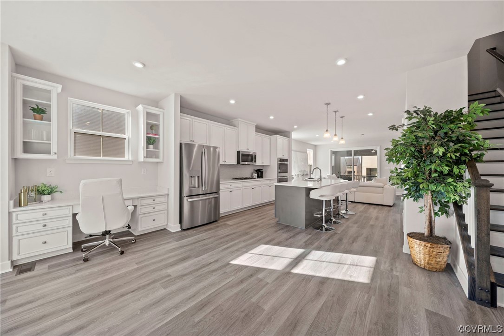
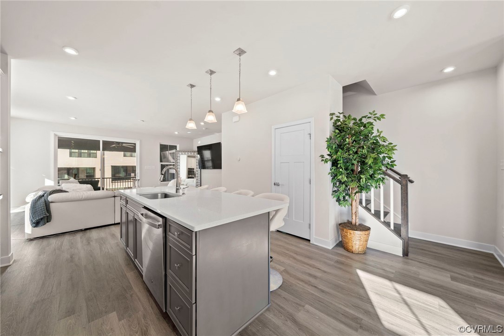
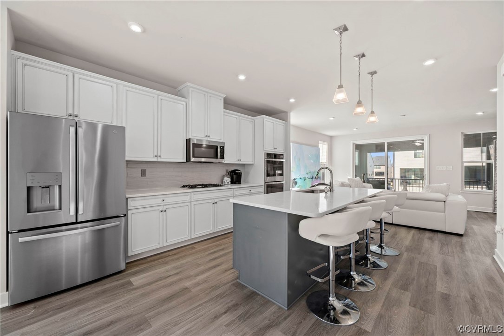
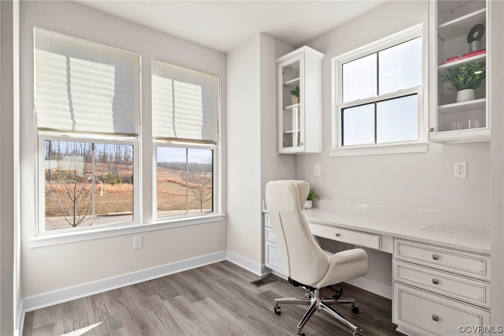
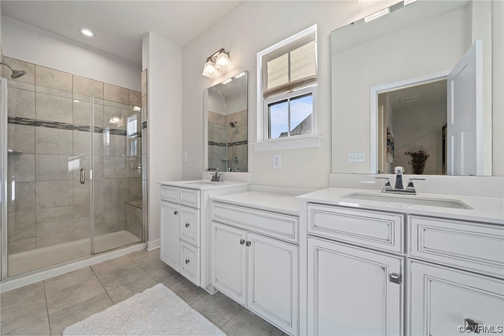
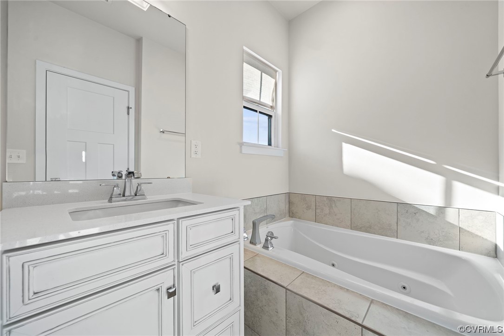
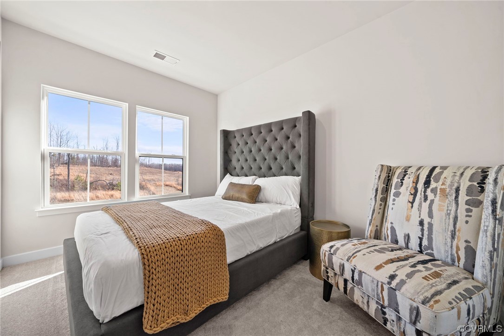
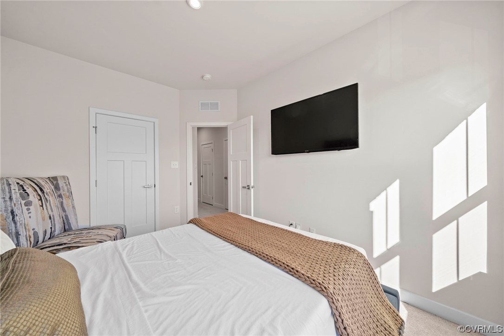
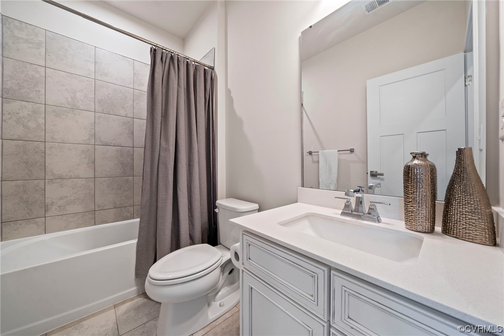
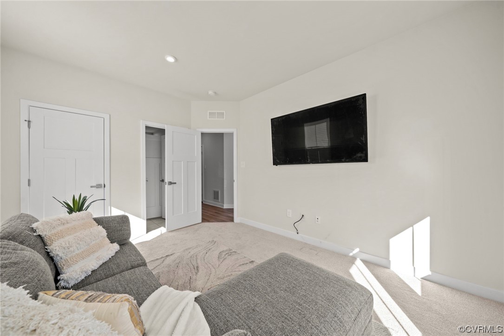
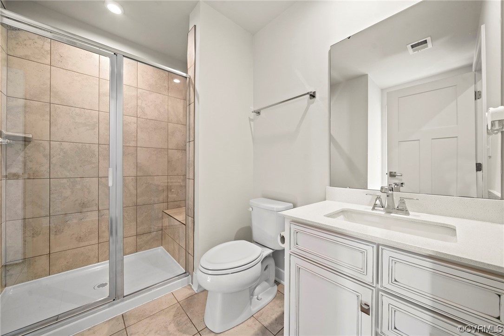
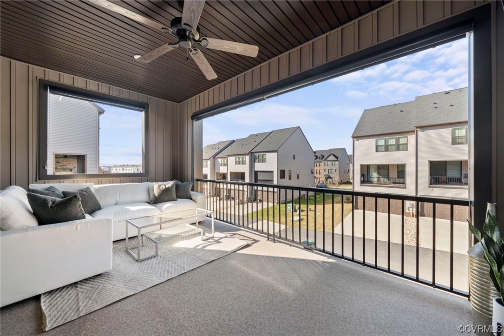
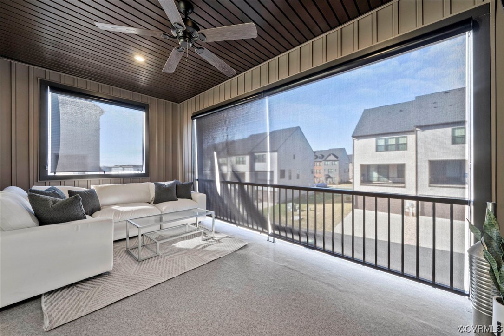
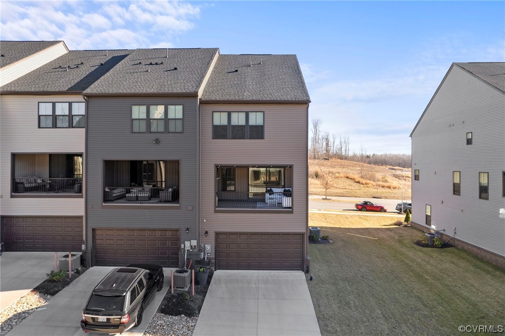
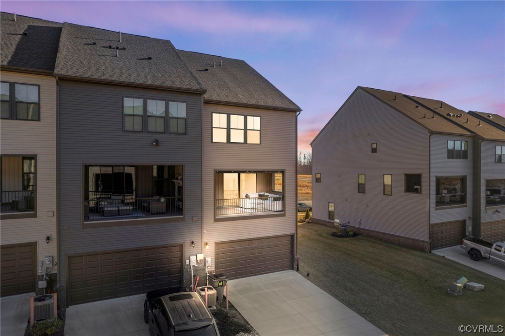
MODERN MEETS LUXURY IN THIS 2022-BUILT BROWNSTONE END-UNIT HOME. Nestled in the heart of Midlothian, CenterPointe Townes is a premier townhome community offering various amenities and a low-maintenance lifestyle, centrally located to all the nearby shopping and dining! This stunning townhome is basically brand new and loaded with upgrades for you to enjoy right away. Offering 4 bedrooms, 3.5 baths, almost 2200ft2 and a private balcony, you don't want to miss this! This home boasts curb appeal with a brick front & metal bay window with additional side windows bathing your inside with natural light. Step through the front door, entering the 1st level of the home, and notice the convenience of a bedroom with its own full bathroom. On this level you will also have access to the attached 2-car garage and private rear driveway. The upgraded oak staircase will take you upstairs to the main level which features open concept living with a family room, chef style kitchen, dining area & a powder room, all with LVP flooring throughout. The kitchen has stylish white cabinets, stainless steel appliances, double oven, pendant lighting, backslash & quartz countertops. The dining area showcases a custom built-in perfect for a desk, bar, or whatever you choose! Relax on the covered balcony with new shades for privacy & a gas fireplace adding elements of coziness, creating a perfect setting for unwinding. The 3rd level features a large primary suite with walk-in closet & ensuite bathroom. Tranquility awaits you in your bathroom, offering a separate soaking tub & large tiled shower, double vanities, quartz countertop and ample cabinet space. Two more bedrooms, a shared hall bathroom & laundry room complete the 3rd floor. Now is the time to own in CenterPointe Townes, where you'll enjoy future walkability to shopping & dining right in the community. This unmatched location has easy access to I-288 and Powhite Parkway, not to mention the central location to both Hull Street and Midlothian Turnpike's best shopping without the traffic!

4
beds

4
baths

2,634 Sq.Ft. LIVING AREA

3,066.62 Sq.Ft. lot

Nikki Axman

Nikki Axman

View Virtual Tour

Area & Lot

Status
Sold
Sold Date
August 16, 2024
Living Space
2,634 Sq.Ft.
Lot Size
3,066.62 Sq.Ft.
MLS® ID
2400672
Type
Townhouse
Year Built
2022
Architecture Styles
Row House
Elementary School
Evergreen
Middle School
Tomahawk Creek
High School
Midlothian

Interior

Bedrooms
4
Total Bathrooms
4
Full Bathrooms
3
Half Bathroom
1
Flooring
Partially Carpeted, Tile, Vinyl
Fireplace
Gas, Stone
Appliances
Double Oven, Dishwasher, Gas Cooking, Disposal, Microwave
Other Interior Features
Bedroom on Main Level

Exterior

Stories
3
Garage Space
2.0
Water Source
Public
Pool
None
Parking
Attached, Direct Access, Driveway, Garage, Garage Door Opener, Paved
Heat Type
Electric, Zoned
Air Conditioning
Zoned
Sewer
Public Sewer
Other Exterior Features
Paved Driveway

Financial

Sales Price
$474,000
Real Estate Tax
$3,879/yr
HOA Fees
$155/mo

Work With Us

Providence Hill Real Estate are dedicated to helping you find your dream home and assisting with any selling needs you may have. Contact us today to start your home searching journey!

Follow Us on Instagram