14313 Old Beaver Ln
14313 Old Beaver Ln
14313 Old Beaver Ln
14313 Old Beaver Ln
14313 Old Beaver Ln
14313 Old Beaver Ln
14313 Old Beaver Ln
14313 Old Beaver Ln
14313 Old Beaver Ln
14313 Old Beaver Ln
14313 Old Beaver Ln
14313 Old Beaver Ln
14313 Old Beaver Ln
14313 Old Beaver Ln
14313 Old Beaver Ln
14313 Old Beaver Ln
14313 Old Beaver Ln
14313 Old Beaver Ln
14313 Old Beaver Ln
14313 Old Beaver Ln
14313 Old Beaver Ln
14313 Old Beaver Ln
14313 Old Beaver Ln
SEE ALL PHOTOS
14313 Old Beaver Ln
14313 Old Beaver Ln
14313 Old Beaver Ln
14313 Old Beaver Ln
14313 Old Beaver Ln
14313 Old Beaver Ln
14313 Old Beaver Ln
14313 Old Beaver Ln
14313 Old Beaver Ln
14313 Old Beaver Ln
14313 Old Beaver Ln
14313 Old Beaver Ln
14313 Old Beaver Ln
14313 Old Beaver Ln
14313 Old Beaver Ln
14313 Old Beaver Ln
14313 Old Beaver Ln
14313 Old Beaver Ln
14313 Old Beaver Ln
14313 Old Beaver Ln
14313 Old Beaver Ln
14313 Old Beaver Ln
14313 Old Beaver Ln
Courtesy of Napier REALTORS ERA
Sold

14313 Old Beaver Ln

14313 Old Beaver Ln, Chester, VA 23831

$447,500
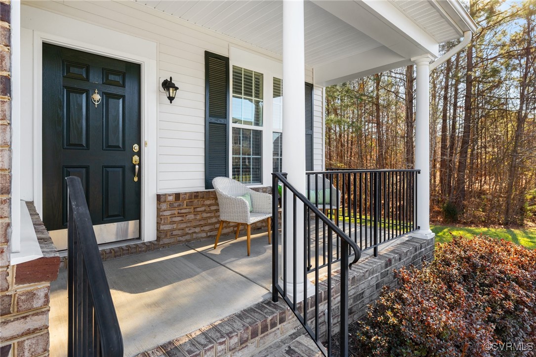
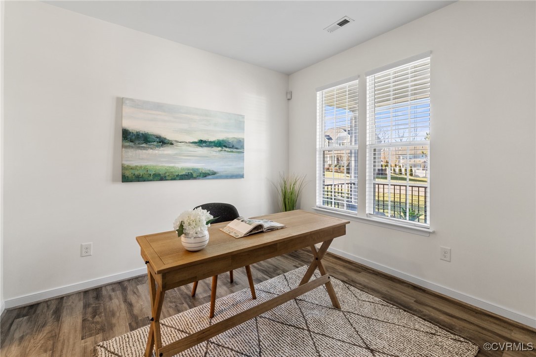

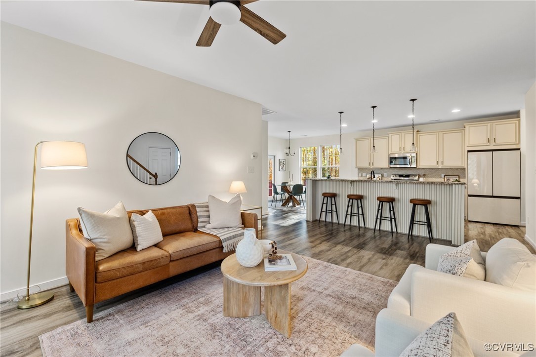
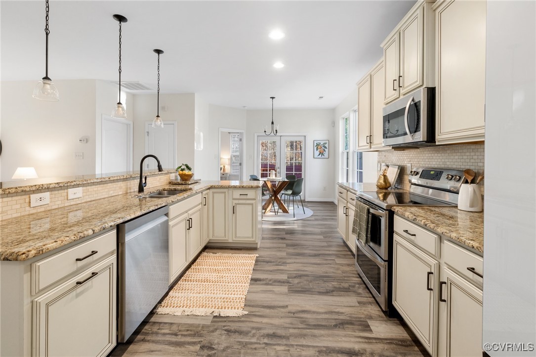
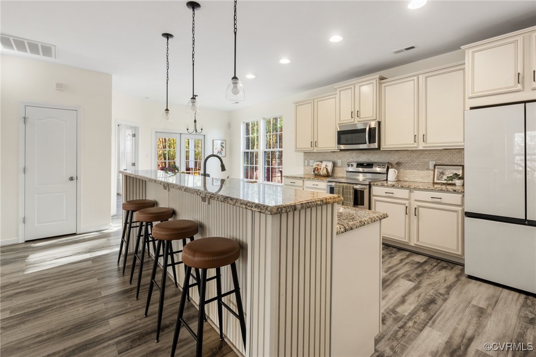
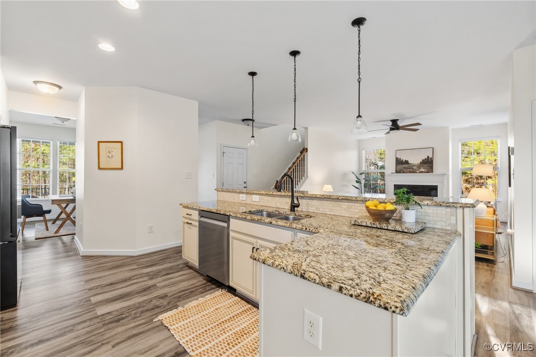
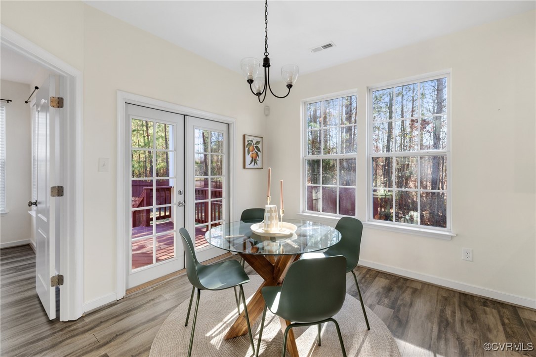
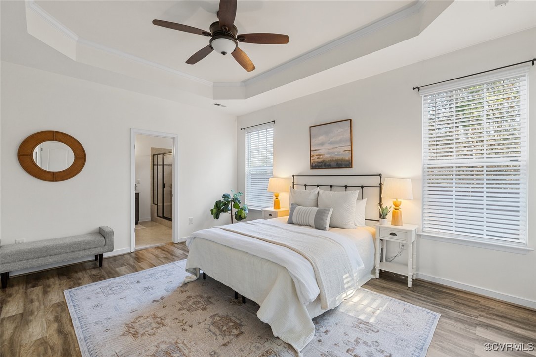
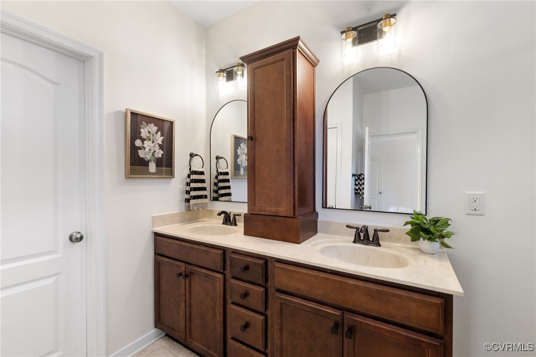
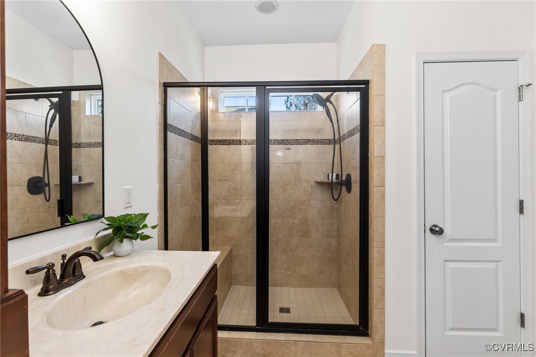
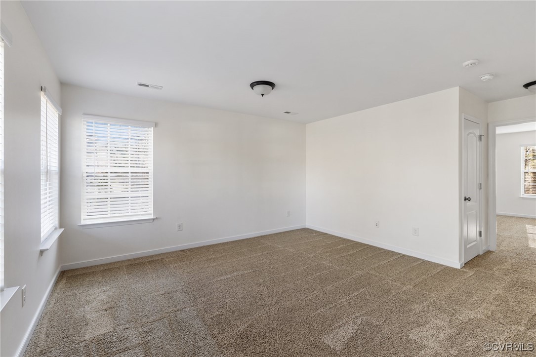
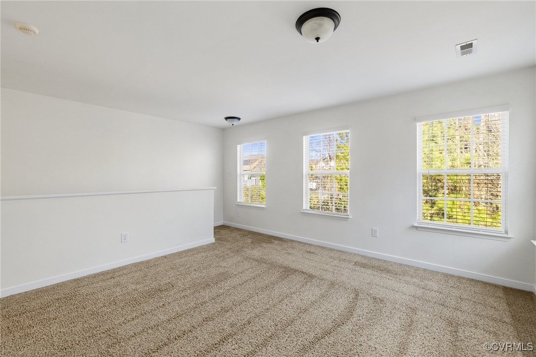
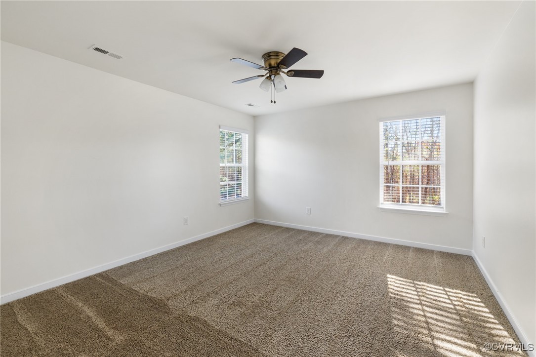
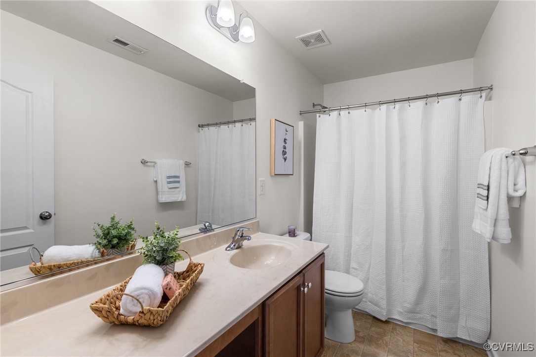
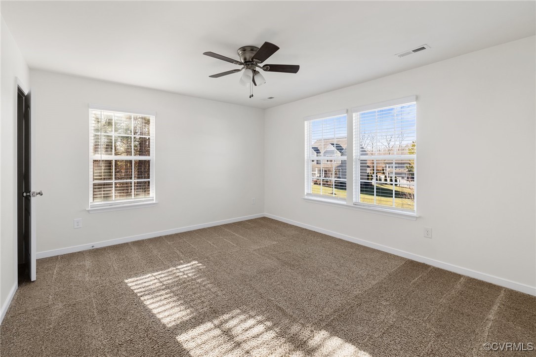
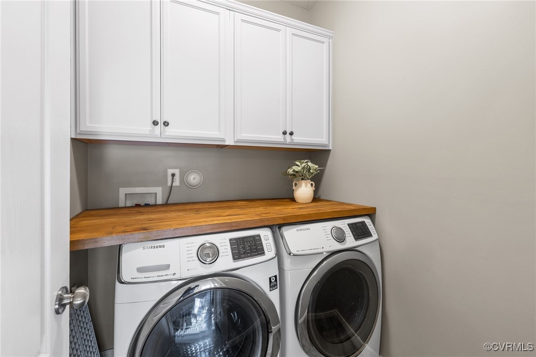
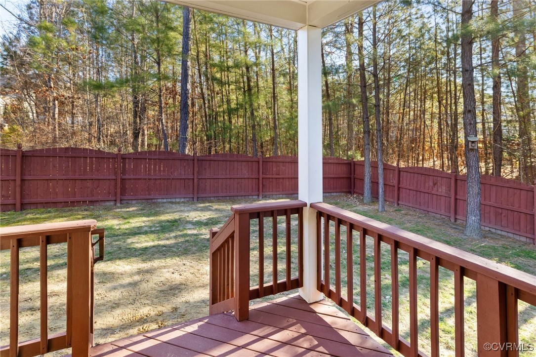
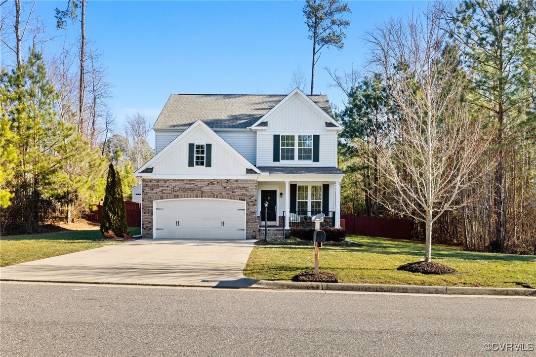
Welcome home to 14313 Old Beaver Lane! This well-maintained craftsman-style home in the popular Wellspring community of Chester is move-in ready and waiting for its new owners. Situated on one of the most PRIVATE lots in the neighborhood, the property is bordered by protected wooded buffers on both sides, offering extra privacy. Step inside to find a FRESHLY PAINTED interior with LVP flooring flowing seamlessly throughout the entire main level. The coveted FIRST-FLOOR PRIMARY SUITE is a true retreat, with a tray ceiling, en suite bath with tile surround, and a large WALK-IN CLOSET. The spacious family room is centered around a GAS FIREPLACE and flows into the bright kitchen and eat-in area where you'll find GRANITE countertops, upgraded cabinets and hardware, stainless steel appliances, and a BRAND-NEW REFRIGERATOR AND DISHWASHER. The home offers a versatile room at the front of the house that can easily function as a dining room, living room, or home office depending on your needs. A convenient first floor laundry room with built-in cabinetry completes the main level. Upstairs, you'll find a spacious LOFT that could serve as a playroom, office, or additional living space. There are also three generously sized bedrooms, each with a walk-in closet, plus a full hallway bath. Step outside to your private backyard, complete with a COVERED DECK and PRIVACY FENCE. The yard has been freshly aerated and seeded, so you'll enjoy lush, green grass come springtime! The two-car garage includes a bump-out, perfect for additional storage or a workshop. Conveniently located near schools, shopping, dining, and major roadways, this home has everything you need, is truly move-in ready and waiting for you to make it your own--don't miss the chance to call it home today!

4
beds

3
baths

2,490 Sq.Ft. LIVING AREA

0.32 Acres lot

Lauren Garber

Lauren Garber

Area & Lot

Status
Sold
Sold Date
March 3, 2025
Living Space
2,490 Sq.Ft.
Lot Size
0.32 Acres
MLS® ID
2502189
Type
Residential
Year Built
2015
Architecture Styles
Craftsman, Two Story
Elementary School
Harrowgate
Middle School
Carver
High School
Thomas Dale

Interior

Bedrooms
4
Total Bathrooms
3
Full Bathrooms
2
Half Bathroom
1
Laundry Room
Washer Hookup, Dryer Hookup
Flooring
Partially Carpeted, Vinyl
Fireplace
Gas
Appliances
Dryer, Dishwasher, Exhaust Fan, Electric Cooking, Disposal, Gas Water Heater, Microwave, Oven, Refrigerator, Smooth Cooktop, Stove, Tankless Water Heater, Washer
Other Interior Features
Bedroom on Main Level, Breakfast Area, Tray Ceiling(s), Ceiling Fan(s), Dining Area, Separate/Formal Dining Room, Double Vanity, Fireplace, Granite Counters, Kitchen Island, Loft, Bath in Primary Bedroom, Main Level Primary, Pantry, Walk-In Closet(s)

Exterior

Stories
2
Garage Space
2.0
Water Source
Public
Pool
None
Roof
Composition
Lot Features
Level
Parking
Attached, Direct Access, Driveway, Garage, Garage Door Opener, Off Street, Oversized, Paved
Heat Type
Forced Air, Natural Gas
Air Conditioning
Central Air
Sewer
Public Sewer
HOA Amenities
Management
Other Exterior Features
Deck, Sprinkler/Irrigation, Porch, Paved Driveway

Financial

Sales Price
$447,500
Real Estate Tax
$3,792/yr
HOA Fees
$113/3 mos

Work With Us

Providence Hill Real Estate are dedicated to helping you find your dream home and assisting with any selling needs you may have. Contact us today to start your home searching journey!

Follow Us on Instagram