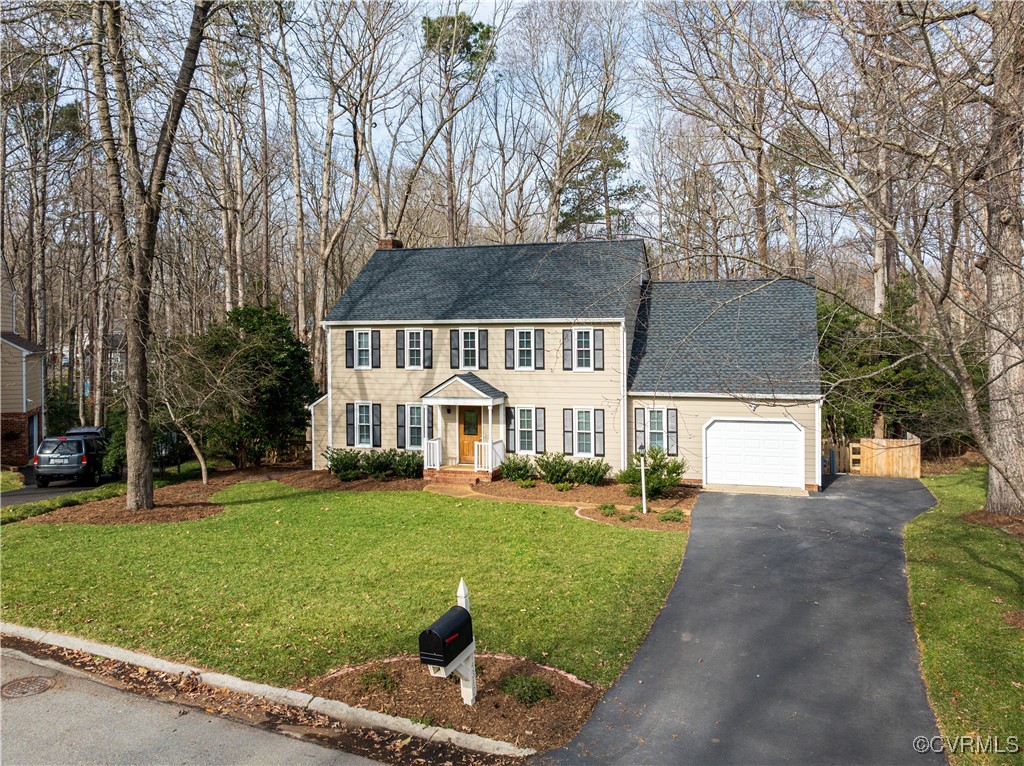
14312 Candlewick Ct
14312 Candlewick Ct
14312 Candlewick Ct
14312 Candlewick Ct
14312 Candlewick Ct
14312 Candlewick Ct
14312 Candlewick Ct
14312 Candlewick Ct
14312 Candlewick Ct
14312 Candlewick Ct
14312 Candlewick Ct
14312 Candlewick Ct
14312 Candlewick Ct
14312 Candlewick Ct
14312 Candlewick Ct
14312 Candlewick Ct
14312 Candlewick Ct
14312 Candlewick Ct
14312 Candlewick Ct
14312 Candlewick Ct
14312 Candlewick Ct
14312 Candlewick Ct
14312 Candlewick Ct
14312 Candlewick Ct
14312 Candlewick Ct
14312 Candlewick Ct
14312 Candlewick Ct
14312 Candlewick Ct
14312 Candlewick Ct
14312 Candlewick Ct
14312 Candlewick Ct
14312 Candlewick Ct
14312 Candlewick Ct
14312 Candlewick Ct
14312 Candlewick Ct
14312 Candlewick Ct
14312 Candlewick Ct
14312 Candlewick Ct
14312 Candlewick Ct
14312 Candlewick Ct
14312 Candlewick Ct
14312 Candlewick Ct
14312 Candlewick Ct
14312 Candlewick Ct
14312 Candlewick Ct
14312 Candlewick Ct
14312 Candlewick Ct
14312 Candlewick Ct
14312 Candlewick Ct
SEE ALL PHOTOS
14312 Candlewick Ct
14312 Candlewick Ct
14312 Candlewick Ct
14312 Candlewick Ct
14312 Candlewick Ct
14312 Candlewick Ct
14312 Candlewick Ct
14312 Candlewick Ct
14312 Candlewick Ct
14312 Candlewick Ct
14312 Candlewick Ct
14312 Candlewick Ct
14312 Candlewick Ct
14312 Candlewick Ct
14312 Candlewick Ct
14312 Candlewick Ct
14312 Candlewick Ct
14312 Candlewick Ct
14312 Candlewick Ct
14312 Candlewick Ct
14312 Candlewick Ct
14312 Candlewick Ct
14312 Candlewick Ct
14312 Candlewick Ct
14312 Candlewick Ct
14312 Candlewick Ct
14312 Candlewick Ct
14312 Candlewick Ct
14312 Candlewick Ct
14312 Candlewick Ct
14312 Candlewick Ct
14312 Candlewick Ct
14312 Candlewick Ct
14312 Candlewick Ct
14312 Candlewick Ct
14312 Candlewick Ct
14312 Candlewick Ct
14312 Candlewick Ct
14312 Candlewick Ct
14312 Candlewick Ct
14312 Candlewick Ct
14312 Candlewick Ct
14312 Candlewick Ct
14312 Candlewick Ct
14312 Candlewick Ct
14312 Candlewick Ct
14312 Candlewick Ct
14312 Candlewick Ct
14312 Candlewick Ct
Courtesy of Providence Hill Real Estate
Sold

14312 Candlewick Ct

14312 Candlewick Ct, Midlothian, VA 23112

$496,000
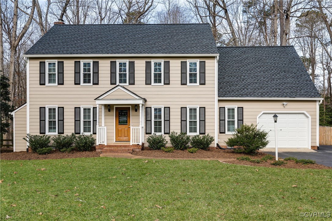
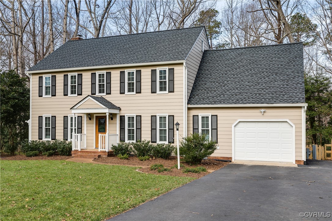
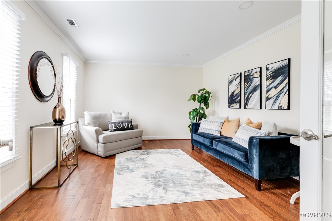
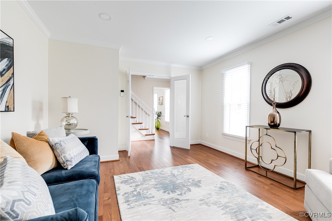
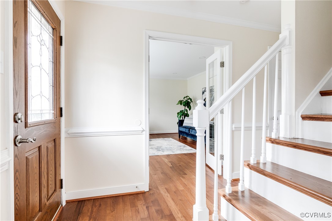
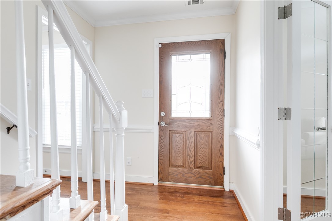
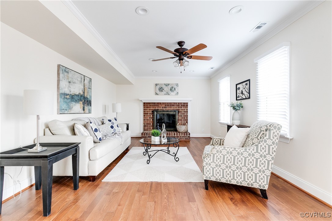
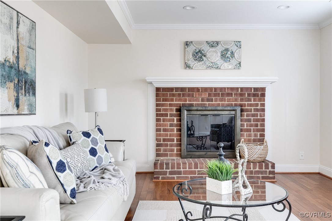
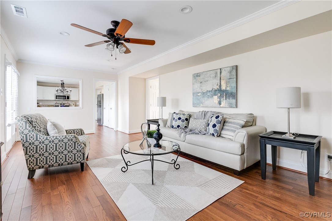
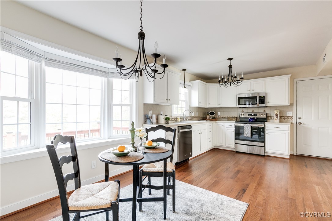
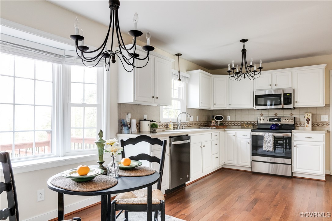
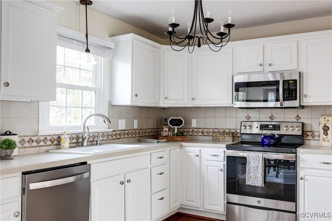
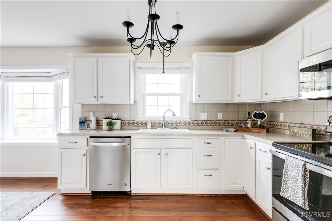
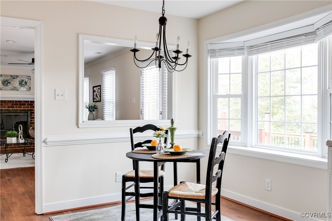
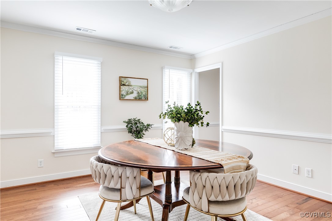
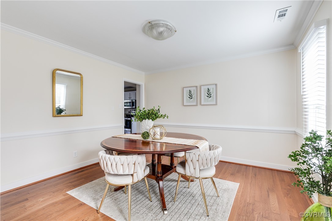
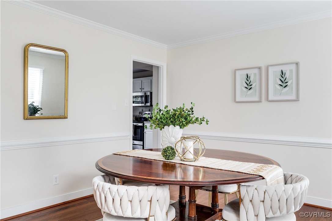
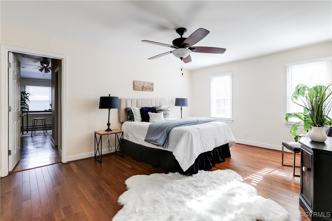
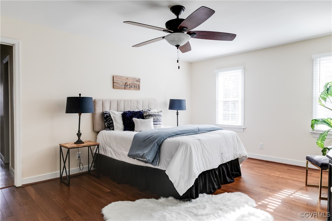
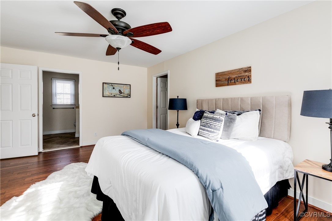
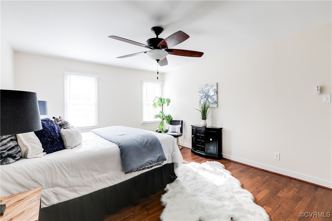
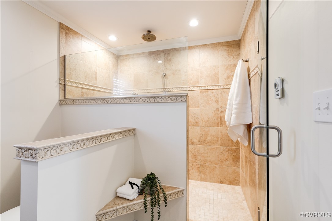
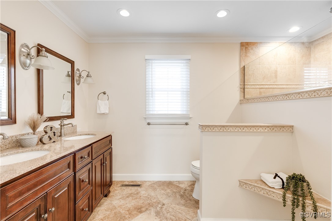
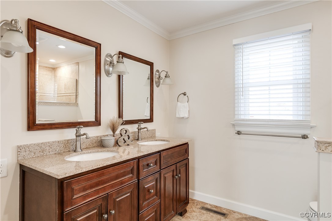
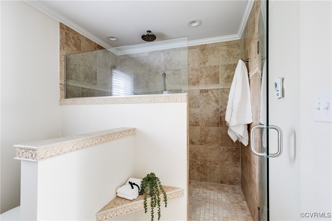
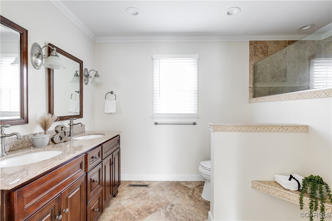
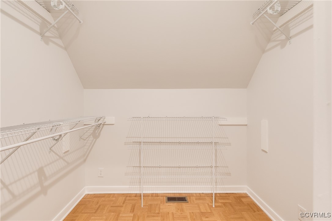
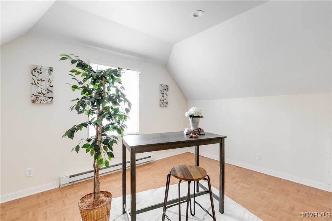
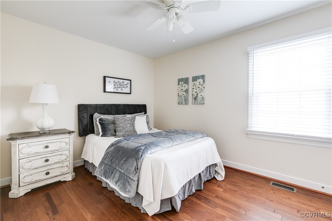
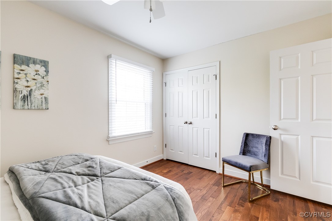
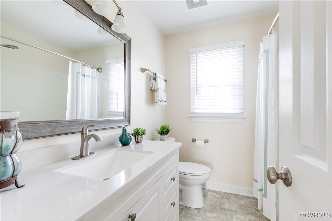
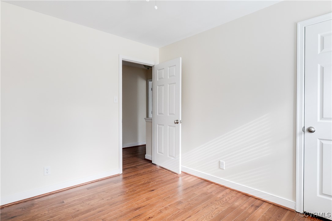
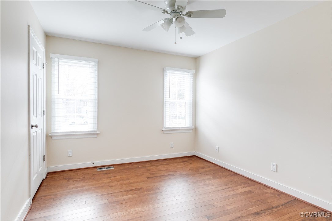
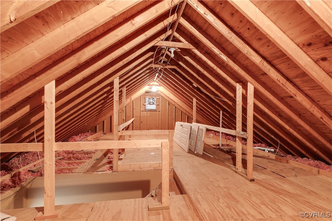
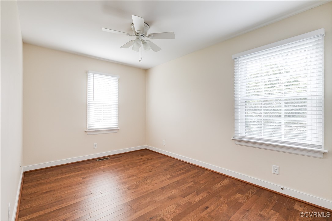
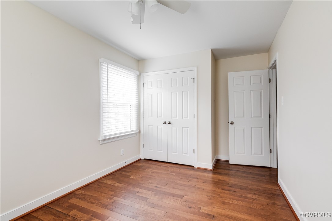
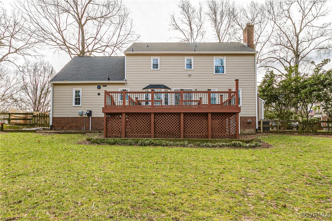
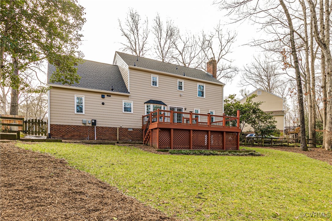
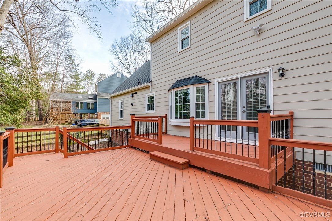
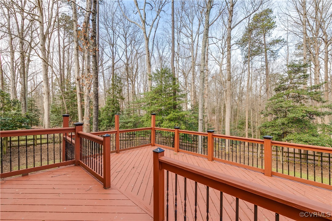
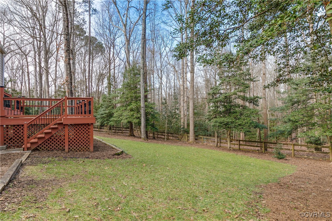
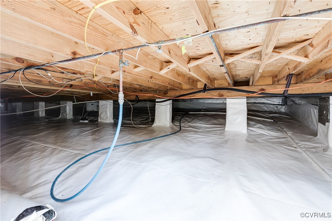
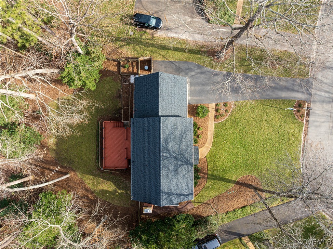
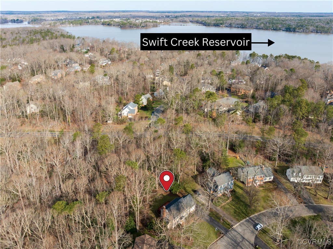
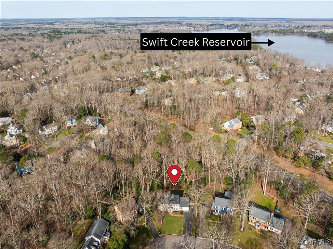
Welcome to Woodlake! Perfectly situated on a cul-de-sac in this sought after community, this turn key 4 bedroom stately Colonial is ready for you to call home! Walk through an immaculately maintained and landscaped front yard and into a bright entry way where you'll be greeted by brand-new hardwood floors that flow throughout the entire home. A spacious flex room invites your creativity to make it an office, den or playroom! The elegant dining room leads into a generously sized kitchen, outfitted with stainless steel appliances and plenty of counter space for meal prep. The kitchen opens up to the living room, where you can unwind beside the inviting fireplace, creating a perfect gathering spot! Upstairs, you'll find four bedrooms, two full bathrooms, and a convenient walk-up attic. The Primary Suite is an absolute retreat, featuring a luxurious bathroom that boasts heated floors, a double vanity, and a large walk-in shower adorned with travertine tile. With custom shower elements, including a rain shower head, you'll never want to leave! Two walk-in closets provide ample storage, while an additional bonus room offers the perfect space for an exercise room, a quiet reading nook, or a sitting room. Step outside onto the large back deck and enjoy a panoramic view of the meticulously manicured, fenced-in backyard. The serene atmosphere is enhanced by an expansive irrigated lawn and a picturesque forested backdrop, providing a true park-like setting. Inside the newly insulated garage you'll find plenty of room for storage or DIY projects. This home's prime location offers easy access to the best of Midlothian, with nearby shops, restaurants, and an easy commute to downtown Richmond. With a neighborhood packed with fantastic amenities, including miles of walking trails, multiple swimming pools, excellent schools, and playgrounds, what are you waiting for?! See additional supplements for nearly 20 recent upgrades including Roof ('23), HVAC ('21 and '24) and Crawlspace Encapsulation ('22)!

4
beds

3
baths

2,256 Sq.Ft. LIVING AREA

0.33 Acres lot

Matt Richardson

Matt Richardson

Area & Lot

Status
Sold
Sold Date
March 14, 2025
Living Space
2,256 Sq.Ft.
Lot Size
0.33 Acres
MLS® ID
2503338
Type
Residential
Year Built
1987
Architecture Styles
Colonial, Two Story
Elementary School
Clover Hill
Middle School
Tomahawk Creek
High School
Cosby

Interior

Bedrooms
4
Total Bathrooms
3
Full Bathrooms
2
Half Bathroom
1
Flooring
Wood
Fireplace
Masonry, Wood Burning
Appliances
Dryer, Dishwasher, Electric Cooking, Disposal, Refrigerator, Stove, Tankless Water Heater, Washer
Other Interior Features
Breakfast Area, Ceiling Fan(s), Dining Area, Double Vanity, Eat-in Kitchen, Fireplace, Bath in Primary Bedroom, Pantry, Walk-In Closet(s)

Exterior

Stories
2
Garage Space
1.0
Water Source
Public
Pool
None, Community
Roof
Asphalt, Composition
Lot Features
Landscaped, Cul-De-Sac
Parking
Attached, Direct Access, Driveway, Garage, Garage Door Opener, Paved
Heat Type
Electric, Heat Pump
Air Conditioning
Central Air
Sewer
Public Sewer
Security Features
Controlled Access, Smoke Detector(s)
Other Exterior Features
Paved Driveway

Financial

Sales Price
$496,000
Real Estate Tax
$3,350/yr
HOA Fees
$370/3 mos

Work With Us

Providence Hill Real Estate are dedicated to helping you find your dream home and assisting with any selling needs you may have. Contact us today to start your home searching journey!

Follow Us on Instagram