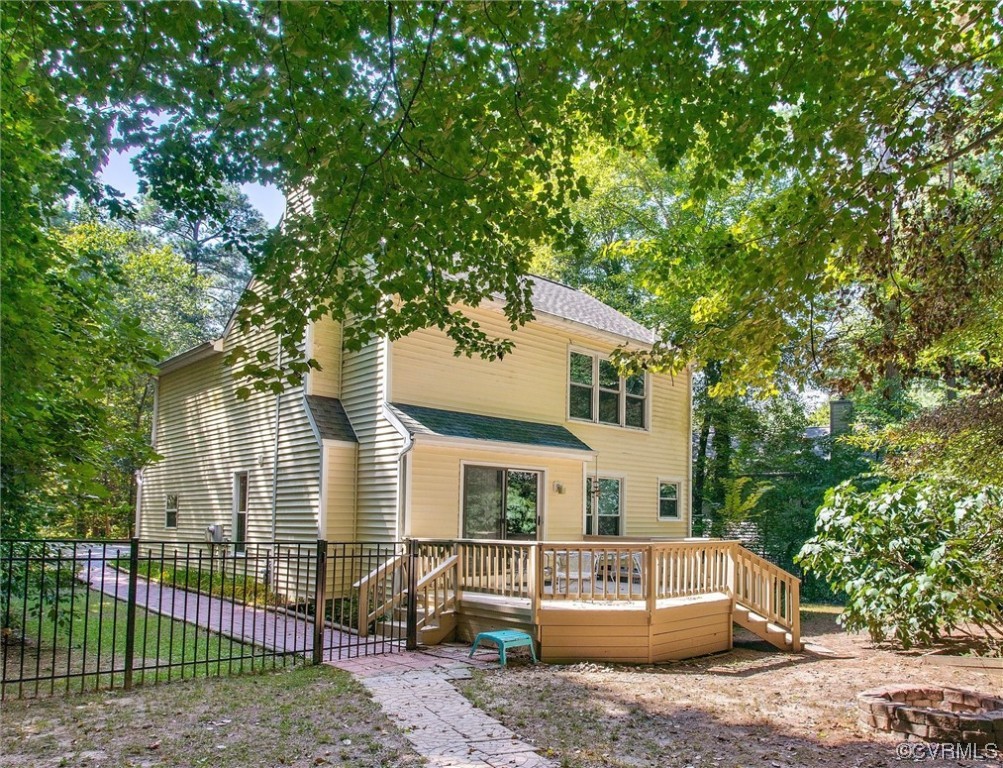
14302 Cove Ridge Ter
SEE ALL PHOTOS
14302 Cove Ridge Ter
Courtesy of BHHS PenFed Realty
Sold

14302 Cove Ridge Ter

14302 Cove Ridge Ter, Midlothian, VA 23112

$330,000
Updated home that's move in ready in Brandermill for 328K! Come see this fantastic home before it's gone! Upon entering, the family room's large windows fill the space with natural light. The renovated kitchen features quartz countertops, marble backsplash updated appliances and gas cooking! Adjacent to the kitchen the dining area and living room bathed in natural light spotlight the gas fireplace and open to the backyard which boasts a deck, large shed, aluminum 5ft fence , and prolific fig tree! Upstairs, the loft can serve as a home office, playroom, or even a third bedroom making it a welcoming and functional space. The primary bedroom is a sanctuary of comfort. With ample space for a king-sized bed and additional furniture and includes a built in cedar linen closet. The primary bathroom has also undergone a renovation. It features a double vanity, glass-enclosed shower, toilet nook and a walk in closet. Located a mere 1/4 mile from one of Brandermill's walking paths this home offers easy access to Swift Creek Reservoir and includes a community pool membership. Maintenance free siding, hardwood floors, new HVAC ( 2022)and a garage seal the deal on this contemporary charmer!

2
beds

3
baths

1,786 Sq.Ft. LIVING AREA

7,274.52 Sq.Ft. lot

Emily Purdum

Emily Purdum

Kimberly Ligh

Kimberly Ligh

Area & Lot

Status
Sold
Sold Date
November 6, 2023
Living Space
1,786 Sq.Ft.
Lot Size
7,274.52 Sq.Ft.
MLS® ID
2324960
Type
Residential
Year Built
1988
Architecture Styles
Contemporary
View Description
Water
Elementary School
Swift Creek
Middle School
Swift Creek
High School
Clover Hill

Interior

Bedrooms
2
Total Bathrooms
3
Full Bathrooms
2
Half Bathroom
1
Flooring
Partially Carpeted, Wood
Fireplace
Gas
Appliances
Dryer, Dishwasher, Electric Water Heater, Gas Cooking, Microwave, Oven, Refrigerator, Washer
Other Interior Features
Ceiling Fan(s), Cathedral Ceiling(s), Dining Area, Fireplace, Granite Counters, Bath in Primary Bedroom, Pantry, Walk-In Closet(s)

Exterior

Stories
1
Garage Space
1.0
Water Source
Public
Pool
Pool, Community
Roof
Composition
Lot Features
Cul-De-Sac
Parking
Attached, Direct Access, Driveway, Garage, Garage Door Opener, Off Street, Paved
Heat Type
Electric, Zoned
Air Conditioning
Central Air, Electric, Zoned
Sewer
Public Sewer
Other Exterior Features
Deck, Storage, Shed, Paved Driveway

Financial

Sales Price
$330,000
Real Estate Tax
$2,794/yr
HOA Fees
$196/3 mos

Work With Us

Providence Hill Real Estate are dedicated to helping you find your dream home and assisting with any selling needs you may have. Contact us today to start your home searching journey!

Follow Us on Instagram