14270 Country Club Dr
SEE ALL PHOTOS
14270 Country Club Dr
Courtesy of Providence Hill Real Estate
Sold

14270 Country Club Dr

14270 Country Club Dr, Ashland, VA 23005

$507,500
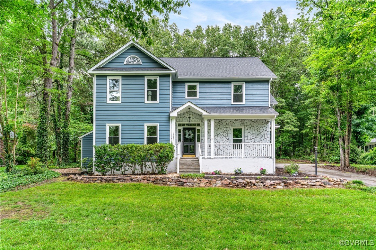
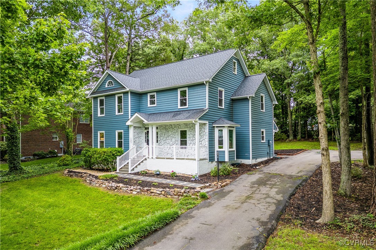
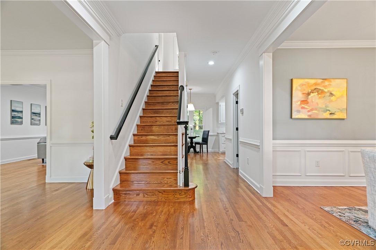
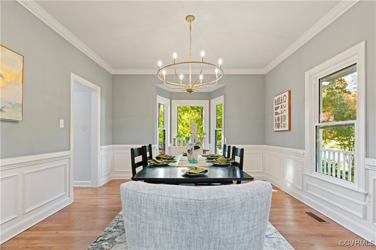
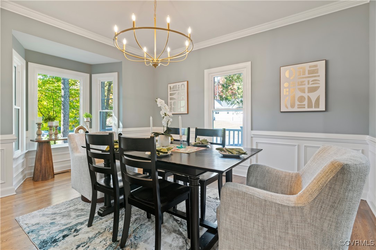
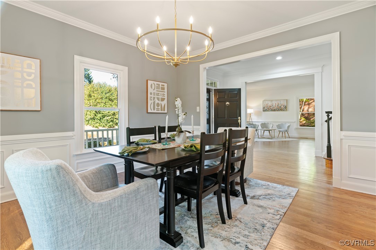
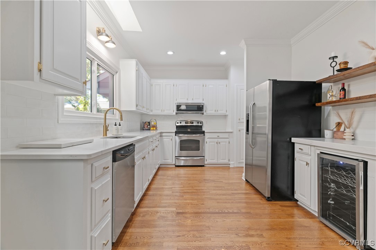
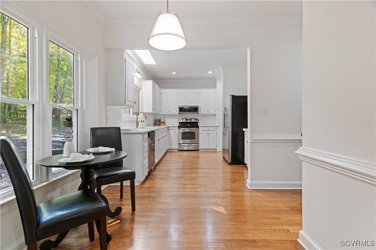
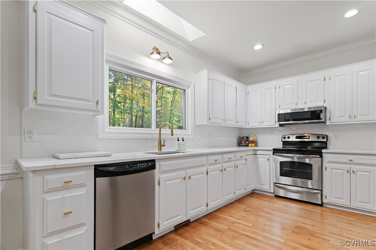
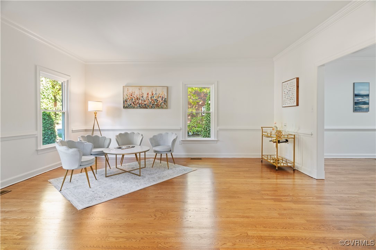
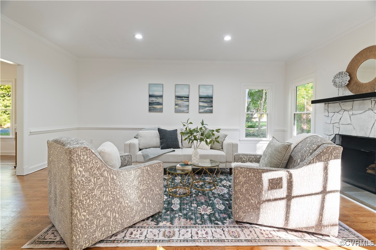
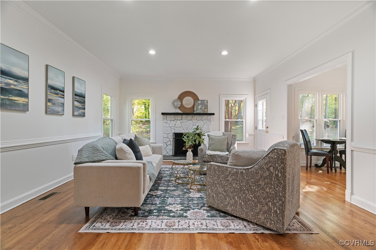
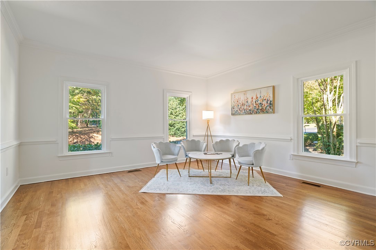
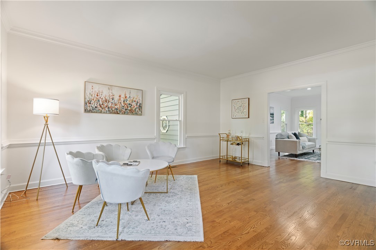
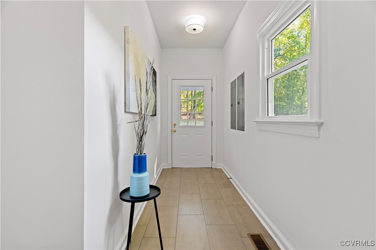
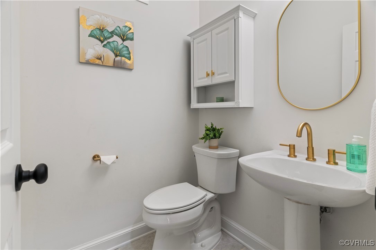
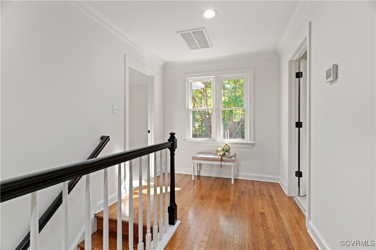
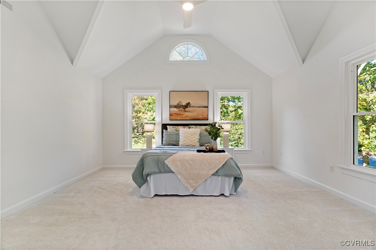
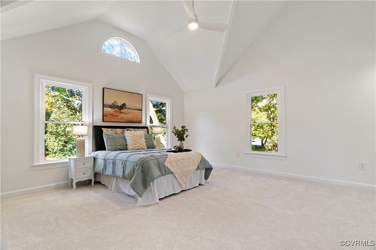
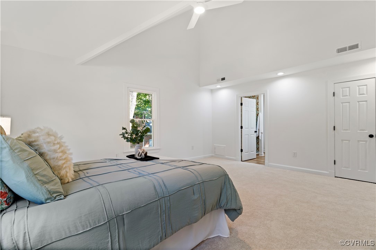
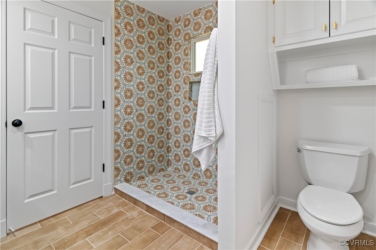
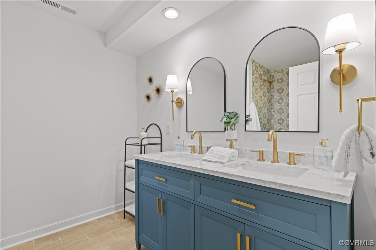
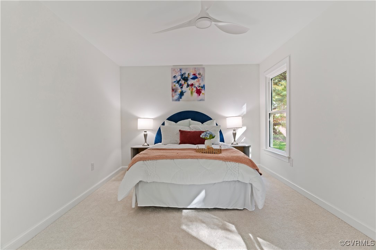
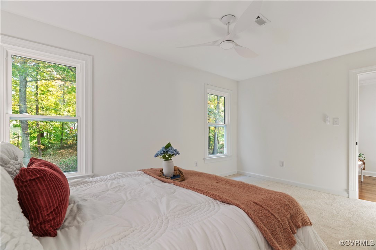
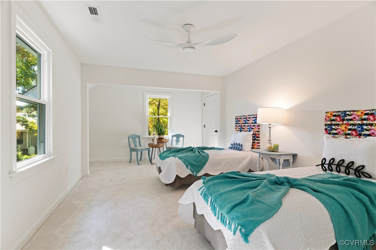
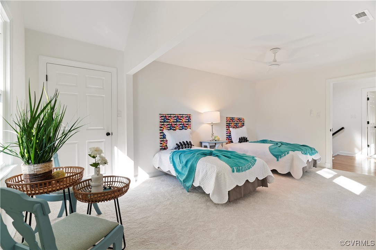
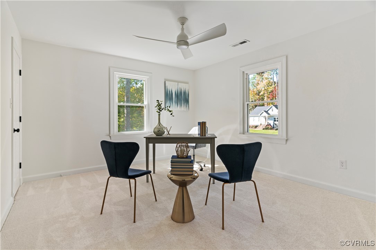
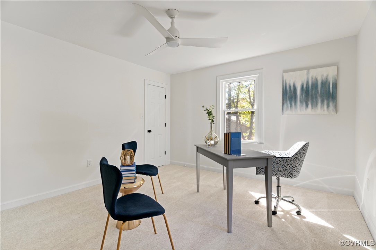
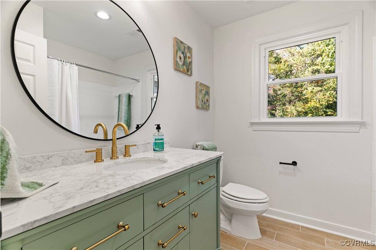
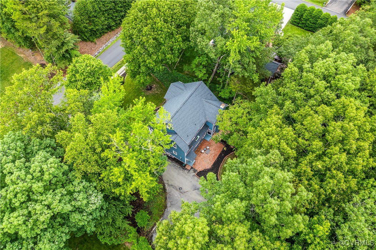
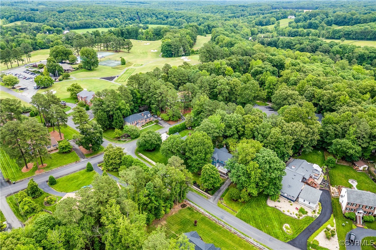
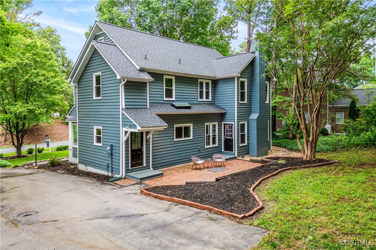
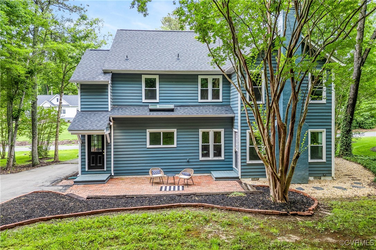
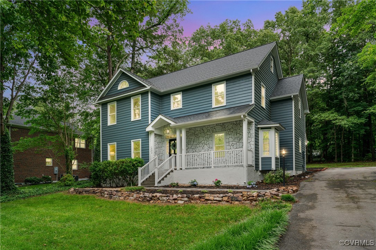
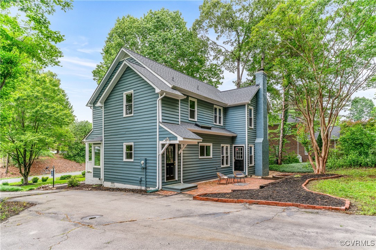
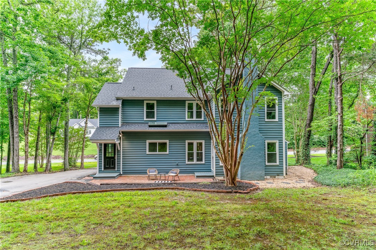
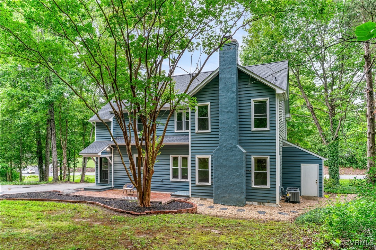
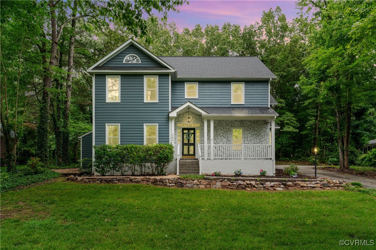
This beautifully renovated two-story traditional colonial exudes timeless elegance and modern comfort. Nestled in the desirable Country Club Hills neighborhood, this residence offers a perfect blend of classic architectural details and contemporary finishes. Step inside to find a bright, inviting foyer leading to a generous formal living room which opens to a cozy den with fireplace, perfect for family gatherings or entertaining guests. The heart of the home boasts an updated kitchen featuring stainless steel appliances, quartz countertops, ample cabinetry, and bar area with wine fridge. Host memorable dinners in the elegant formal dining room, showcasing crown molding and hardwood floors, creating a warm and welcoming ambiance. Upstairs, discover four well-appointed bedrooms, including a luxurious primary with an en-suite bathroom, complete with modern fixtures, a spacious walk-in closet, and vaulted ceiling. All bathrooms have been stylishly renovated, featuring contemporary tilework and finishes that add a touch of sophistication. The private backyard is perfect for relaxation or entertaining, featuring a spacious patio. With a walk up attic from the landing upstairs- you will have abundant storage space. Renovations include new windows, new carpet/tile throughout, refinished hardwoods, fresh paint and so much more! This neighborhood offers the private peacefulness you love, while only being a few doors down from Hanover Golf Club and a 5 minute drive to downtown Ashland. Schedule your showing today!

4
beds

3
baths

2,702 Sq.Ft. LIVING AREA

0.57 Acres lot

Lacey Kearney

Lacey Kearney

Area & Lot

Status
Sold
Sold Date
September 29, 2025
Living Space
2,702 Sq.Ft.
Lot Size
0.57 Acres
MLS® ID
2515429
Type
Residential
Year Built
1990
Architecture Styles
Colonial, Two Story
Elementary School
Ashland
Middle School
Liberty
High School
Patrick Henry

Interior

Bedrooms
4
Total Bathrooms
3
Full Bathrooms
2
Half Bathroom
1
Laundry Room
Washer Hookup, Dryer Hookup
Flooring
Partially Carpeted, Wood
Fireplace
Stone, Wood Burning
Appliances
Electric Water Heater
Other Interior Features
Bay Window, Ceiling Fan(s), Separate/Formal Dining Room, Eat-in Kitchen, Granite Counters, High Ceilings, Bath in Primary Bedroom, Recessed Lighting, Walk-In Closet(s)

Exterior

Stories
2
Water Source
Public
Pool
None
Parking
Driveway, Paved
Heat Type
Electric, Heat Pump, Zoned
Air Conditioning
Heat Pump, Zoned
Sewer
Public Sewer
Other Exterior Features
Paved Driveway

Financial

Sales Price
$507,500
Real Estate Tax
$3,072/yr
HOA Fees
$65/yr

Work With Us

Providence Hill Real Estate are dedicated to helping you find your dream home and assisting with any selling needs you may have. Contact us today to start your home searching journey!

Follow Us on Instagram