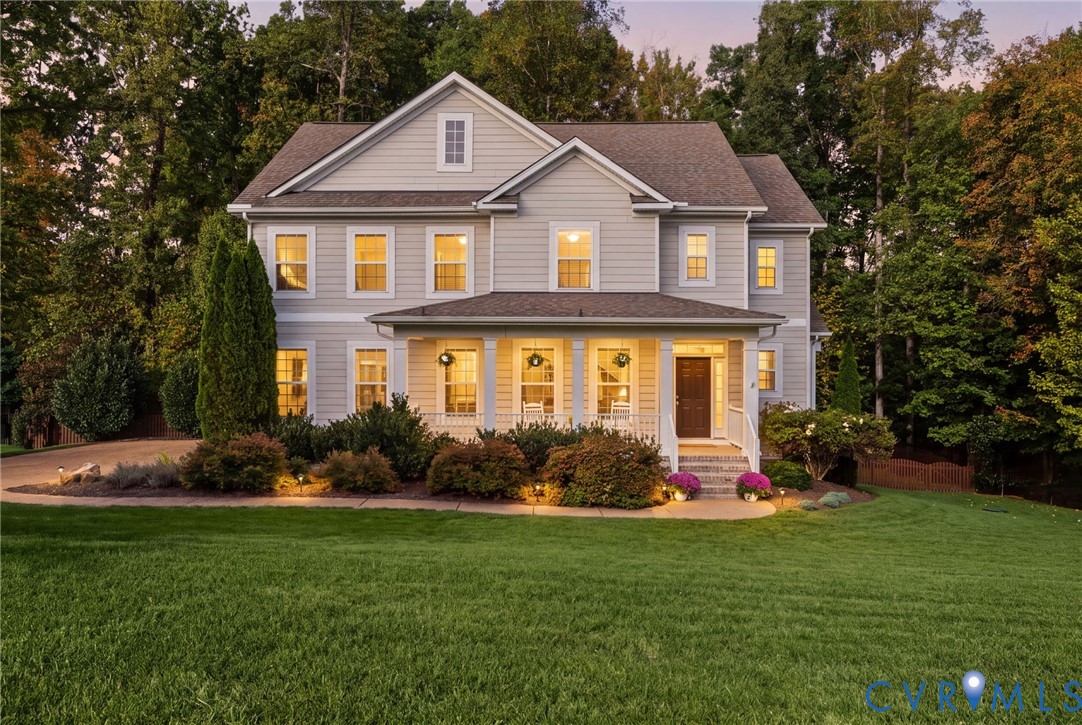
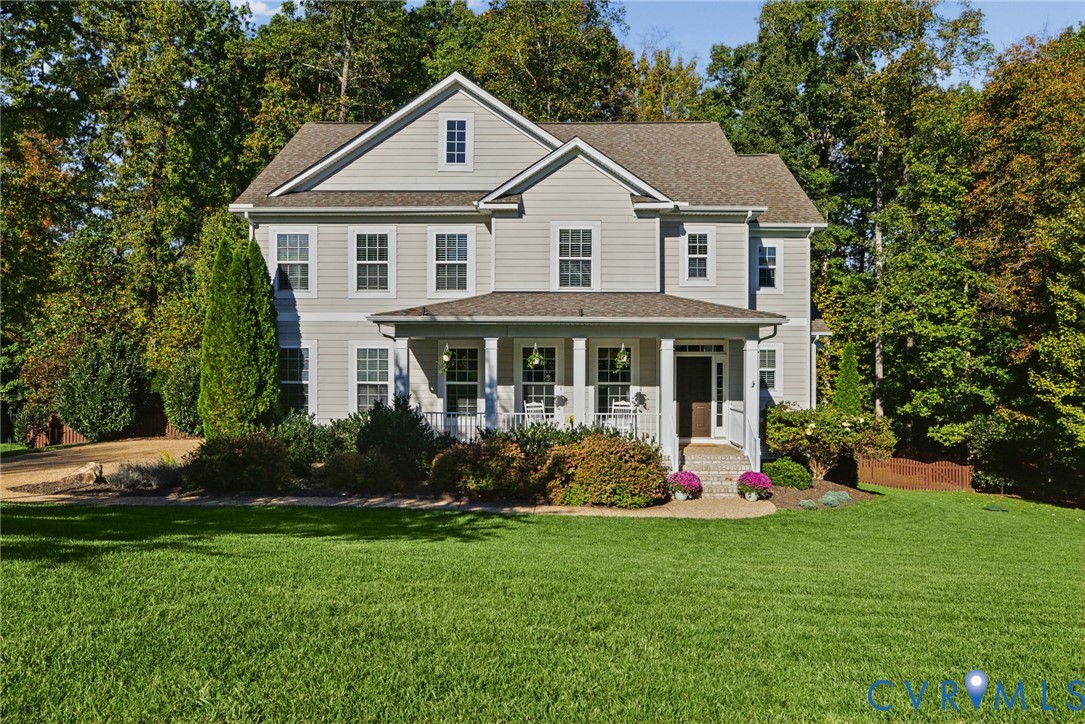
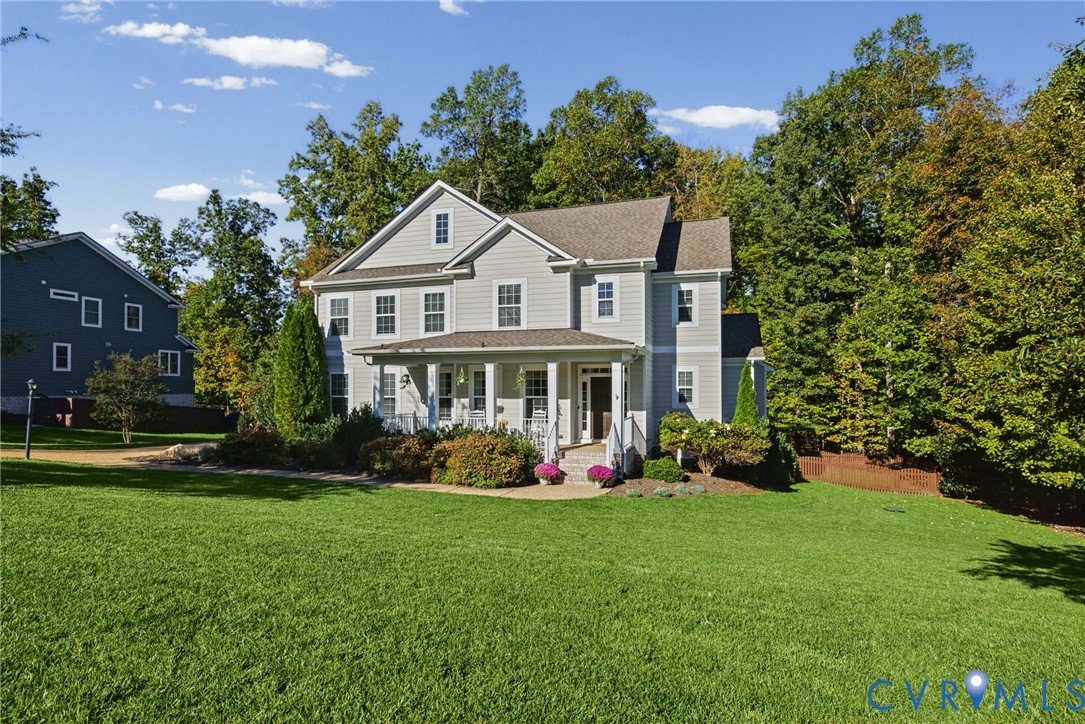
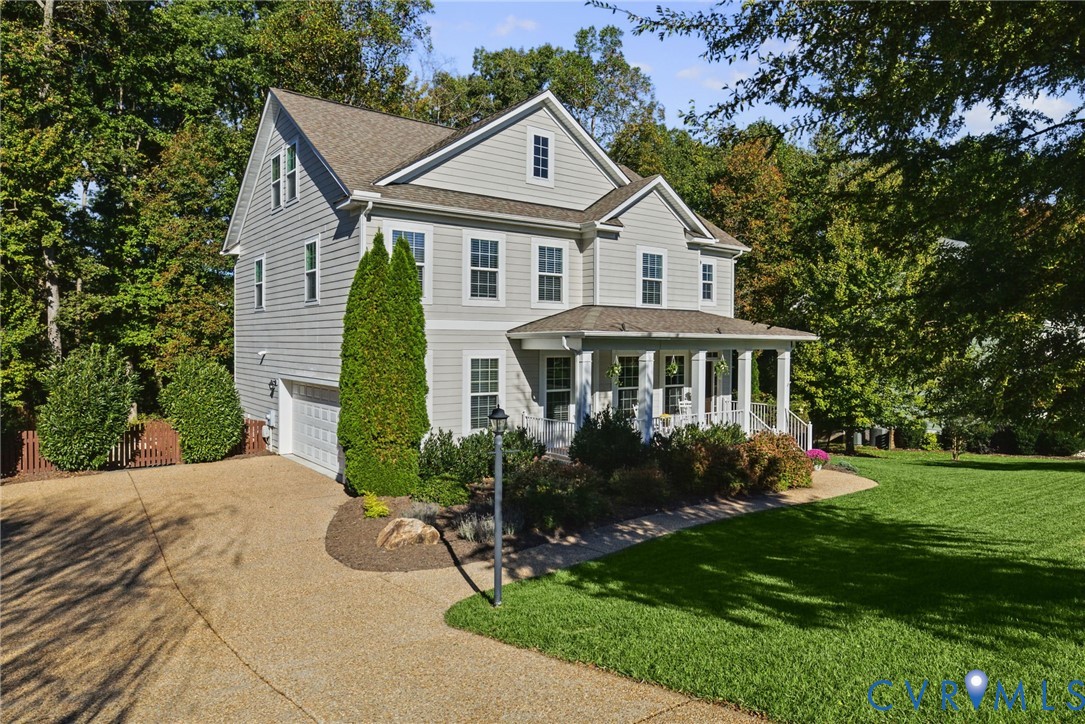
Gray two-story home with a covered porch, warmly lit windows, and landscaped lawn at dusk.
1425 Montcroft Way
1425 Montcroft Way
1425 Montcroft Way
1425 Montcroft Way
1425 Montcroft Way
1425 Montcroft Way
1425 Montcroft Way
1425 Montcroft Way
1425 Montcroft Way
1425 Montcroft Way
1425 Montcroft Way
1425 Montcroft Way
1425 Montcroft Way
1425 Montcroft Way
1425 Montcroft Way
1425 Montcroft Way
1425 Montcroft Way
1425 Montcroft Way
1425 Montcroft Way
1425 Montcroft Way
1425 Montcroft Way
1425 Montcroft Way
1425 Montcroft Way
1425 Montcroft Way
1425 Montcroft Way
1425 Montcroft Way
1425 Montcroft Way
1425 Montcroft Way
1425 Montcroft Way
1425 Montcroft Way
1425 Montcroft Way
1425 Montcroft Way
1425 Montcroft Way
1425 Montcroft Way
1425 Montcroft Way
1425 Montcroft Way
1425 Montcroft Way
1425 Montcroft Way
1425 Montcroft Way
1425 Montcroft Way
1425 Montcroft Way
1425 Montcroft Way
1425 Montcroft Way
1425 Montcroft Way
1425 Montcroft Way
1425 Montcroft Way
1425 Montcroft Way
1425 Montcroft Way
SEE ALL PHOTOS
Gray two-story home with a covered porch, warmly lit windows, and landscaped lawn at dusk.
1425 Montcroft Way
1425 Montcroft Way
1425 Montcroft Way
1425 Montcroft Way
1425 Montcroft Way
1425 Montcroft Way
1425 Montcroft Way
1425 Montcroft Way
1425 Montcroft Way
1425 Montcroft Way
1425 Montcroft Way
1425 Montcroft Way
1425 Montcroft Way
1425 Montcroft Way
1425 Montcroft Way
1425 Montcroft Way
1425 Montcroft Way
1425 Montcroft Way
1425 Montcroft Way
1425 Montcroft Way
1425 Montcroft Way
1425 Montcroft Way
1425 Montcroft Way
1425 Montcroft Way
1425 Montcroft Way
1425 Montcroft Way
1425 Montcroft Way
1425 Montcroft Way
1425 Montcroft Way
1425 Montcroft Way
1425 Montcroft Way
1425 Montcroft Way
1425 Montcroft Way
1425 Montcroft Way
1425 Montcroft Way
1425 Montcroft Way
1425 Montcroft Way
1425 Montcroft Way
1425 Montcroft Way
1425 Montcroft Way
1425 Montcroft Way
1425 Montcroft Way
1425 Montcroft Way
1425 Montcroft Way
1425 Montcroft Way
1425 Montcroft Way
1425 Montcroft Way
1425 Montcroft Way
Pending

1425 Montcroft Way

1425 Montcroft Way, Midlothian, VA 23112

$869,900
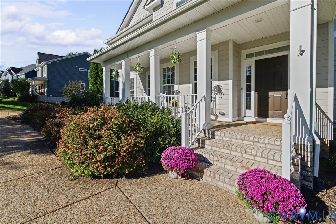
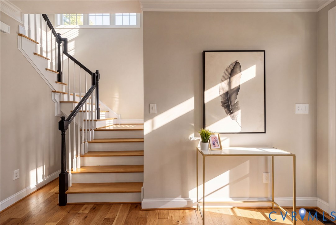
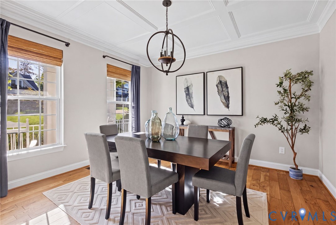
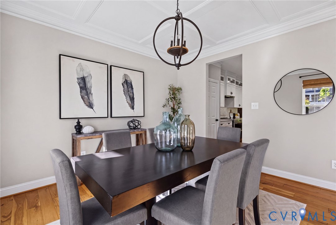
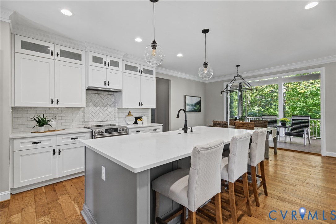
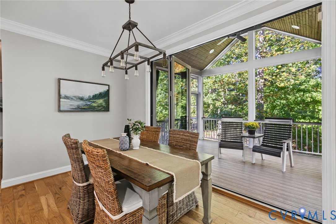
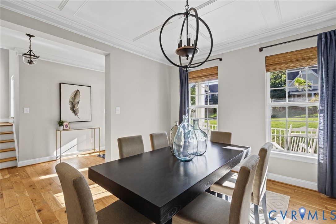
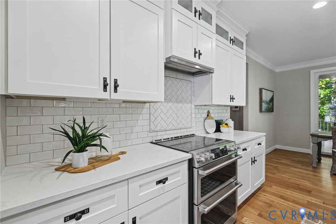
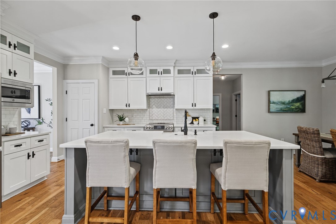
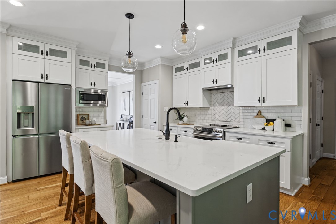
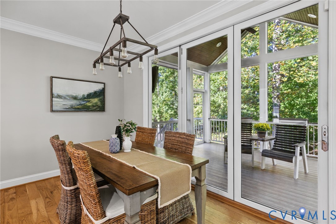
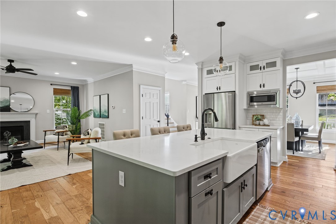
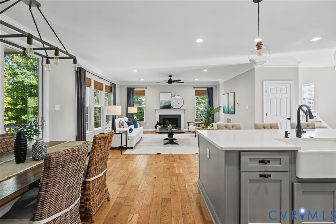
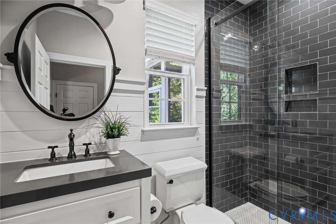
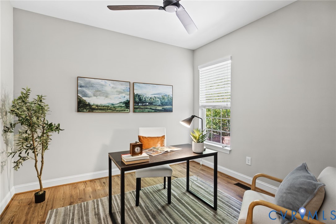
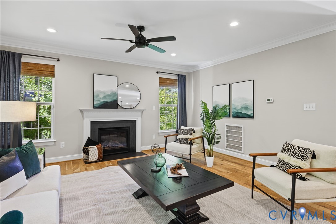
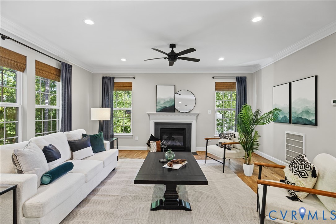
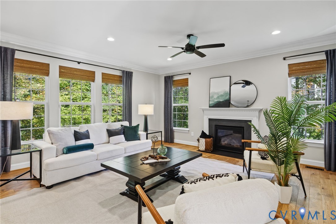
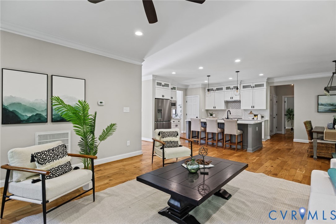
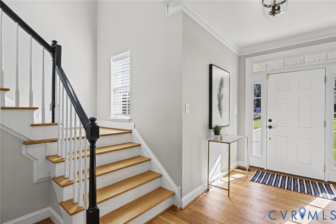
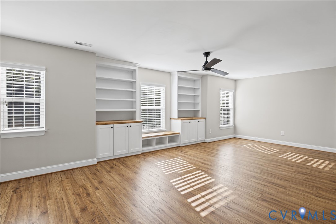
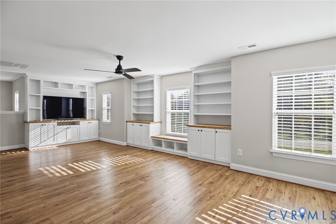
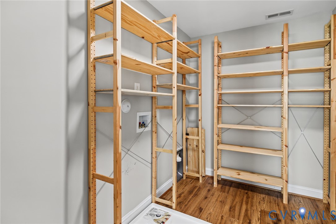
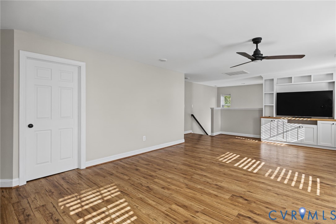
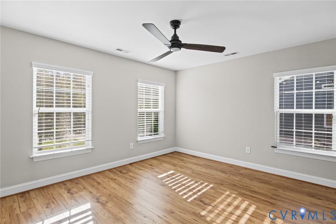
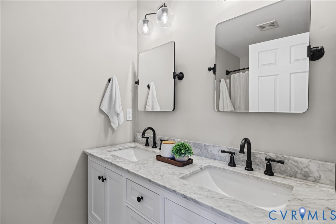
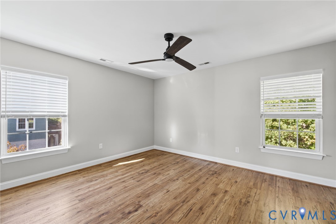
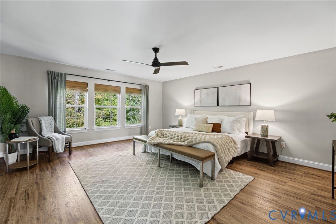
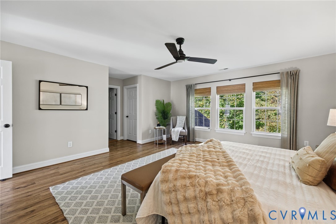
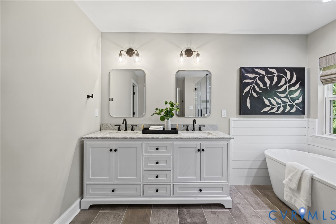
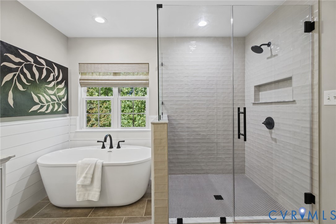
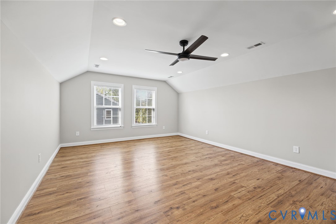
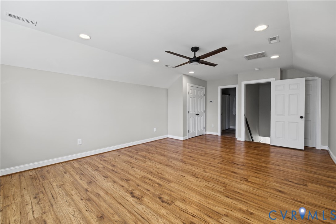
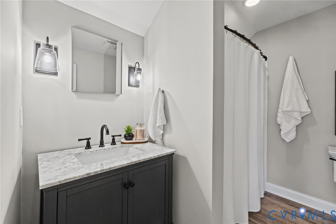
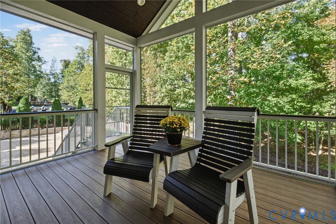
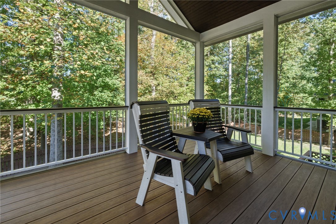
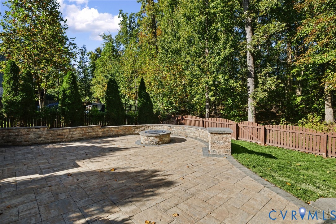
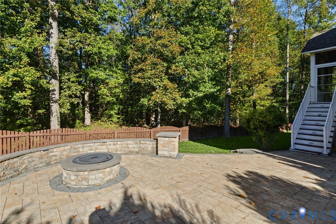
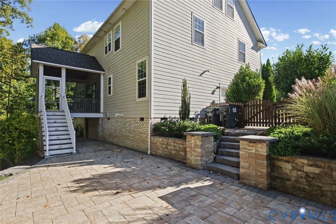
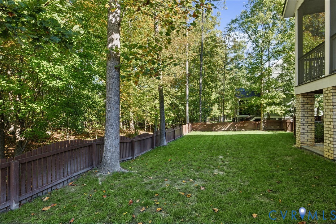
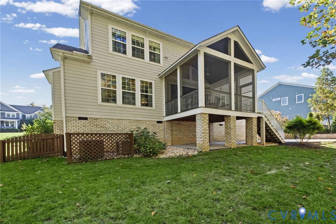
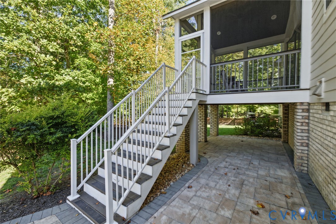
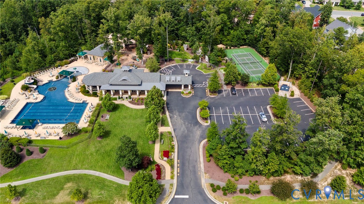
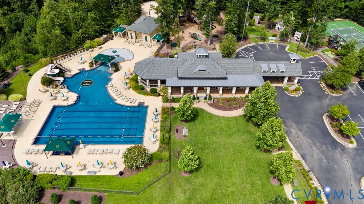
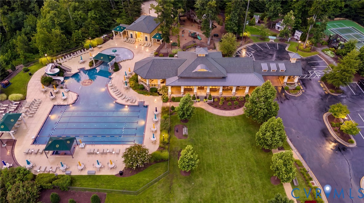
Welcome to your dream Hallsley home! You will fall in love with every part of 1425 Montcroft, starting with its lush, varied landscaping and large front porch, perfect for a peaceful morning coffee. Inside, timeless style greets you with natural wood floors (carried throughout the living spaces) and a proper foyer for welcoming guests. The formal dining room boasts coffered ceilings and tons of natural light, ideal for holidays and dinner parties. From here, the heart of the home awaits: a beautifully appointed kitchen with upgraded appliances, ceramic apron sink, extra upper cabinets, subway tile backsplash with a chevron range accent, and a spacious pantry. The kitchen is fully open to the family room with cozy gas fireplace and the light-filled breakfast area, where a wall of glass doors FULLY open to the screened porch to bring the outdoors in. The porch features classic craftsman design, vaulted ceiling, and recessed lights, then steps down to your private entertaining space: a huge paver patio with built-in firepit, as well as an ample fenced backyard, made for fall evenings and summer cookouts and great for pets, kids, and adults alike. A first-floor bedroom and full bath with tiled shower and shiplap detail complete the main level, great for overnight guests, office, and more. Upstairs, you will love the huge second living area with built-in storage and so much room for activities, plus a convenient 2nd floor laundry room. Your private owner's retreat is soaked in natural light, and the fully renovated ensuite boasts a spa-like freestanding tub, oversized step-in shower with penny tile floor, and marble-topped double vanity. Two more bedrooms and another full bath complete this level. The third floor offers a large bonus space that could serve as a 5th bedroom, rec room, or additional living space, plus another full bath! Add great neighbors, walking trails, and community amenities... and you truly have it all! Don't miss out - schedule your showing today.

5
beds

4
baths

3,498 Sq.Ft. LIVING AREA

0.35 Acres lot

Dana Miller

Dana Miller

Lacey Kearney

Lacey Kearney

Area & Lot

Status
Pending
Living Space
3,498 Sq.Ft.
Lot Size
0.35 Acres
MLS® ID
2627784
Type
Residential
Year Built
2015
Neighborhood
Amelia
Architecture Styles
Craftsman, Custom
Elementary School
Old Hundred
Middle School
Midlothian
High School
Midlothian

Interior

Bedrooms
5
Total Bathrooms
4
Full Bathrooms
4
Laundry Room
Washer Hookup, Dryer Hookup
Flooring
Carpet, Tile, Wood
Fireplace
Gas
Appliances
Down Draft, Dishwasher, Electric Cooking, Disposal, Gas Water Heater, Microwave, Range, Smooth Cooktop, Tankless Water Heater
Other Interior Features
Bookcases, Built-in Features, Bedroom on Main Level, Dining Area, Separate/Formal Dining Room, Double Vanity, En Suite Bathroom, Full Bath on Main Level, Fireplace, Granite Counters, High Ceilings, Kitchen Island, Loft, Bath in Primary Bedroom, Pantry, Recessed Lighting, Walk-In Closet(s)

Exterior

Stories
2
Garage Space
2.0
Water Source
Public
Pool
Pool, Community
Roof
Composition, Shingle
Parking
Attached, Direct Access, Garage, Garage Door Opener
Heat Type
Electric, Forced Air, Heat Pump, Propane, Zoned
Air Conditioning
Central Air, Heat Pump, Zoned
Sewer
Public Sewer

Financial

Sales Price
$869,900
Real Estate Tax
$7,746/yr
HOA Fees
$400/3 mos
image

Schedule a Showing

We would love to show you our beautiful property. Please select your preferred date and time below. An agent will be in touch shortly to confirm your appointment.

Schedule a Showing

We would love to show you our beautiful property. Please select your preferred date and time below. An agent will be in touch shortly to confirm your appointment.

Thank you for your interest in 1425 Montcroft Way, Midlothian, VA 23112. We are reviewing your request and will be in touch shortly!

Mortgage Calculator

Estimate your monthly mortgage payment, including the principal and interest, property taxes, and HOA. Adjust the values to generate a more accurate rate.

All estimates are provided for informational purposes only. Actual amounts may vary.
$0,000 Your Payment 20 15 65
$0,000 Your Payment

Amelia

Amelia, Virginia, located in the heart of Virginia, is a picturesque rural area known for its rich history and close-knit community. Established in...

Work With Us

Providence Hill Real Estate are dedicated to helping you find your dream home and assisting with any selling needs you may have. Contact us today to start your home searching journey!

Follow Us on Instagram