14246 Amajess Ln
14246 Amajess Ln
14246 Amajess Ln
14246 Amajess Ln
14246 Amajess Ln
14246 Amajess Ln
14246 Amajess Ln
14246 Amajess Ln
14246 Amajess Ln
14246 Amajess Ln
14246 Amajess Ln
14246 Amajess Ln
14246 Amajess Ln
14246 Amajess Ln
14246 Amajess Ln
14246 Amajess Ln
14246 Amajess Ln
14246 Amajess Ln
14246 Amajess Ln
14246 Amajess Ln
14246 Amajess Ln
14246 Amajess Ln
14246 Amajess Ln
14246 Amajess Ln
14246 Amajess Ln
14246 Amajess Ln
14246 Amajess Ln
14246 Amajess Ln
14246 Amajess Ln
14246 Amajess Ln
14246 Amajess Ln
14246 Amajess Ln
14246 Amajess Ln
14246 Amajess Ln
14246 Amajess Ln
14246 Amajess Ln
14246 Amajess Ln
14246 Amajess Ln
14246 Amajess Ln
14246 Amajess Ln
14246 Amajess Ln
14246 Amajess Ln
14246 Amajess Ln
14246 Amajess Ln
14246 Amajess Ln
14246 Amajess Ln
14246 Amajess Ln
14246 Amajess Ln
14246 Amajess Ln
14246 Amajess Ln
SEE ALL PHOTOS
14246 Amajess Ln
14246 Amajess Ln
14246 Amajess Ln
14246 Amajess Ln
14246 Amajess Ln
14246 Amajess Ln
14246 Amajess Ln
14246 Amajess Ln
14246 Amajess Ln
14246 Amajess Ln
14246 Amajess Ln
14246 Amajess Ln
14246 Amajess Ln
14246 Amajess Ln
14246 Amajess Ln
14246 Amajess Ln
14246 Amajess Ln
14246 Amajess Ln
14246 Amajess Ln
14246 Amajess Ln
14246 Amajess Ln
14246 Amajess Ln
14246 Amajess Ln
14246 Amajess Ln
14246 Amajess Ln
14246 Amajess Ln
14246 Amajess Ln
14246 Amajess Ln
14246 Amajess Ln
14246 Amajess Ln
14246 Amajess Ln
14246 Amajess Ln
14246 Amajess Ln
14246 Amajess Ln
14246 Amajess Ln
14246 Amajess Ln
14246 Amajess Ln
14246 Amajess Ln
14246 Amajess Ln
14246 Amajess Ln
14246 Amajess Ln
14246 Amajess Ln
14246 Amajess Ln
14246 Amajess Ln
14246 Amajess Ln
14246 Amajess Ln
14246 Amajess Ln
14246 Amajess Ln
14246 Amajess Ln
14246 Amajess Ln
Courtesy of Open Gate Realty Group
Sold

14246 Amajess Ln

14246 Amajess Ln, Midlothian, VA 23113

$935,000
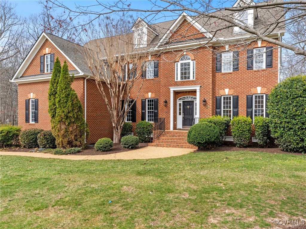
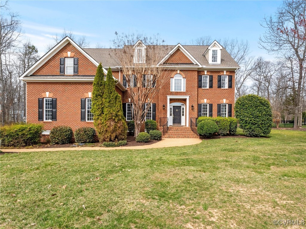
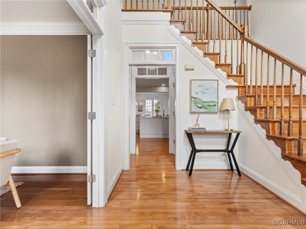
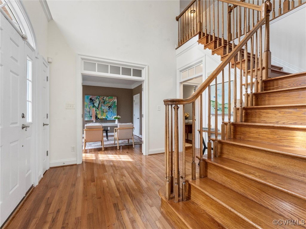
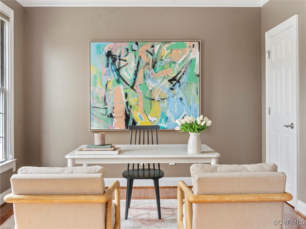
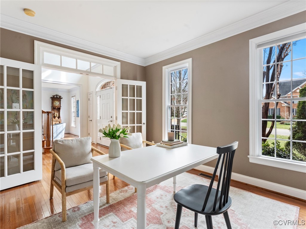
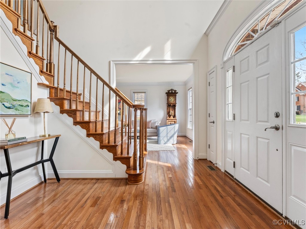
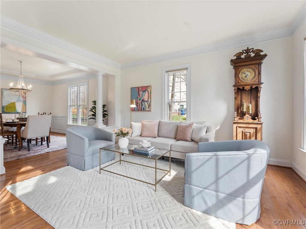
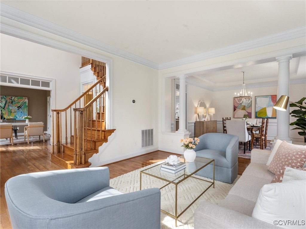
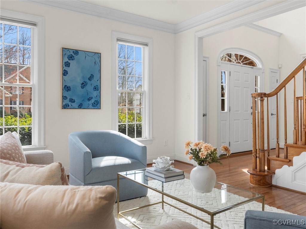
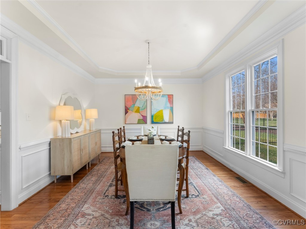
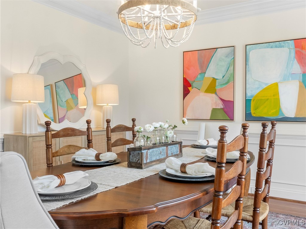
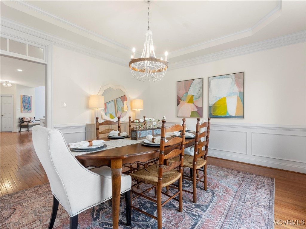
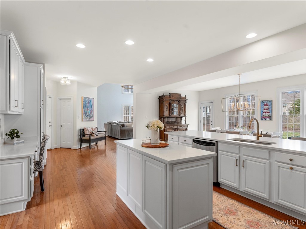
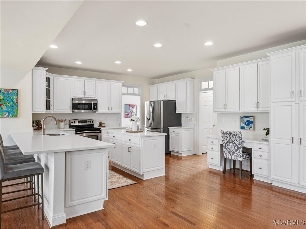
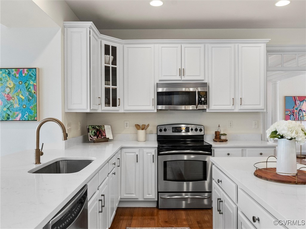
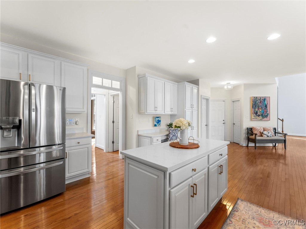
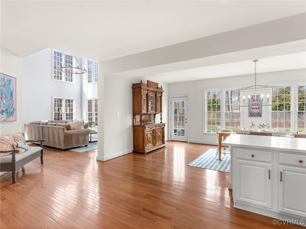
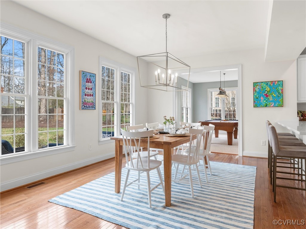
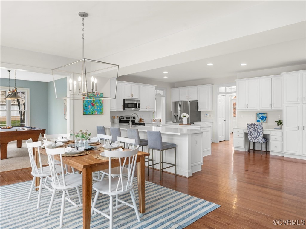
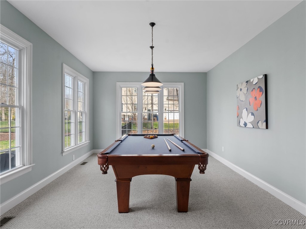
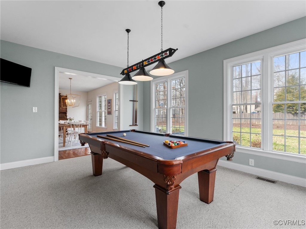
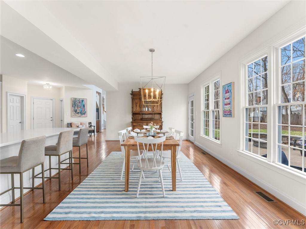
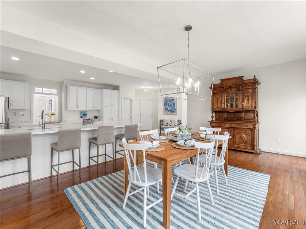
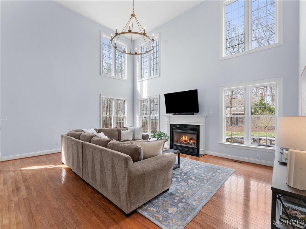
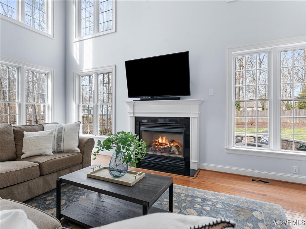
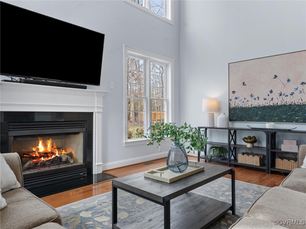
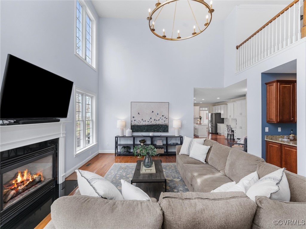
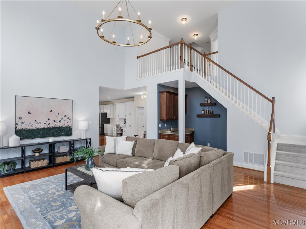
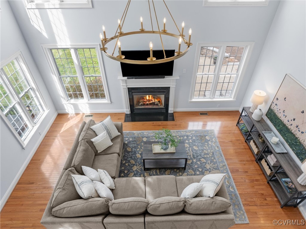
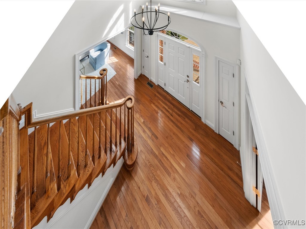
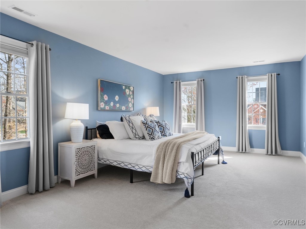
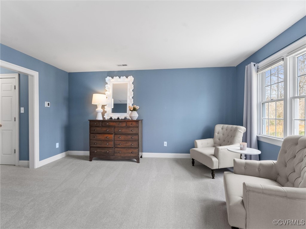
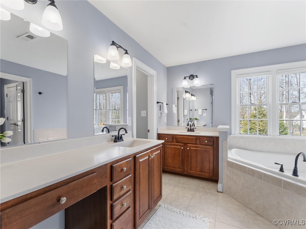
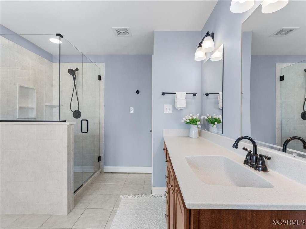
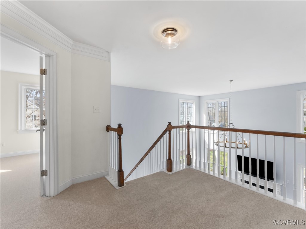
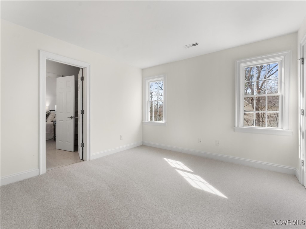
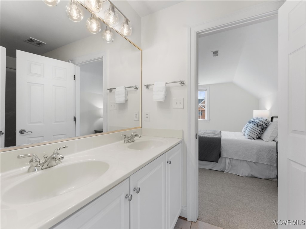
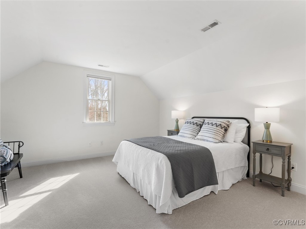
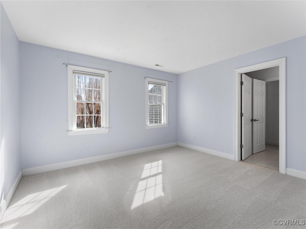
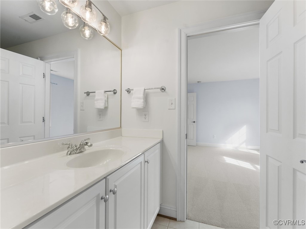
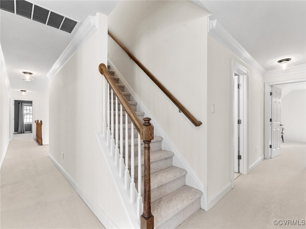
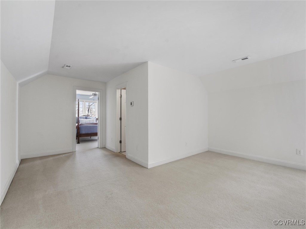
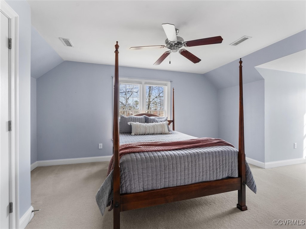
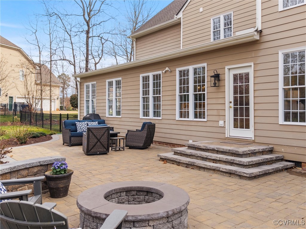
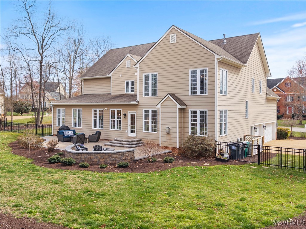
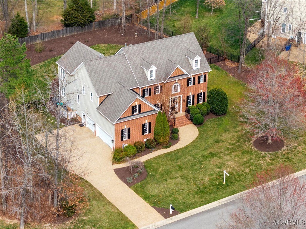
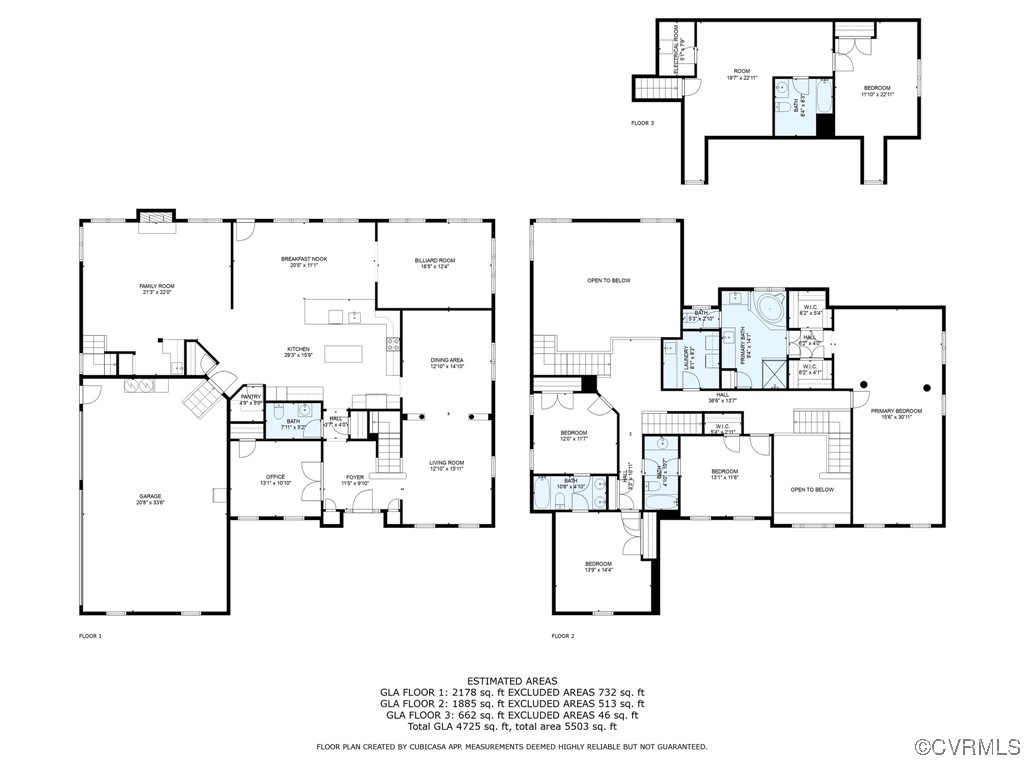
Welcome to 14246 Amajess Ln, a stunning 5-bedroom, 4.5-bathroom home offering over 4,600 sq. ft. of beautifully updated living space. Nestled on a private and flat .66-acre lot in the highly sought-after Winterfield Station neighborhood, this home is just a short walk to Winterfield Crossing, where you'll find a variety of restaurants and shops. Thoughtfully updated w/ fresh paint throughout, brand-new carpet on the 2nd floor, updated light fixtures, & a refreshed kitchen featuring white cabinets & quartz countertops, this home is both elegant & move-in ready. The 1st floor is designed for both everyday comfort and effortless entertaining. A dedicated home office w/ French doors provides a quiet workspace, while the living room/sitting area & dining room add classic charm. The spacious and bright kitchen offers a ton of counter-height seating, ample cabinetry, and a generous eat-in area, perfect for gathering w/ family and friends. A game room w/ a pool table adds a fun element to the home, while the stunning 2-story family room w/ floor-to-ceiling windows, a wet bar, and dual staircases enhances its grand appeal. The 2nd level features a private & expansive primary suite w/ an updated bathroom, his and hers closets, and a peaceful retreat separated from the secondary bedrooms. Three additional bedrooms provide comfortable living space, w/ two sharing a convenient Jack and Jill bath and the 3rd offering an en-suite bath. The 3rd level offers even more versatility w/ a 5th bedroom and full bath, along w/ a large recreation/bonus room Outside, the beautifully landscaped and fully fenced backyard provides the perfect oasis for relaxing or entertaining, w/ spacious patios designed for outdoor dining or unwinding in a private setting. Located in the heart of Midlothian, this home offers the best of both worlds--a peaceful and private retreat w/ modern updates and the convenience of walkability to shopping and dining. Don't miss this rare opportunity to own a stunning home in one of the area's most desirable areas.

5
beds

5
baths

4,621 Sq.Ft. LIVING AREA

0.66 Acres lot

Meg Traynham

Meg Traynham

Area & Lot

Status
Sold
Sold Date
April 28, 2025
Living Space
4,621 Sq.Ft.
Lot Size
0.66 Acres
MLS® ID
2507027
Type
Residential
Year Built
2006
Architecture Styles
Transitional
Elementary School
Bettie Weaver
Middle School
Midlothian
High School
Midlothian

Interior

Bedrooms
5
Total Bathrooms
5
Full Bathrooms
4
Half Bathroom
1
Flooring
Carpet, Wood
Fireplace
Gas
Appliances
Gas Water Heater

Exterior

Stories
2
Garage Space
3.0
Water Source
Public
Pool
None
Roof
Composition, Shingle
Parking
Attached, Direct Access, Driveway, Garage, Garage Door Opener, Paved
Heat Type
Electric, Forced Air, Heat Pump, Natural Gas, Zoned
Air Conditioning
Central Air, Zoned
Sewer
Public Sewer
Other Exterior Features
Paved Driveway

Financial

Sales Price
$935,000
Real Estate Tax
$6,808/yr
HOA Fees
$425/yr

Work With Us

Providence Hill Real Estate are dedicated to helping you find your dream home and assisting with any selling needs you may have. Contact us today to start your home searching journey!

Follow Us on Instagram