Sold

14218 Ashmill Dr, Midlothian, VA 23112

14218 Ashmill Dr

$400,000
Courtesy of Providence Hill Real Estate
Sold

14218 Ashmill Dr

14218 Ashmill Dr, Midlothian, VA 23112

$400,000

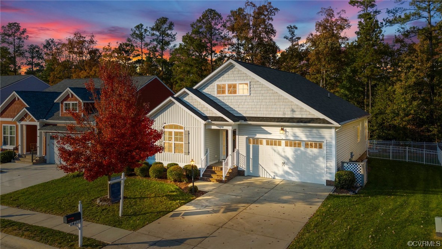
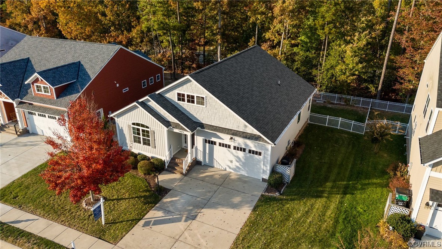
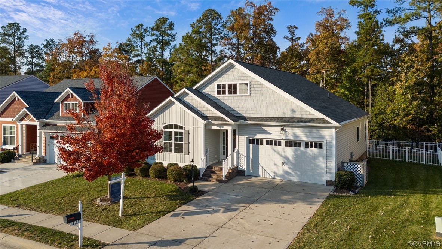
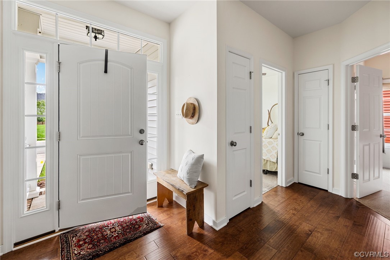
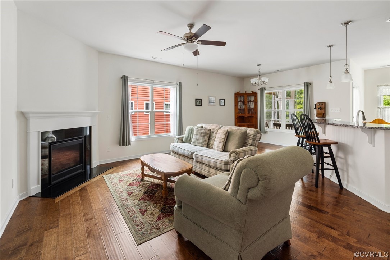
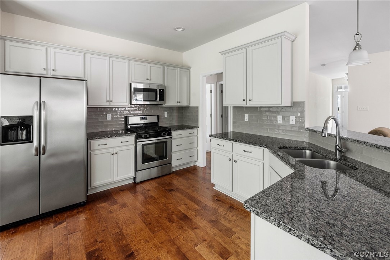
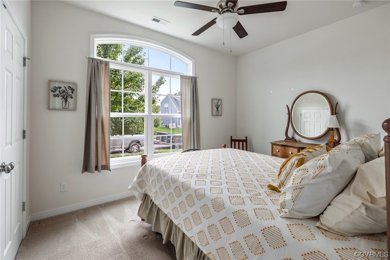
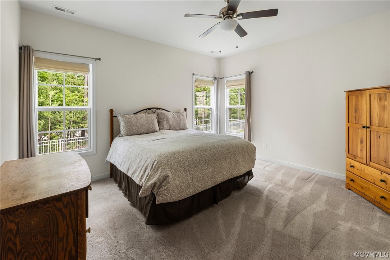
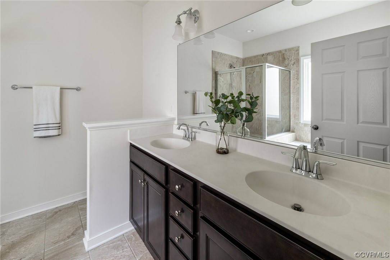
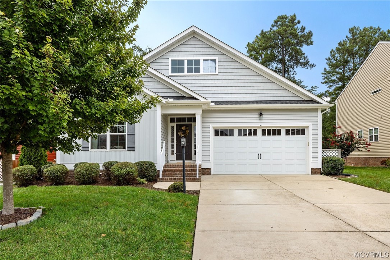
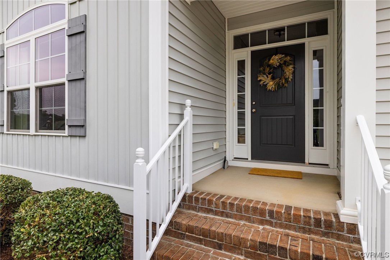
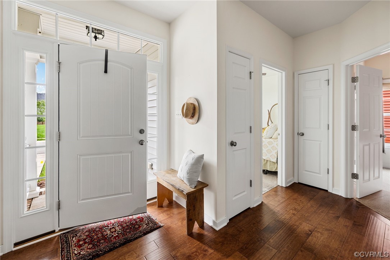
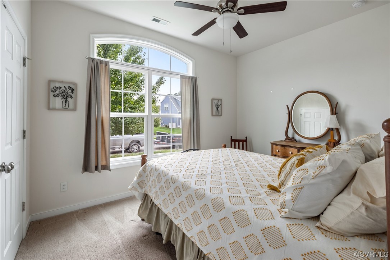
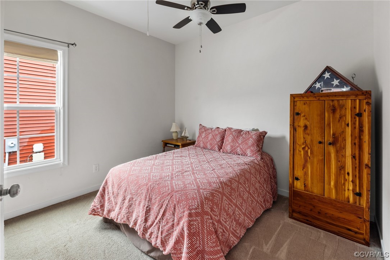
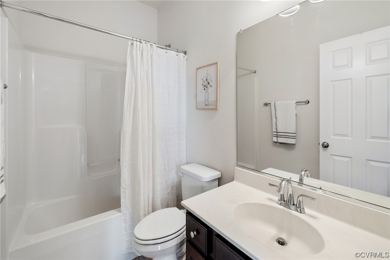
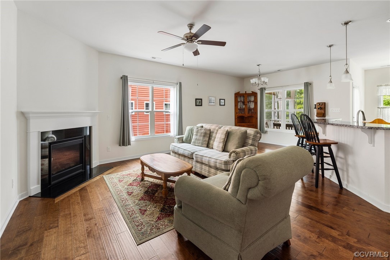
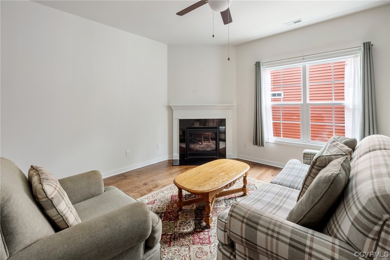
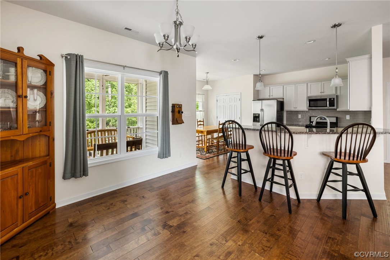
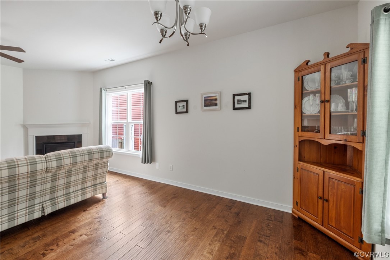
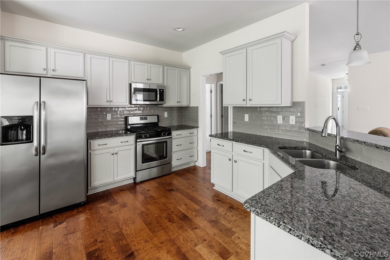
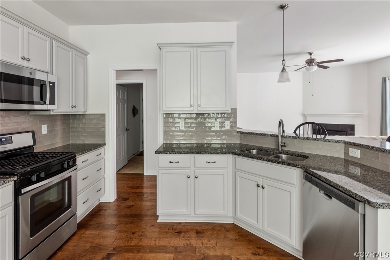
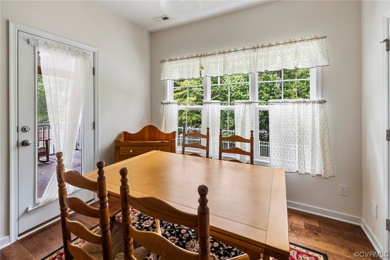
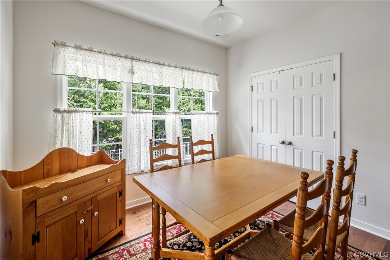
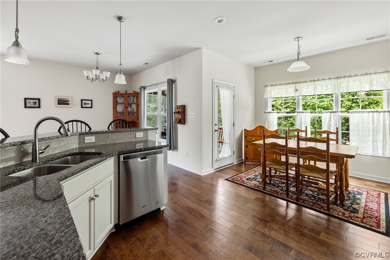
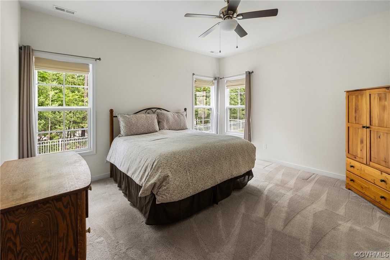
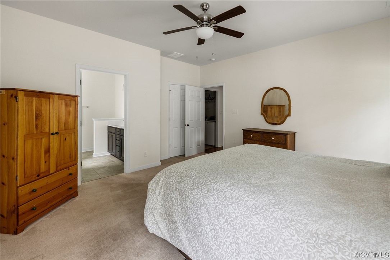
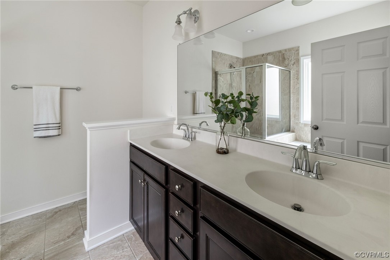
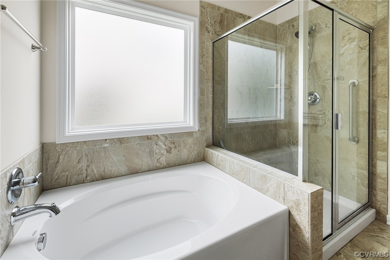
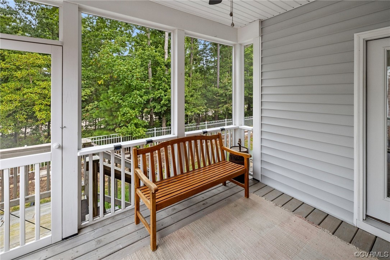
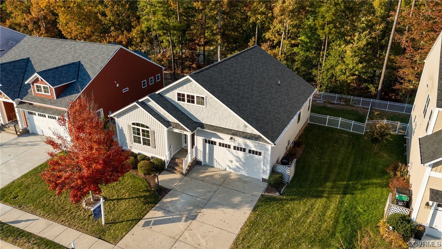
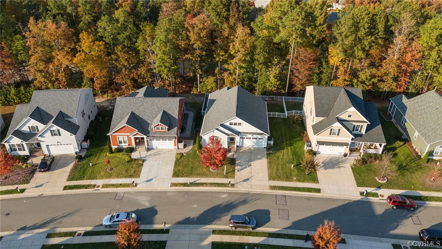
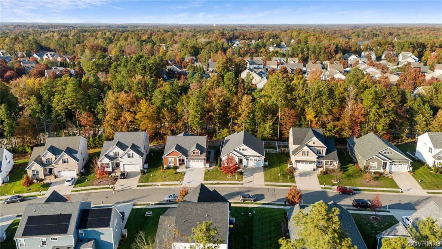
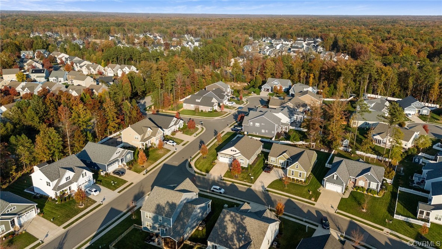
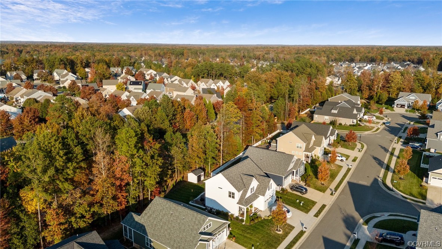
There's no place like HOME for the holidays! This stunning FIRST-FLOOR living home boasts three bedrooms and two full bathrooms, providing comfortable and convenient living for you and your family! Step inside and you'll be greeted by beautiful hardwood floors and a spacious floor plan, featuring an open living room with a cozy fireplace and natural light. The kitchen offers granite countertops, stainless steel appliances, and ample cabinetry for all your storage needs. The primary bedroom is equipped with an en-suite, enjoy the LUXURY of a deep soaking tub, a separate walk-in shower, and a double vanity. This home also features front, back, AND side irrigation, central vac, a screened-in porch, a patio, and a FULLY fenced-in yard, inviting you to relax and unwind while enjoying the privacy! Collington Community has wonderful amenities including Pool, Clubhouse, Walking Trails, and community events. Close to Shopping, Restaurants, great Schools, and more!. Don't miss out on the opportunity to make this your new home!

3
beds

2
baths

1,628 Sq.Ft. LIVING AREA

7,148.2 Sq.Ft. lot

Area & Lot

Status
Sold
Sold Date
December 12, 2023
Living Space
1,628 Sq.Ft.
Lot Size
7,148.2 Sq.Ft.
MLS® ID
2323805
Type
Residential
Year Built
2017
Neighborhood
Chesterfield
Architecture Styles
Craftsman, Transitional
Elementary School
Spring Run
Middle School
Bailey Bridge
High School
Manchester

Interior

Bedrooms
3
Total Bathrooms
2
Full Bathrooms
2
Laundry Room
Washer Hookup, Dryer Hookup
Flooring
Ceramic Tile, Partially Carpeted, Vinyl, Wood
Fireplace
Gas
Appliances
Dryer, Dishwasher, Gas Cooking, Disposal, Gas Water Heater, Microwave, Oven, Refrigerator, Stove, Water Heater, Washer
Other Interior Features
Bedroom on Main Level, Ceiling Fan(s), Dining Area, Double Vanity, Eat-in Kitchen, Fireplace, Granite Counters, Garden Tub/Roman Tub, High Ceilings, Kitchen Island, Bath in Primary Bedroom, Main Level Primary, Pantry, Recessed Lighting, Walk-In Closet(s), Central Vacuum

Exterior

Stories
1
Garage Space
2.0
Water Source
Public
Pool
Pool, Community
Roof
Shingle
Lot Features
Landscaped, Level
Parking
Attached, Garage, Garage Door Opener
Heat Type
Natural Gas, Zoned
Air Conditioning
Electric, Zoned
Sewer
Public Sewer
Disability Features
Accessible Full Bath, Accessible Bedroom, Accessible Kitchen
Security Features
Security System, Smoke Detector(s)
Other Exterior Features
Deck, Sprinkler/Irrigation, Porch

Financial

Sales Price
$400,000
Real Estate Tax
$2,849/yr
HOA Fees
$54/mo
Chelsea Walters

Chelsea Walters

Chesterfield

Chesterfield, Virginia, is a vibrant suburban county just south of Richmond. Boasting a perfect balance of modern amenities and natural beauty, Che...

Around Chesterfield, VA

There's plenty to do around Chesterfield, including shopping, dining, nightlife, parks, and more. Data provided by Walk Score and Yelp.

43
Car-Dependent
Walking Score
33
Somewhat Bikeable
Bike Score
33
Some Transit
Transit Score

Points of Interest

Explore popular things to do in the area, including Kayro’s Mart, Midlothian Raceway, and 786 Convenient Deli Mart.

Name Category Distance Reviews
Ratings by Yelp
Dining 0.25 miles 0 reviews 0/5 stars
Dining 0.37 miles 0 reviews 0/5 stars
Dining 0.5 miles 0 reviews 0/5 stars
Beauty 0.6 miles 2 reviews 4.5/5 stars

Work With Us

Providence Hill Real Estate are dedicated to helping you find your dream home and assisting with any selling needs you may have. Contact us today to start your home searching journey!

Follow Us on Instagram
