14114 Howlett Line Dr
SEE ALL PHOTOS
14114 Howlett Line Dr
Sold

14114 Howlett Line Dr

14114 Howlett Line Dr, Chesterfield, VA 23834

$375,000
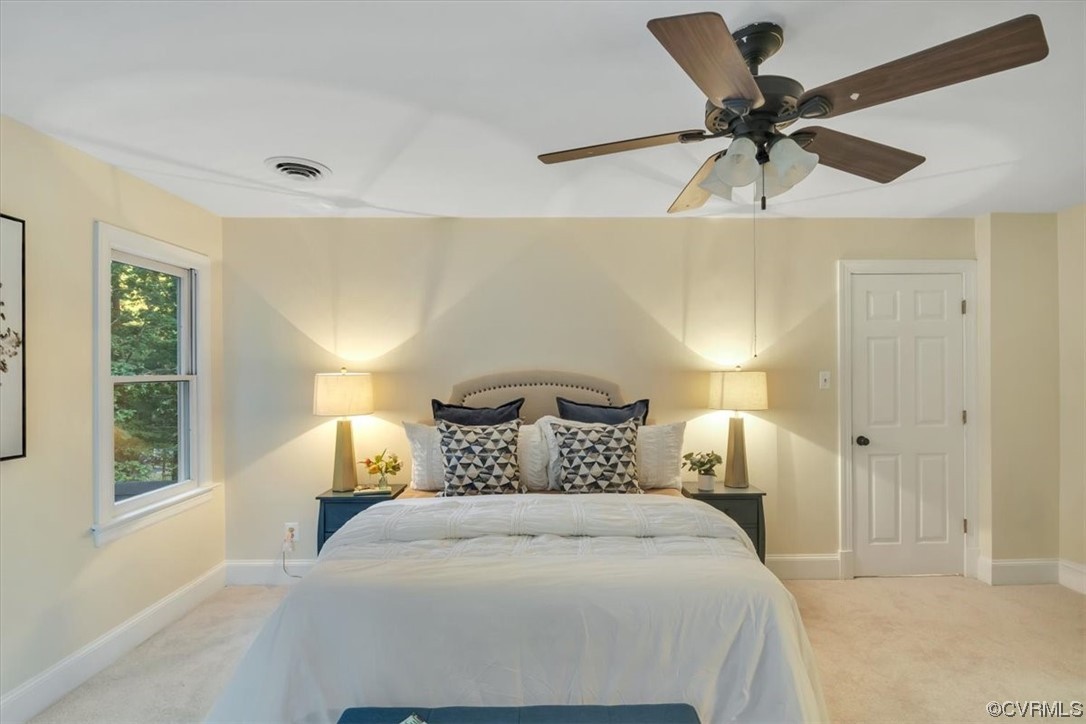
Come and see this beautiful home located in the Walthall Creek subdivision. As you enter the home, you will be greeted in a large foyer leading directly to the kitchen or the formal dining area. Next, you will see the spacious family room with large windows, built-in shelving, a fireplace, and brand-new carpet. Lastly, the formal living sits in the front of the home. This space has the opportunity to be turned into an office! Upstairs, you have two nicely sized bedrooms with updated light fixtures/fans, new carpet, and abundant natural light. The primary bedroom features large windows, a walk-in closet, an en suite bath with a large tub and walk In shower, plus an additional storage closet! Connected to one of the bedrooms, you will find a spacious room that can be used as an office, playroom, or whatever you desire! The home also features a large backyard and deck that will be great for entertaining. The garage has a mechanical screen door that allows you to relax in the garage with the garage door up! Updates: Fresh paint, new carpet throughout the house, new light fixtures, new door knobs, new mirrors in primary and upstairs hall bathroom, New vents in some areas, freshly painted deck and shutters.

3
beds

3
baths

2,292 Sq.Ft. LIVING AREA

0.6 Acres lot

Area & Lot

Status
Sold
Sold Date
March 29, 2024
Living Space
2,292 Sq.Ft.
Lot Size
0.6 Acres
MLS® ID
2324105
Type
Residential
Year Built
1988
Neighborhood
Chesterfield
Architecture Styles
Colonial, Two Story
Elementary School
Marguerite Christian
Middle School
Elizabeth Davis
High School
Thomas Dale

Interior

Bedrooms
3
Total Bathrooms
3
Full Bathrooms
2
Half Bathroom
1
Laundry Room
Washer Hookup, Dryer Hookup
Flooring
Partially Carpeted, Tile, Vinyl, Wood
Fireplace
Gas
Appliances
Dryer, Dishwasher, Exhaust Fan, Electric Cooking, Electric Water Heater, Disposal, Refrigerator, Stove, Water Heater, Washer
Other Interior Features
Bookcases, Built-in Features, Ceiling Fan(s), Dining Area, Separate/Formal Dining Room, Double Vanity, Eat-in Kitchen, Fireplace, Granite Counters, Bath in Primary Bedroom, Pantry, Walk-In Closet(s)

Exterior

Stories
2
Garage Space
1.0
Water Source
Public
Pool
None
Roof
Shingle
Parking
Attached, Direct Access, Driveway, Finished Garage, Garage, Paved
Heat Type
Forced Air, Natural Gas
Air Conditioning
Central Air
Sewer
Septic Tank
Other Exterior Features
Deck, Sprinkler/Irrigation, Paved Driveway

Financial

Sales Price
$375,000
Real Estate Tax
$3,031/yr
HOA Fees
$110/yr

Chesterfield

Chesterfield, Virginia, is a vibrant suburban county just south of Richmond. Boasting a perfect balance of modern amenities and natural beauty, Che...

Work With Us

Providence Hill Real Estate are dedicated to helping you find your dream home and assisting with any selling needs you may have. Contact us today to start your home searching journey!

Follow Us on Instagram