Sold

1409 Laurel Top Ct, Midlothian, VA 23114

1409 Laurel Top Ct

$439,000
Courtesy of Providence Hill Real Estate
Sold

1409 Laurel Top Ct

1409 Laurel Top Ct, Midlothian, VA 23114

$439,000

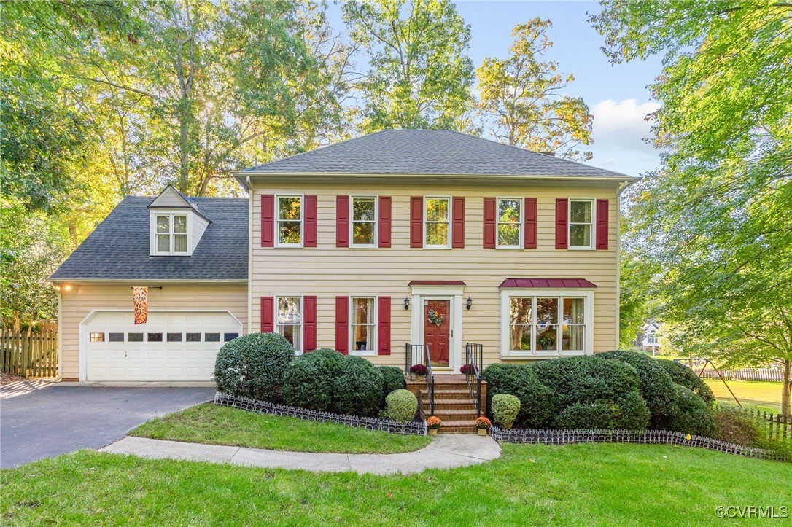
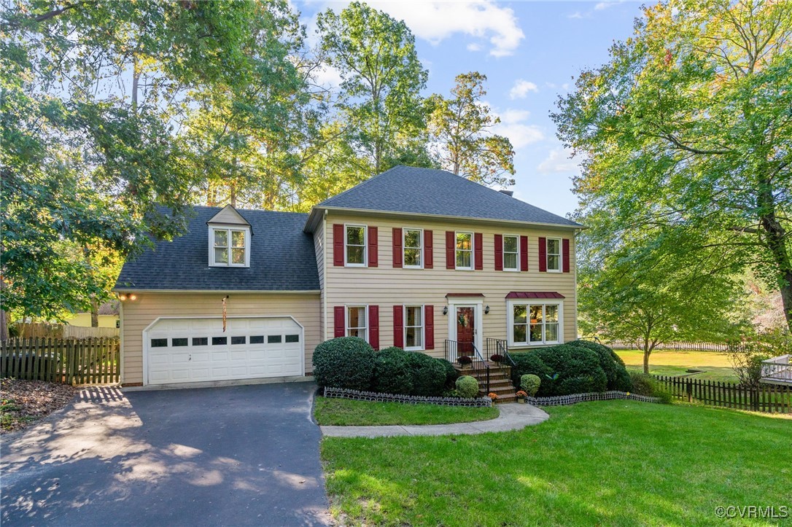
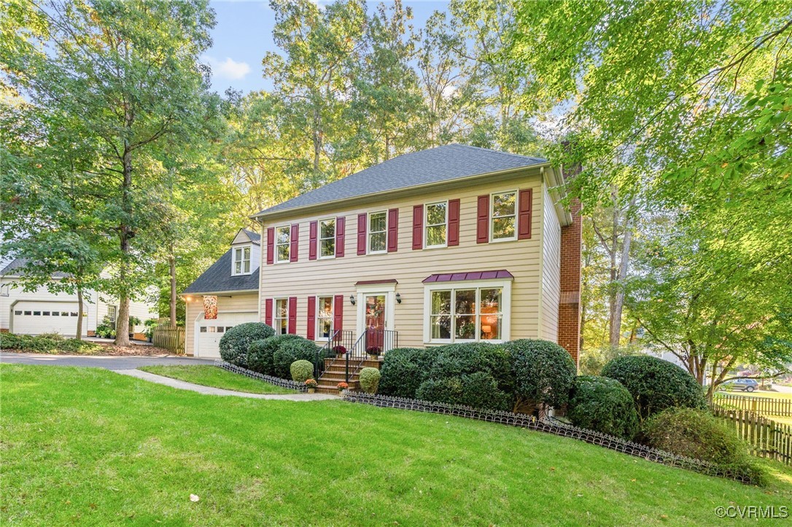
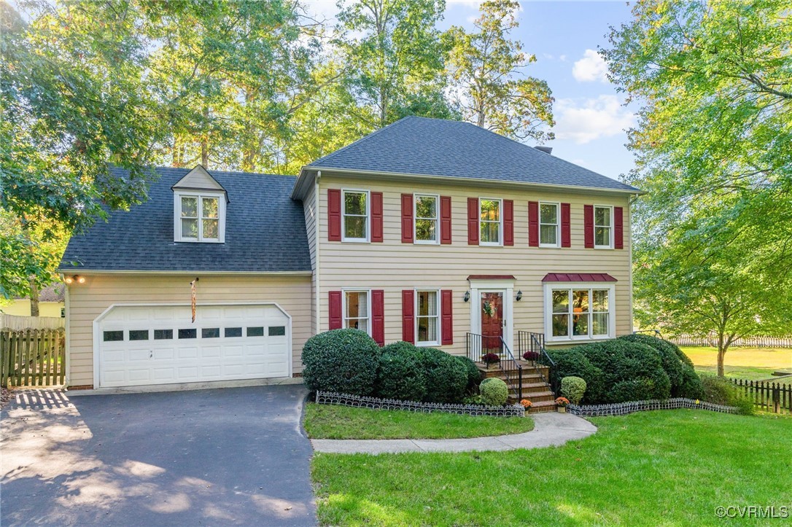
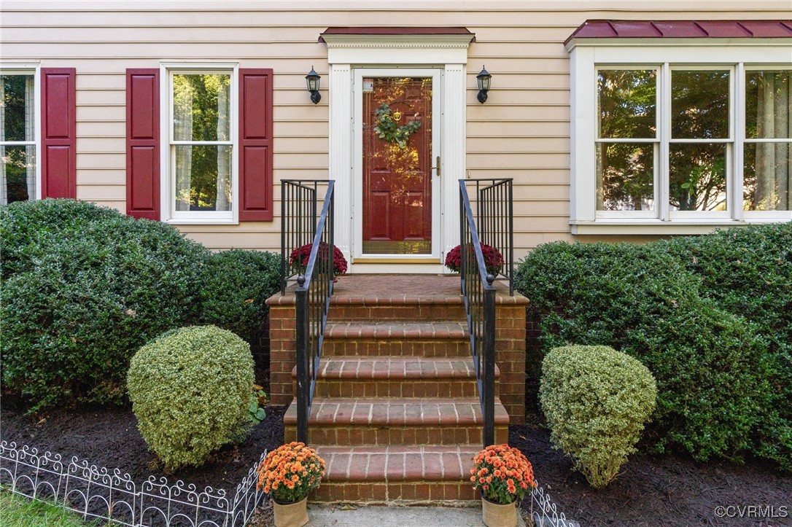
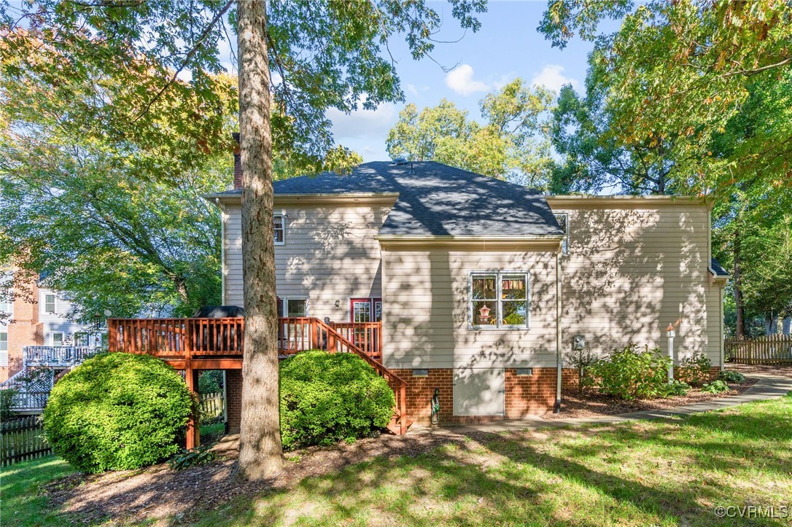
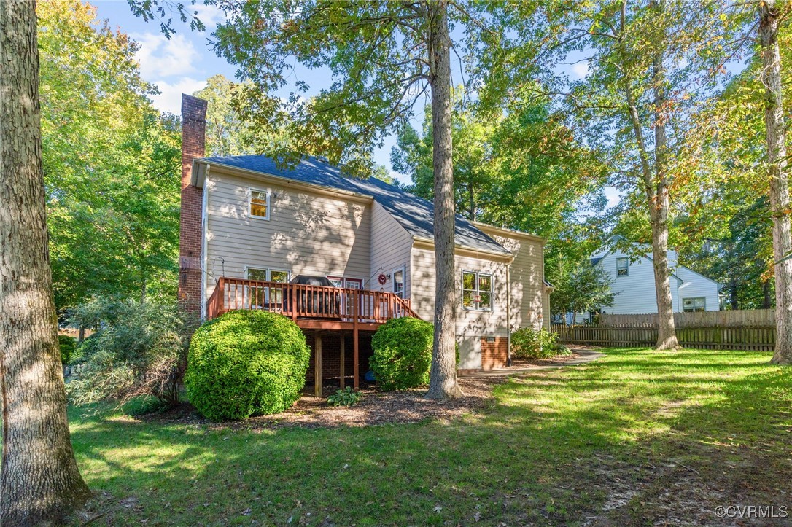
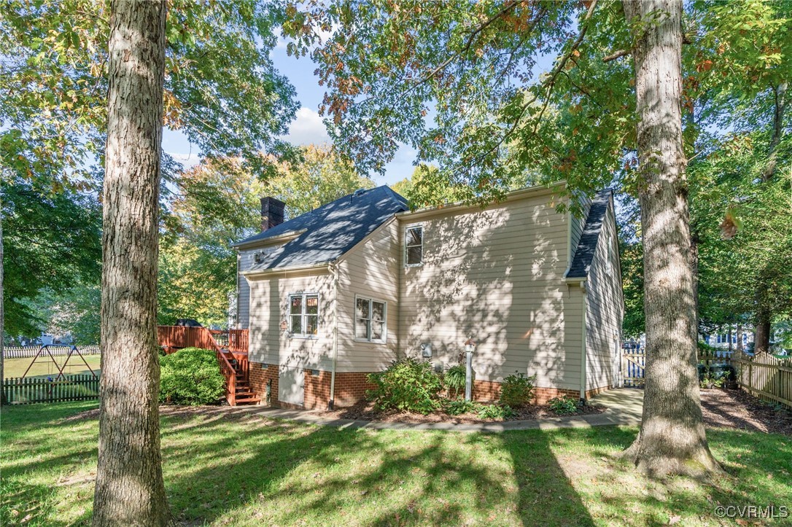
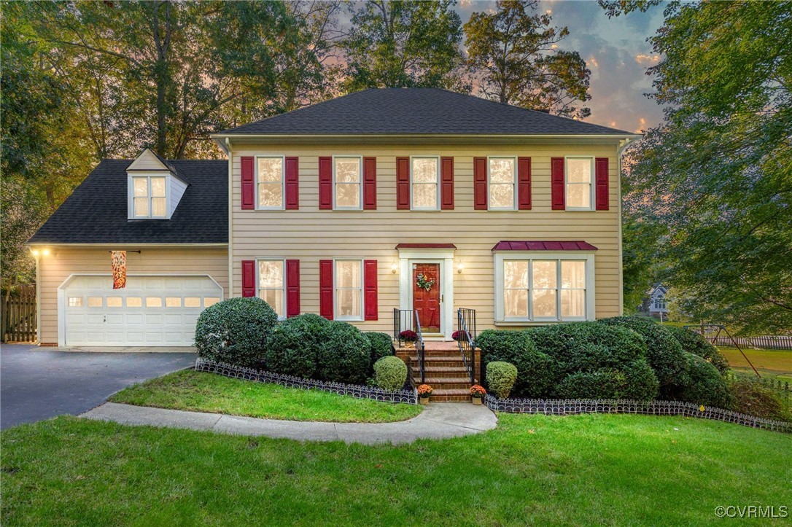
Welcome to this beautifully maintained move-in ready home in the heart of Midlothian. Nestled on a quiet cul-de-sac, this home gives you the benefits of a suburban neighborhood with convenient access to all of the amenities the surrounding areas have to offer. The home features ample storage space, a large lot with a fenced rear yard, and updates including a new roof, new dishwasher, and newer carpeting- this house is ready for you!

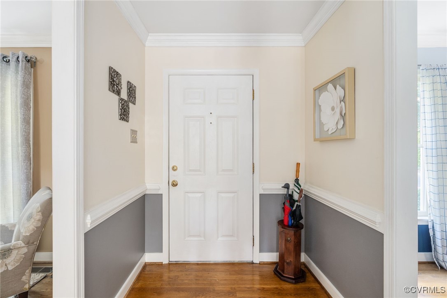
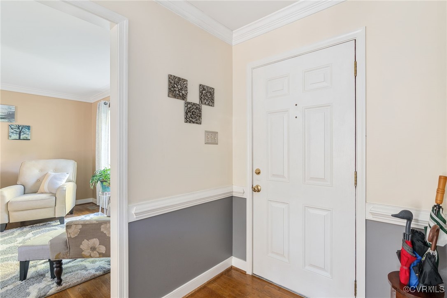
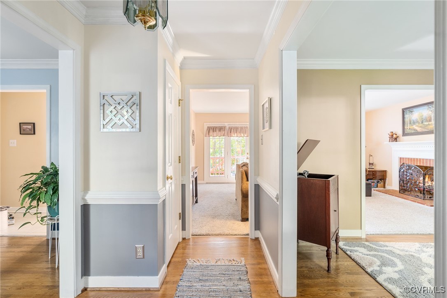
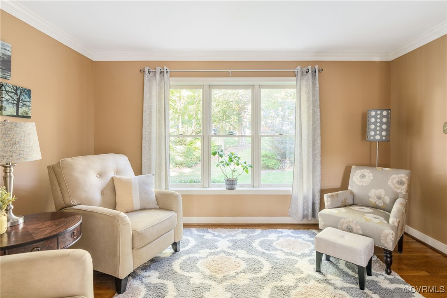
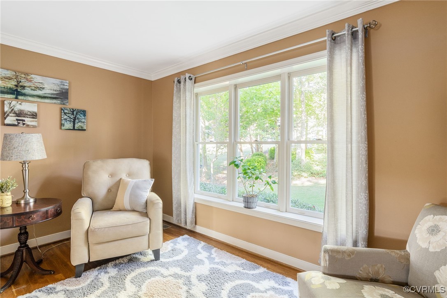
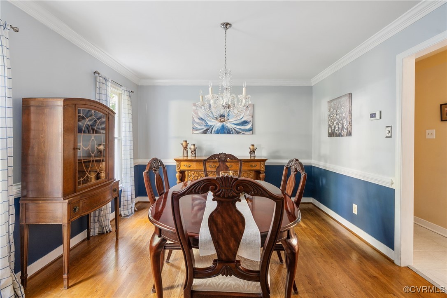
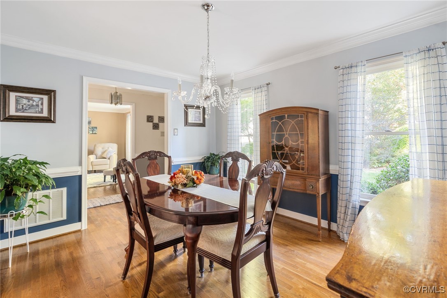
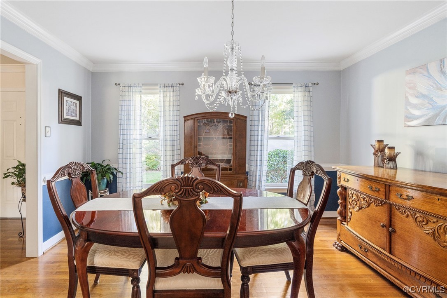
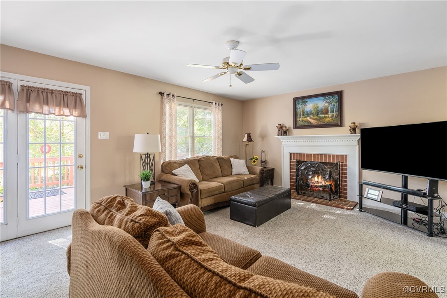
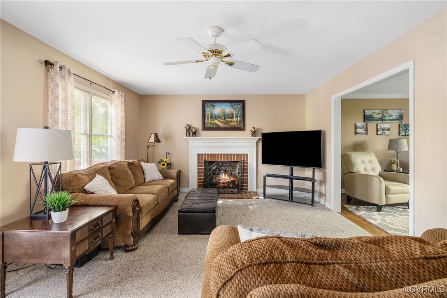
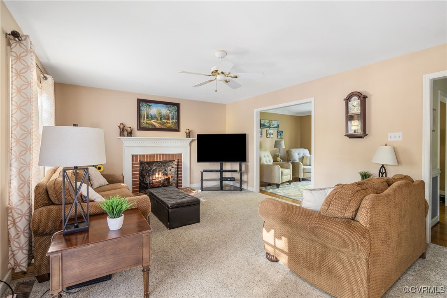
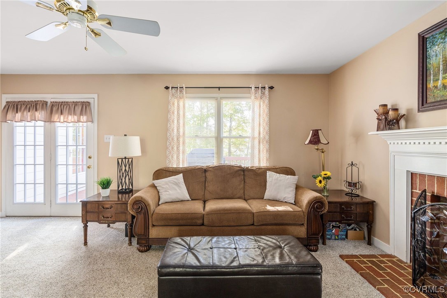
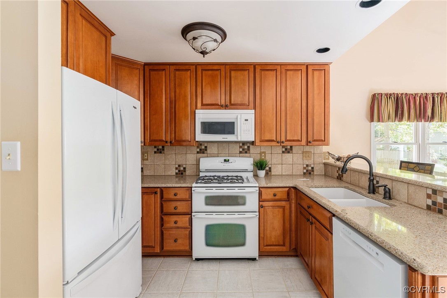
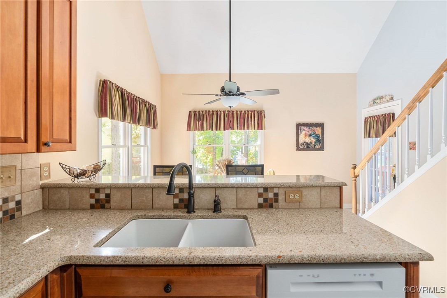
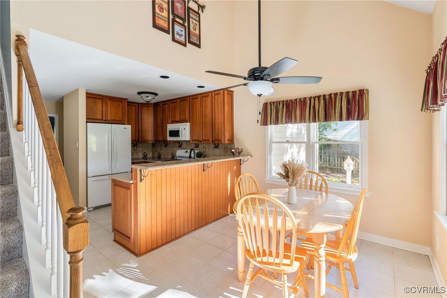
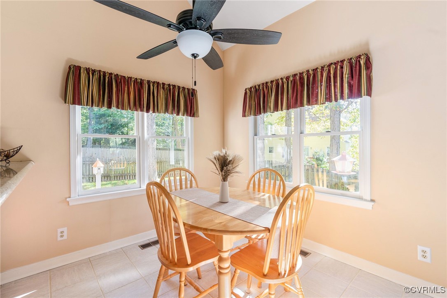
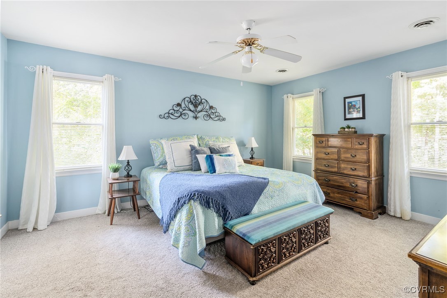
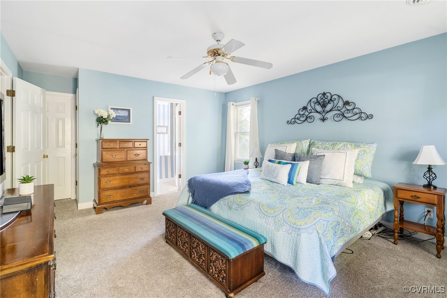
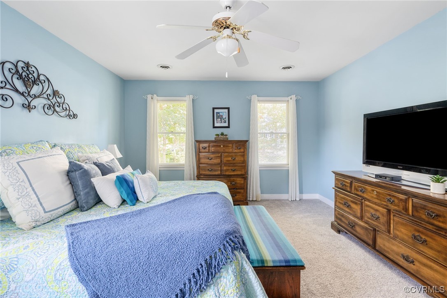
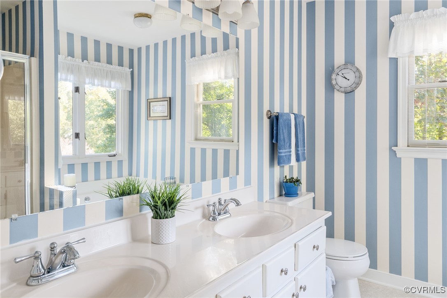
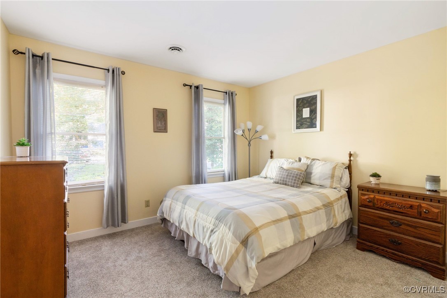
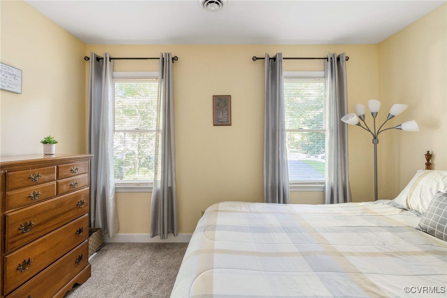
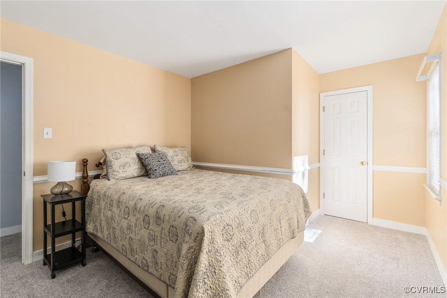
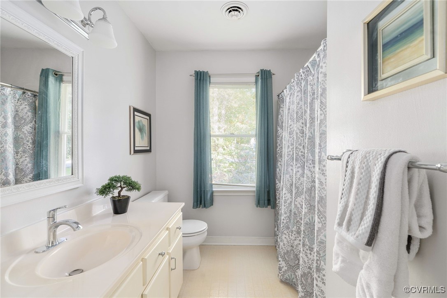
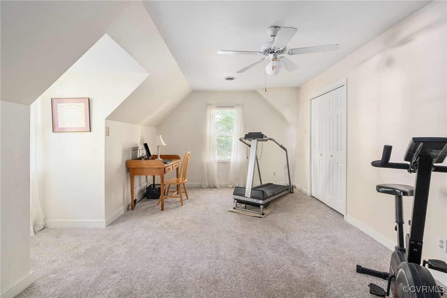
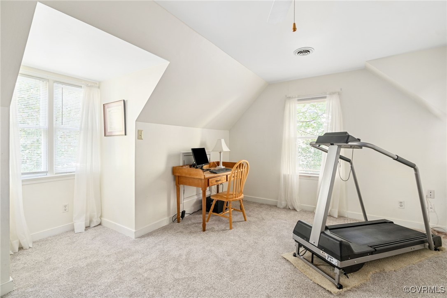
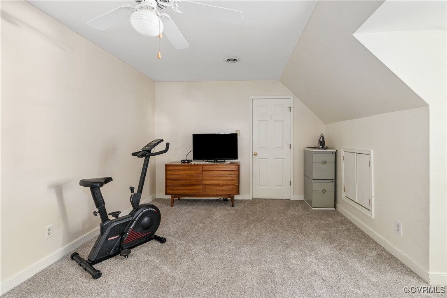
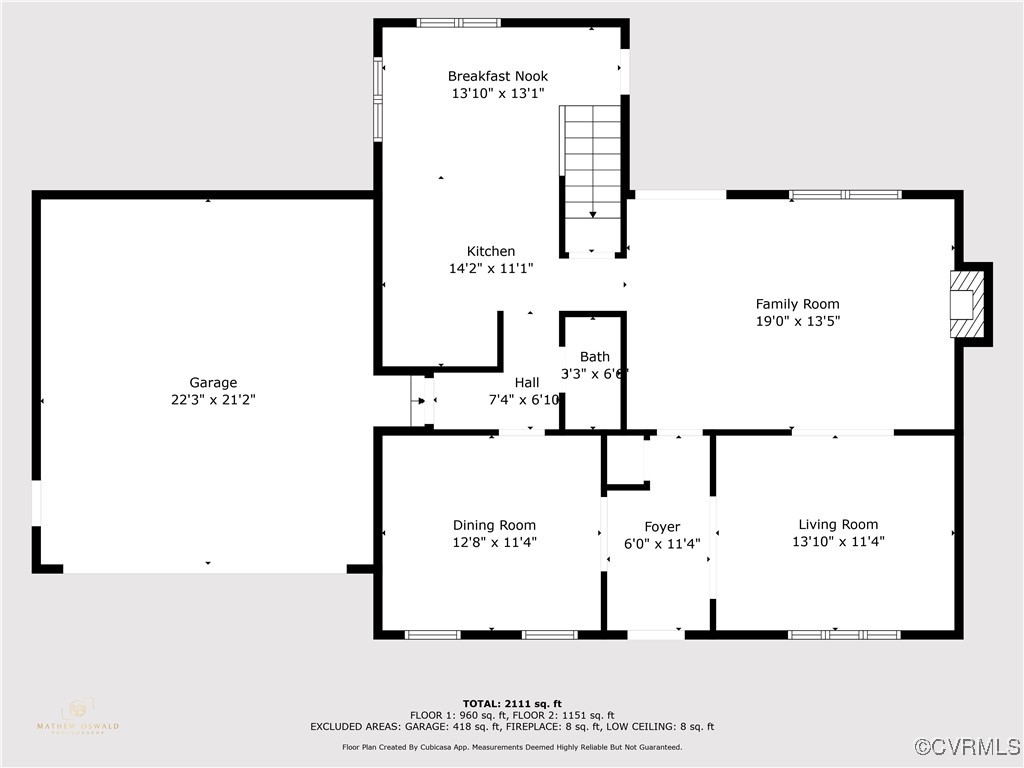
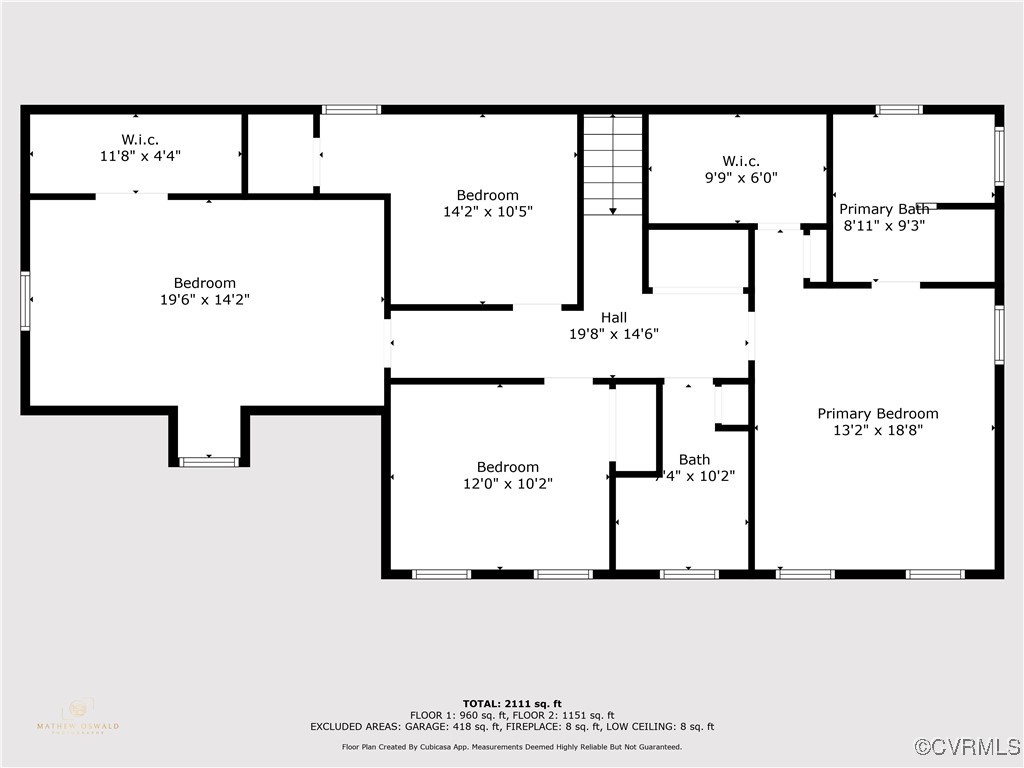
Upon entry, you will find both the formal dining room and living room with beautiful hardwood floors. The spacious, light-filled kitchen, with quartz countertops and a cathedral ceiling over the eat-in area, opens to the family room with a gas fireplace and garden doors to the deck. Upstairs, the primary suite features a large walk-in closet and en-suite bath with double vanities, a separate shower and garden tub. Three additional bedrooms offer flexibility for family, guests, or a home office. There is also additional storage, as well as a large pull-down attic access on this floor.

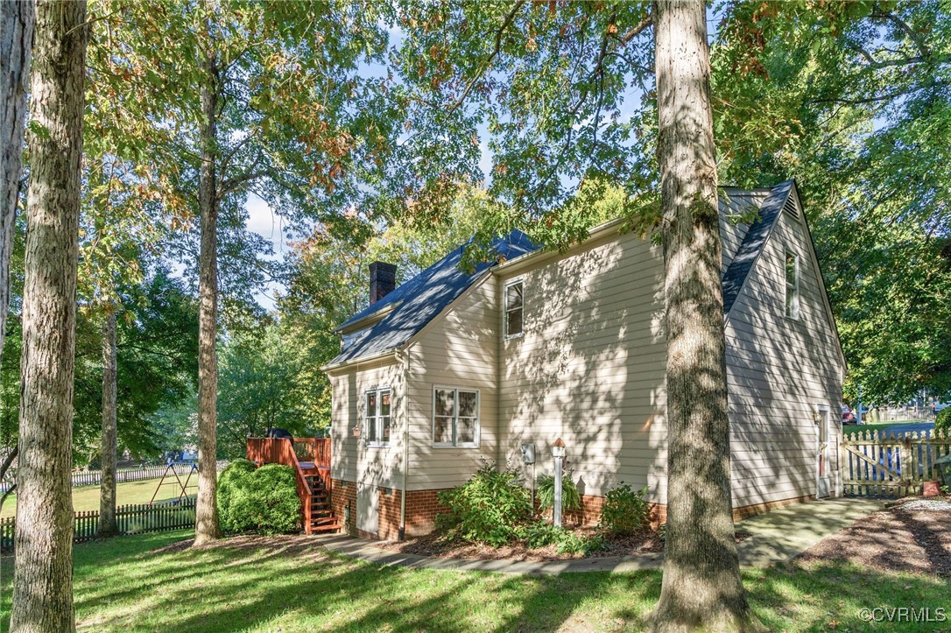
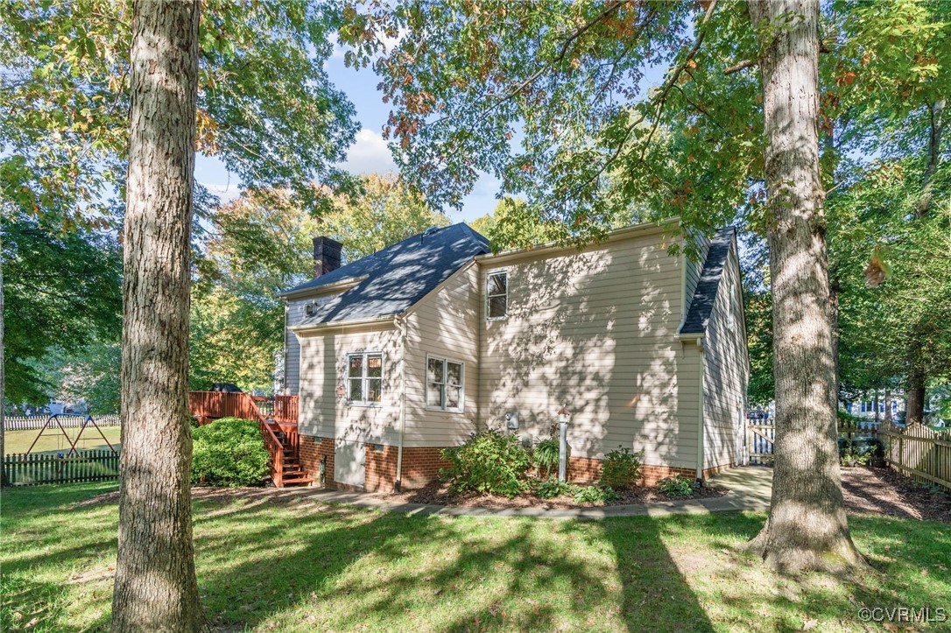
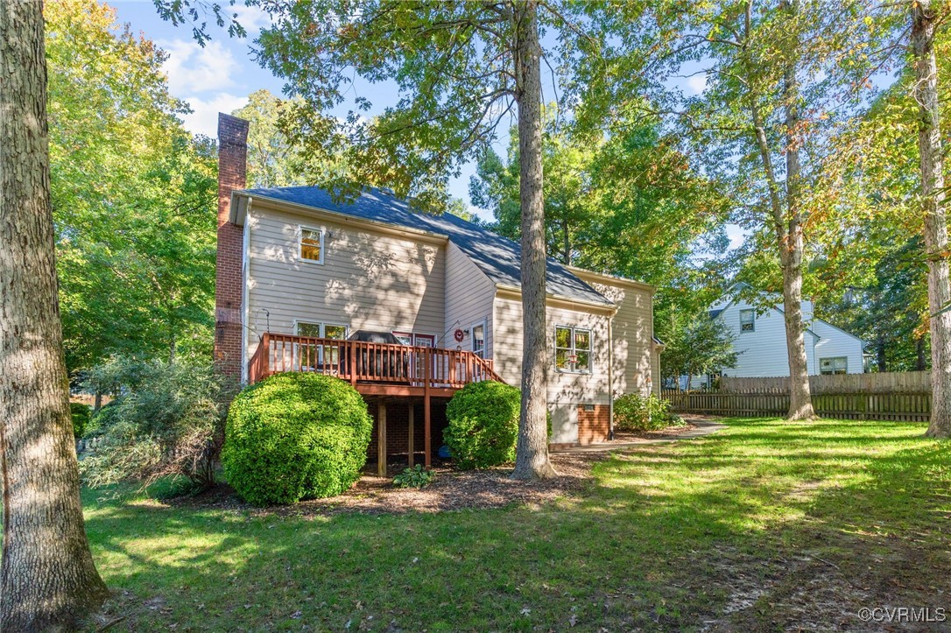
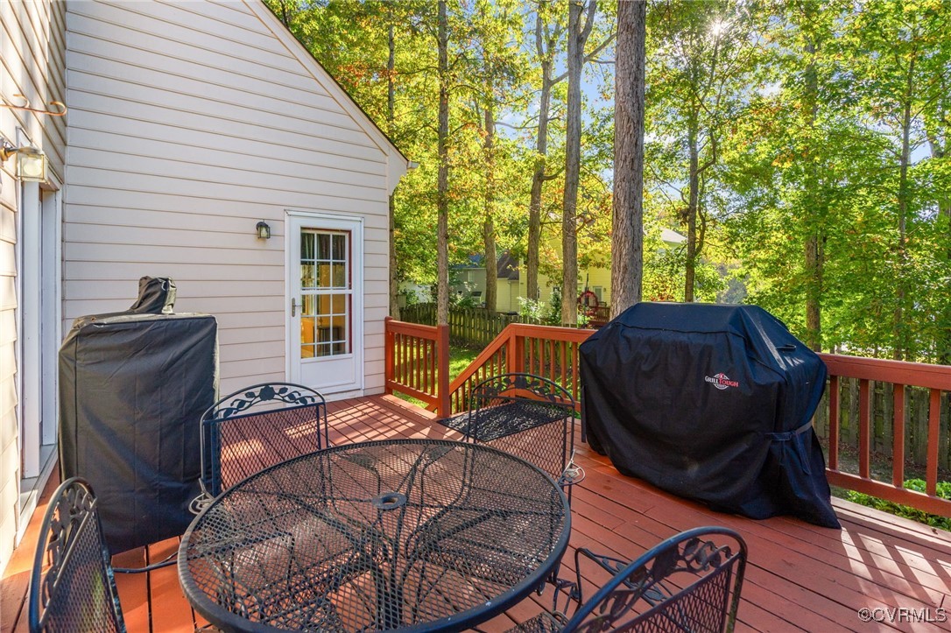
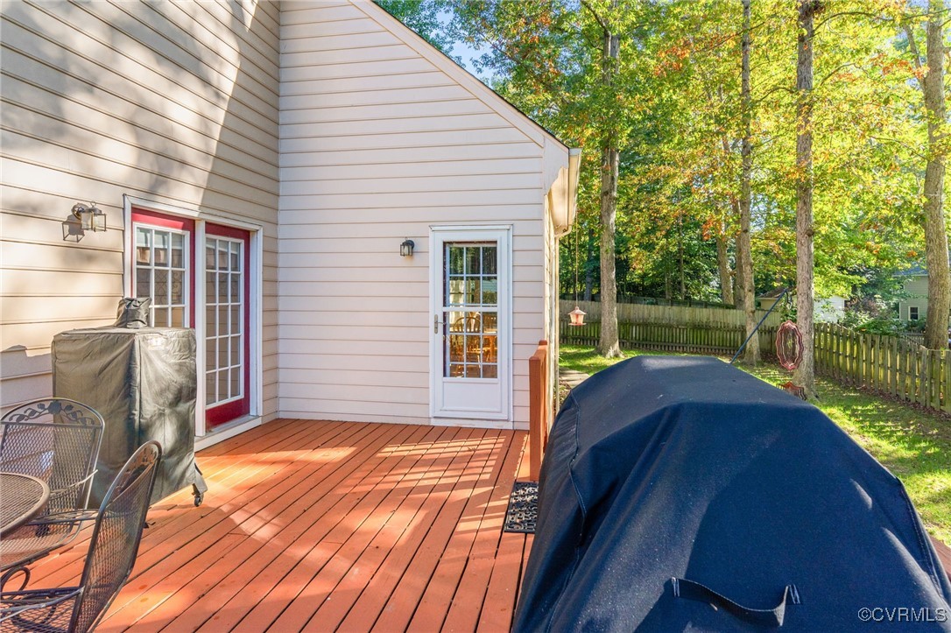
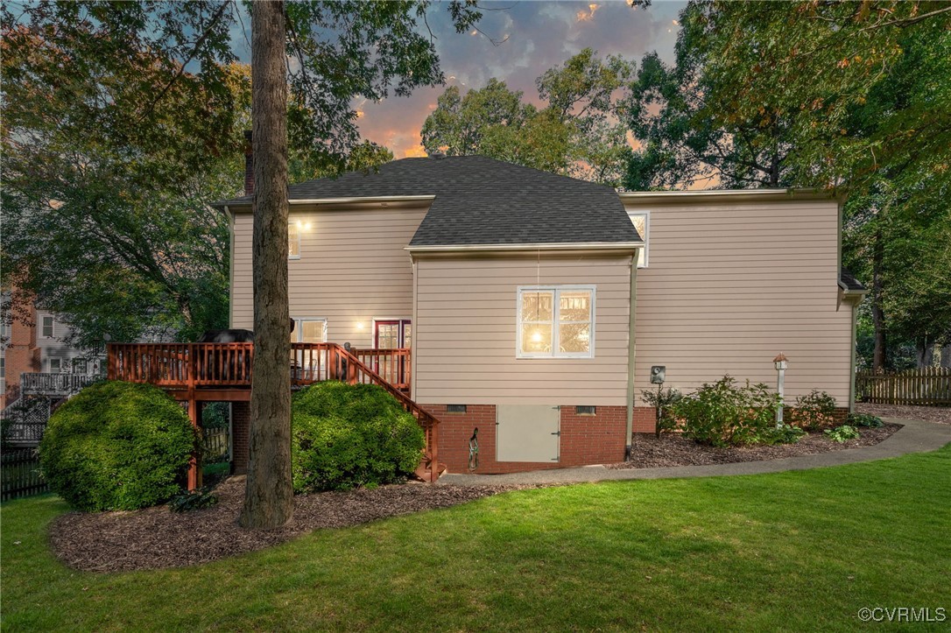
Outside, enjoy a well-manicured yard with an irrigation system and convenient crawlspace storage, with an enlarged entry ideal for lawn equipment. The deck, with access from the kitchen and family room, is perfect for relaxing year-round.

Located just minutes from 288 and 76, this home provides easy access to shopping, dining, and top-rated schools. Don't miss your chance to own this meticulously cared-for property!

4
beds

3
baths

2,248 Sq.Ft. LIVING AREA

0.32 Acres lot

Area & Lot

Status
Sold
Sold Date
November 26, 2024
Living Space
2,248 Sq.Ft.
Lot Size
0.32 Acres
MLS® ID
2427651
Type
Residential
Year Built
1993
Architecture Styles
Two Story
Elementary School
Gordon
Middle School
Midlothian
High School
Monacan

Interior

Bedrooms
4
Total Bathrooms
3
Full Bathrooms
2
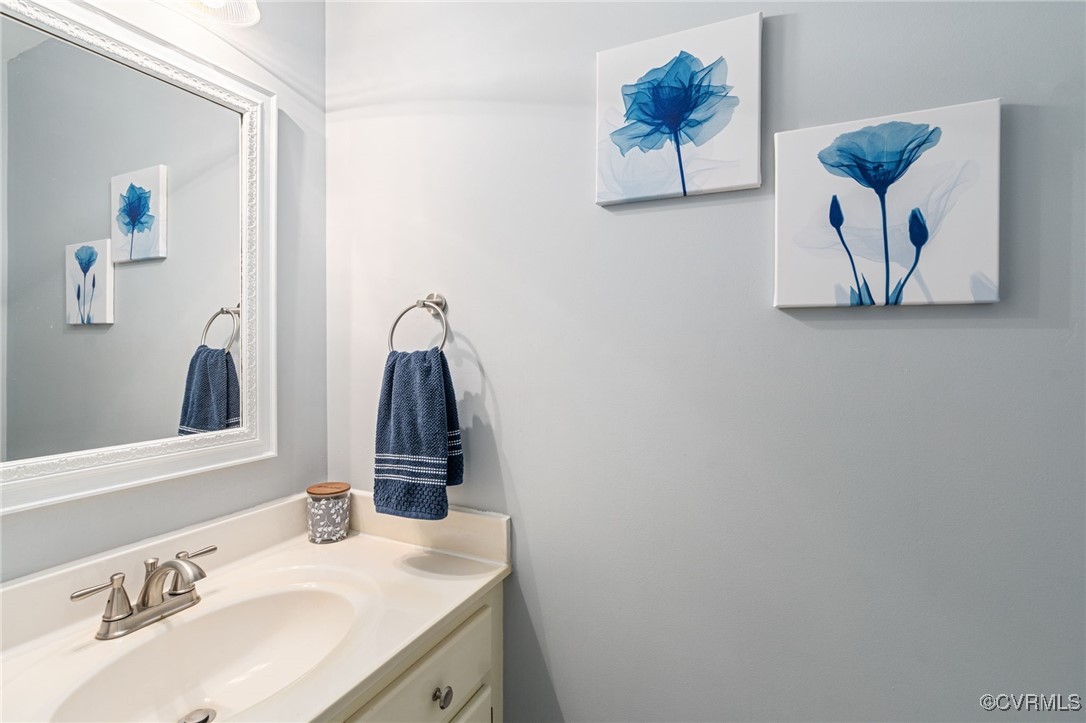
Half Bathroom
1
Flooring
Carpet, Tile, Vinyl, Wood
Fireplace
Gas
Appliances
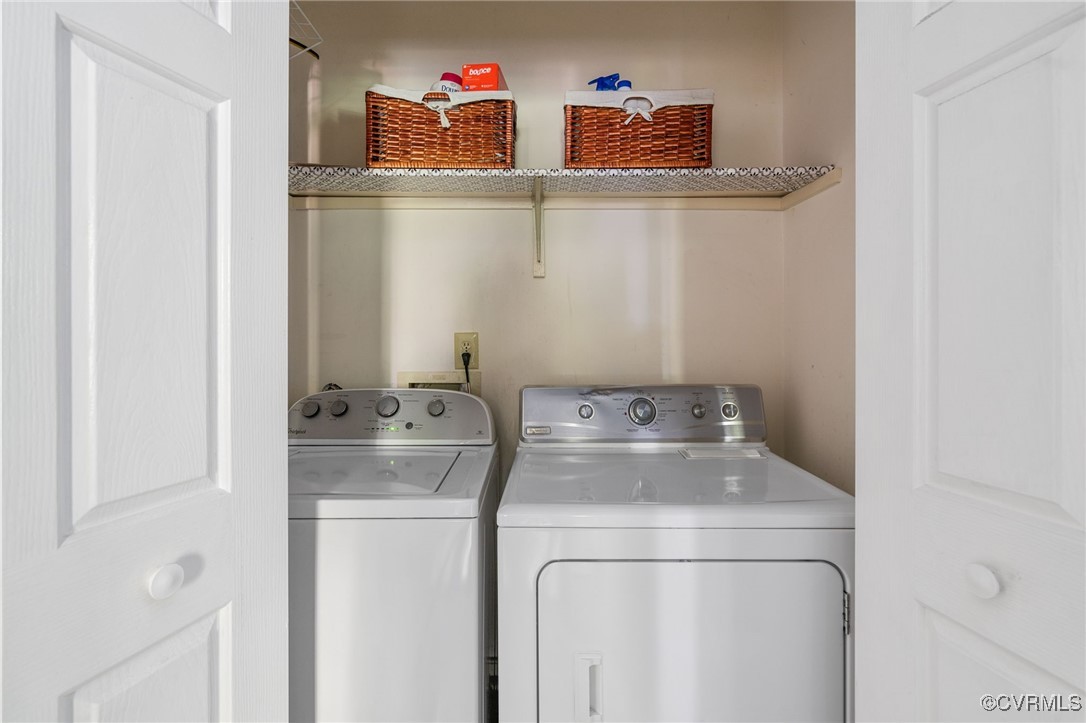
Dryer, Dishwasher, Electric Water Heater, Gas Cooking, Refrigerator, Stove, Washer
Other Interior Features
Breakfast Area, Ceiling Fan(s), Cathedral Ceiling(s), Double Vanity, Eat-in Kitchen, Fireplace, Granite Counters, Bath in Primary Bedroom, Walk-In Closet(s)

Exterior

Stories
2
Garage Space
2.0
Water Source
Public
Pool
None
Roof
Composition
Lot Features
Cul-De-Sac
Parking
Attached, Direct Access, Driveway, Garage, Paved, Two Spaces
Heat Type
Electric, Heat Pump, Natural Gas, Zoned
Air Conditioning
Central Air
Sewer
Public Sewer
Other Exterior Features
Paved Driveway

Financial

Sales Price
$439,000
Buyer Agency Compensation
2.5%
Real Estate Tax
$3,069/yr
Tricia Laux

Tricia Laux

Work With Us

Providence Hill Real Estate are dedicated to helping you find your dream home and assisting with any selling needs you may have. Contact us today to start your home searching journey!

Follow Us on Instagram