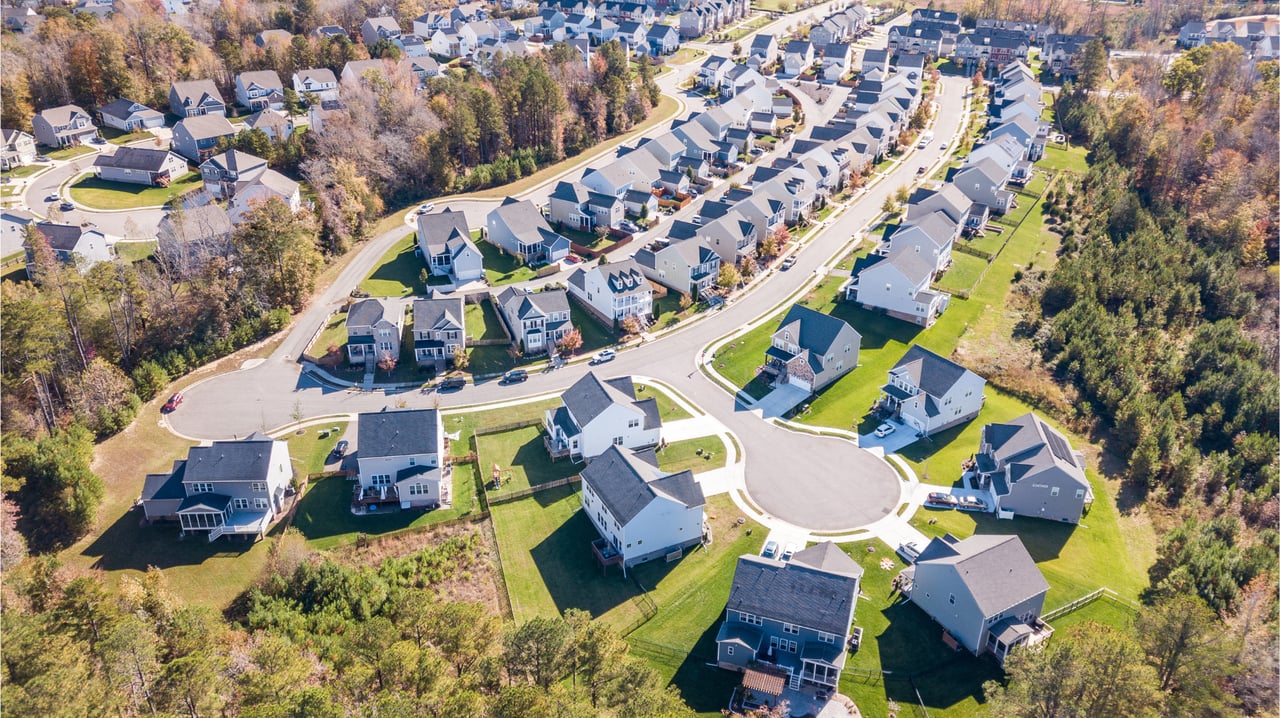
1409 Calander Ct Unit#1409
SEE ALL PHOTOS
1409 Calander Ct Unit#1409
Sold

1409 Calander Ct Unit#1409

1409 Calander Ct Unit#1409, North Chesterfield, VA 23235

$227,500
Enjoy the finest that Area 62 has to offer in this 3 bedroom, 2.5 bath townhouse located conveniently near Chippenham & Powhite Parkway & just minutes from restaurants & shopping! Enter the first floor, notice the spacious galley kitchen with newer kitchen counters, sink disposal & faucet (all replaced in 2021). Downstairs also offers you a dinning area, powder room & a large family room complete with a new sliding glass door to patio. The first floor was repainted in 2021 as well. The primary bedroom is located on the second floor with an en-suite bath along with two additional bedrooms & full bath. The water heater was replaced & a new sliding patio door was installed in 2022. All window covering cellular shades are custom fit to the home. This townhouse is located in a peaceful neighborhood turnkey & ready for you to come buy & make your own!

3
beds

3
baths

1,485 Sq.Ft. LIVING AREA

3,310.56 Sq.Ft. lot

Elliott Gravitt

Elliott Gravitt

Dawson Boyer

Dawson Boyer

Area & Lot

Status
Sold
Sold Date
February 29, 2024
Living Space
1,485 Sq.Ft.
Lot Size
3,310.56 Sq.Ft.
MLS® ID
2400450
Type
Townhouse
Year Built
1974
Neighborhood
Chesterfield
Architecture Styles
Dutch Colonial, Two Story
Elementary School
A. M. Davis
Middle School
Providence
High School
Monacan

Interior

Bedrooms
3
Total Bathrooms
3
Full Bathrooms
2
Half Bathroom
1
Laundry Room
Washer Hookup, Dryer Hookup
Flooring
Carpet, Laminate, Vinyl
Appliances
Dryer, Dishwasher, Gas Cooking, Disposal, Gas Water Heater, Microwave, Refrigerator, Washer
Other Interior Features
Ceiling Fan(s), Dining Area, Laminate Counters, Bath in Primary Bedroom, Walk-In Closet(s)

Exterior

Stories
2
Water Source
Public
Pool
Community, Pool
Roof
Composition, Shingle
Heat Type
Heat Pump, Natural Gas
Air Conditioning
Central Air, Gas
Sewer
Public Sewer
Substructure
Slab
Other Exterior Features
Lighting, Storage, Shed

Financial

Sales Price
$227,500
Real Estate Tax
$1,507/yr
HOA Fees
$181/mo

Chesterfield

Chesterfield, Virginia, is a vibrant suburban county just south of Richmond. Boasting a perfect balance of modern amenities and natural beauty, Che...

Work With Us

Providence Hill Real Estate are dedicated to helping you find your dream home and assisting with any selling needs you may have. Contact us today to start your home searching journey!

Follow Us on Instagram