14 Old Canal Rd
14 Old Canal Rd
14 Old Canal Rd
14 Old Canal Rd
14 Old Canal Rd
14 Old Canal Rd
14 Old Canal Rd
14 Old Canal Rd
14 Old Canal Rd
14 Old Canal Rd
14 Old Canal Rd
14 Old Canal Rd
14 Old Canal Rd
14 Old Canal Rd
14 Old Canal Rd
14 Old Canal Rd
14 Old Canal Rd
14 Old Canal Rd
14 Old Canal Rd
14 Old Canal Rd
14 Old Canal Rd
14 Old Canal Rd
14 Old Canal Rd
SEE ALL PHOTOS
14 Old Canal Rd
14 Old Canal Rd
14 Old Canal Rd
14 Old Canal Rd
14 Old Canal Rd
14 Old Canal Rd
14 Old Canal Rd
14 Old Canal Rd
14 Old Canal Rd
14 Old Canal Rd
14 Old Canal Rd
14 Old Canal Rd
14 Old Canal Rd
14 Old Canal Rd
14 Old Canal Rd
14 Old Canal Rd
14 Old Canal Rd
14 Old Canal Rd
14 Old Canal Rd
14 Old Canal Rd
14 Old Canal Rd
14 Old Canal Rd
14 Old Canal Rd
Courtesy of Joyner Fine Properties
Sold

14 Old Canal Rd

14 Old Canal Rd, Richmond, VA 23221

$680,000
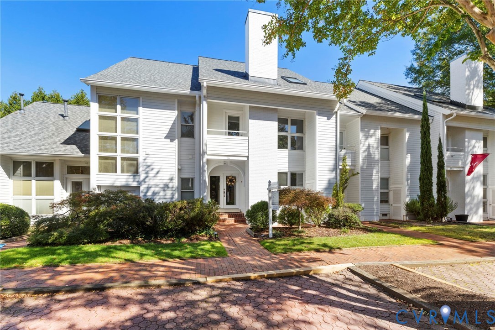
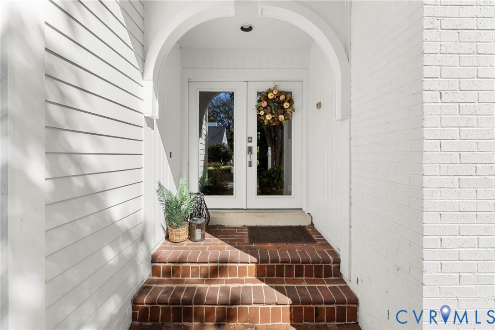
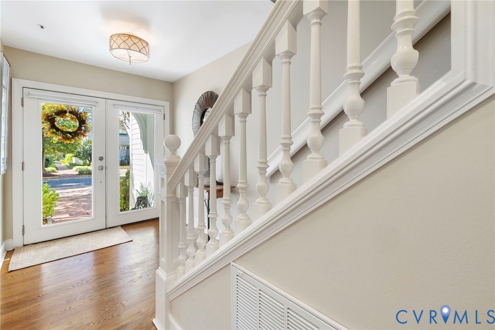
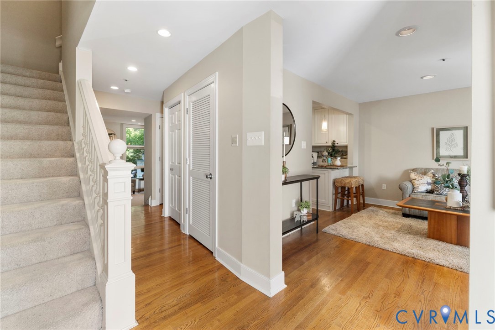
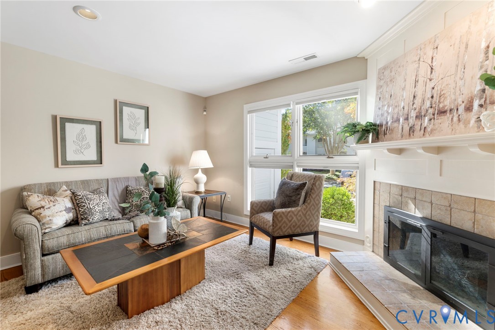
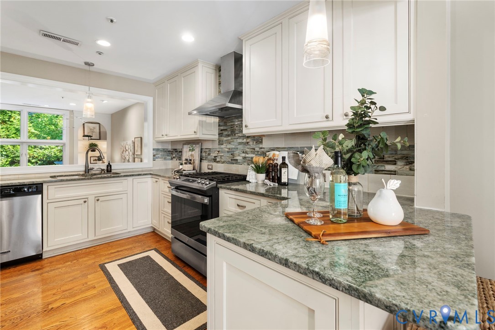
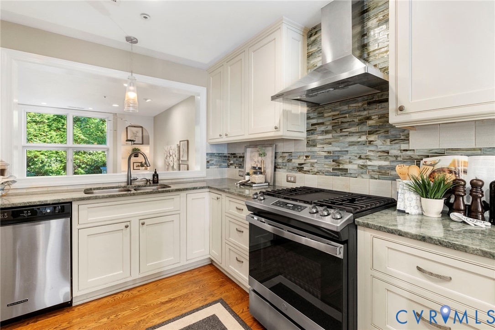
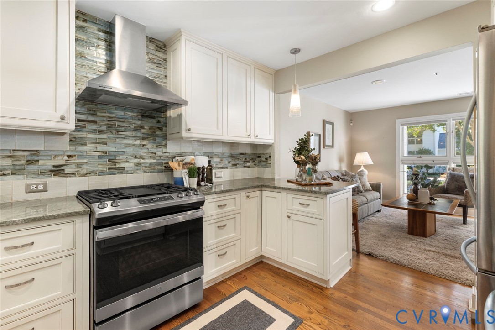
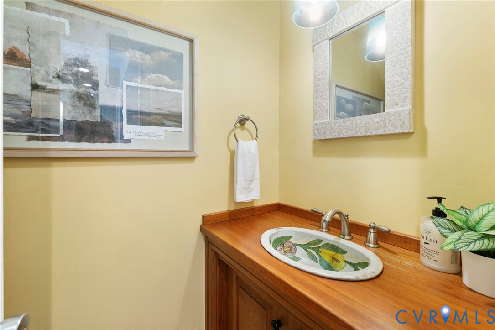
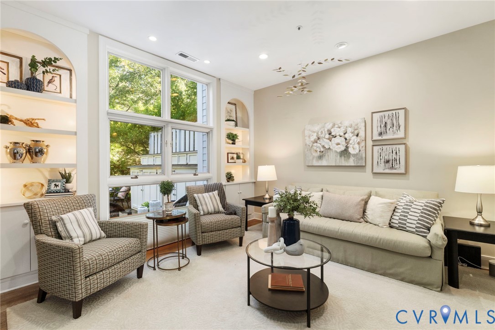
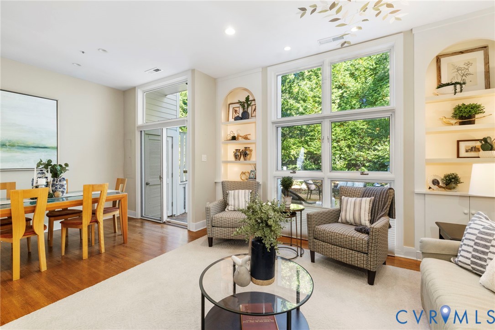
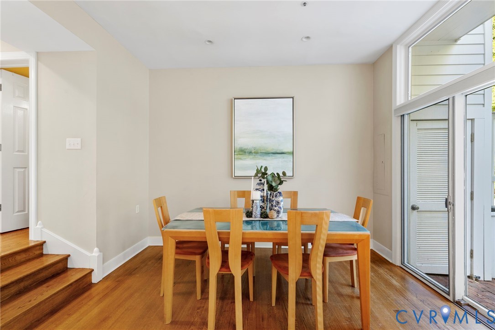
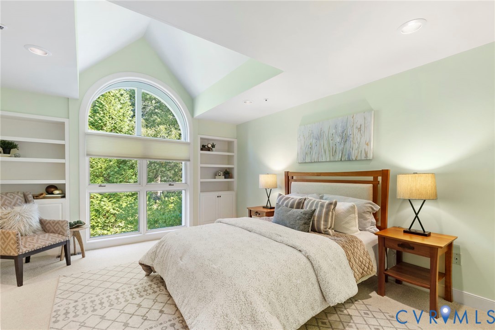
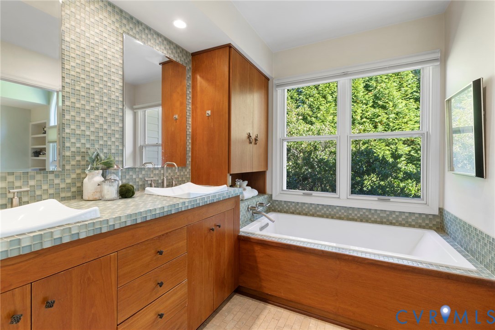
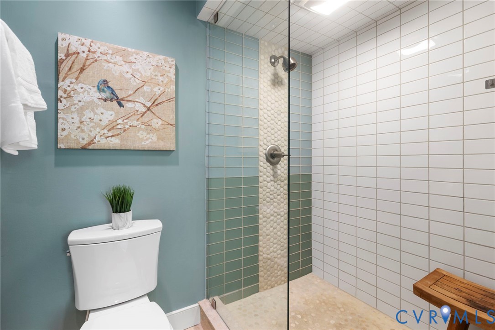
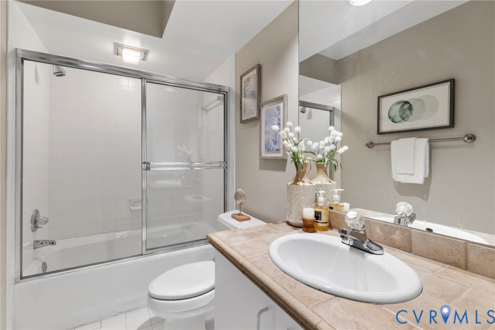
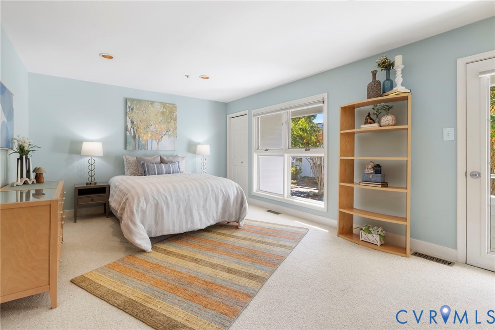
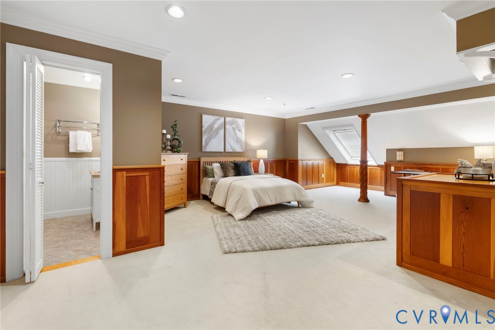
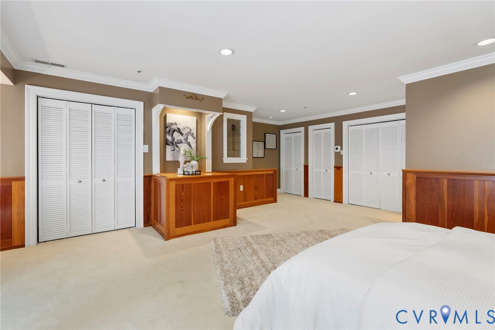
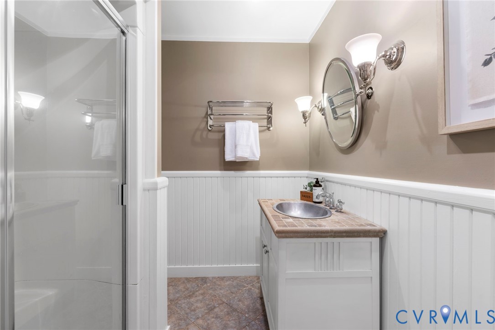
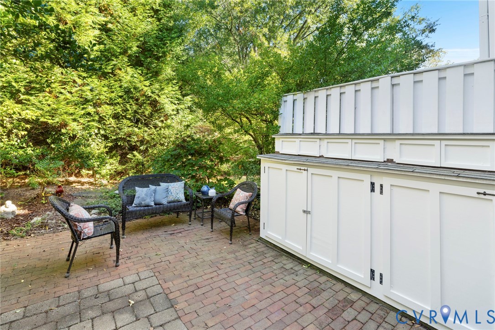
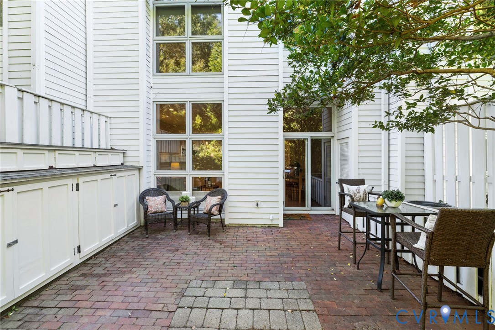
Welcome to this beautiful 3 bedroom, 3.5 bathroom townhome in the highly desired community of Kanawha Trace. Upon entering, there are hardwood floors throughout the entire 1st floor. Off the foyer, there is a living room containing a gas fireplace, then step down to a combined dining area and family room with custom woodwork shelving and floor-to-ceiling windows. Leading out from the dining area is a spacious brick patio with built-in outdoor storage. The patio is truly an oasis with privacy and beautiful landscaping!! The kitchen is centrally located between the living and family room areas and contains stainless steel appliances and beautiful granite counter tops with a gorgeous, tiled backsplash. Rounding out the 1st floor is a half-bath. The second floor has a primary bedroom with an en-suite luxury bathroom containing a soaking tub and shower. The second floor also contains a full bath with shower/tub and a spacious second bedroom. The third floor contains a 3rd bedroom that could easily be a 2nd primary suite featuring an ensuite bathroom with shower.

3
beds

4
baths

2,342 Sq.Ft. LIVING AREA

1,868.72 Sq.Ft. lot

Patrick Mosman

Patrick Mosman

Area & Lot

Status
Sold
Sold Date
November 21, 2025
Living Space
2,342 Sq.Ft.
Lot Size
1,868.72 Sq.Ft.
MLS® ID
2528039
Type
Townhouse
Year Built
1990
Neighborhood
Richmond
Architecture Styles
Row House
Elementary School
Lois-Harrison Jones
Middle School
Albert Hill
High School
Thomas Jefferson

Interior

Bedrooms
3
Total Bathrooms
4
Full Bathrooms
3
Half Bathroom
1
Laundry Room
Washer Hookup, Dryer Hookup
Flooring
Carpet, Ceramic Tile, Wood
Fireplace
Factory Built, Gas
Appliances
Dryer, Dishwasher, Exhaust Fan, Freezer, Gas Cooking, Disposal, Gas Water Heater, Ice Maker, Microwave, Oven, Refrigerator, Range Hood, Stove, Washer
Other Interior Features
Bookcases, Built-in Features, Ceiling Fan(s), Dining Area, Double Vanity, Jetted Tub, Bath in Primary Bedroom, Recessed Lighting, Skylights, Walk-In Closet(s), Window Treatments

Exterior

Stories
3
Water Source
Public
Pool
None
Roof
Composition
Lot Features
Dead End
Parking
Assigned
Heat Type
Forced Air, Natural Gas, Zoned
Air Conditioning
Central Air, Zoned
Sewer
Community/Coop Sewer
HOA Amenities
Landscaping
Security Features
Fire Sprinkler System, Smoke Detector(s)
Other Exterior Features
Storage

Financial

Sales Price
$680,000
Real Estate Tax
$6,300/yr
HOA Fees
$625/3 mos

Richmond

Richmond, Virginia, is a historic city steeped in Southern charm and significance. As the capital of Virginia, it boasts a rich tapestry of culture...

Work With Us

Providence Hill Real Estate are dedicated to helping you find your dream home and assisting with any selling needs you may have. Contact us today to start your home searching journey!

Follow Us on Instagram
