13925 Collington Mews
SEE ALL PHOTOS
13925 Collington Mews
Coming Soon

13925 Collington Mews

13925 Collington Mews, Midlothian, VA 23112

$545,000
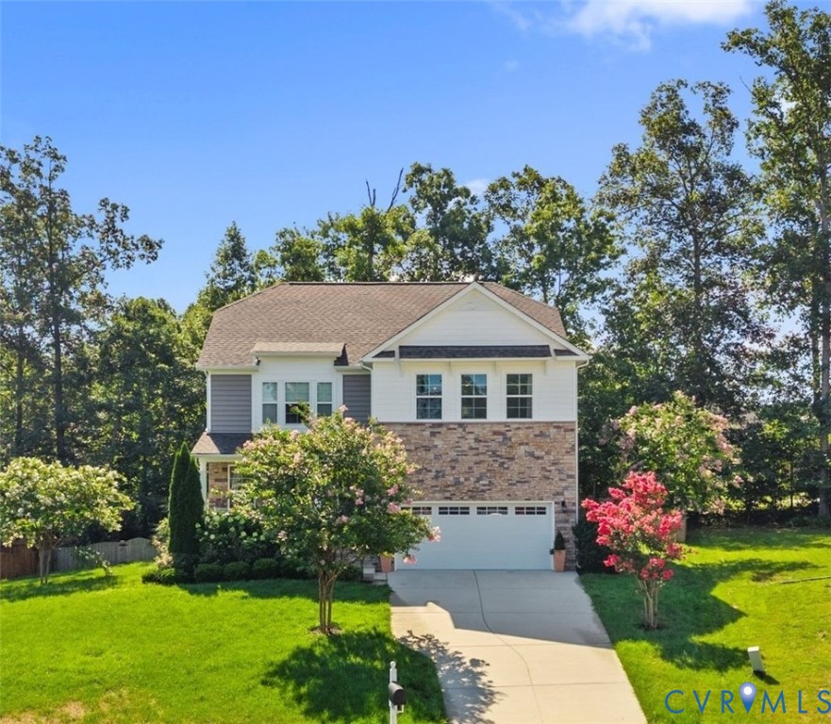
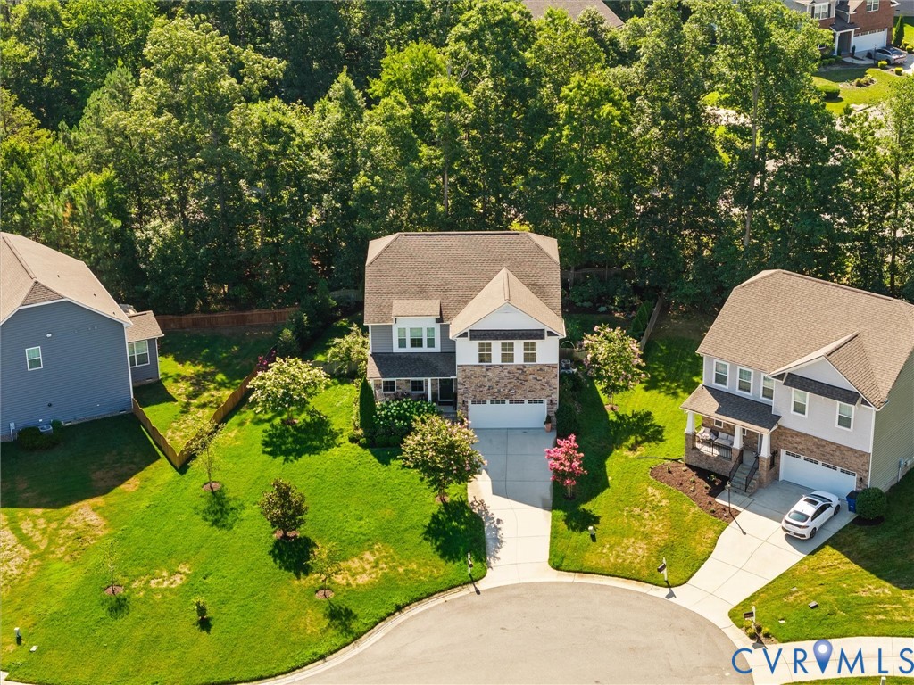
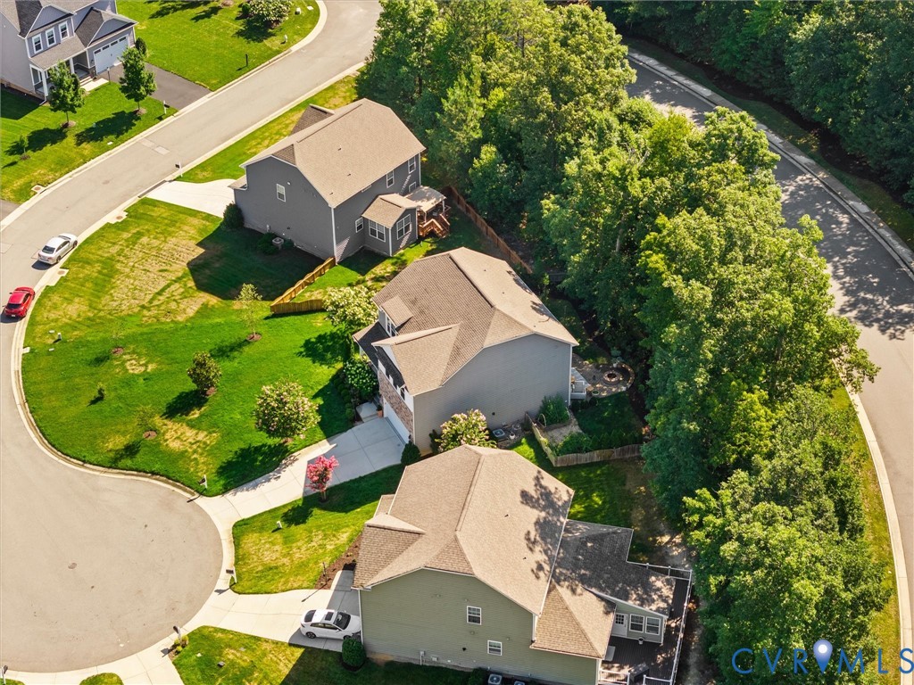
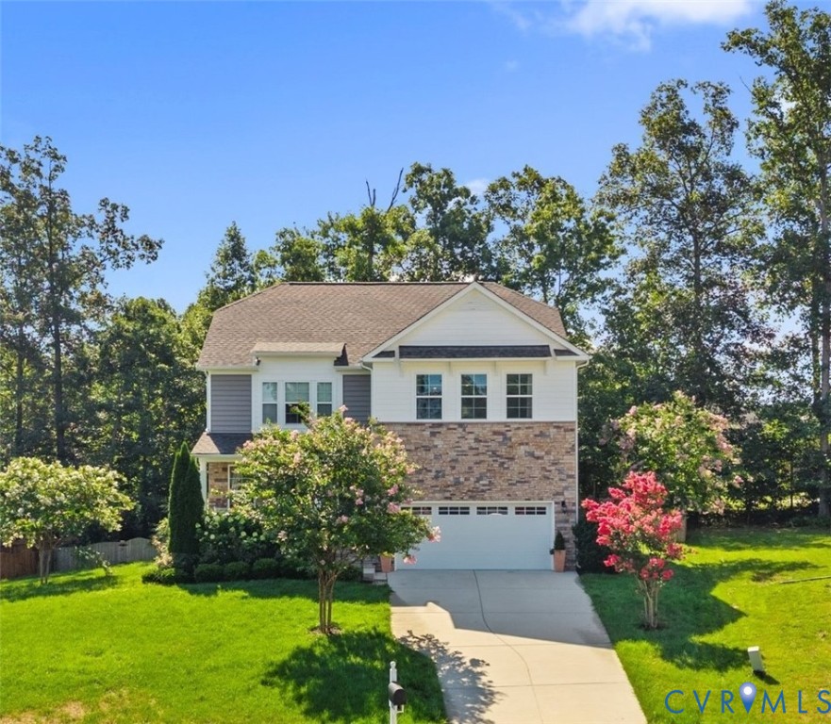
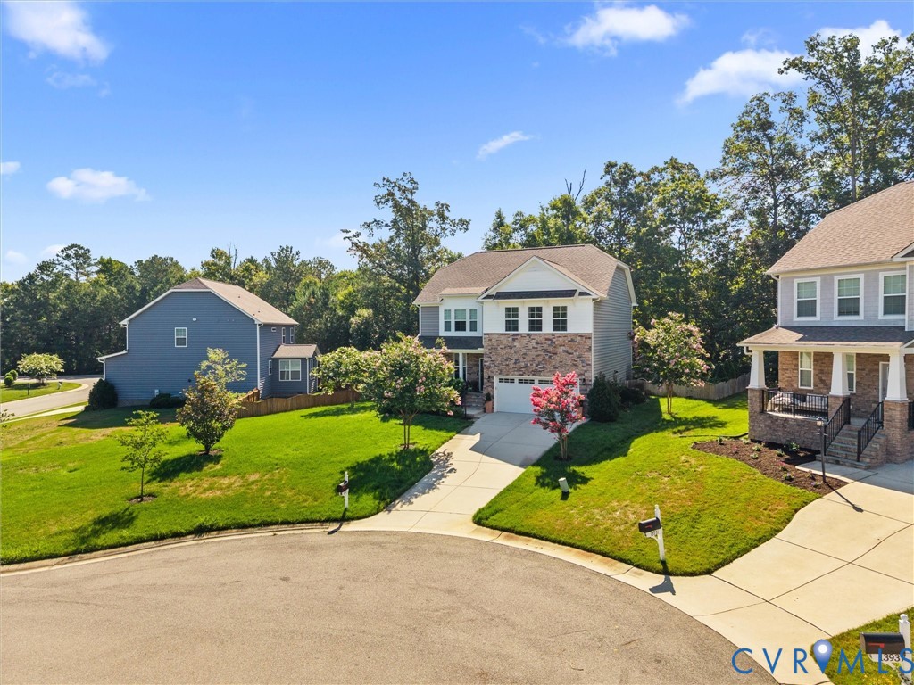
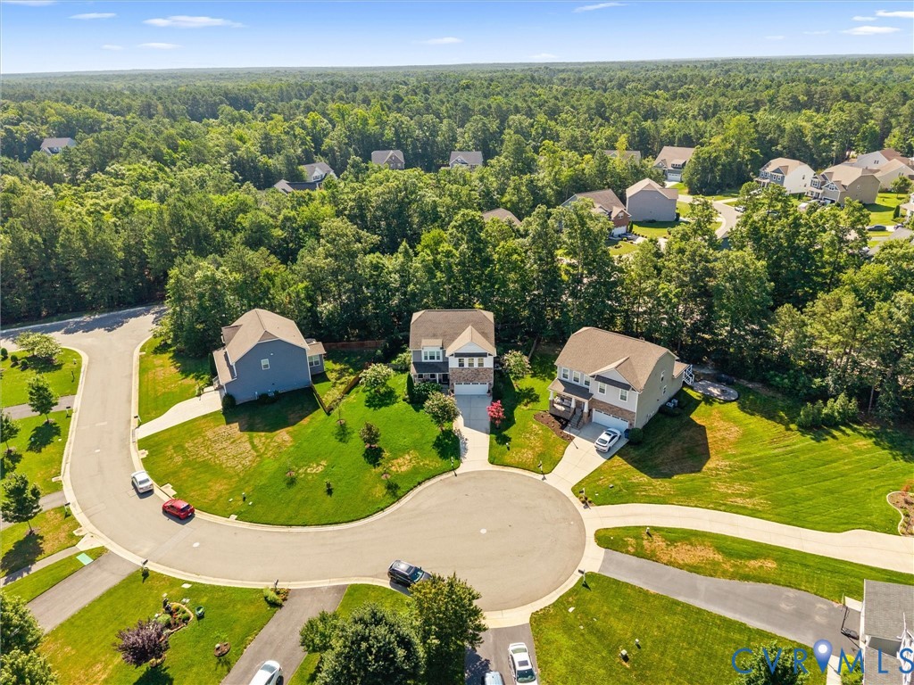
Coming Soon! Welcome to this beautifully appointed home nestled on a spacious cul-de-sac lot in the sought-after Collington community! From the inviting front porch overlooking the front yard to the thoughtfully designed interior, every detail of this home has been carefully considered.

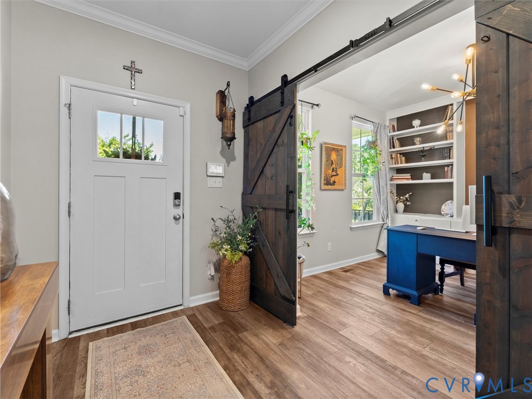
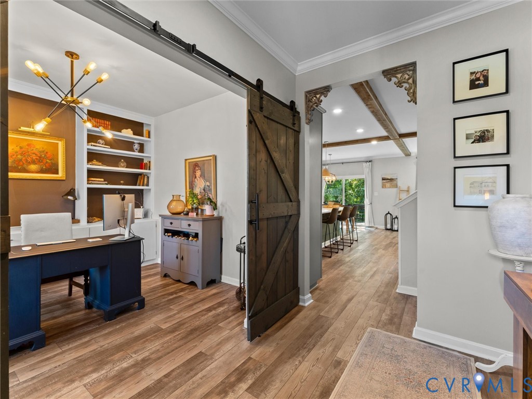
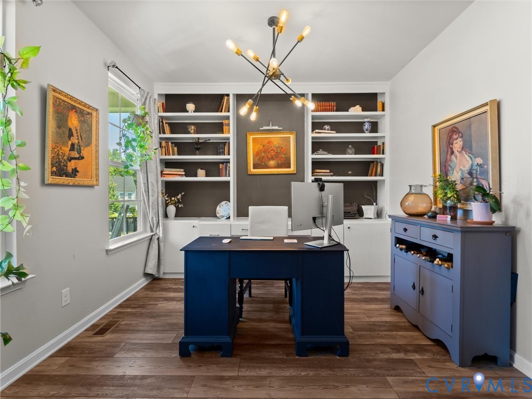
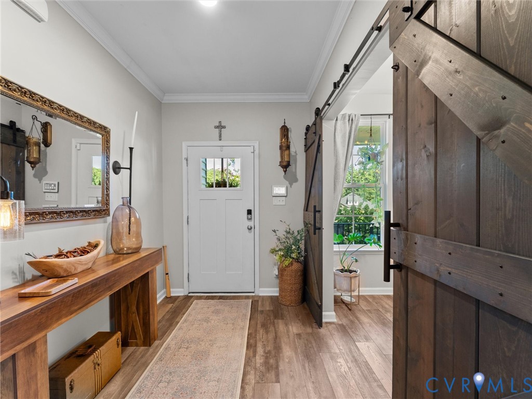
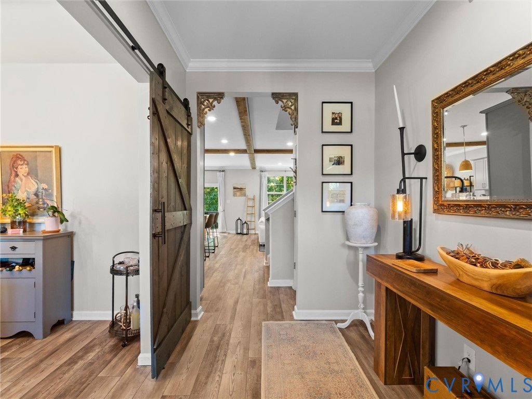
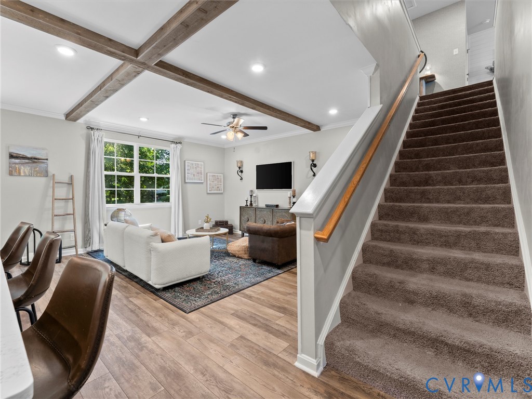
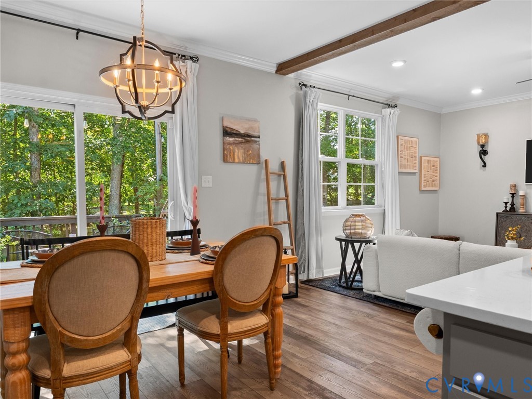
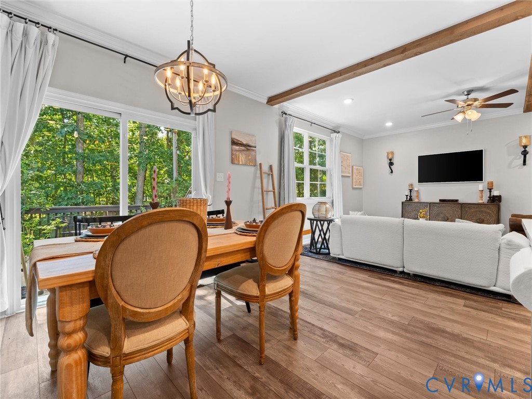
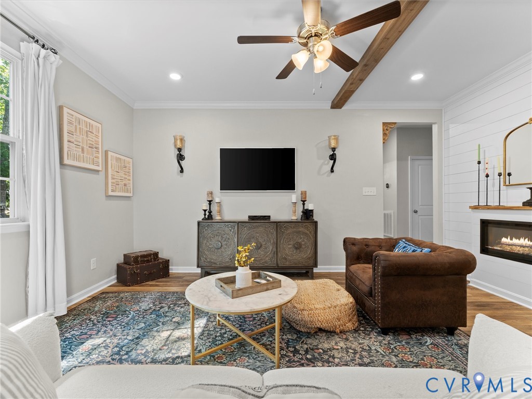
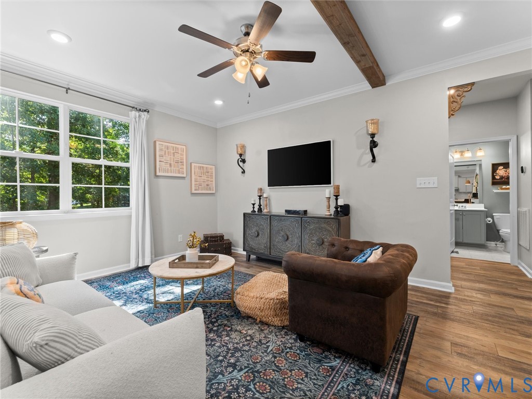
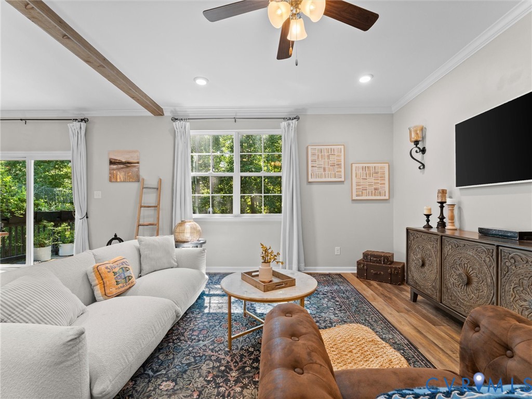
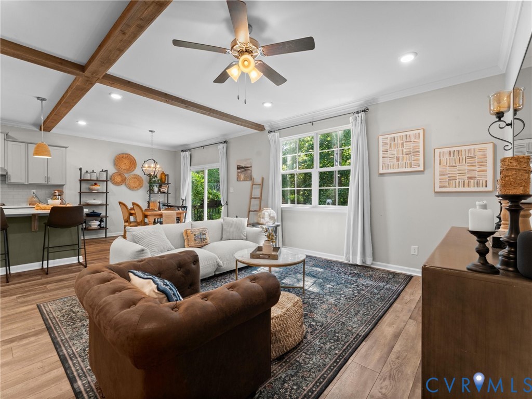
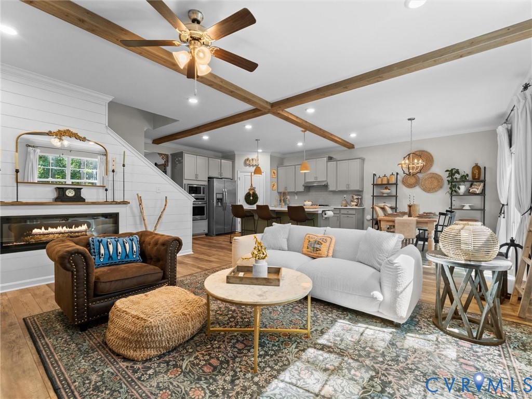
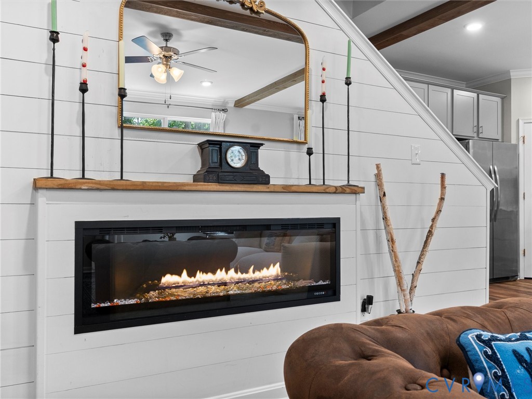
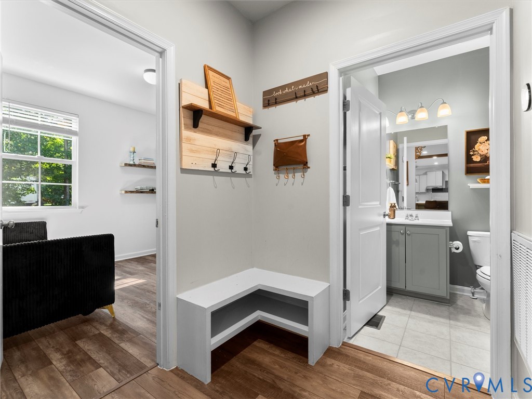
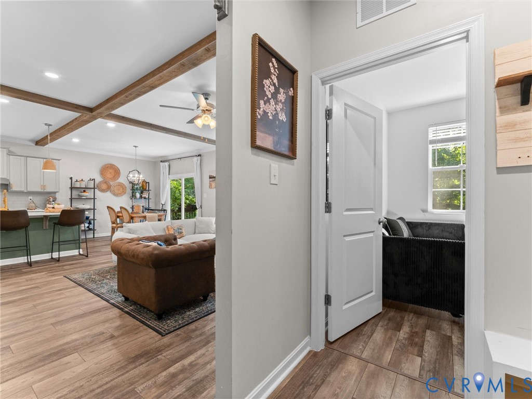
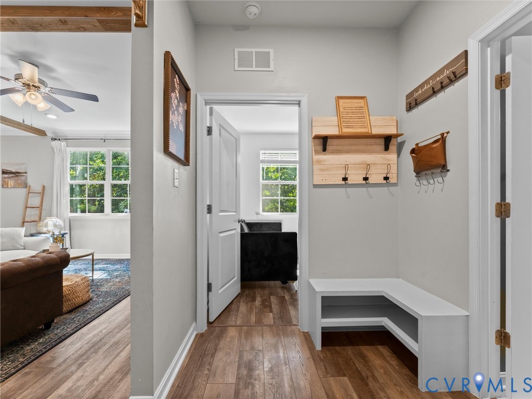
Step inside to find luxury vinyl plank flooring throughout the main level and a welcoming foyer with a private home office featuring custom built-in cabinetry. The heart of the home is the stunning open-concept living space, where the family room showcases custom wood ceiling beams, an electric fireplace, and flows seamlessly into the dining area and gourmet kitchen.

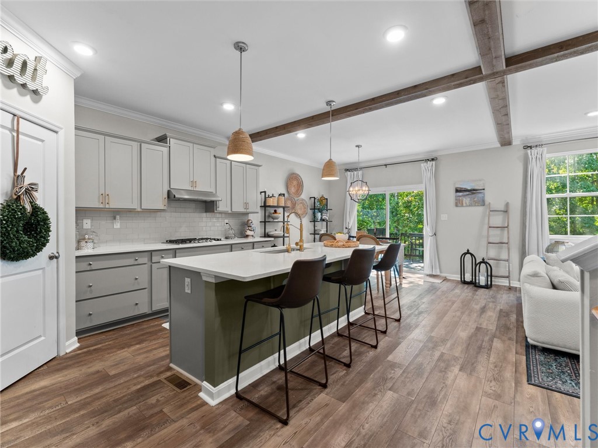
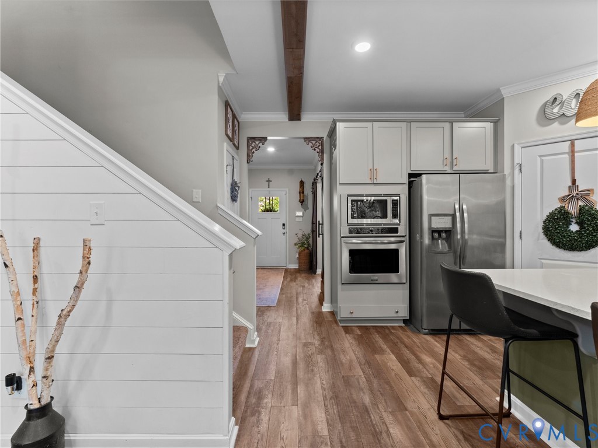
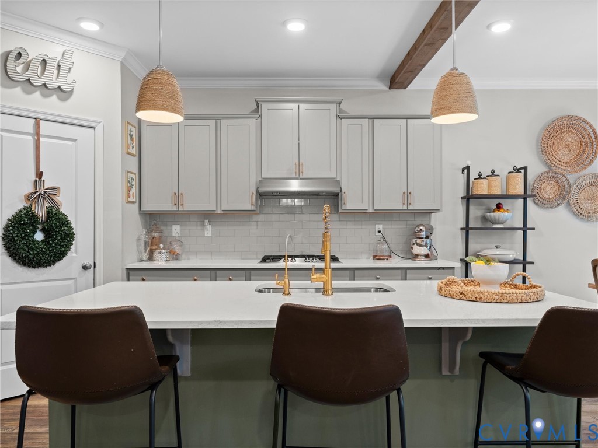
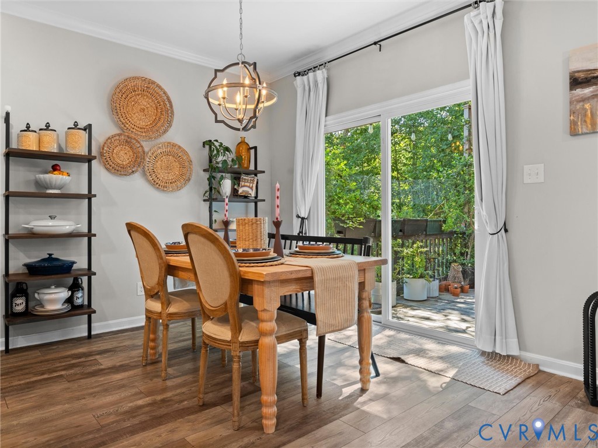
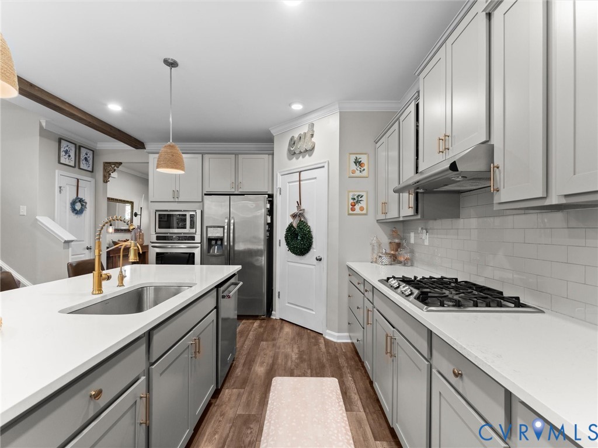
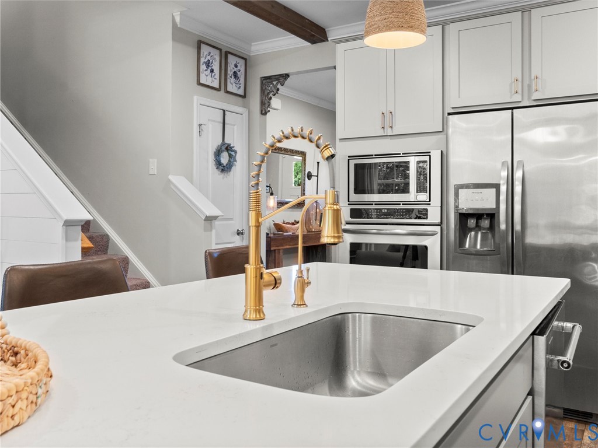
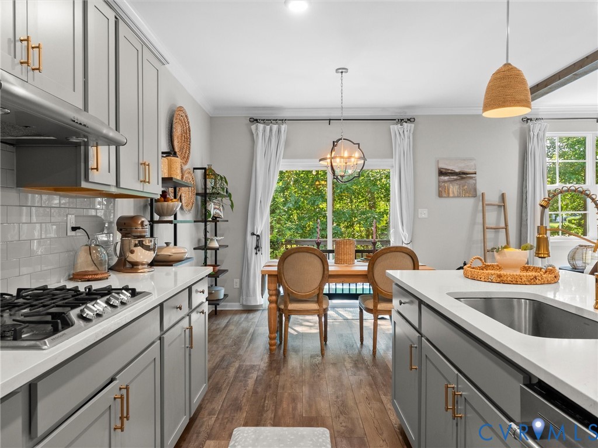
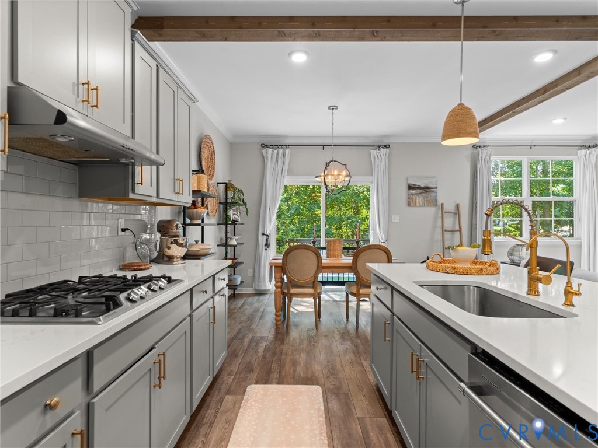
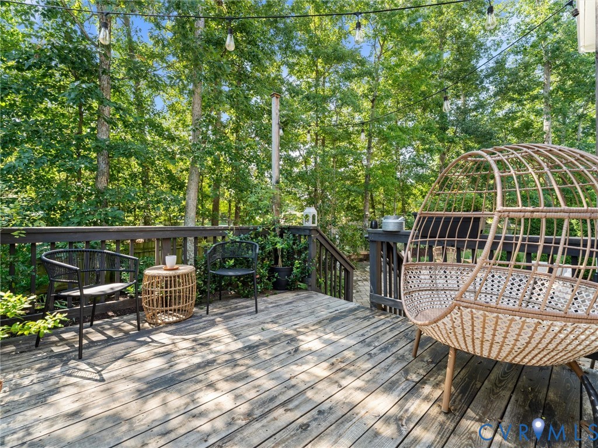
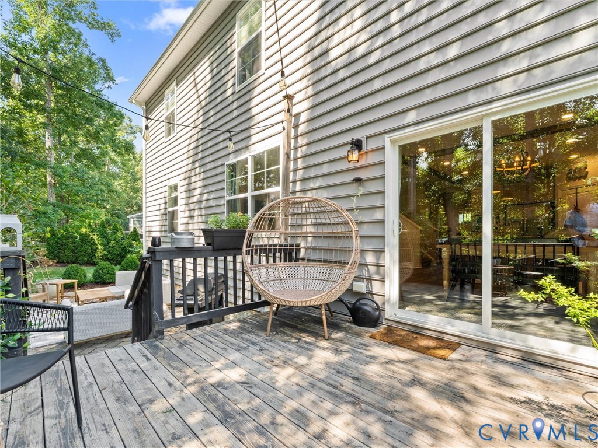
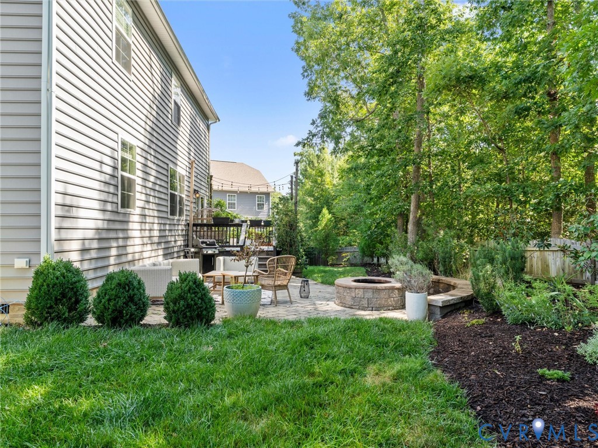
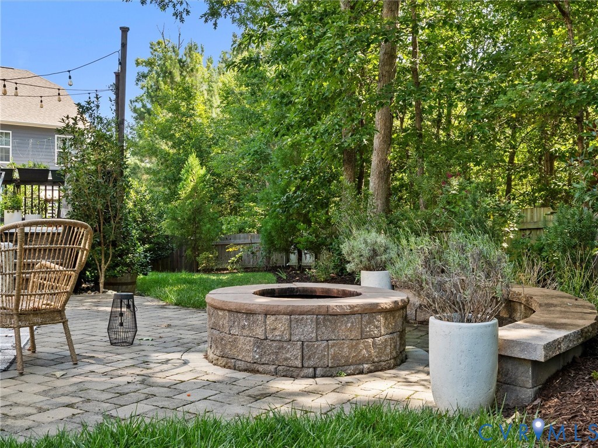
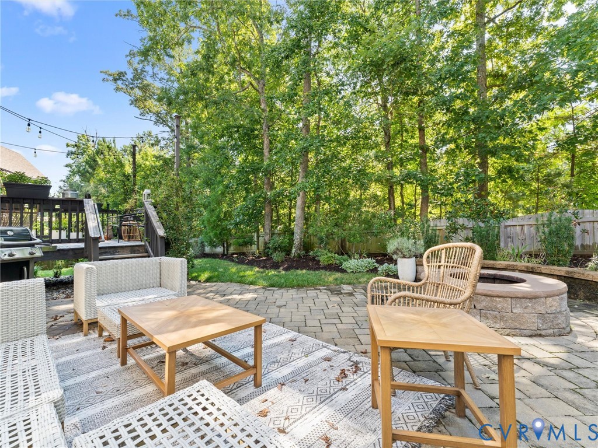
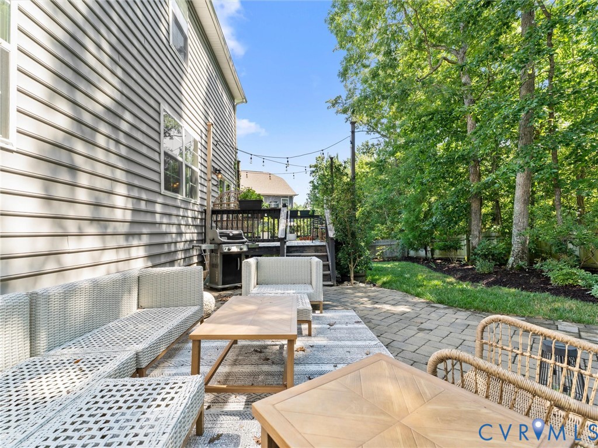
Designed for both everyday living and entertaining, the beautifully updated kitchen features a large center island, quartz countertops, tile backsplash, over-cabinet lighting, built-in wall oven and microwave, and a walk-in pantry. The adjoining eat-in area opens to the expansive deck overlooking the beautifully landscaped, fully fenced backyard with a paver patio and irrigation system--perfect for relaxing.

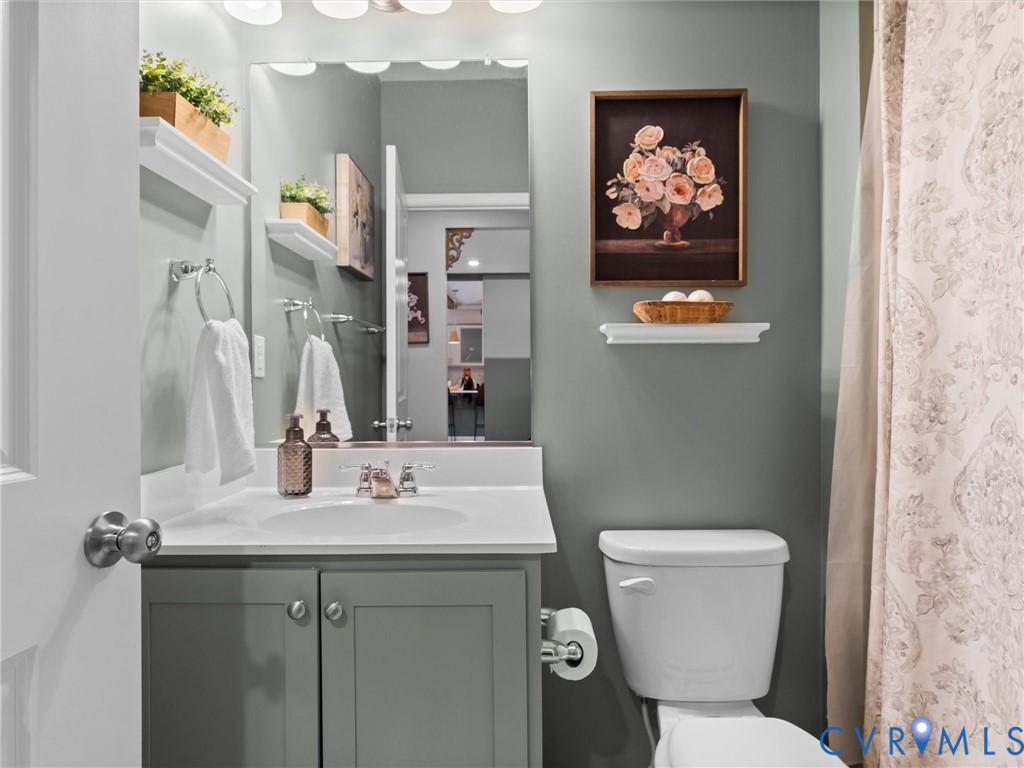
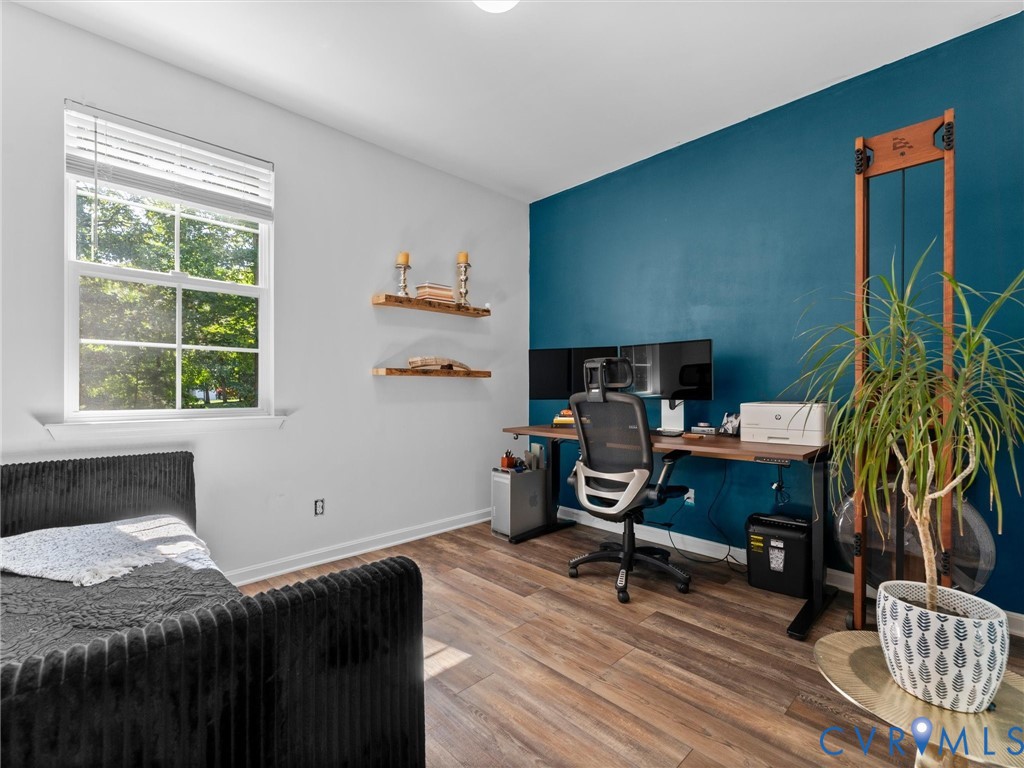
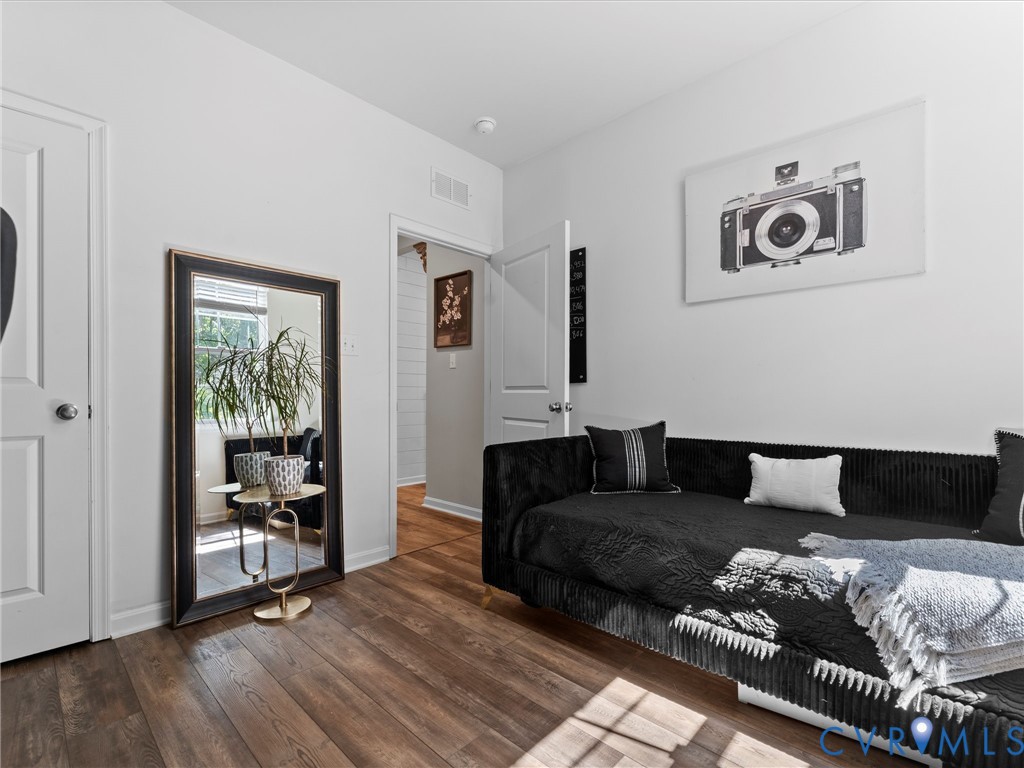
The first floor also offers a private bedroom with an adjacent full bath, providing an ideal setup for guests, a home office alternative, or multigenerational living.

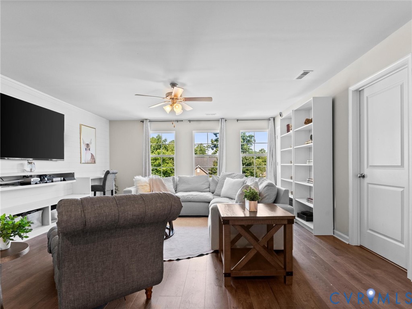
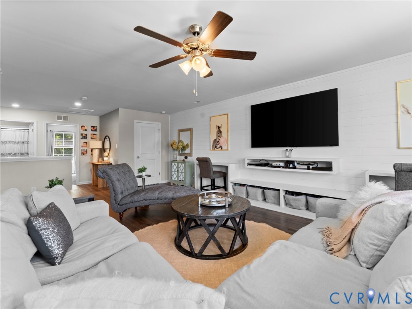
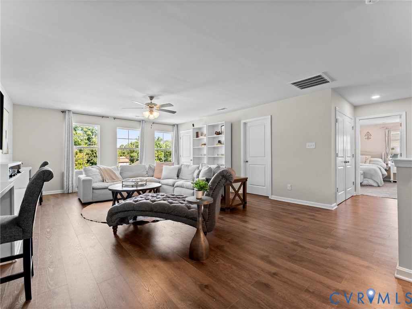
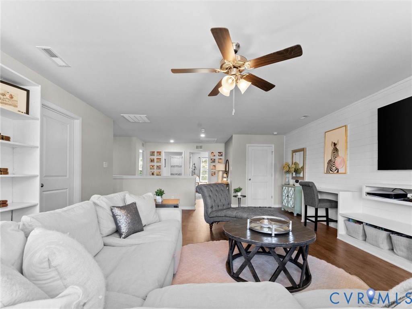
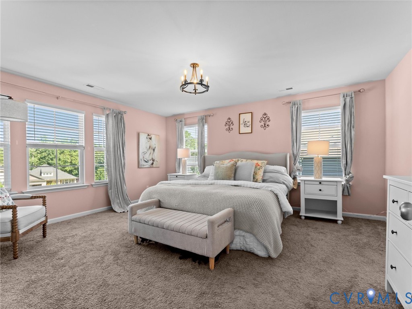
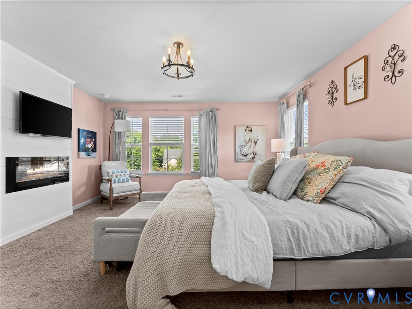
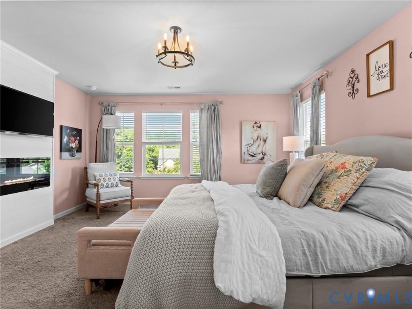
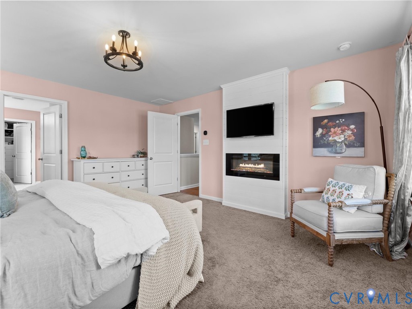
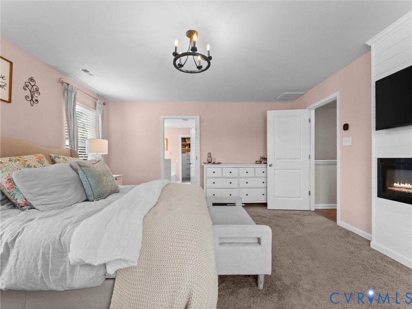
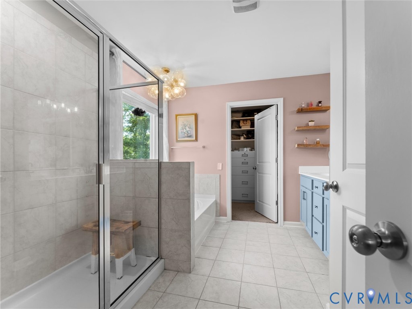
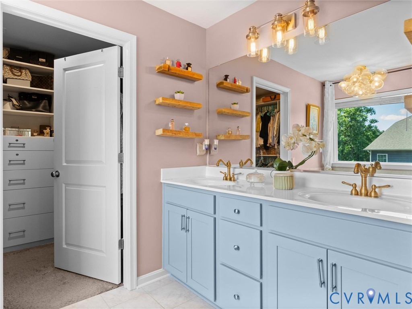
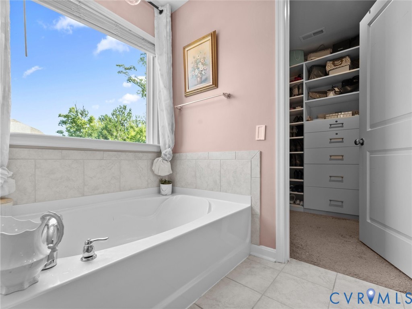
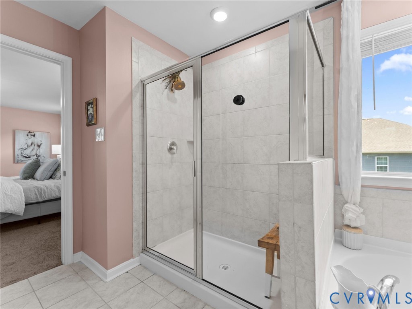
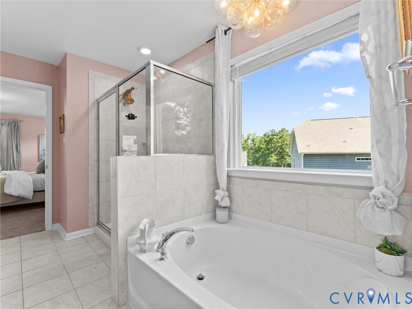
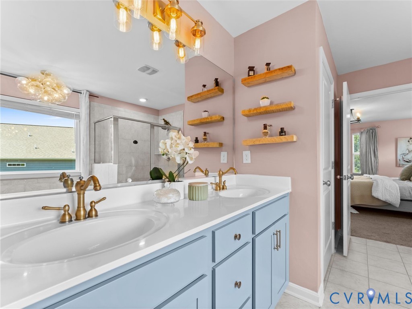
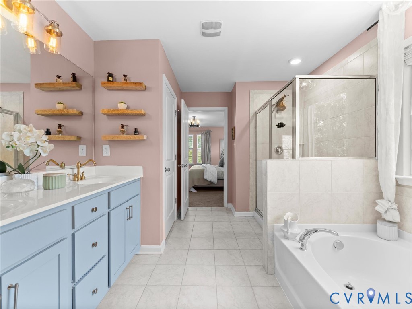
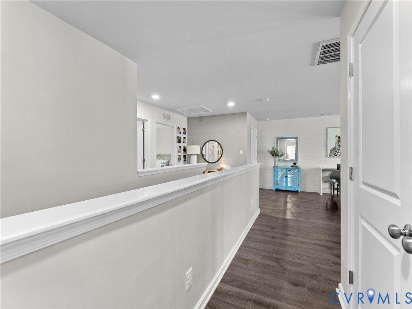
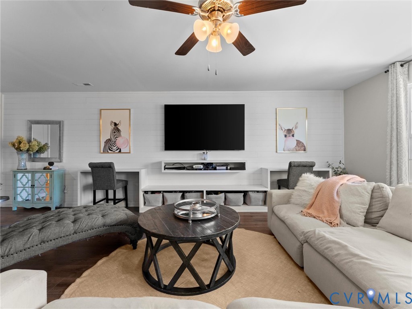
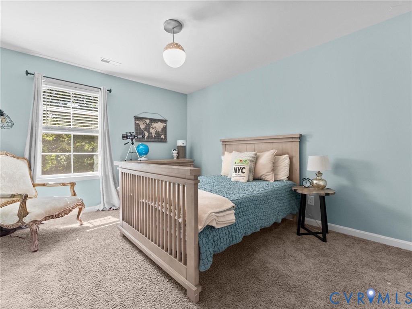
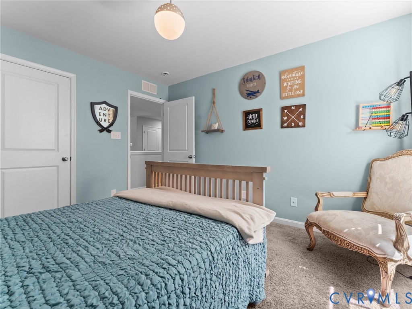
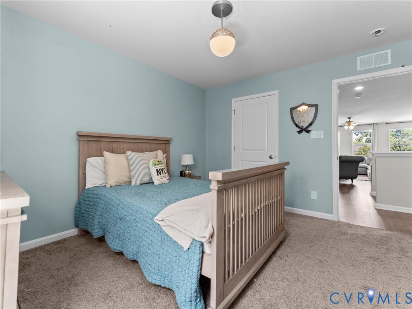
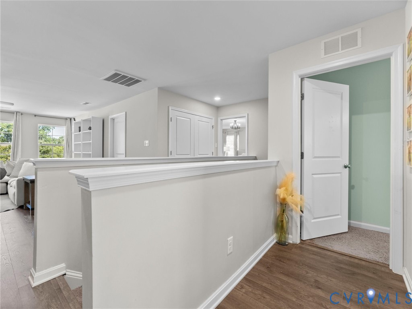
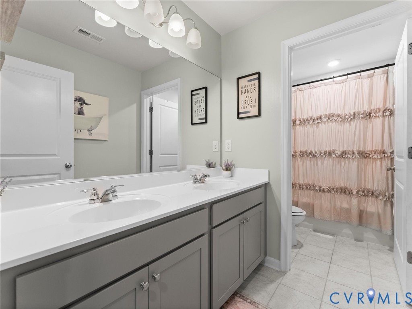
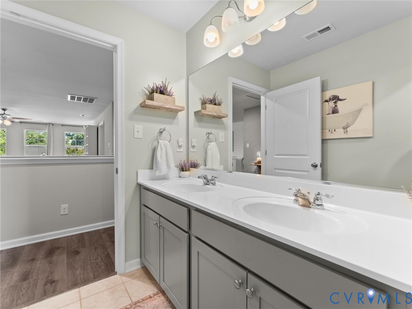
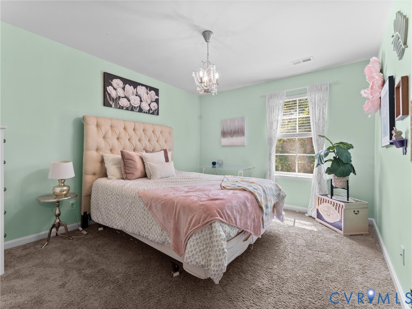
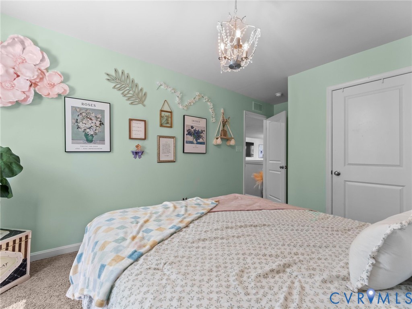
Upstairs, you'll find a spacious loft area with luxury vinyl plank flooring and built-in desks, creating the perfect flex space for homework, a playroom, or additional living space. The impressive primary suite is a true retreat, featuring a custom shiplap fireplace bump-out with an electric fireplace and a spa-inspired ensuite bath with a tiled walk-in shower, soaking tub, and a large walk-in closet with custom cabinetry. Two additional bedrooms and a full hall bath complete the second level.

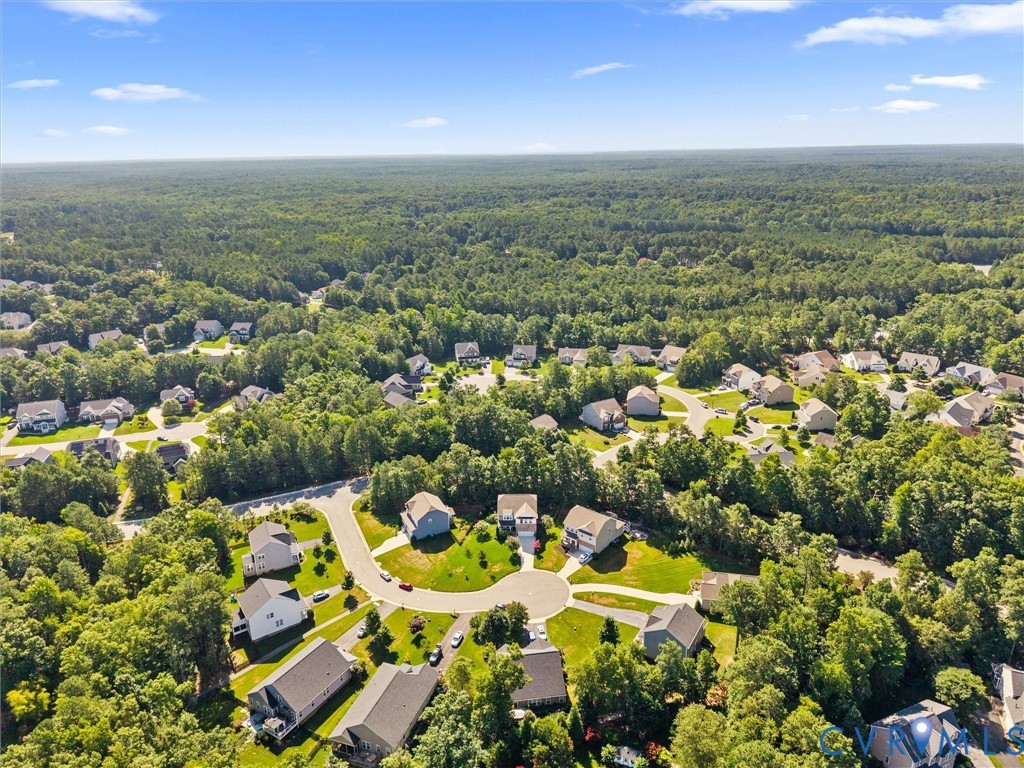
Enjoy access to Collington's wonderful neighborhood amenities, including walking trails, a clubhouse, pool, and community social events, all while being conveniently located just minutes from shopping, dining, and everyday conveniences. Schedule your showing today--you don't want to miss this one!

4
beds

3
baths

2,661 Sq.Ft. LIVING AREA

0.28 Acres lot

Chelsea Walters

Chelsea Walters

Features & Amenities

Interior

  • total bedrooms4
  • Total bathrooms3
  • full bathrooms3
  • Flooring Partially Carpeted, Tile, Vinyl
  • Fireplace Electric, Gas
  • APPLIANCES Built-In Oven, Cooktop, Dishwasher, Gas Cooking, Disposal, Gas Water Heater, Microwave, Range, Tankless Water Heater
  • other interior Features Beamed Ceilings, Bookcases, Built-in Features, Bedroom on Main Level, Breakfast Area, Double Vanity, Eat-in Kitchen, Fireplace, Granite Counters, High Ceilings, Kitchen Island, Loft, Bath in Primary Bedroom, Pantry, Recessed Lighting, Walk-In Closet(s)

Area & Lot

  • Status Coming Soon
  • Living Area2,661 Sq.Ft.
  • Lot Area0.28 Acres
  • MLS® ID2618510
  • TypeResidential
  • YEAR BUILT2019
  • NeighborhoodAmelia
  • Architecture StylesCraftsman, Two Story
  • Elementary SchoolSpring Run
  • Middle SchoolBailey Bridge
  • High SchoolManchester

Exterior

  • STORIES2
  • Garage Space2.0
  • water SourcePublic
  • PoolIn Ground, Pool, Community
  • roofComposition, Shingle
  • lot featuresCul-De-Sac
  • parkingAttached, Garage, Garage Door Opener
  • HEAT TYPEForced Air, Heat Pump, Natural Gas, Zoned
  • AIR CONDITIONINGCentral Air, Zoned
  • sewerPublic Sewer
  • Disability FeaturesAccessible Bedroom, Accessible Kitchen
  • other exterior FeaturesDeck, Sprinkler/Irrigation, Porch

Financial

  • Sales Price$545,000
  • Real Estate Tax $4,114/yr
  • HOA $646/yr

Mortgage Calculator

Estimate your monthly mortgage payment, including the principal and interest, property taxes, and HOA. Adjust the values to generate a more accurate rate.

All estimates are provided for informational purposes only. Actual amounts may vary.
$0,000 Your Payment 20 15 65
$0,000 Your Payment

Amelia

Amelia, Virginia, located in the heart of Virginia, is a picturesque rural area known for its rich history and close-knit community. Established in...

Work With Us

Providence Hill Real Estate are dedicated to helping you find your dream home and assisting with any selling needs you may have. Contact us today to start your home searching journey!

Follow Us on Instagram