13902 Sagewood Trce
13902 Sagewood Trce
13902 Sagewood Trce
13902 Sagewood Trce
13902 Sagewood Trce
13902 Sagewood Trce
13902 Sagewood Trce
13902 Sagewood Trce
13902 Sagewood Trce
13902 Sagewood Trce
13902 Sagewood Trce
13902 Sagewood Trce
13902 Sagewood Trce
13902 Sagewood Trce
13902 Sagewood Trce
13902 Sagewood Trce
13902 Sagewood Trce
13902 Sagewood Trce
13902 Sagewood Trce
13902 Sagewood Trce
13902 Sagewood Trce
13902 Sagewood Trce
13902 Sagewood Trce
SEE ALL PHOTOS
13902 Sagewood Trce
13902 Sagewood Trce
13902 Sagewood Trce
13902 Sagewood Trce
13902 Sagewood Trce
13902 Sagewood Trce
13902 Sagewood Trce
13902 Sagewood Trce
13902 Sagewood Trce
13902 Sagewood Trce
13902 Sagewood Trce
13902 Sagewood Trce
13902 Sagewood Trce
13902 Sagewood Trce
13902 Sagewood Trce
13902 Sagewood Trce
13902 Sagewood Trce
13902 Sagewood Trce
13902 Sagewood Trce
13902 Sagewood Trce
13902 Sagewood Trce
13902 Sagewood Trce
13902 Sagewood Trce
Sold

13902 Sagewood Trce

13902 Sagewood Trce, Midlothian, VA 23112

$345,000
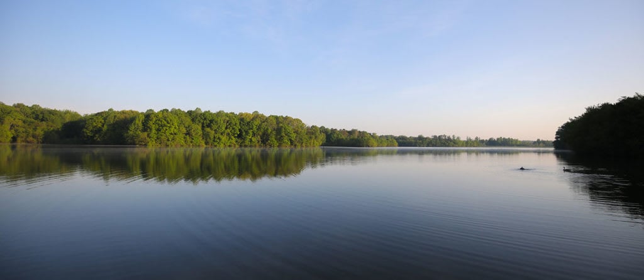
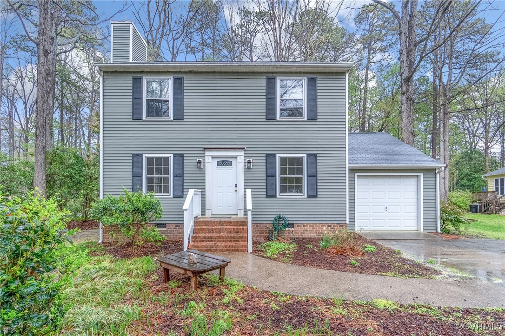
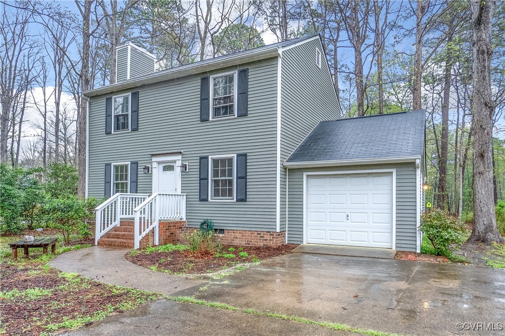
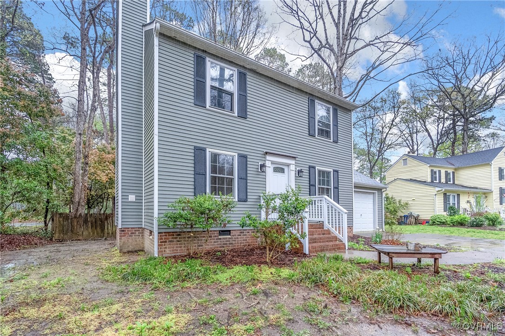
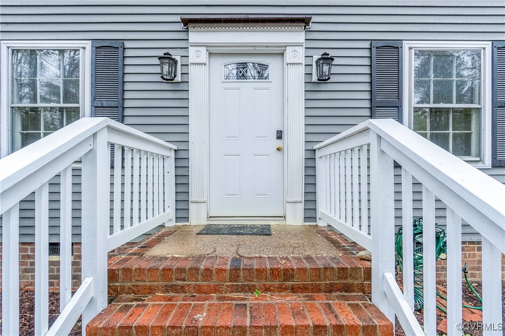
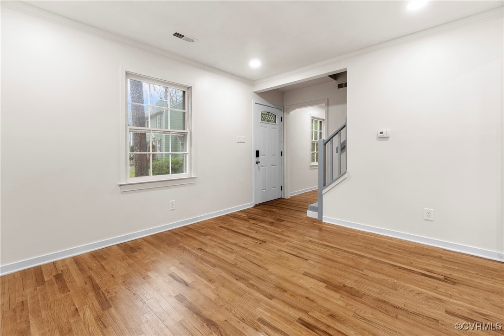
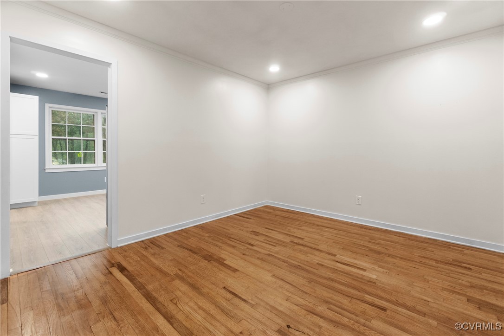
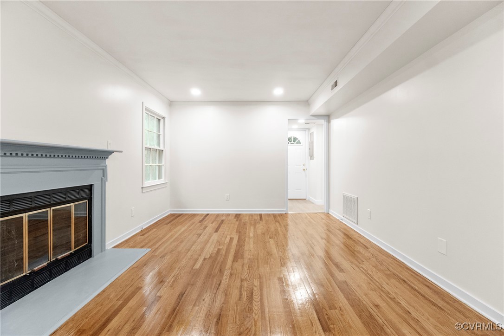
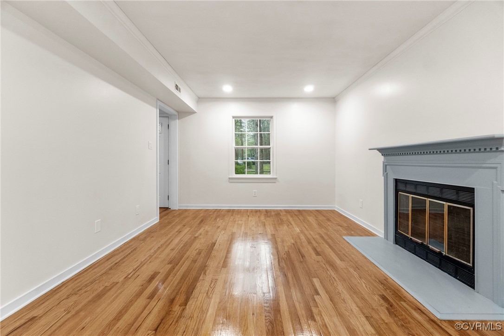
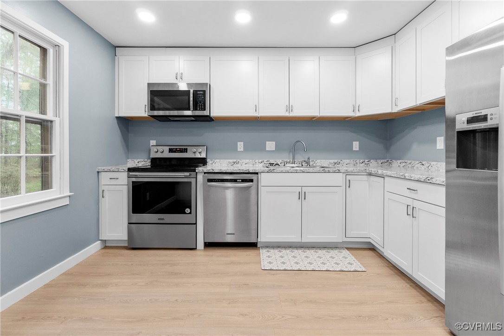
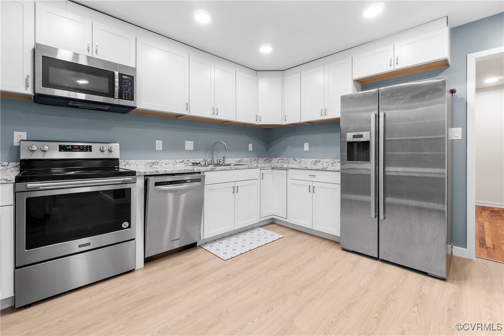
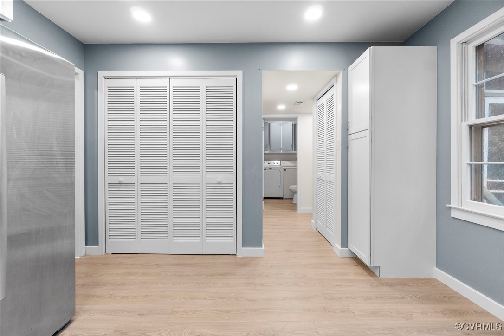
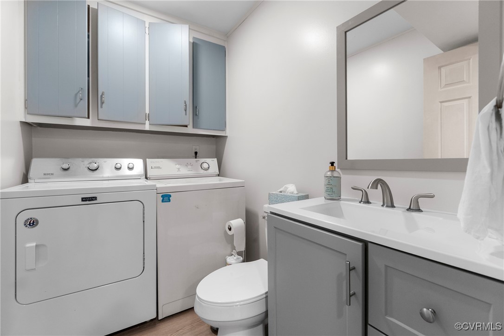
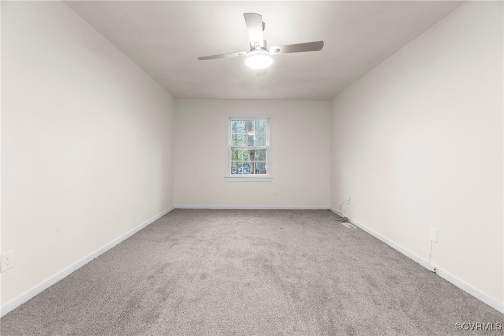
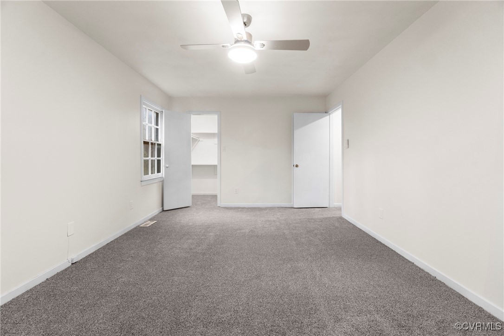
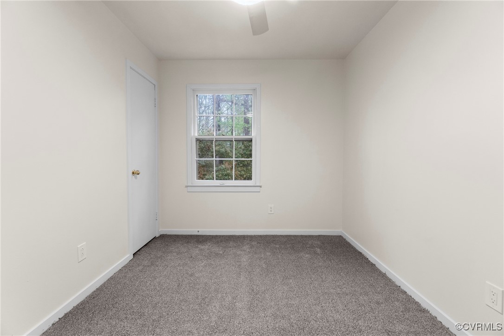
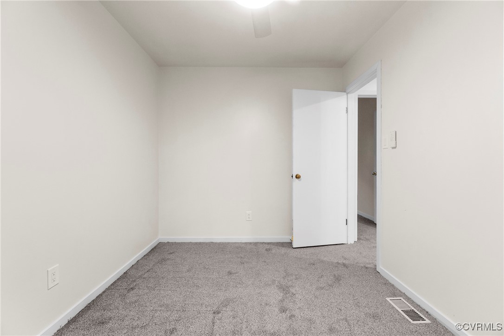
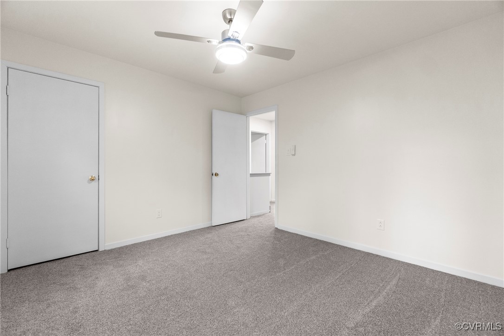
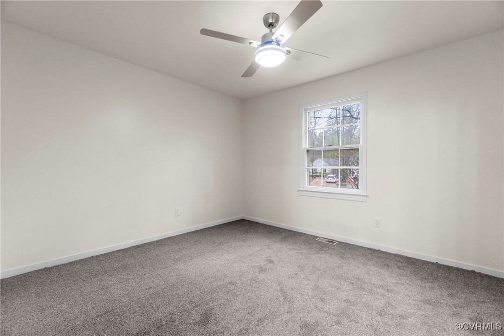
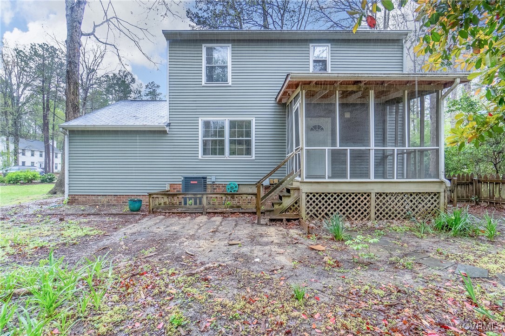
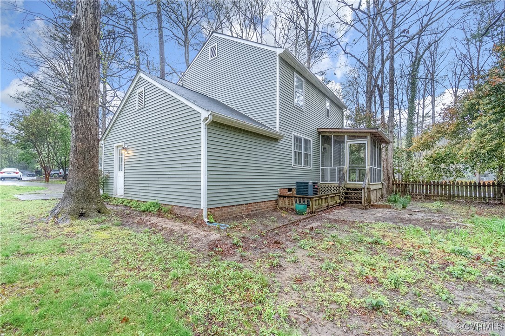
Welcome to this charming, updated traditional home the well sought after Brandermill Community, abounding in amenities. As you enter the home you're welcomed into the family room, filtering soft natural lighting. Next, you'll find a spacious great room with a cozy fireplace, perfect for relaxing or entertaining. Fall in love with the kitchen's fresh updates and access to the home's rear deck. Upstairs you'll find 3 spacious and comfortable bedrooms, all filtering natural lighting. You'll fall in love with all this community has to offer. From Swift Creek Reservoir to access to 3 pools, 15 miles of jogging trails, shopping, dining and much more! This home's most special feature is the love and memories created with its long-time owner. Now, it's ready for a new chapter, schedule your tour today and see if it's the perfect place for your story to begin!

3
beds

2
baths

1,344 Sq.Ft. LIVING AREA

7,100.28 Sq.Ft. lot

Christina Goodpaster

Christina Goodpaster

Area & Lot

Status
Sold
Sold Date
June 16, 2025
Living Space
1,344 Sq.Ft.
Lot Size
7,100.28 Sq.Ft.
MLS® ID
2509487
Type
Residential
Year Built
1984
Neighborhood
Amelia
Architecture Styles
Two Story
Water Frontage
Lake, Water Access, Walk to Water
Elementary School
Swift Creek
Middle School
Swift Creek
High School
Clover Hill

Interior

Bedrooms
3
Total Bathrooms
2
Full Bathroom
1
Half Bathroom
1
Laundry Room
Washer Hookup, Dryer Hookup
Flooring
Partially Carpeted, Wood
Fireplace
Gas
Appliances
Dryer, Dishwasher, Electric Cooking, Gas Water Heater, Microwave, Refrigerator, Stove, Washer
Other Interior Features
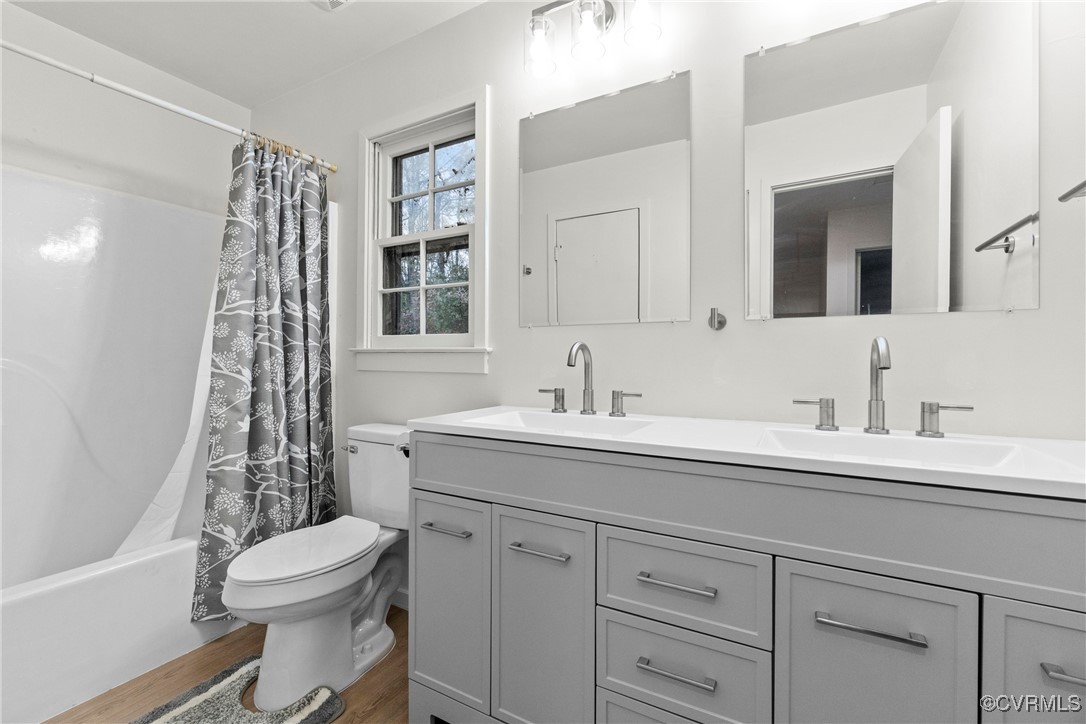
Ceiling Fan(s), Double Vanity, Fireplace, Granite Counters, High Speed Internet, Pantry, Recessed Lighting, Wired for Data, Walk-In Closet(s)

Exterior

Stories
2
Garage Space
1.0
Water Source
Public
Pool
Pool, Community
Roof
Shingle
Lot Features
Cul-De-Sac
Parking
Attached, Driveway, Garage, Garage Door Opener, Paved, Boat, RV Access/Parking
Heat Type
Forced Air, Natural Gas
Air Conditioning
Central Air, Attic Fan
Sewer
Public Sewer
HOA Amenities
Landscaping
Security Features
Smoke Detector(s)
Other Exterior Features
Deck, Paved Driveway

Financial

Sales Price
$345,000
Real Estate Tax
$2,408/yr
HOA Fees
$222/3 mos

Amelia

Amelia, Virginia, located in the heart of Virginia, is a picturesque rural area known for its rich history and close-knit community. Established in...

Work With Us

Providence Hill Real Estate are dedicated to helping you find your dream home and assisting with any selling needs you may have. Contact us today to start your home searching journey!

Follow Us on Instagram