13901 Rockhaven Dr
13901 Rockhaven Dr
13901 Rockhaven Dr
13901 Rockhaven Dr
13901 Rockhaven Dr
13901 Rockhaven Dr
13901 Rockhaven Dr
13901 Rockhaven Dr
13901 Rockhaven Dr
13901 Rockhaven Dr
13901 Rockhaven Dr
13901 Rockhaven Dr
13901 Rockhaven Dr
13901 Rockhaven Dr
13901 Rockhaven Dr
13901 Rockhaven Dr
13901 Rockhaven Dr
13901 Rockhaven Dr
13901 Rockhaven Dr
13901 Rockhaven Dr
13901 Rockhaven Dr
13901 Rockhaven Dr
13901 Rockhaven Dr
13901 Rockhaven Dr
13901 Rockhaven Dr
13901 Rockhaven Dr
13901 Rockhaven Dr
13901 Rockhaven Dr
13901 Rockhaven Dr
13901 Rockhaven Dr
13901 Rockhaven Dr
13901 Rockhaven Dr
13901 Rockhaven Dr
13901 Rockhaven Dr
13901 Rockhaven Dr
13901 Rockhaven Dr
13901 Rockhaven Dr
SEE ALL PHOTOS
13901 Rockhaven Dr
13901 Rockhaven Dr
13901 Rockhaven Dr
13901 Rockhaven Dr
13901 Rockhaven Dr
13901 Rockhaven Dr
13901 Rockhaven Dr
13901 Rockhaven Dr
13901 Rockhaven Dr
13901 Rockhaven Dr
13901 Rockhaven Dr
13901 Rockhaven Dr
13901 Rockhaven Dr
13901 Rockhaven Dr
13901 Rockhaven Dr
13901 Rockhaven Dr
13901 Rockhaven Dr
13901 Rockhaven Dr
13901 Rockhaven Dr
13901 Rockhaven Dr
13901 Rockhaven Dr
13901 Rockhaven Dr
13901 Rockhaven Dr
13901 Rockhaven Dr
13901 Rockhaven Dr
13901 Rockhaven Dr
13901 Rockhaven Dr
13901 Rockhaven Dr
13901 Rockhaven Dr
13901 Rockhaven Dr
13901 Rockhaven Dr
13901 Rockhaven Dr
13901 Rockhaven Dr
13901 Rockhaven Dr
13901 Rockhaven Dr
13901 Rockhaven Dr
13901 Rockhaven Dr
Courtesy of EXP Realty LLC
Sold

13901 Rockhaven Dr

13901 Rockhaven Dr, Chester, VA 23836

$400,000
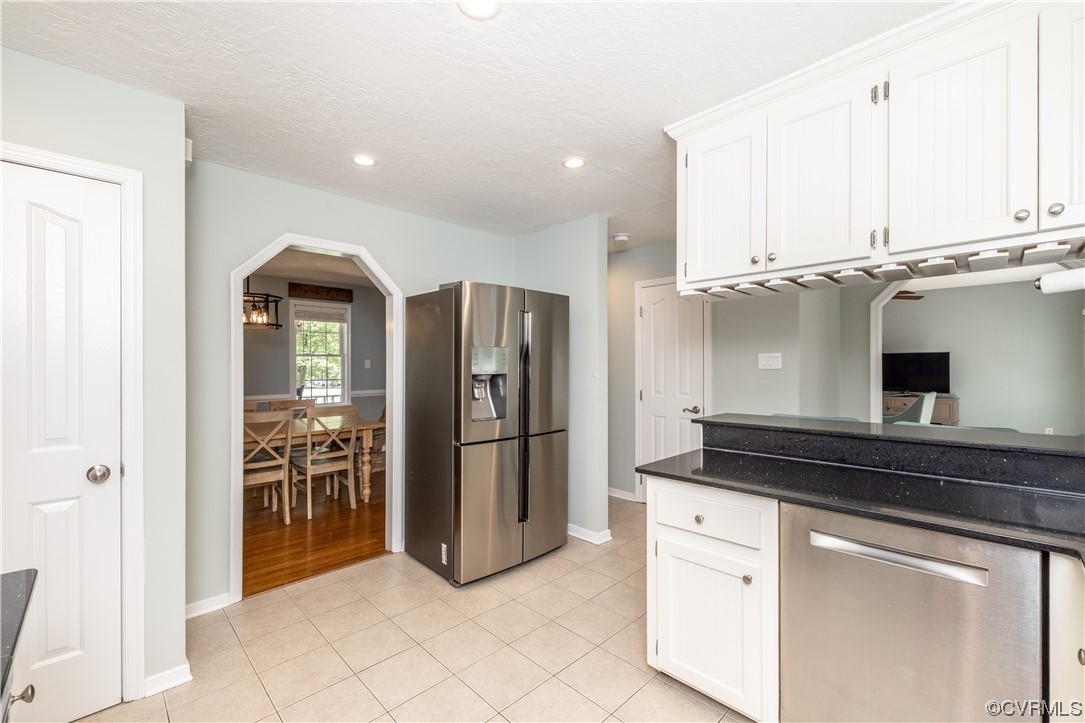
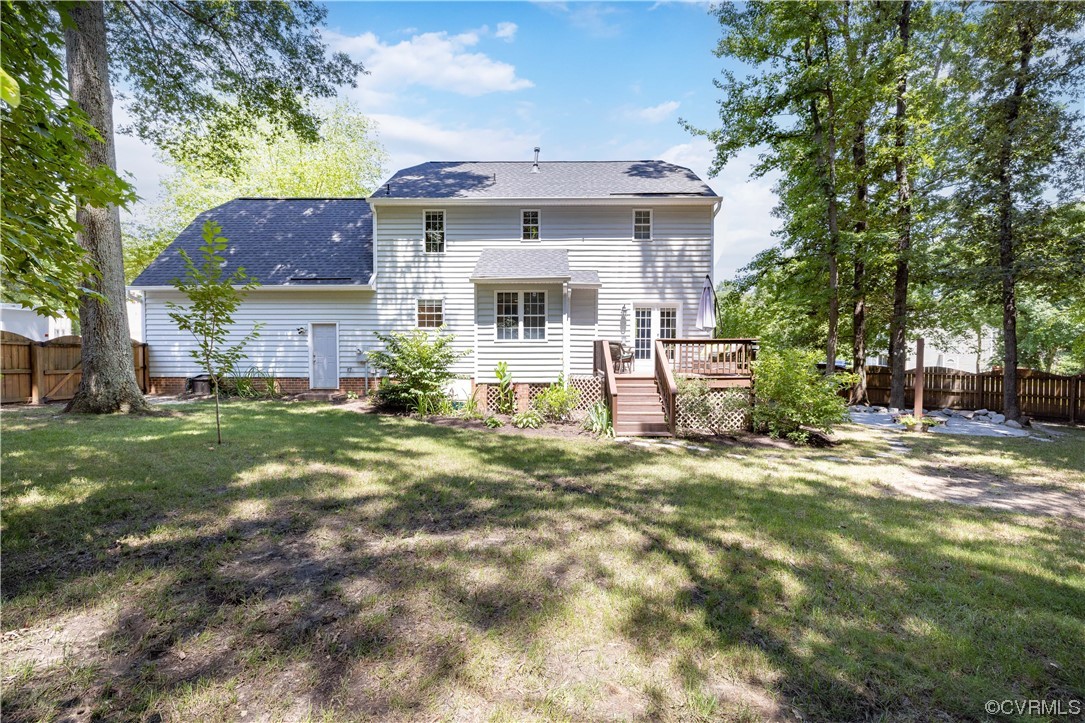
Welcome to your peaceful retreat in the heart of Chester! This exquisite home, nestled in the tranquil Southbend neighborhood, perfectly blends contemporary elegance with timeless charm. Its meticulous design, rich with high-end features, makes it an irresistible opportunity for quality-focused buyers. From the captivating curb appeal to the inviting front porch, you'll be drawn into the home's grand foyer and impressive interior. The well-equipped kitchen, a dream for any cook, is complemented by four versatile bedrooms. The main suite offers a private bath and walk-in closet, while the other bedrooms are perfect for guests, a home office, or additional living space. Outside, find your own private oasis in the fenced backyard. Modern updates in 2021 including a new roof, water heater, and most recently in 2023 a new furnace, and compressor. These further enhance this home's comfort and efficiency. Don't miss this chance to call the exceptional Rockhaven Dr your new home!

4
beds

3
baths

2,067 Sq.Ft. LIVING AREA

0.34 Acres lot

Robert Mooney

Robert Mooney

View Virtual Tour

Area & Lot

Status
Sold
Sold Date
August 25, 2023
Living Space
2,067 Sq.Ft.
Lot Size
0.34 Acres
MLS® ID
2316262
Type
Residential
Year Built
1995
Architecture Styles
Two Story
Elementary School
Elizabeth Scott
Middle School
Elizabeth Davis
High School
Thomas Dale

Interior

Bedrooms
4
Total Bathrooms
3
Full Bathrooms
2
Half Bathroom
1
Flooring
Partially Carpeted, Vinyl, Wood
Fireplace
Gas
Appliances
Dryer, Dishwasher, Electric Cooking, Gas Water Heater, Microwave, Washer

Exterior

Stories
2
Garage Space
2.5
Water Source
Public
Pool
None
Roof
Shingle
Parking
Attached, Driveway, Garage, Paved
Heat Type
Forced Air, Natural Gas, Zoned
Air Conditioning
Central Air, Zoned
Sewer
Public Sewer
Other Exterior Features
Paved Driveway

Financial

Sales Price
$400,000
Real Estate Tax
$2,805/yr
HOA Fees
$350/yr

Work With Us

Providence Hill Real Estate are dedicated to helping you find your dream home and assisting with any selling needs you may have. Contact us today to start your home searching journey!

Follow Us on Instagram