13901 Riverlight Dr
13901 Riverlight Dr
13901 Riverlight Dr
13901 Riverlight Dr
13901 Riverlight Dr
13901 Riverlight Dr
13901 Riverlight Dr
13901 Riverlight Dr
13901 Riverlight Dr
13901 Riverlight Dr
13901 Riverlight Dr
13901 Riverlight Dr
13901 Riverlight Dr
13901 Riverlight Dr
13901 Riverlight Dr
13901 Riverlight Dr
13901 Riverlight Dr
13901 Riverlight Dr
13901 Riverlight Dr
13901 Riverlight Dr
13901 Riverlight Dr
13901 Riverlight Dr
SEE ALL PHOTOS
13901 Riverlight Dr
13901 Riverlight Dr
13901 Riverlight Dr
13901 Riverlight Dr
13901 Riverlight Dr
13901 Riverlight Dr
13901 Riverlight Dr
13901 Riverlight Dr
13901 Riverlight Dr
13901 Riverlight Dr
13901 Riverlight Dr
13901 Riverlight Dr
13901 Riverlight Dr
13901 Riverlight Dr
13901 Riverlight Dr
13901 Riverlight Dr
13901 Riverlight Dr
13901 Riverlight Dr
13901 Riverlight Dr
13901 Riverlight Dr
13901 Riverlight Dr
13901 Riverlight Dr
Courtesy of Providence Hill Real Estate
Sold

13901 Riverlight Dr

13901 Riverlight Dr, Midlothian, VA 23114

$429,000
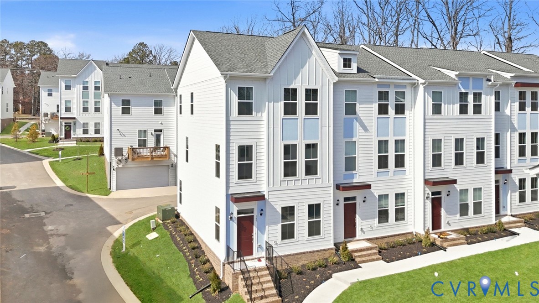
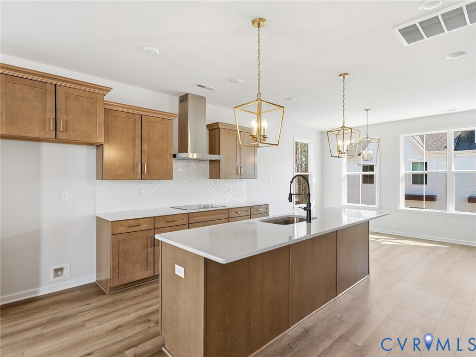
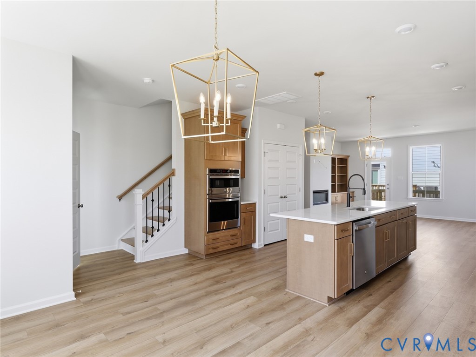
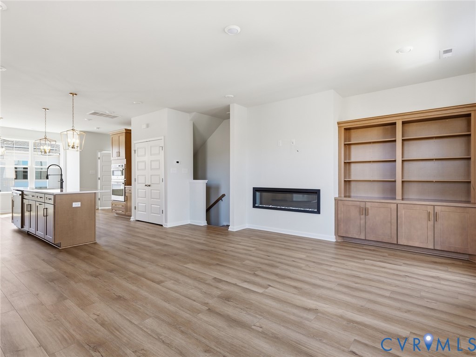
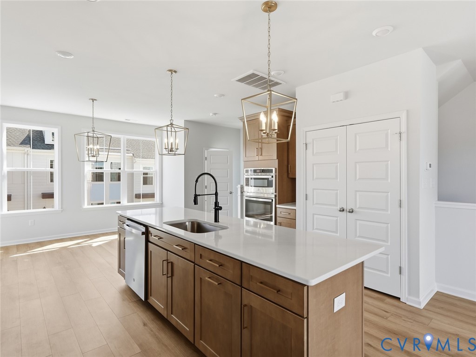
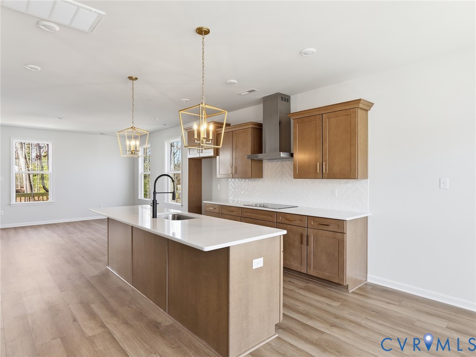
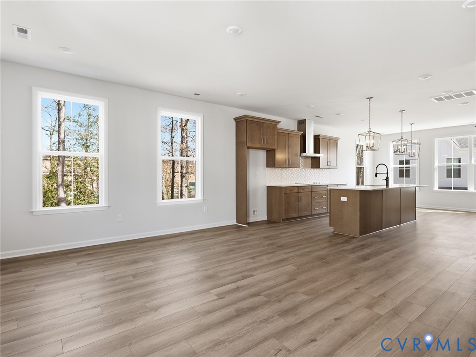
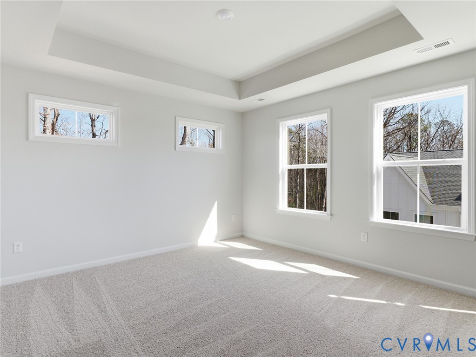
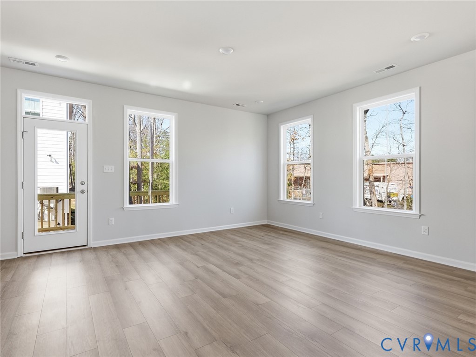
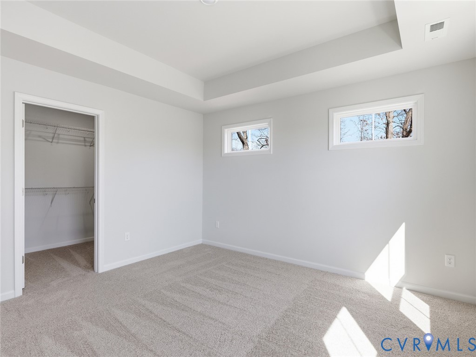
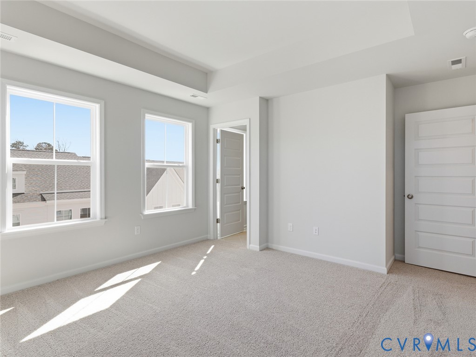
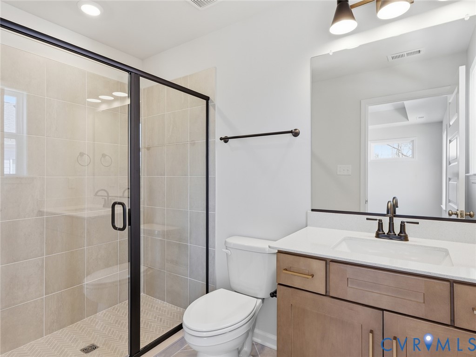
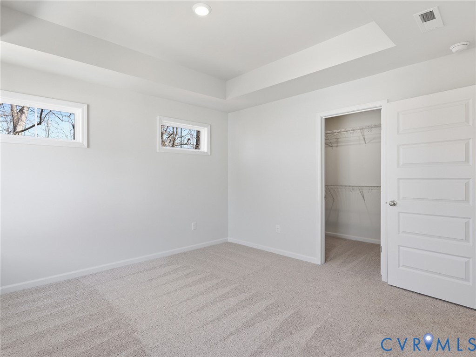
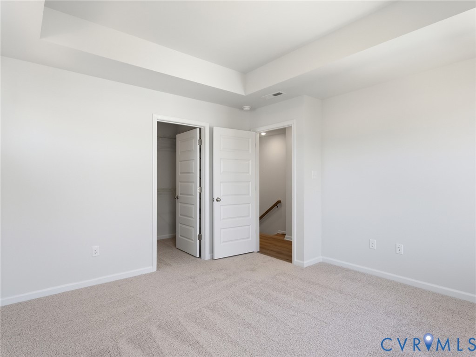
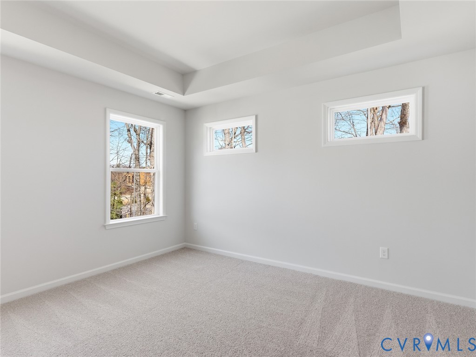
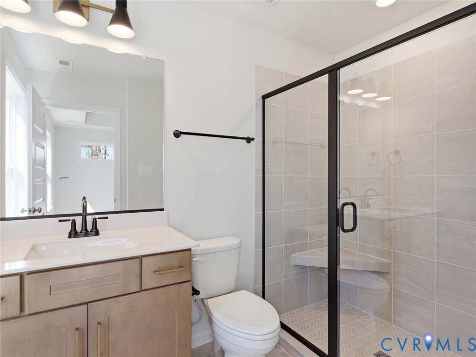
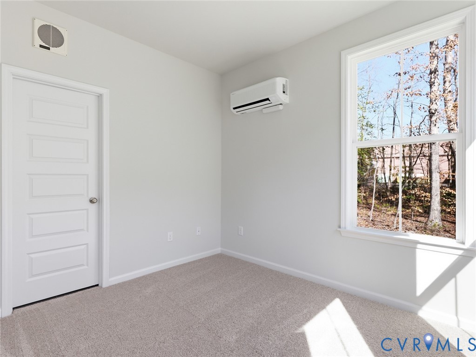
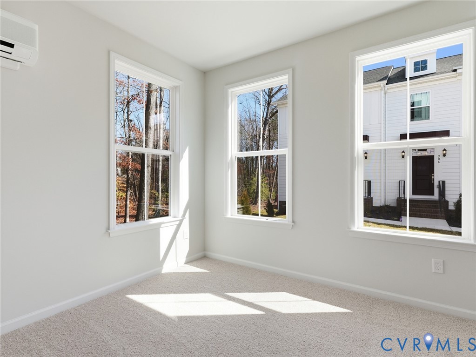
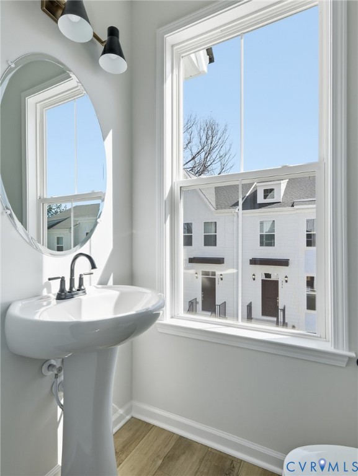
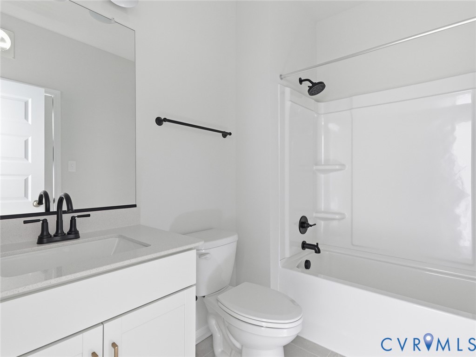
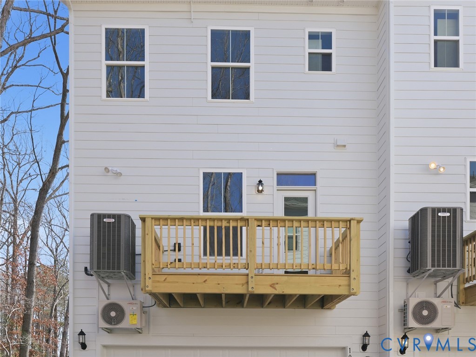
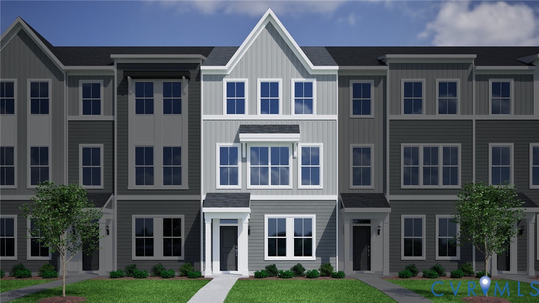
This stunning end-unit townhome featuring three bedrooms, three-and-one-half bathrooms, and nearly 1,800 square feet of stylish, low-maintenance living in Sycamore Place. This home features a spacious two-car garage and a highly functional layout with a first-floor guest suite and full bath--perfect for guests or multi-generational living. Upstairs, you'll find a bright and open main level with a gourmet eat-in kitchen equipped with GE stainless appliances, quartz countertops, bronze fixtures, white and quill flat panel full overlay cabinets, champagne bronze hardware, and designer lighting. The adjoining great room includes an electric fireplace and leads to a private deck for outdoor entertaining. The third level offers not one, but two primary suites, each with its own en-suite bath featuring quartz countertops, black hardware, and chic ceramic tile finishes. A stacked washer and dryer are also included for added convenience. Additional upgrades include Craftsman-style stairs with metal spindles, LED lighting, structured wiring, and a video doorbell. Exterior finishes include Hardie-plank siding, Millstone brick, a polished mahogany front door, and a slate-colored roof, giving this home standout curb appeal.


*Photos for new homes may vary from the actual home available for sale. We often showcase pictures from a model home of the same style*

3
beds

4
baths

1,792 Sq.Ft. LIVING AREA

Area & Lot

Status
Sold
Sold Date
July 8, 2026
Living Space
1,792 Sq.Ft.
MLS® ID
2531222
Type
Townhouse
Year Built
2025
Architecture Styles
Row House
Elementary School
Watkins
Middle School
Midlothian
High School
Midlothian

Interior

Bedrooms
3
Total Bathrooms
4
Full Bathrooms
3
Half Bathroom
1
Laundry Room
Stacked
Flooring
Partially Carpeted, Vinyl
Fireplace
Electric
Appliances
Built-In Oven, Cooktop, Washer/Dryer Stacked, Dishwasher, Electric Cooking, Electric Water Heater, Microwave, Range, Range Hood
Other Interior Features
Bedroom on Main Level, Fireplace, Granite Counters

Exterior

Stories
3
Garage Space
2.0
Water Source
Public
Pool
None
Parking
Attached, Garage, Garage Faces Rear, Garage Faces Side
Heat Type
Electric, Zoned
Air Conditioning
Zoned
Sewer
Public Sewer

Financial

Sales Price
$429,000
HOA Fees
$183/mo

Work With Us

Providence Hill Real Estate are dedicated to helping you find your dream home and assisting with any selling needs you may have. Contact us today to start your home searching journey!

Follow Us on Instagram