13813 Turtle Hill Rd
SEE ALL PHOTOS
13813 Turtle Hill Rd
Courtesy of Hometown Realty
Sold

13813 Turtle Hill Rd

13813 Turtle Hill Rd, Chesterfield, VA 23112

$470,000
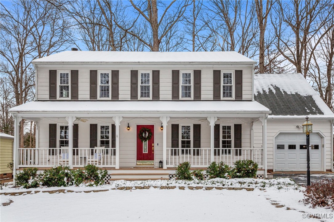
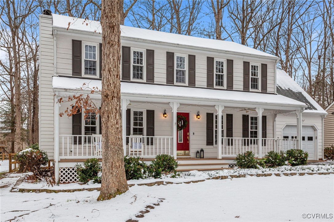
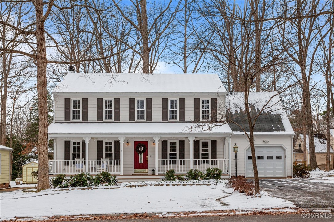
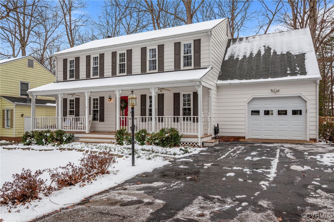
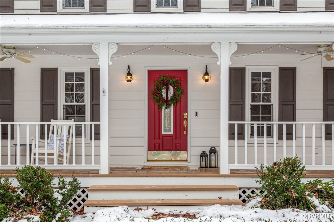
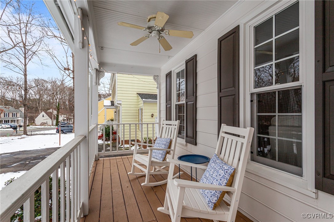
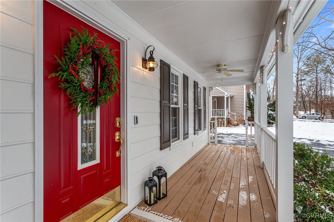
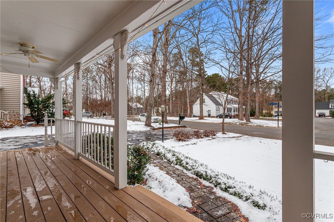
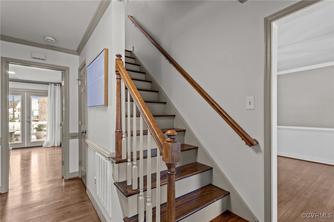
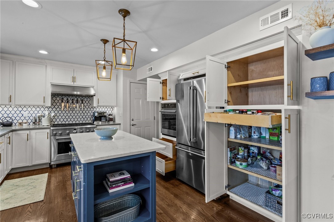
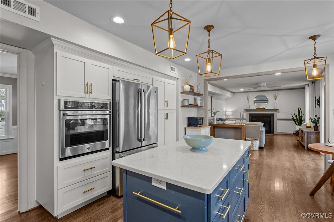
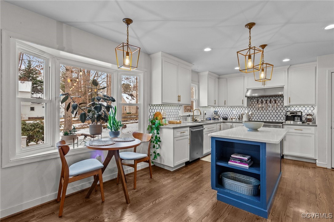
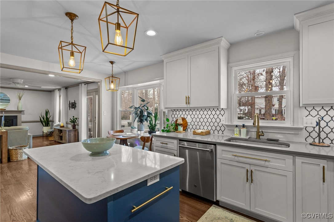
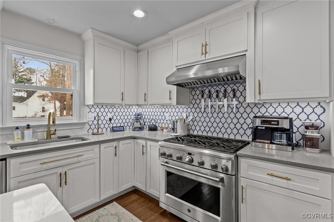
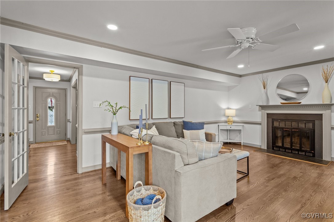
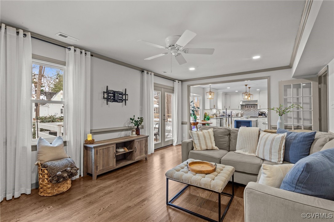
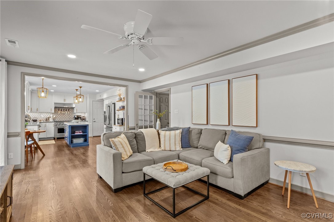
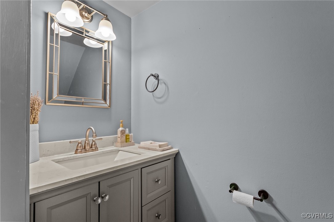
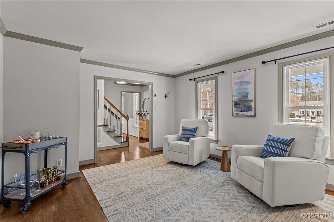
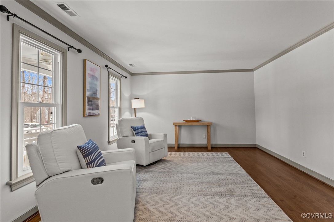
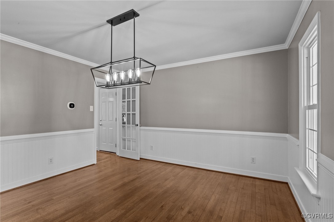
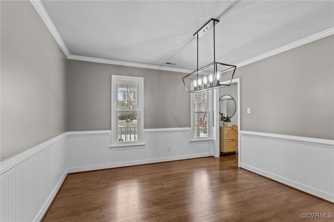
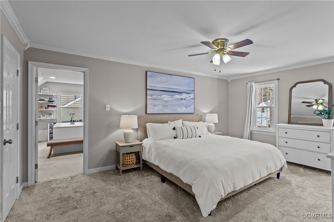
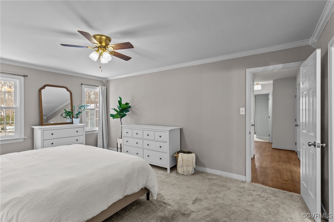
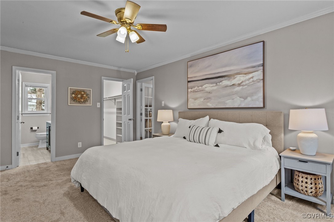
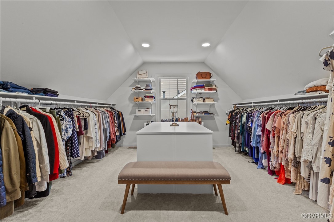
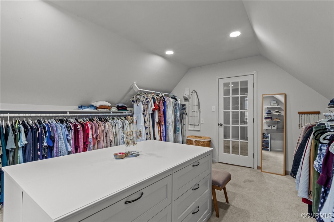
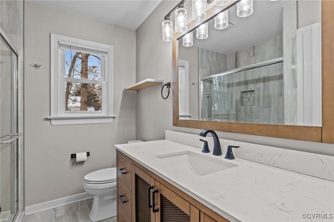
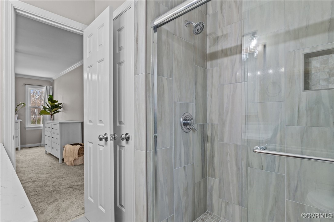
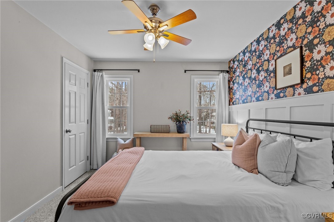
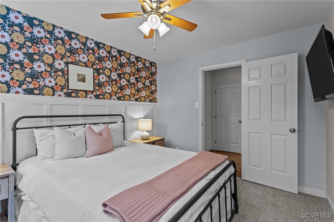
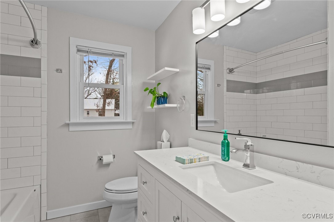
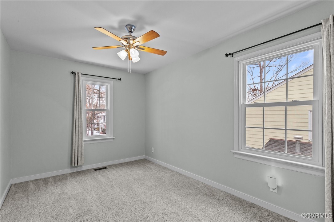
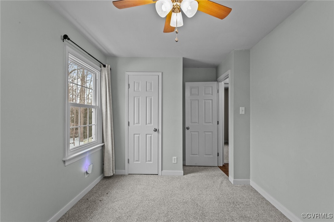
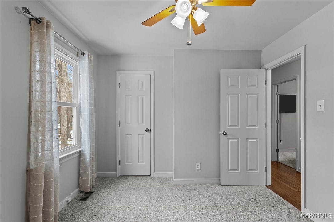
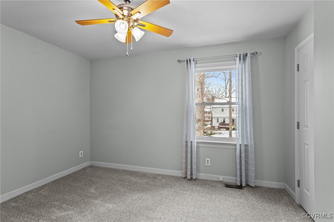
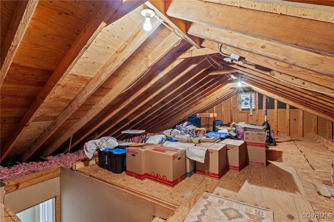
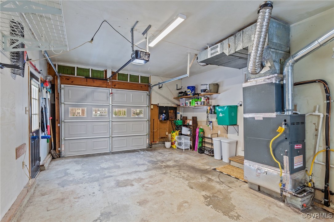
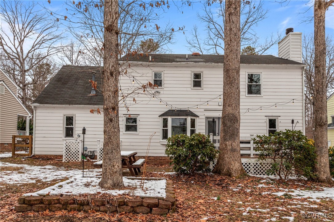
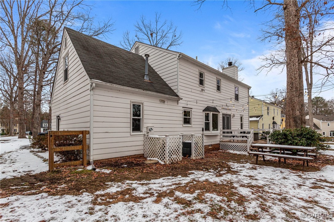
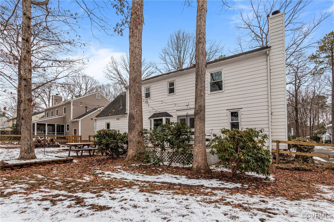
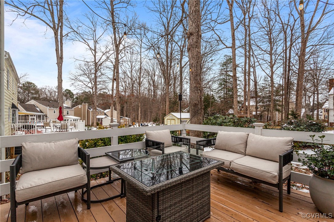
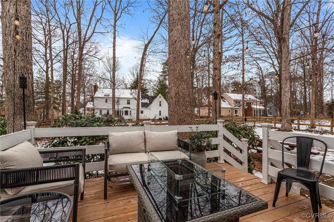
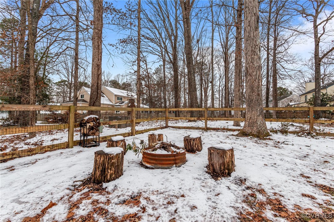
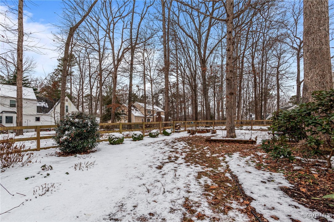
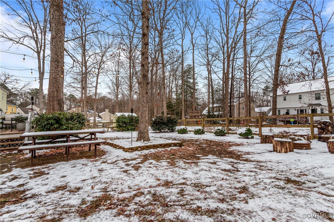
Welcome to your new home, completely renovated and ready for an easy turn key move in. Maybe and only maybe you want to change a paint color. This home is in excellent condition, new windows, fresh paint, updated bathrooms, updated lighting throughout, relaxing front country porch, fenced in yard, deck and firepit out back, 1 car garage, clean and bright throughout, new carpet and so much more. The CHEFS kitchen is crazy cool, 6 burner gas stove with hood and oven below plus a wall oven for all of your cooking needs, plenty of cabinets and drawers, quartz countertops, large Island with even more cabinets and drawers for all your kitchen items, built in custom pantry and ready for you to entertain the day you move in. The eat-in kitchen is open to the family room with a wood burning fireplace, recessed lighting and hardwood floors. Formal Dining room and Formal living room all with hardwood flooring throughout the first floor. Nothing left to do. Then you have Primary suite at the top of the steps to the right, beautifully renovated bath, walk in closet and then the other WALK IN-LIVE IN closet that will knock your socks off as soon as you enter the room. No more tight spaces for all your winter and summer clothes. It all fits and has more space to add even more. You will love this home inside and out. 3 additional bedrooms upstairs, laundry room off the hall and a large walk up attic which is floored throughout to keep all your decorations and keepsakes. The sellers just had JES install a encapsulation system in the crawl space to include vapor barrier, wall and pier liners, dehumidifier and transferable warranty! This work was done mid 2024 and cost over $17,000. The crawl space is part of the home that some homeowners don't pay attention too and now you don't need to either. Don't miss out, schedule your showing today. Showings start Wednesday January 15th. Brandermill Community's brochure is attached with so much to offer... walking trails, pools, lake, sporting activities, play grounds and so much more.

4
beds

3
baths

2,128 Sq.Ft. LIVING AREA

7,927.92 Sq.Ft. lot

Victoria Quilter

Victoria Quilter

Area & Lot

Status
Sold
Sold Date
February 3, 2025
Living Space
2,128 Sq.Ft.
Lot Size
7,927.92 Sq.Ft.
MLS® ID
2500664
Type
Residential
Year Built
1987
Architecture Styles
Colonial, Two Story
Water Frontage
Lake, Water Access
Elementary School
Swift Creek
Middle School
Swift Creek
High School
Clover Hill

Interior

Bedrooms
4
Total Bathrooms
3
Full Bathrooms
2
Half Bathroom
1
Flooring
Ceramic Tile, Partially Carpeted, Wood
Fireplace
Masonry, Wood Burning
Appliances
Double Oven, Dryer, Dishwasher, Exhaust Fan, Electric Water Heater, Gas Cooking, Disposal, Ice Maker, Microwave, Refrigerator, Self Cleaning Oven, Stove, Washer
Other Interior Features
Breakfast Area, Bay Window, Ceiling Fan(s), Dining Area, Separate/Formal Dining Room, Eat-in Kitchen, Fireplace, Granite Counters, Kitchen Island, Bath in Primary Bedroom, Pantry, Recessed Lighting, Cable TV, Walk-In Closet(s)

Exterior

Stories
2
Garage Space
1.0
Water Source
Public
Pool
Pool, Community
Roof
Asphalt, Composition, Shingle
Lot Features
Landscaped, Level, Cul-De-Sac
Parking
Attached, Direct Access, Driveway, Garage, Garage Door Opener, Oversized, Two Spaces, Unpaved
Heat Type
Forced Air, Natural Gas
Air Conditioning
Central Air, Electric, Attic Fan
Sewer
Public Sewer
HOA Amenities
Landscaping, Management
Security Features
Smoke Detector(s)
Other Exterior Features
Lighting, Porch, Unpaved Driveway

Financial

Sales Price
$470,000
Real Estate Tax
$3,544/yr
HOA Fees
$220/3 mos

Work With Us

Providence Hill Real Estate are dedicated to helping you find your dream home and assisting with any selling needs you may have. Contact us today to start your home searching journey!

Follow Us on Instagram