13805 Beechwood Point Cir
SEE ALL PHOTOS
13805 Beechwood Point Cir
Courtesy of Shaheen Ruth Martin & Fonville
Sold

13805 Beechwood Point Cir

13805 Beechwood Point Cir, Midlothian, VA 23112

$735,000
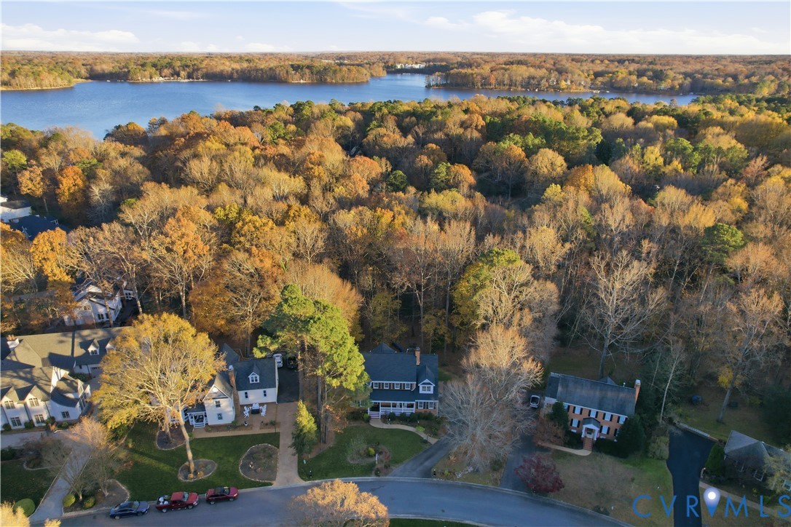
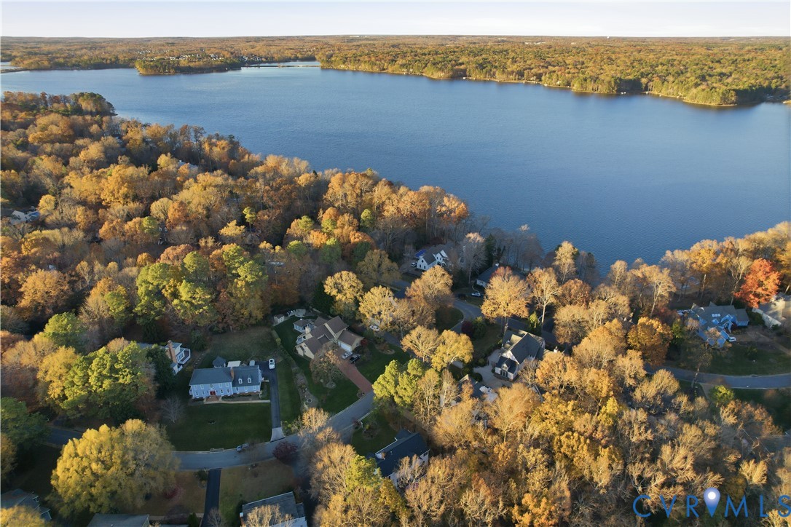
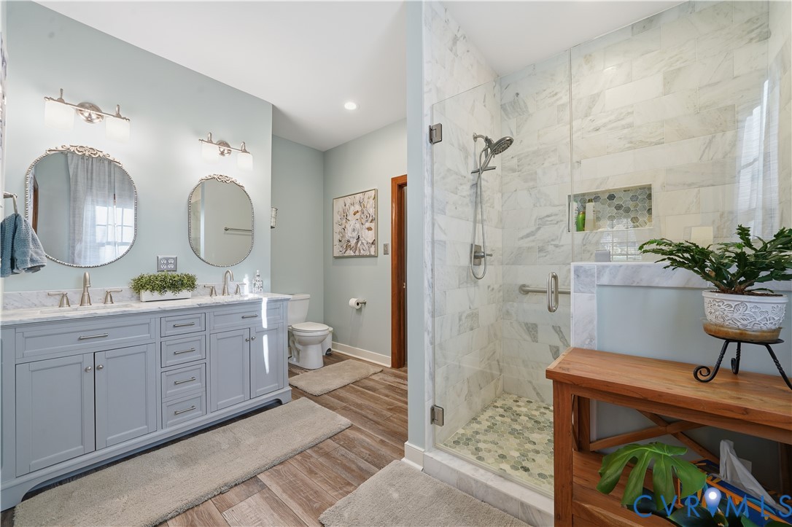
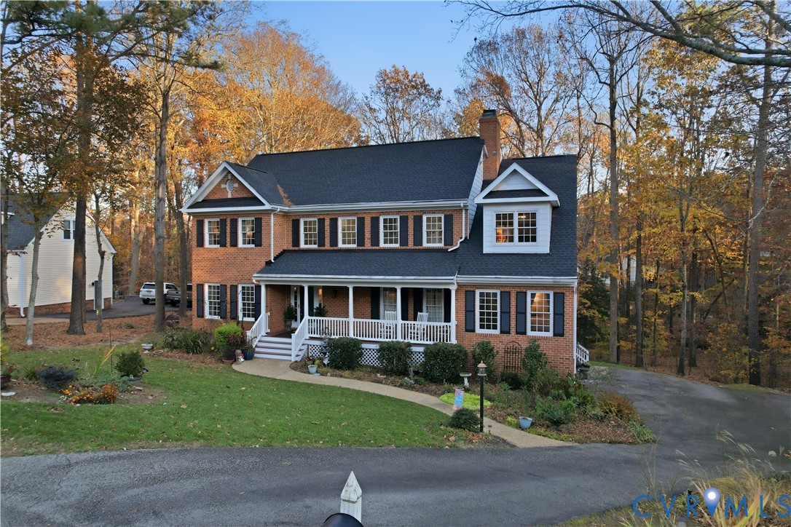
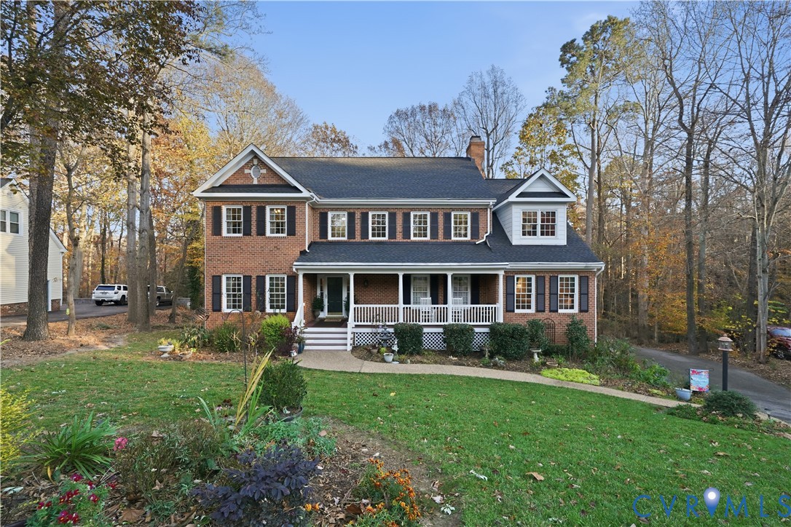
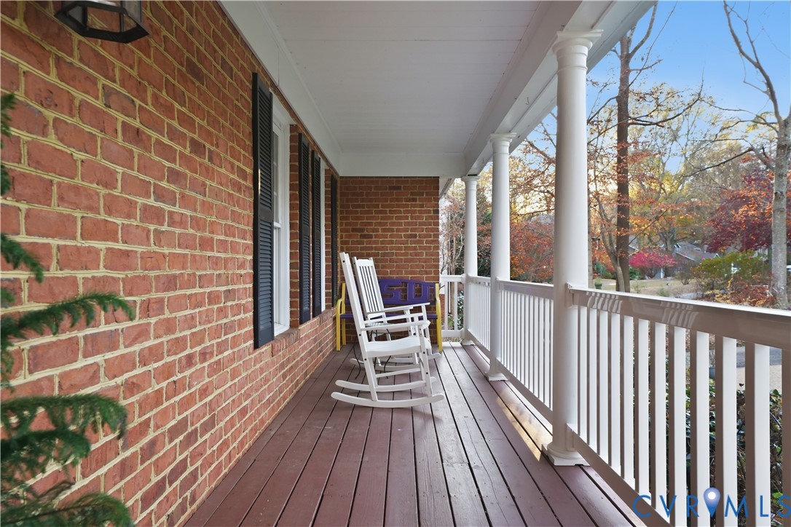
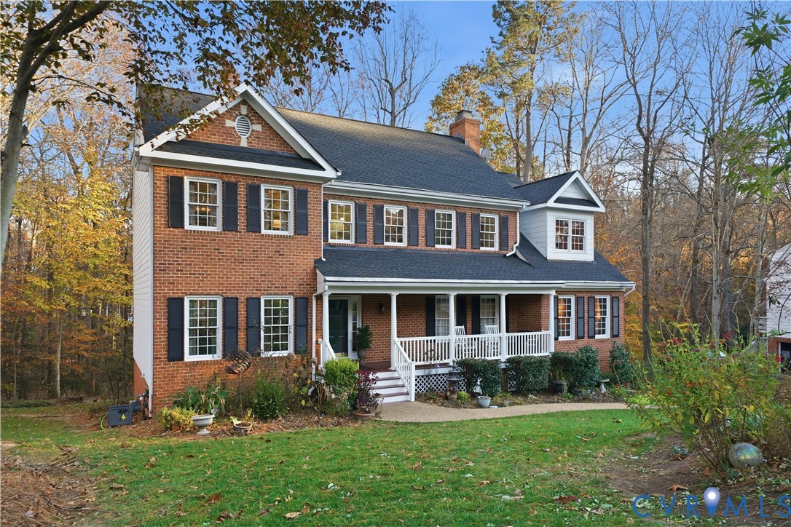
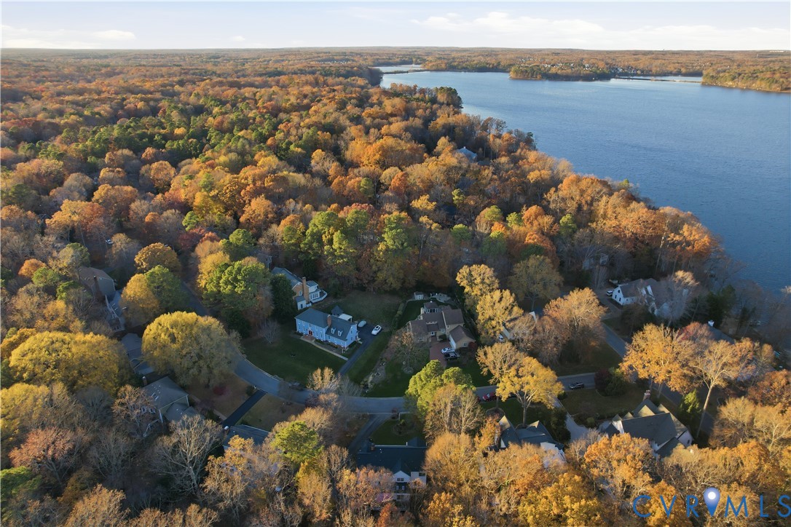
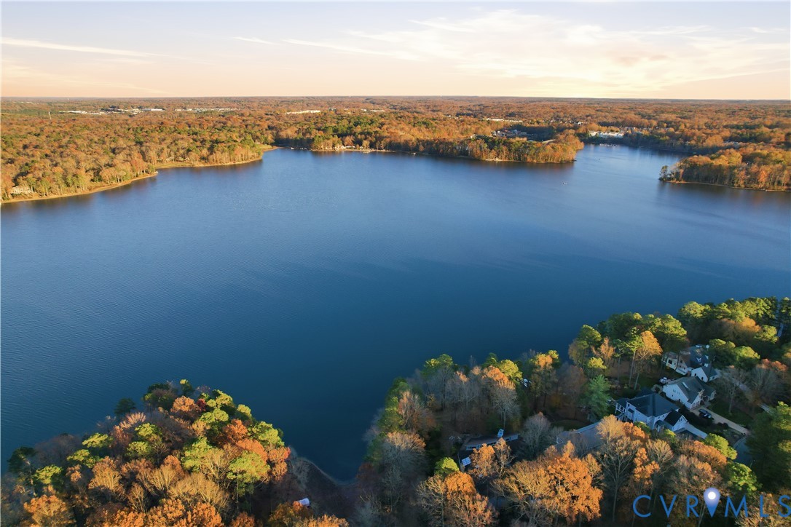
Discover timeless comfort and generous living spaces in this beautifully maintained home in Beechwood Point, part of the beloved Woodlake community. Thoughtfully designed for both everyday living and effortless entertaining, this property offers a rare combination of privacy, flexibility, and updates throughout.
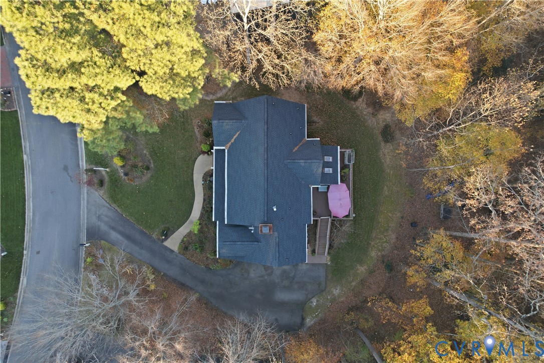
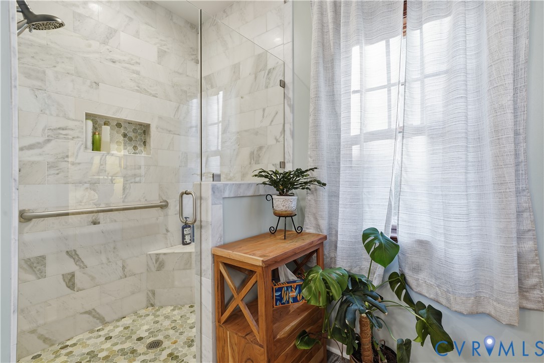
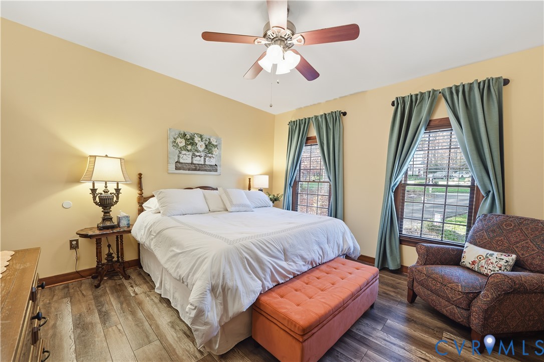
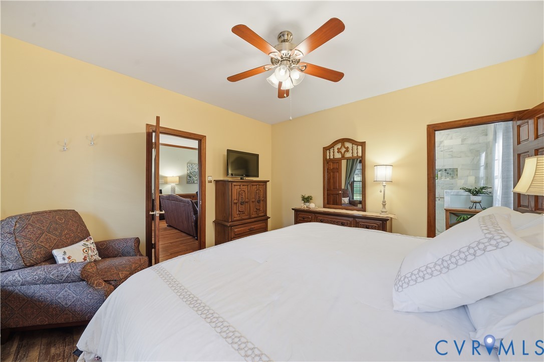
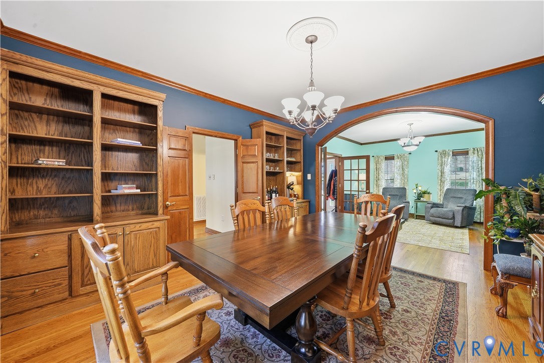
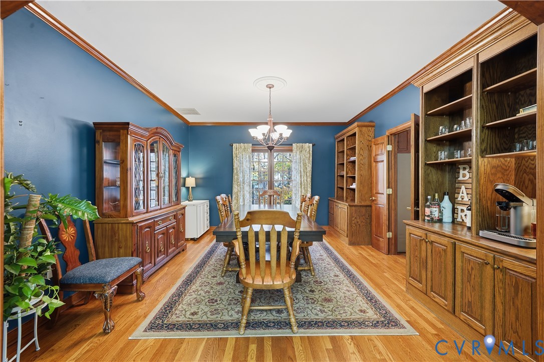
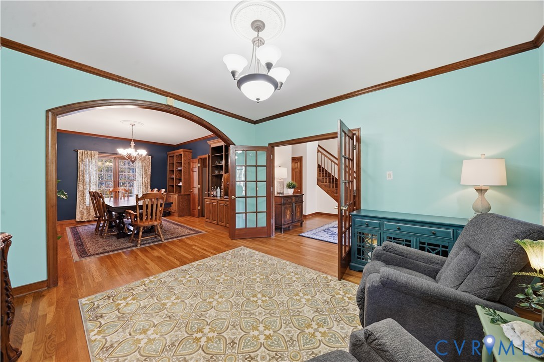
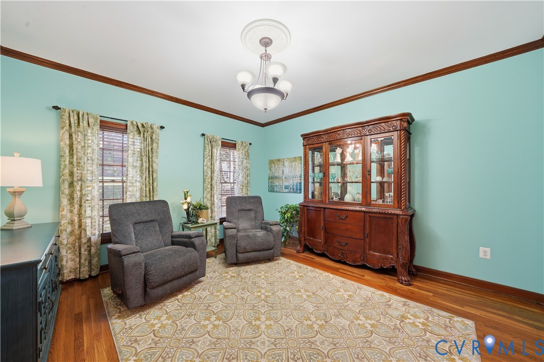
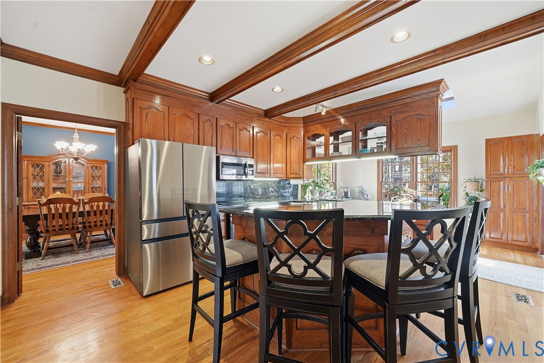
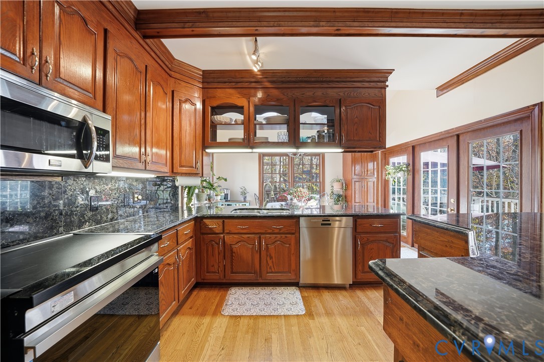
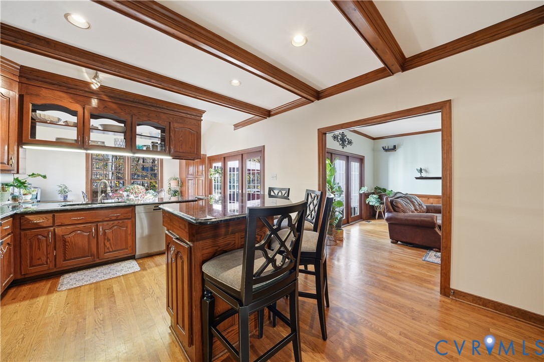
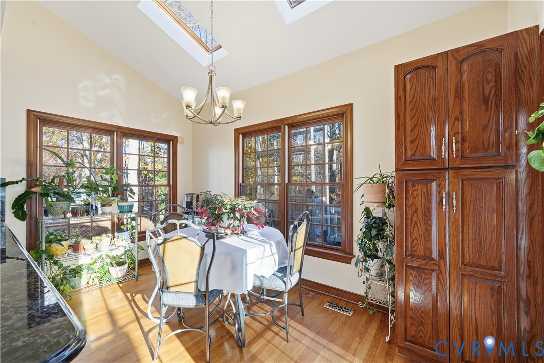
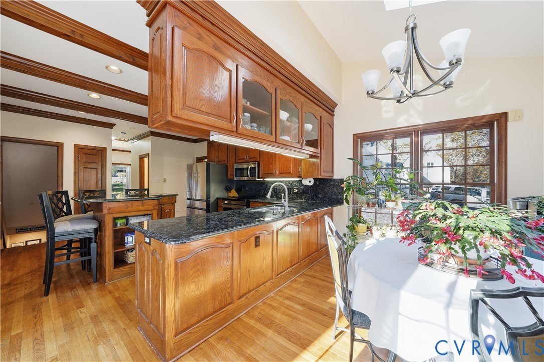
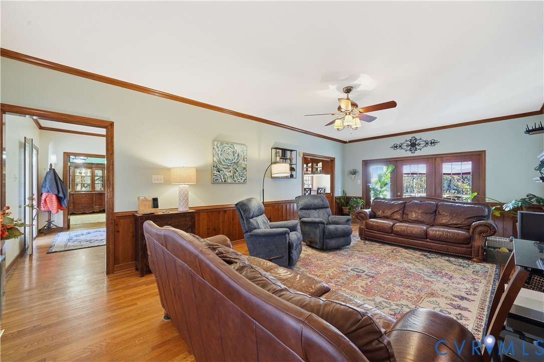
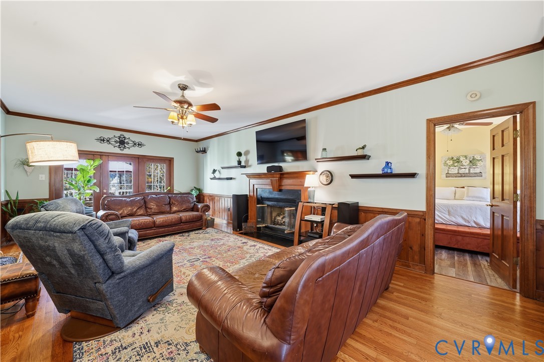
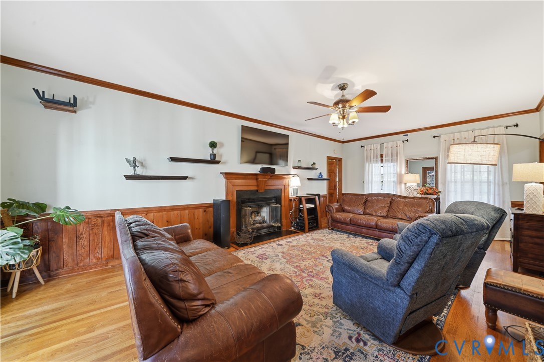
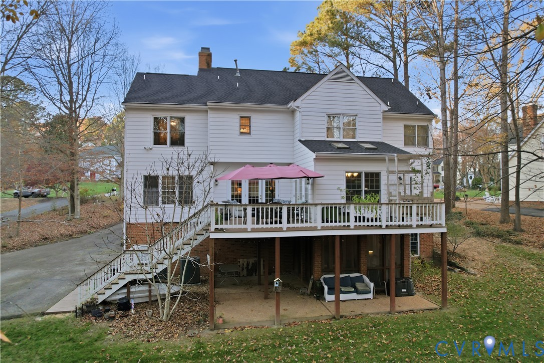
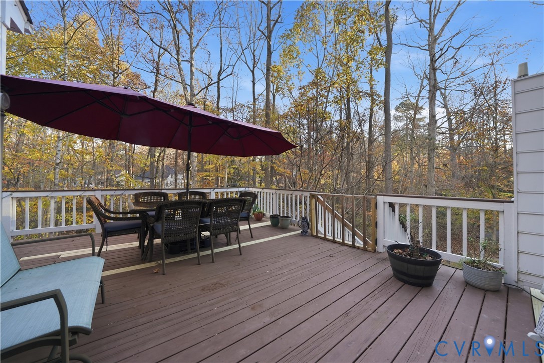
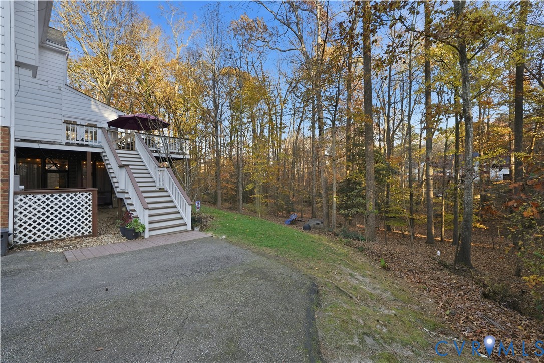
The main level features a first-floor primary suite with a renovated spa-inspired bathroom and walk-in closet, a light-filled family room with a gas fireplace and hardwood floors, and a spacious kitchen equipped with an induction cooktop, dishwasher, microwave, granite-topped island, and breakfast nook. A formal dining room with chandelier and a private living room with French doors extend the home's versatility. Off the kitchen and family room, a generous deck overlooks the landscaped, private backyard--perfect for outdoor gatherings.
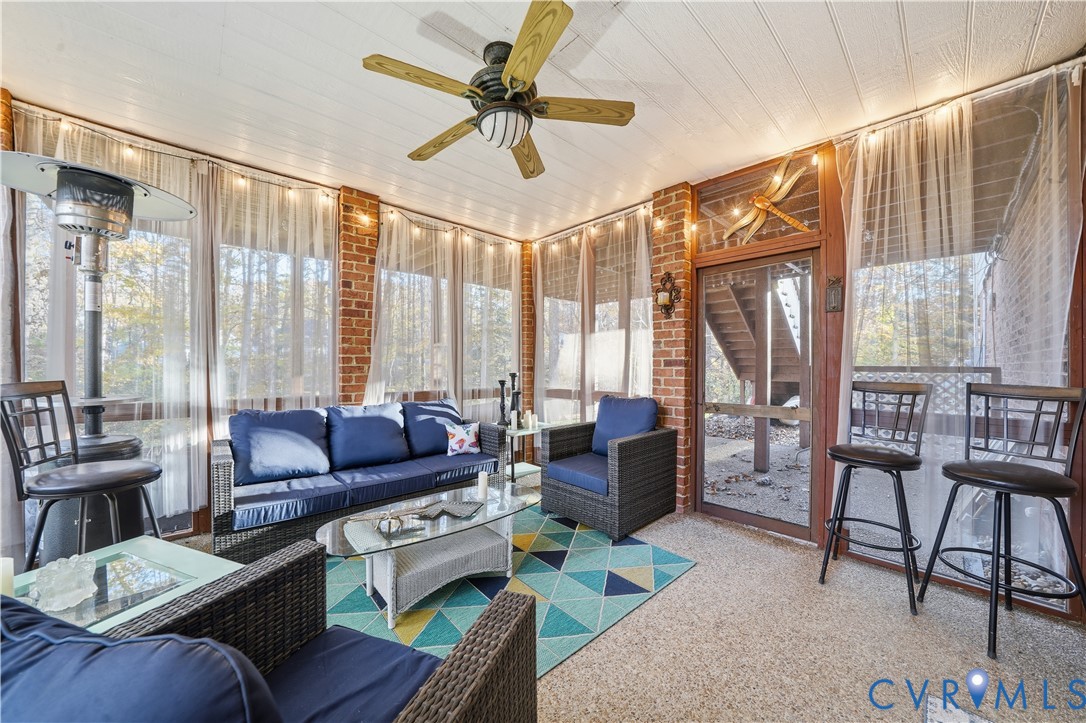
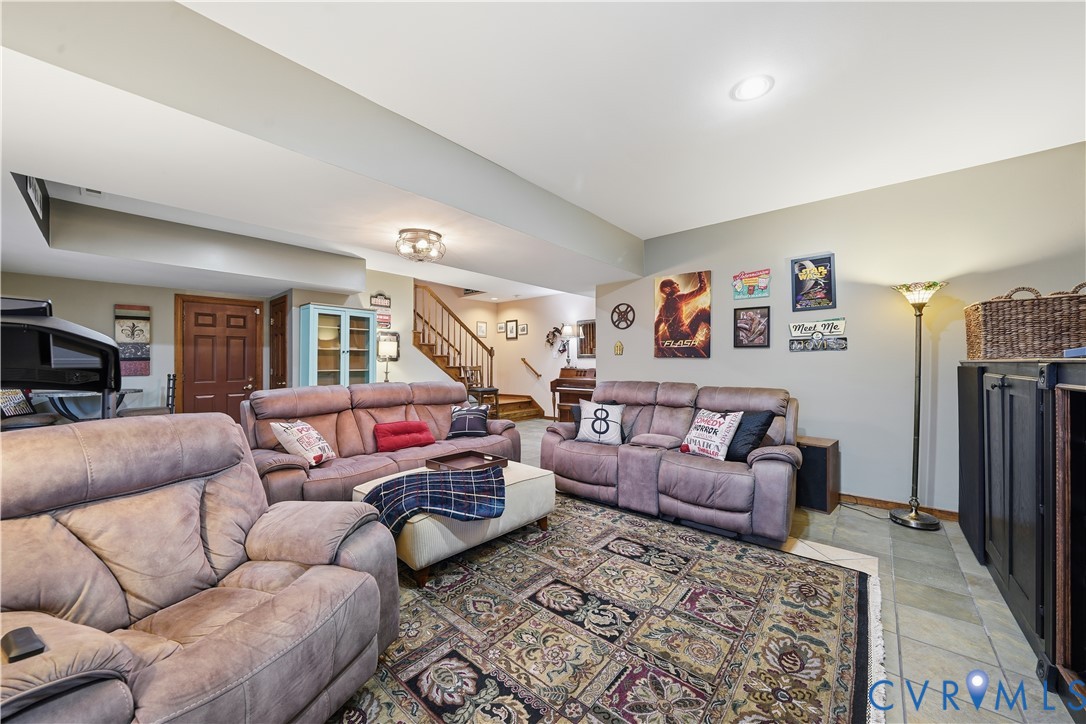
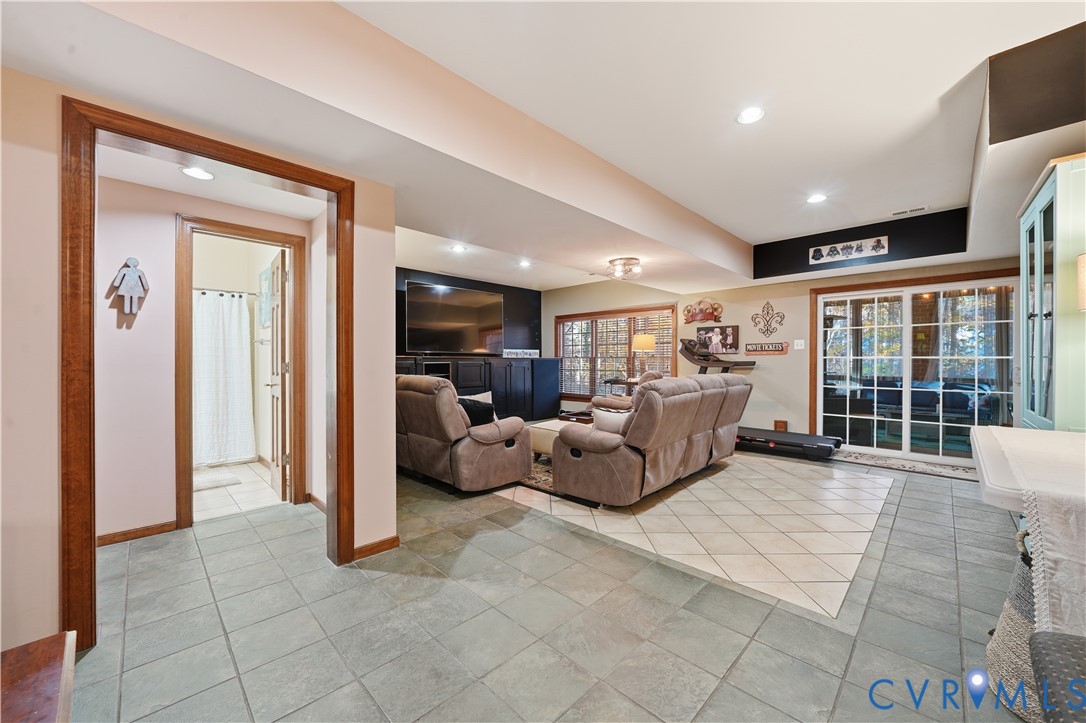
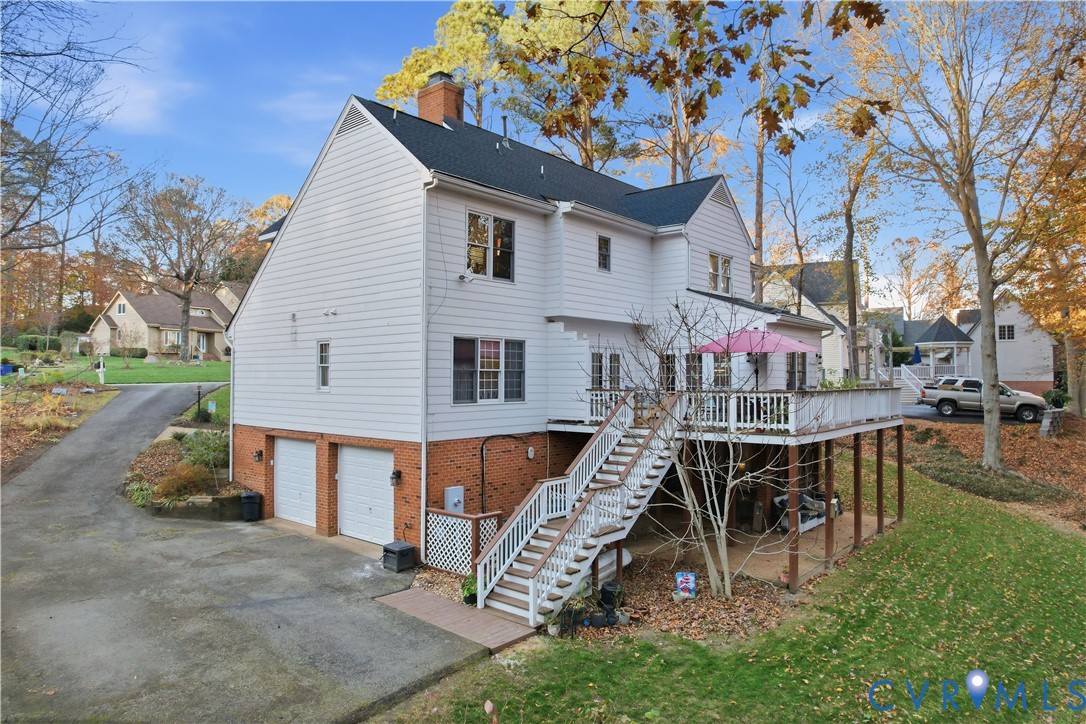
The walk-out basement expands your living and entertaining options with custom built-ins, recessed lighting, and direct access to a screened-in porch. A convenient garage entry is located on this level as well.
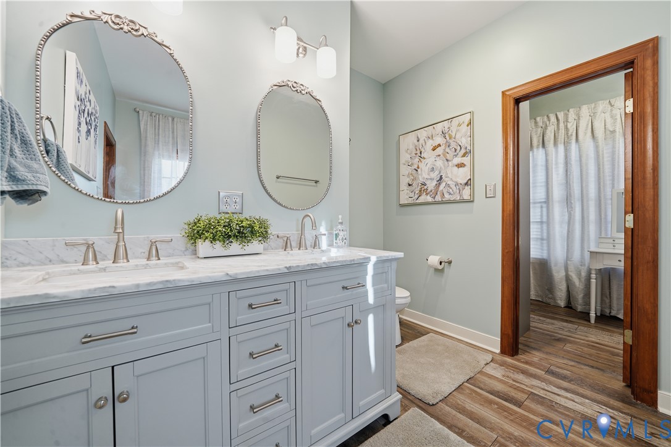

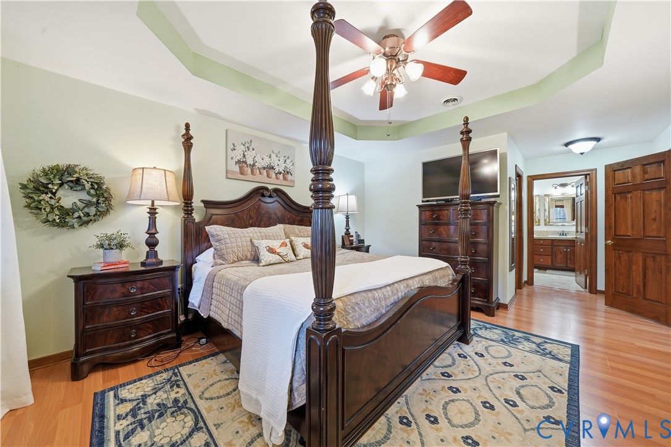
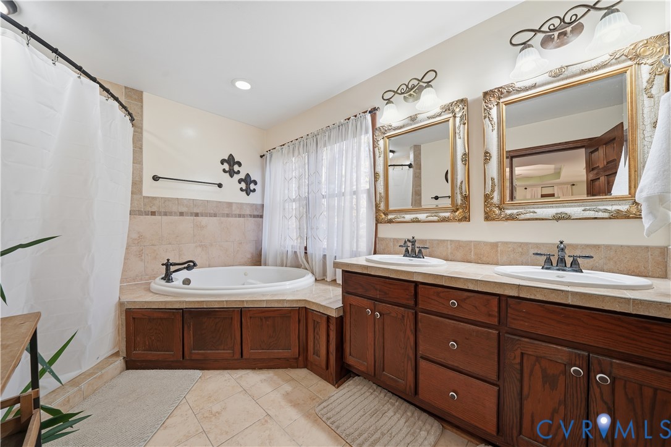
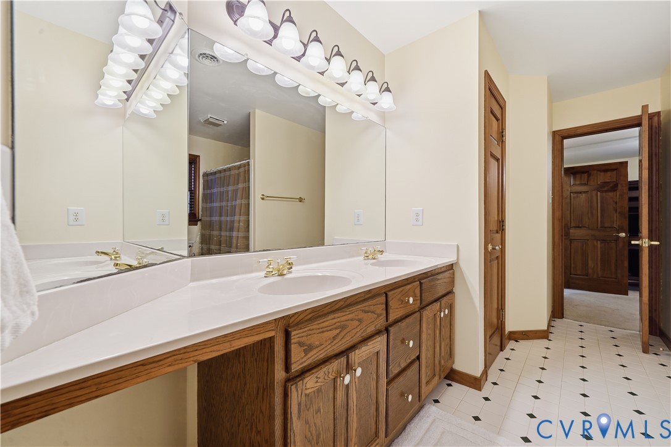
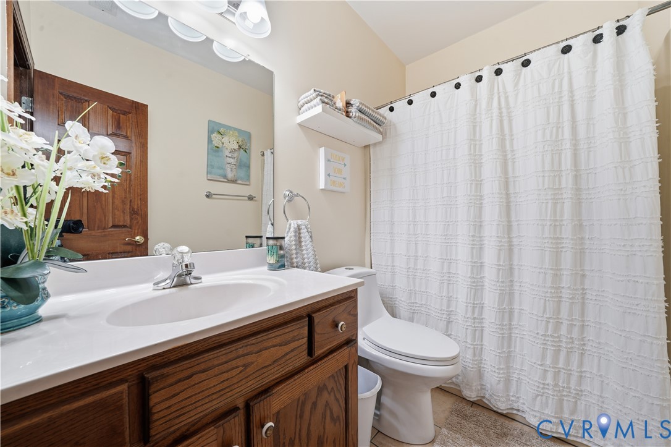
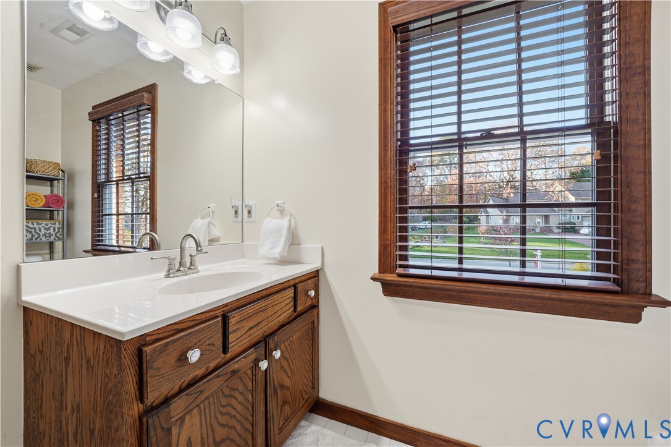
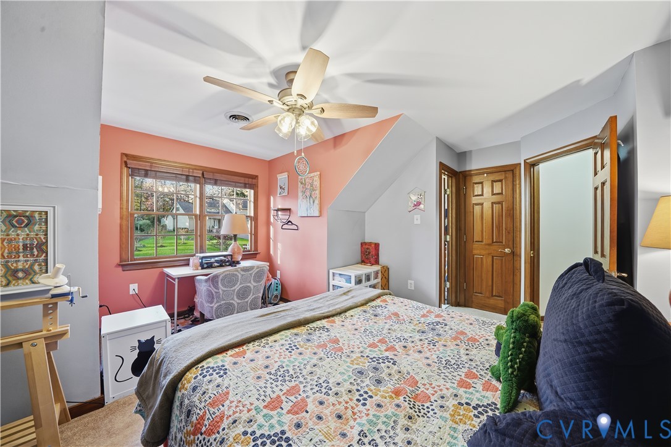
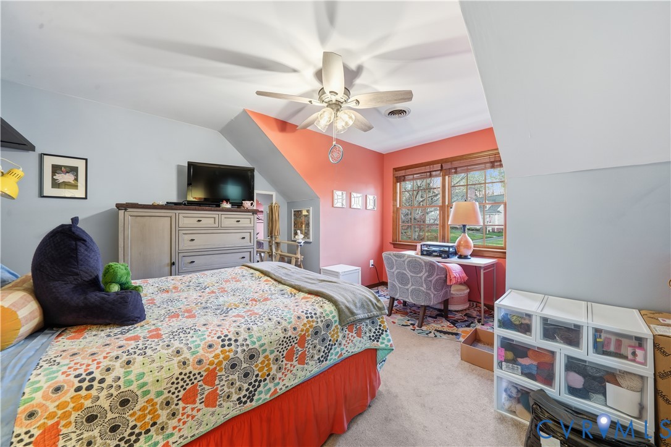
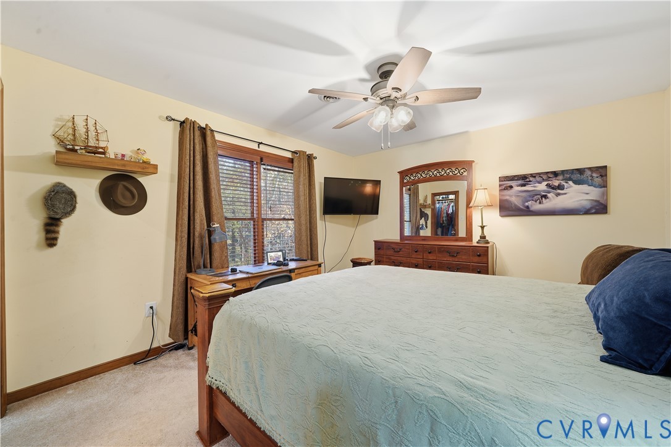
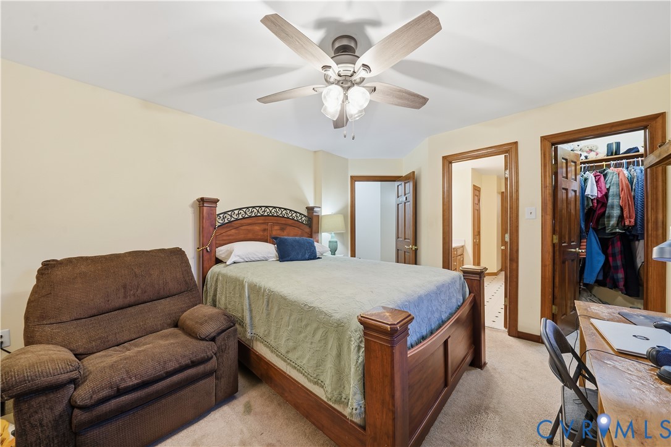
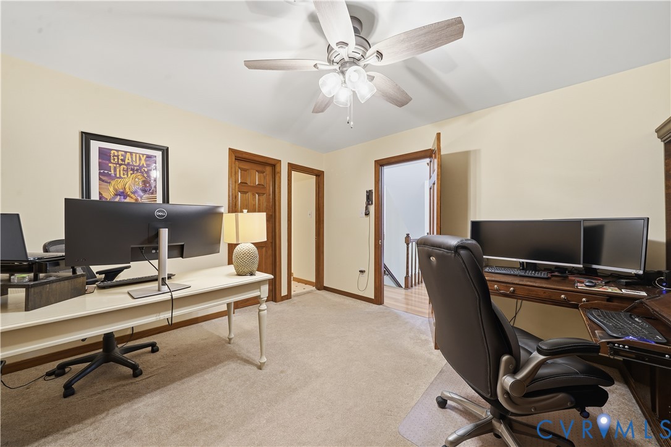
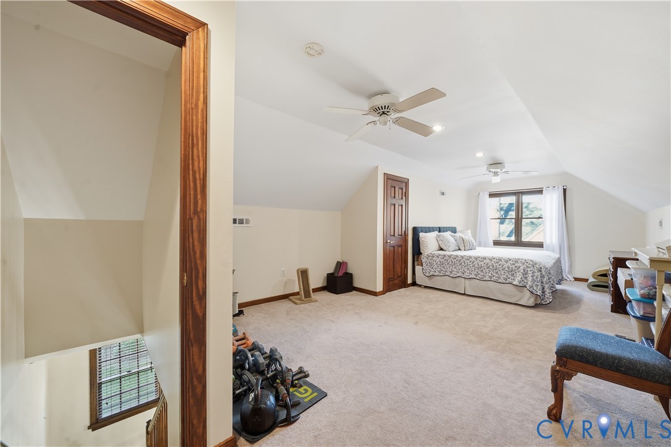
The second floor hosts four spacious bedrooms, all with ceiling fans and closets. Two bedrooms share a full bath with a double vanity, fresh paint, and ceramic tile flooring. Another secondary bedroom has its own full bath, while the second-floor primary suite impresses with a tray ceiling, jetted tub, double vanity, two walk-in closets, and a ceiling fan. A third-floor bonus room offers even more flexibility--ideal as a sixth bedroom, home office, or recreation space--with a walk-in closet, attic access, and dual ceiling fans.
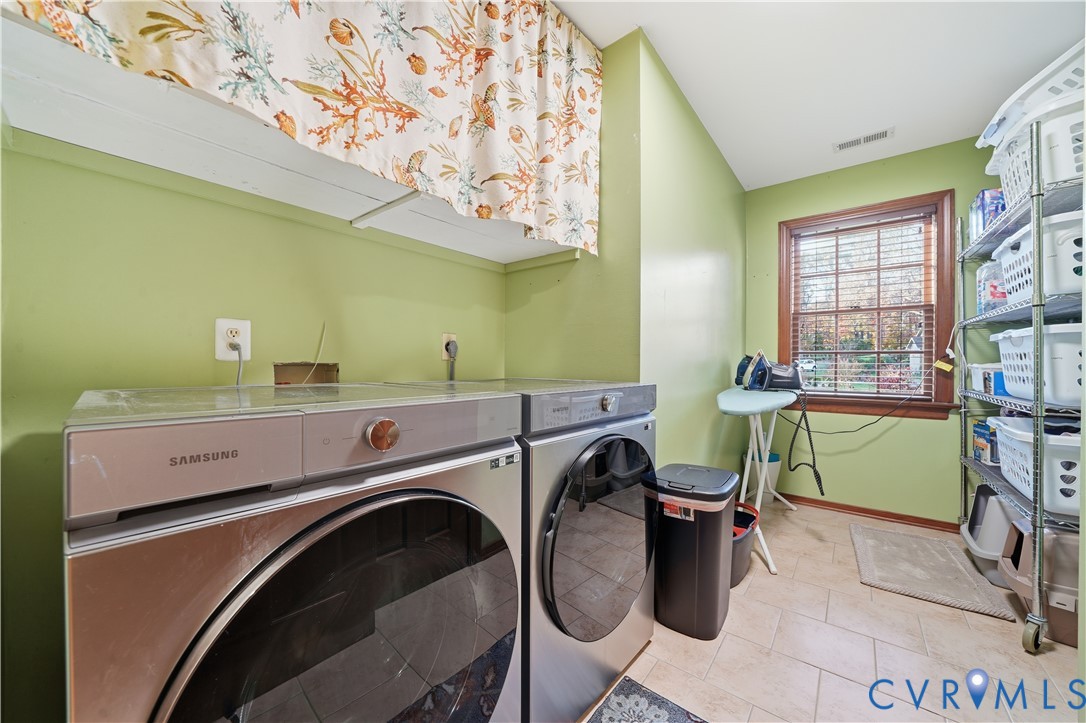
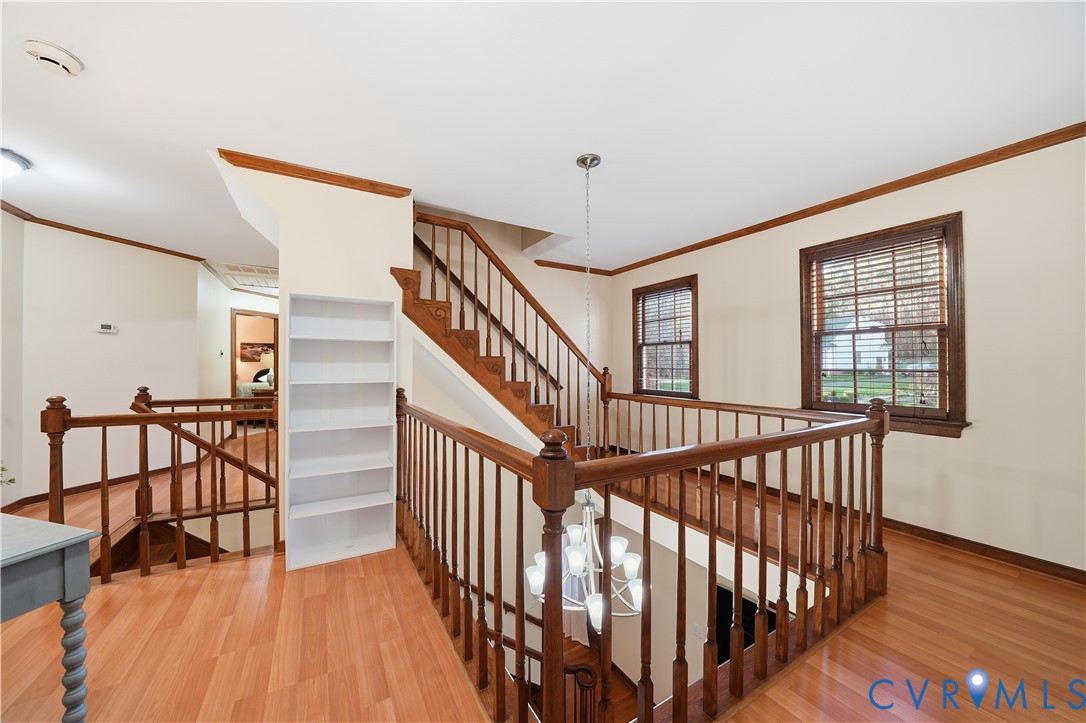
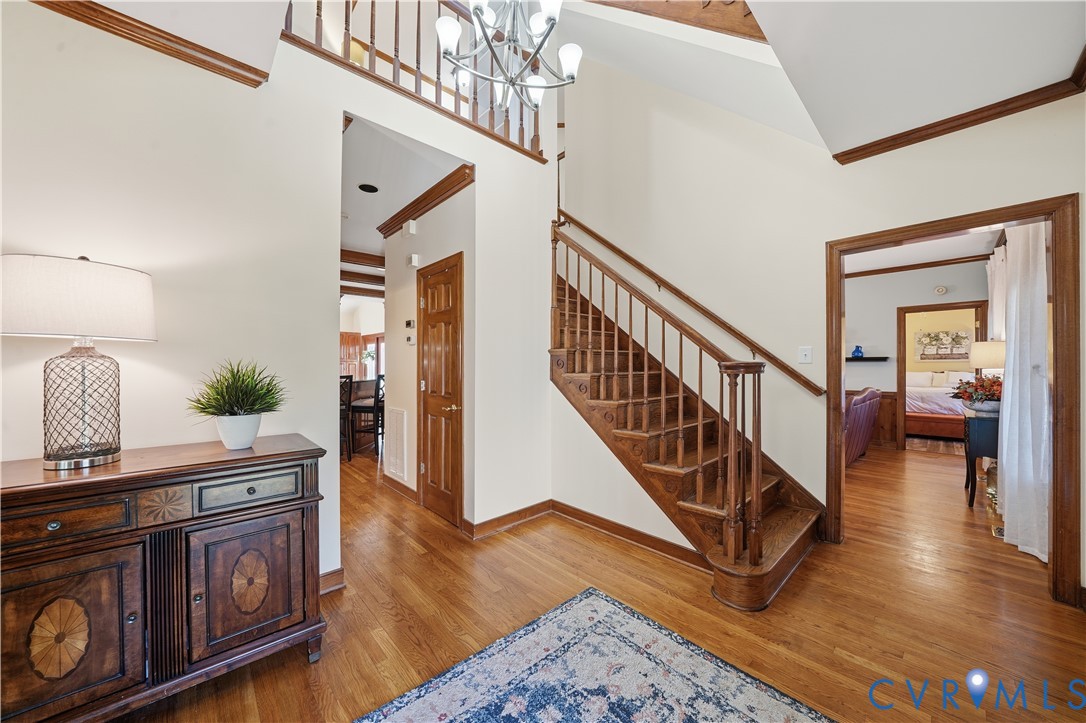
Additional highlights include hardwood flooring throughout the first floor, a two-story foyer, laundry room with linen closet, a new water heater, and a roof that is just two years old.
This exceptional Woodlake residence delivers space, comfort, and a floor plan designed to fit your lifestyle--inside and out.

6
beds

6
baths

4,518 Sq.Ft. LIVING AREA

0.47 Acres lot

Elliott Gravitt

Elliott Gravitt

Area & Lot

Status
Sold
Sold Date
April 20, 2026
Living Space
4,518 Sq.Ft.
Lot Size
0.47 Acres
MLS® ID
2531516
Type
Residential
Year Built
1994
Neighborhood
Amelia
Architecture Styles
Transitional
Elementary School
Clover Hill
Middle School
Tomahawk Creek
High School
Cosby

Interior

Bedrooms
6
Total Bathrooms
6
Full Bathrooms
5
Half Bathroom
1
Flooring
Carpet, Laminate, Wood
Appliances
Dryer, Dishwasher, Microwave, Oven, Refrigerator, Stove, Washer
Other Interior Features
Breakfast Area, Ceiling Fan(s), Dining Area, Separate/Formal Dining Room, French Door(s)/Atrium Door(s), Fireplace, Granite Counters, High Ceilings, Kitchen Island, Main Level Primary, Walk-In Closet(s)

Exterior

Stories
2
Garage Space
2.0
Water Source
Public
Pool
Pool, Community
Roof
Composition
Lot Features
Landscaped
Parking
Driveway, Garage Door Opener, Off Street, Paved, Garage Faces Rear, Garage Faces Side
Heat Type
Natural Gas, Zoned
Air Conditioning
Zoned
Sewer
Public Sewer
Other Exterior Features
Deck, Sprinkler/Irrigation, Lighting, Paved Driveway

Financial

Sales Price
$735,000
Real Estate Tax
$6,207/yr
HOA Fees
$382/3 mos

Amelia

Amelia, Virginia, located in the heart of Virginia, is a picturesque rural area known for its rich history and close-knit community. Established in...

Work With Us

Providence Hill Real Estate are dedicated to helping you find your dream home and assisting with any selling needs you may have. Contact us today to start your home searching journey!

Follow Us on Instagram
