13800 Sunrise Bluff Rd
SEE ALL PHOTOS
13800 Sunrise Bluff Rd
Sold

13800 Sunrise Bluff Rd

13800 Sunrise Bluff Rd, Midlothian, VA 23112

$520,000
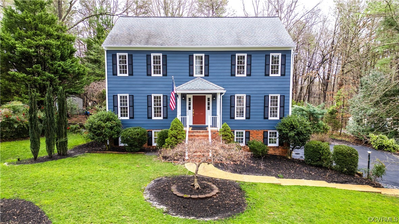
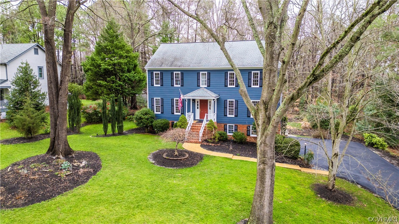
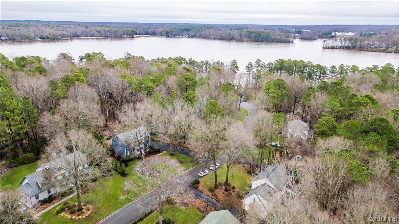
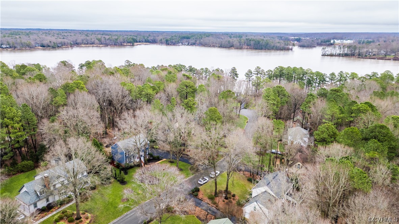
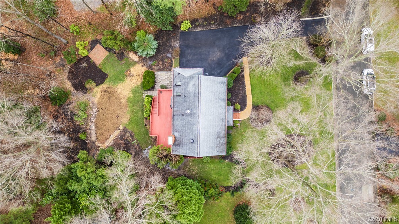
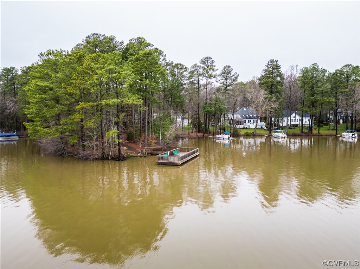
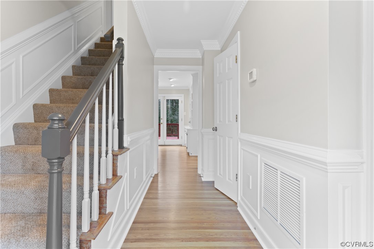
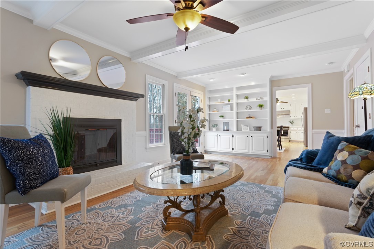
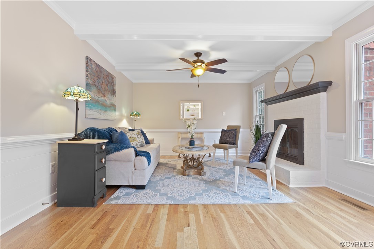
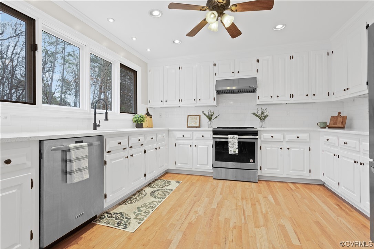
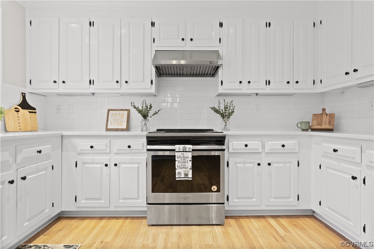
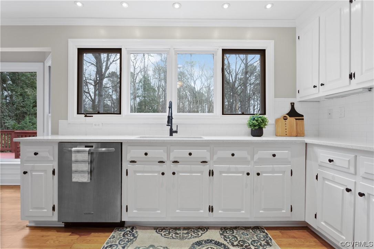
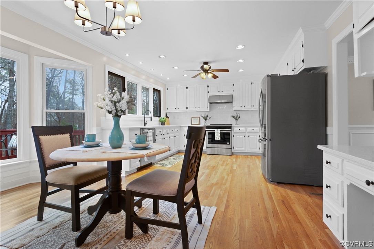
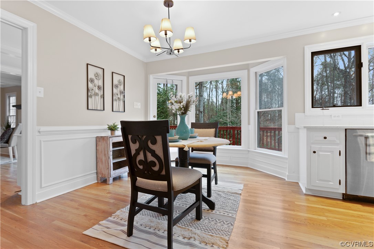
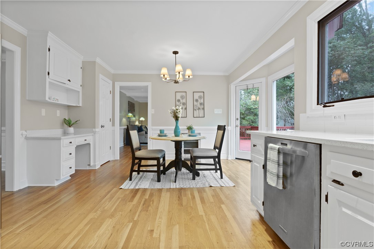
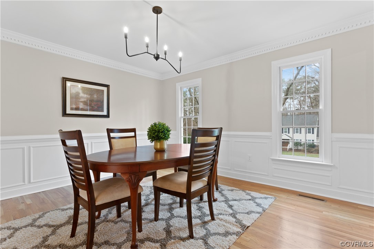
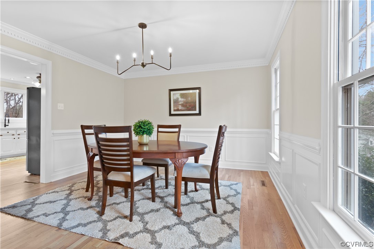
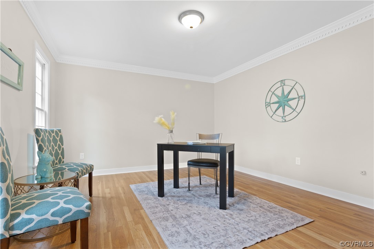
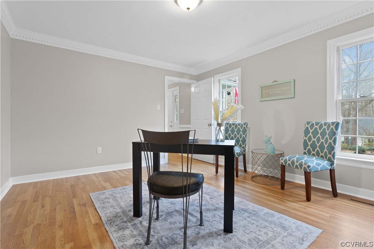
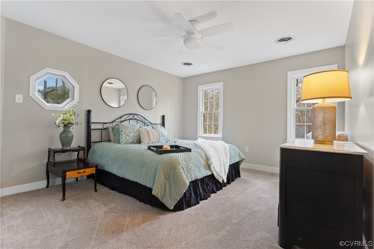
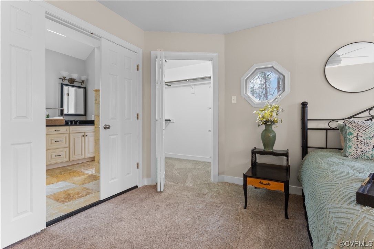
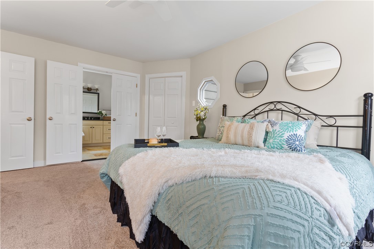
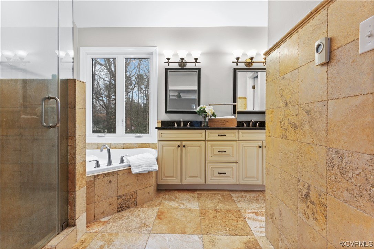
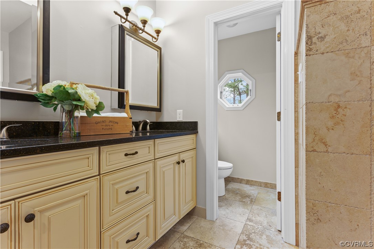
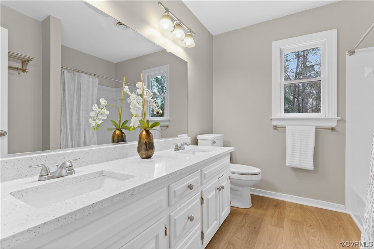
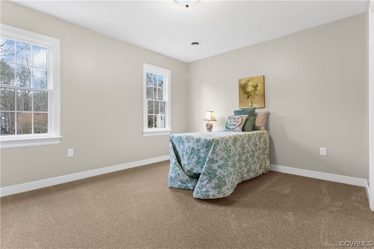
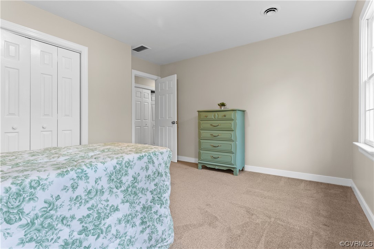
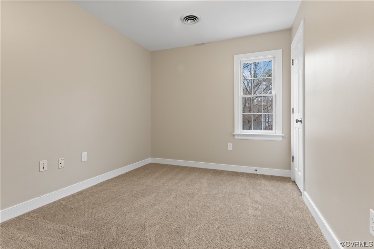
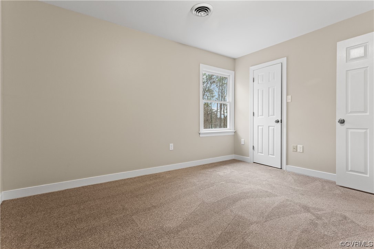
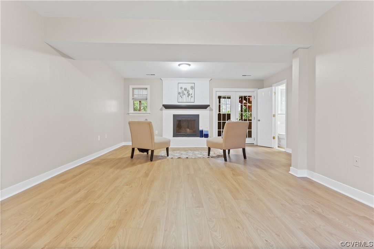
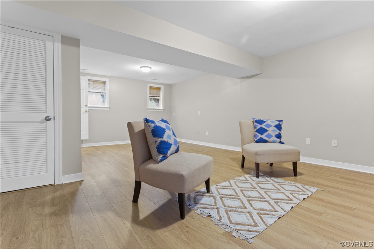
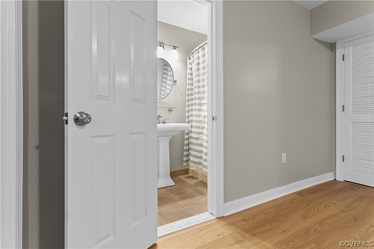
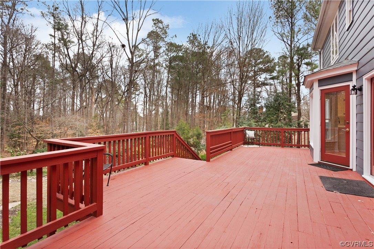
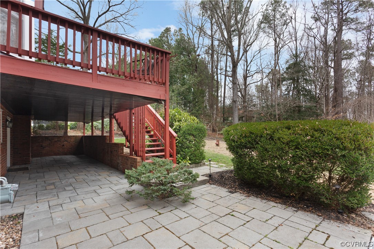
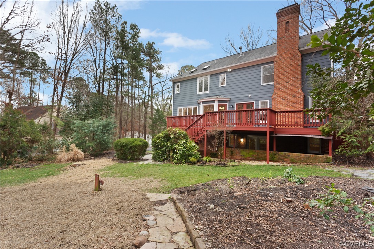
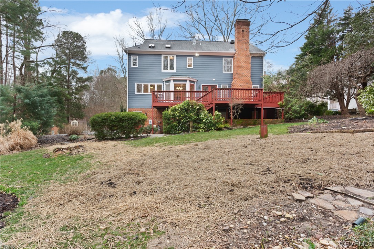
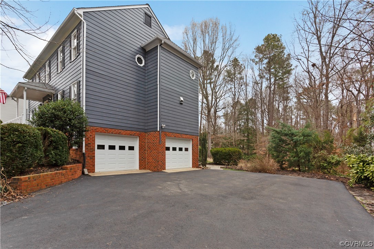
Welcome to Life on the Lake! This is the ONE you have been waiting for..first time on the market in over 27 years! Cosby High District & 4 houses to the LAKE with views from the driveway, this STATELY colonial style home w/ loads of UPDATES and a BASEMENT is sure to please! Situated on a nearly .4 acre wooded lot, you have 3 levels of living & multiple outdoor spaces. Step inside to fresh paint, newly finished HARDWOODS & carpet, updated lighting, white kitchen w/ QUARTZ counters, new sink, hardware, vent hood & stainless steel appliances (all convey)! A first floor OFFICE, formal dining, a cozy living room w/ gas fireplace, powder room & central vac complete the main level. Upstairs, are 4 generous size bedrooms, laundry area, 2 full baths & a large walk up attic. In the primary, there is a walk in closet & a bathroom OASIS including walk in shower w/ jets, heated floors, travertine tile, spa tub, & double vanity. Down in the lower level is a dry, finished walk-out basement w/ gas fireplace, new waterproof flooring & a full bath w/ walk in shower, & 2 car garage. This could be the perfect space for an IN-LAW suite or student! Outside is a covered paver patio, large deck for entertaining & multiple spots for sitting or gardening in your private yard. Multiple blooming bushes, trees, perennials and a Japanese maple decorate the grounds. Close proximity to all Midlothian has to offer with shops & restaurants, and a quick commute to Richmond makes this home an ideal location! All a 200 step stroll to the lake, where miles of walking trails & endless amenities including pools, schools & tot-lots in Woodlake await!

4
beds

4
baths

2,754 Sq.Ft. LIVING AREA

0.38 Acres lot

Christina Goodpaster

Christina Goodpaster

Area & Lot

Status
Sold
Sold Date
March 4, 2024
Living Space
2,754 Sq.Ft.
Lot Size
0.38 Acres
MLS® ID
2402187
Type
Residential
Year Built
1987
Neighborhood
Chesterfield
Architecture Styles
Colonial, Two Story
View Description
Water
Elementary School
Clover Hill
Middle School
Tomahawk Creek
High School
Cosby

Interior

Bedrooms
4
Total Bathrooms
4
Full Bathrooms
3
Half Bathroom
1
Flooring
Partially Carpeted, Wood
Fireplace
Gas, Masonry
Appliances
Dishwasher, Gas Water Heater
Other Interior Features
Central Vacuum

Exterior

Stories
3
Garage Space
2.0
Water Source
Public
Pool
None, Community
Roof
Asphalt
Parking
Garage Door Opener
Heat Type
Electric, Natural Gas, Zoned
Air Conditioning
Zoned
Sewer
Public Sewer

Financial

Sales Price
$520,000
Real Estate Tax
$3,495/yr
HOA Fees
$117/mo

Chesterfield

Chesterfield, Virginia, is a vibrant suburban county just south of Richmond. Boasting a perfect balance of modern amenities and natural beauty, Che...

Work With Us

Providence Hill Real Estate are dedicated to helping you find your dream home and assisting with any selling needs you may have. Contact us today to start your home searching journey!

Follow Us on Instagram
