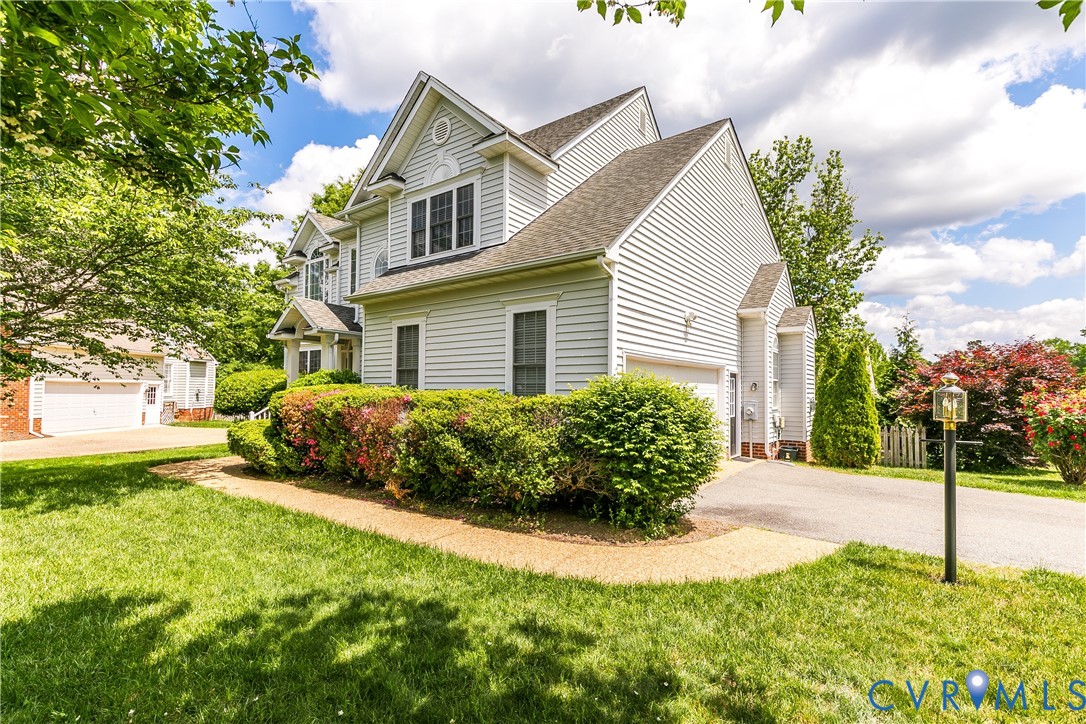
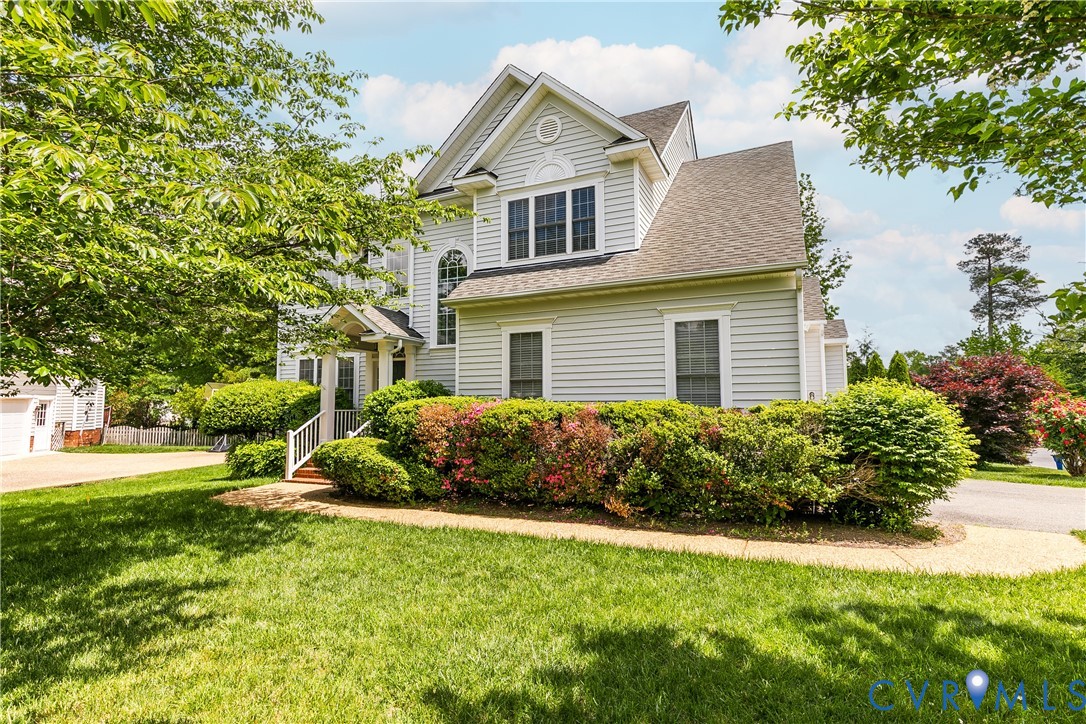
Light-sided, multi-gabled home with an attached garage, landscaped shrubs, and a curved walkway.
13706 Biggin Pond Ln
SEE ALL PHOTOS
Light-sided, multi-gabled home with an attached garage, landscaped shrubs, and a curved walkway.
13706 Biggin Pond Ln
Sold

13706 Biggin Pond Ln

13706 Biggin Pond Ln, Midlothian, VA 23114

$605,000
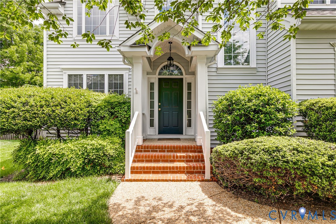
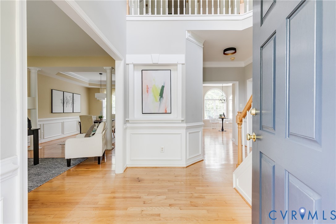
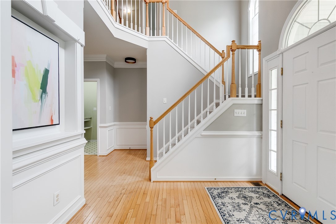
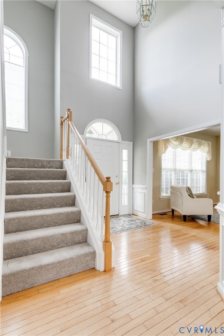
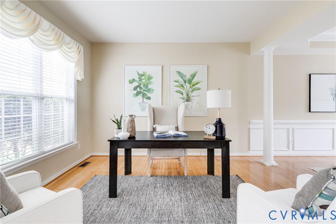
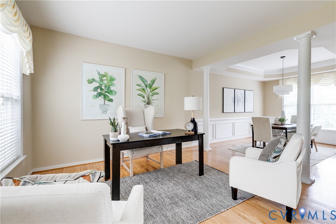
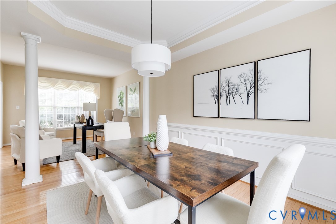
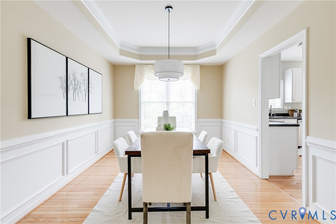
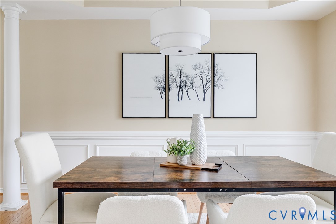
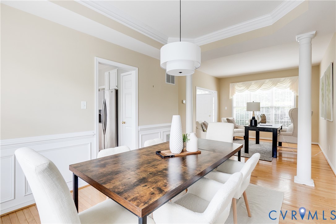
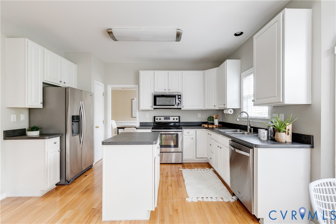
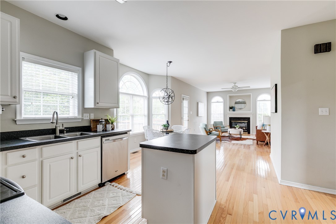
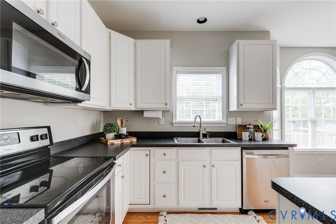
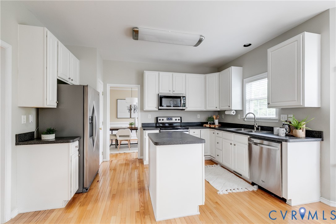
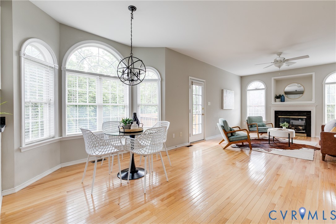
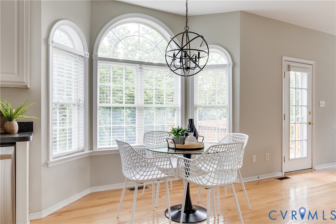
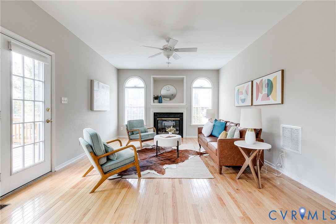
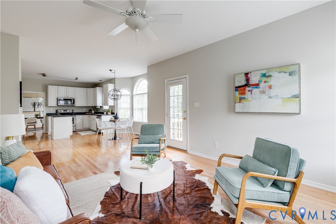
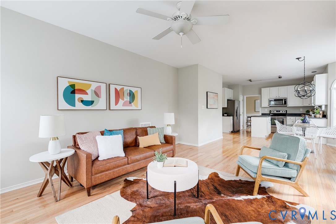
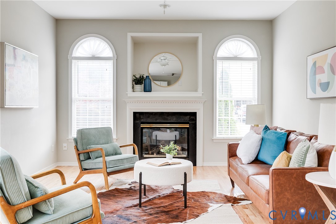
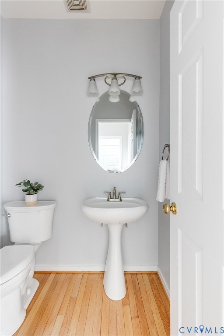
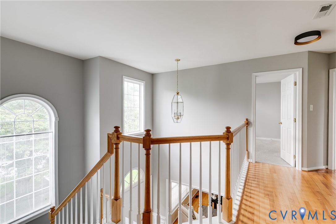
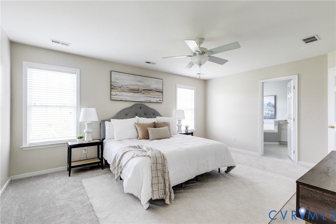
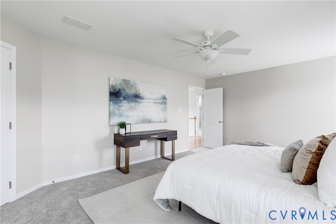
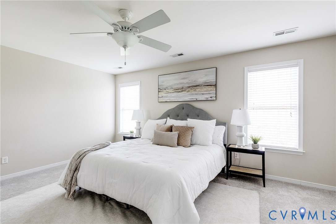
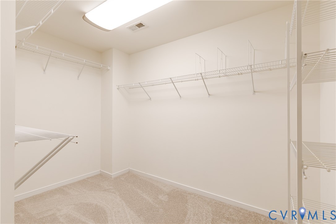
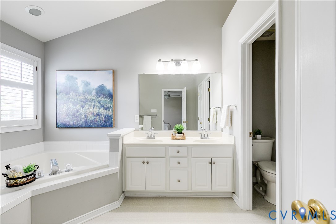
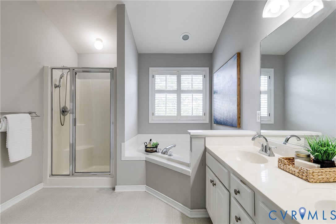
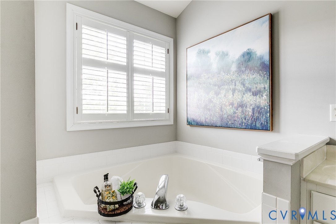
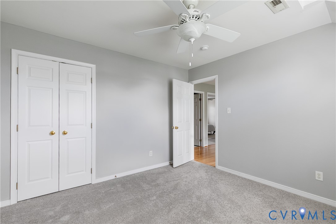
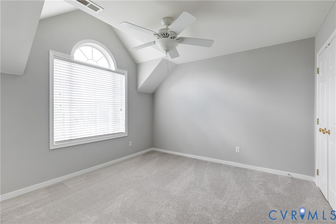
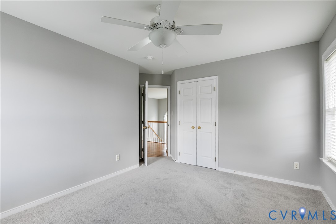
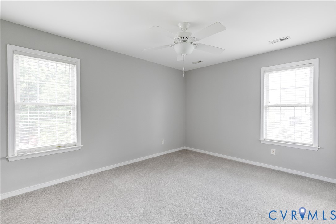
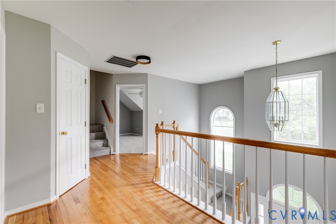
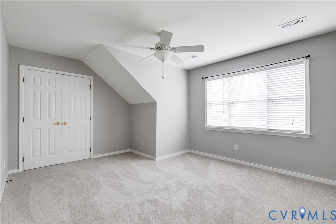
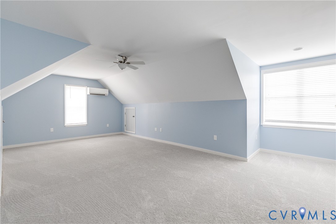
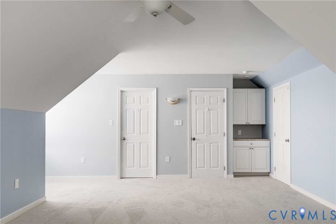
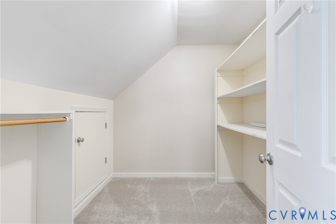
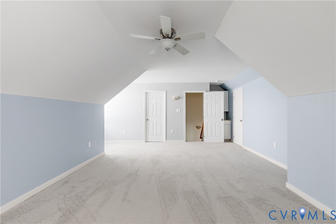
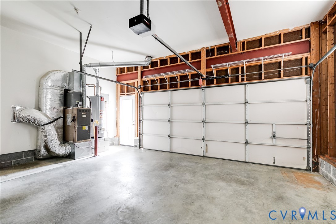
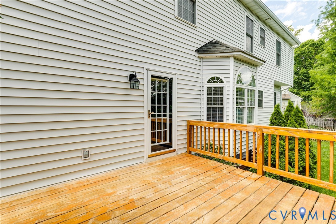
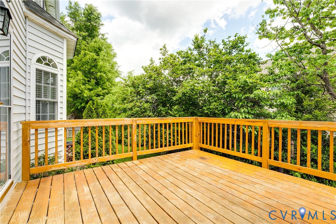
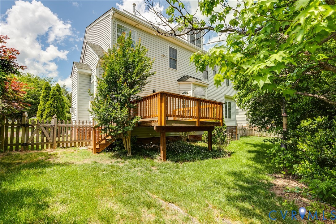
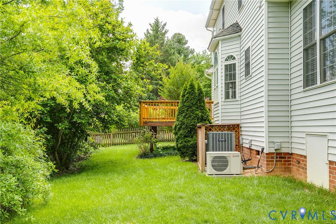
Nestled in one of Midlothian's most coveted neighborhoods, The Grove, 13706 Biggin Pond Ln sits just steps from the community clubhouse and pool, walking trails, and neighborhood pond. You'll love the setting--a spacious corner lot with a side-loading garage, fenced rear yard, mature trees, and a stately presence from the moment you arrive. Inside, you'll find 2,943 SF, 5 large bedrooms, hardwood floors on the main level, NEW carpet on the second and third floors, fresh paint, and much more. A welcoming foyer with chair rail and picture trim molding, along with a decorative wall niche, sets the tone. To your left, the living/sitting room offers large, sun-filled windows. Two stately columns frame the dining room, complete with additional decorative molding, a tray ceiling, and an updated chandelier. The kitchen, breakfast nook, and family room come together as a true "Great Room," creating an ideal space for entertaining, with hardwoods spanning wall to wall. The kitchen is well-appointed with white cabinetry, stainless steel appliances, a pantry, and an island. The family room features a gas fireplace, large windows, and easy access to the rear deck. The first floor also includes a half bath, a laundry room with extra storage, and access to the 2-car garage, which offers even more storage and a pedestrian door. Upstairs, you'll find hardwood flooring in the hallway leading to four generously sized bedrooms. The standout is the primary suite, featuring new carpet, a huge walk-in closet, and an en-suite bath with a walk-in shower, garden tub, dual vanity, and private water closet. The three additional bedrooms on this level all offer new carpet, ceiling fans, fresh paint, and ample closet space. The third floor provides a flexible fifth bedroom with a large walk-in closet and built-in cabinetry--also perfect as a bonus room. Conveniently located near everything Midlothian has to offer--shopping and dining, top-rated schools, easy access to Route 288, and just 20 minutes to both Short Pump and Downtown RVA!

5
beds

3
baths

2,943 Sq.Ft. LIVING AREA

9,104.04 Sq.Ft. lot

Laura Woodard

Laura Woodard

View Virtual Tour

Area & Lot

Status
Sold
Sold Date
June 2, 2026
Living Space
2,943 Sq.Ft.
Lot Size
9,104.04 Sq.Ft.
MLS® ID
2610271
Type
Residential
Year Built
1999
Neighborhood
Amelia
Architecture Styles
Two Story, Transitional
Elementary School
Watkins
Middle School
Midlothian
High School
Midlothian

Interior

Bedrooms
5
Total Bathrooms
3
Full Bathrooms
2
Half Bathroom
1
Laundry Room
Washer Hookup, Dryer Hookup
Flooring
Carpet, Vinyl, Wood
Fireplace
Gas, Vented
Appliances
Dishwasher, Electric Cooking, Disposal, Gas Water Heater, Microwave, Oven, Refrigerator, Stove, Water Heater
Other Interior Features
Ceiling Fan(s), Dining Area, Separate/Formal Dining Room, Eat-in Kitchen, Fireplace, Garden Tub/Roman Tub, High Ceilings, Kitchen Island, Bath in Primary Bedroom, Pantry, Recessed Lighting, Walk-In Closet(s)

Exterior

Stories
2
Garage Space
2.0
Water Source
Public
Pool
None
Roof
Shingle
Parking
Attached, Driveway, Garage, Garage Door Opener, Off Street, Oversized, Paved, Garage Faces Rear, Garage Faces Side
Heat Type
Forced Air, Heat Pump, Multi-Fuel, Zoned
Air Conditioning
Central Air, Electric, Zoned
Sewer
Public Sewer
Security Features
Smoke Detector(s)
Other Exterior Features
Deck, Sprinkler/Irrigation, Porch, Paved Driveway

Financial

Sales Price
$605,000
Real Estate Tax
$4,320/yr
HOA Fees
$608/yr

Amelia

Amelia, Virginia, located in the heart of Virginia, is a picturesque rural area known for its rich history and close-knit community. Established in...

Work With Us

Providence Hill Real Estate are dedicated to helping you find your dream home and assisting with any selling needs you may have. Contact us today to start your home searching journey!

Follow Us on Instagram