13704 Durhamshire Ct
SEE ALL PHOTOS
13704 Durhamshire Ct
Courtesy of Long & Foster REALTORS
Sold

13704 Durhamshire Ct

13704 Durhamshire Ct, Midlothian, VA 23113

$539,000
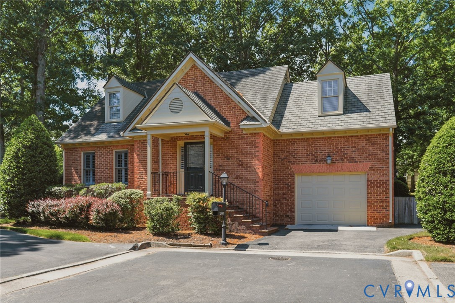
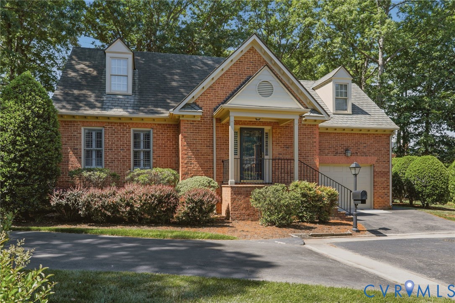
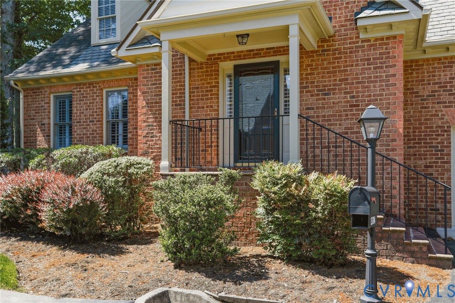
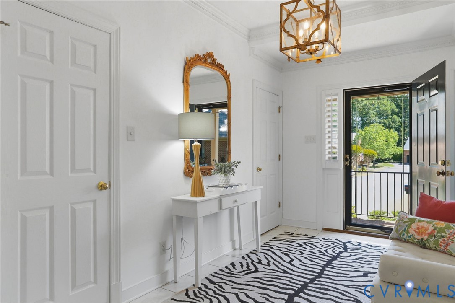
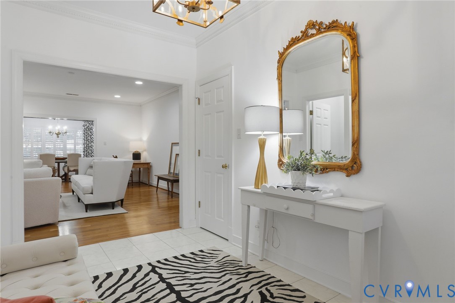
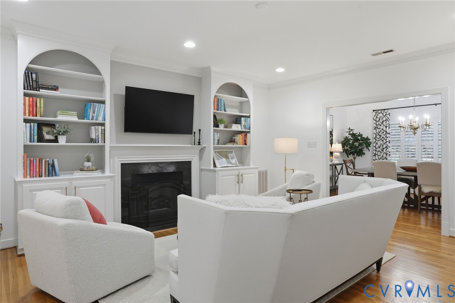
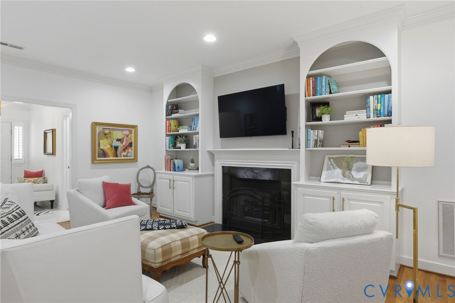
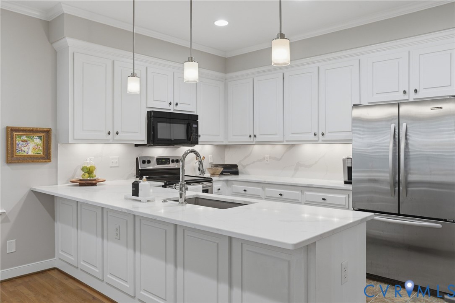
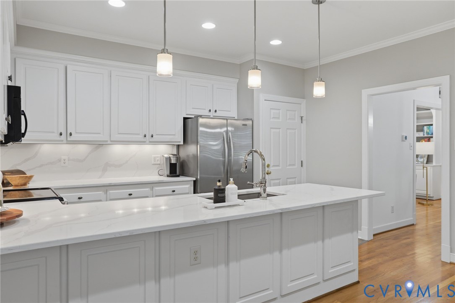
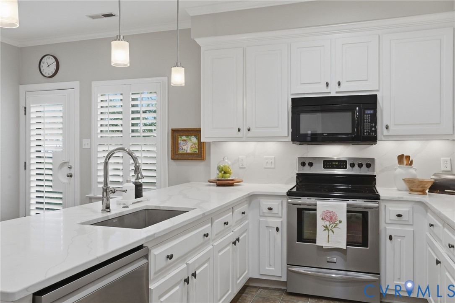
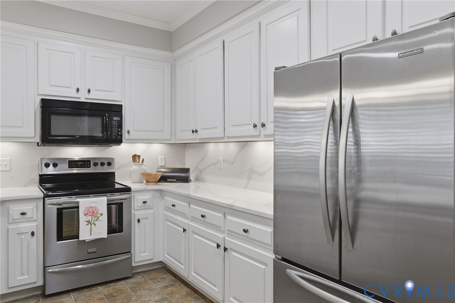
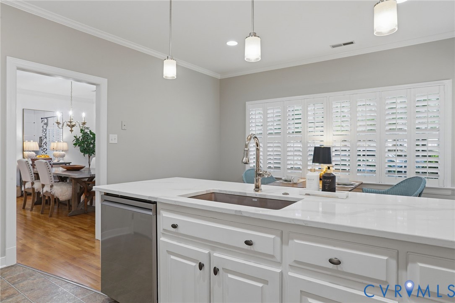
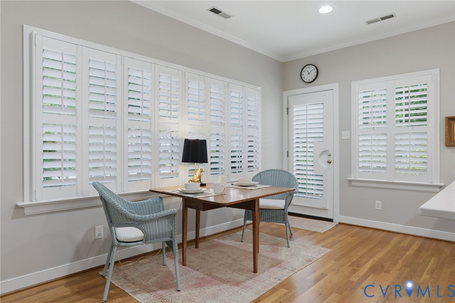
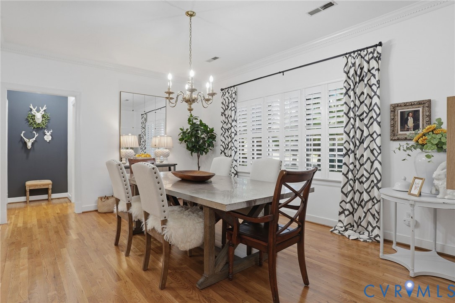
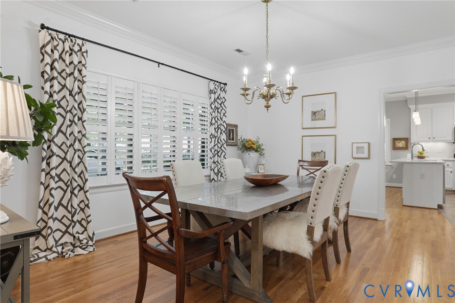
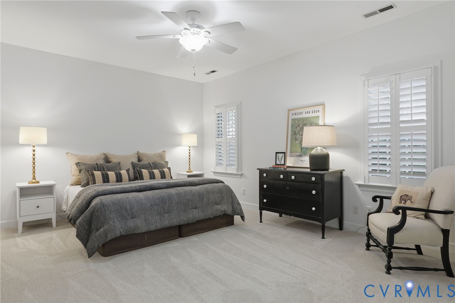
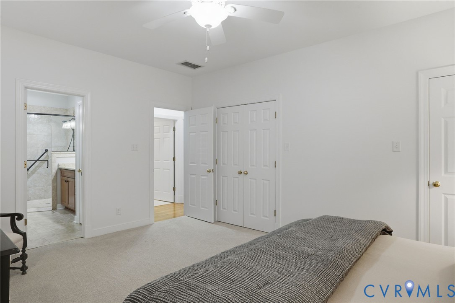
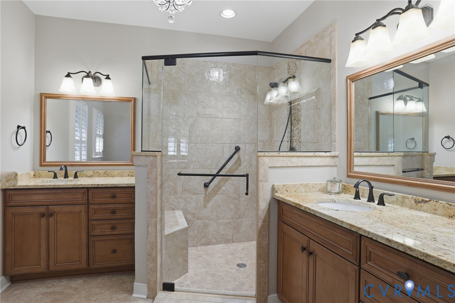
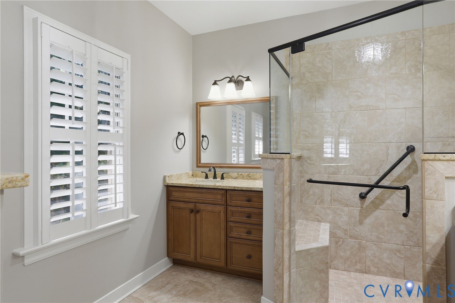
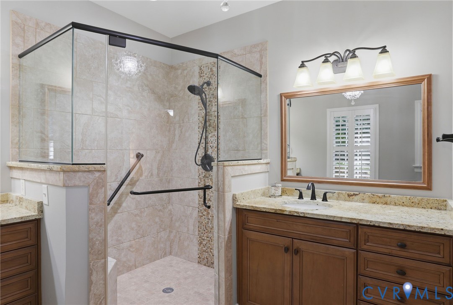
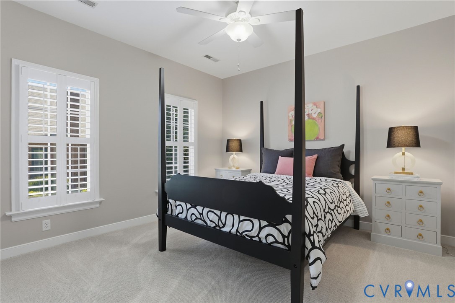
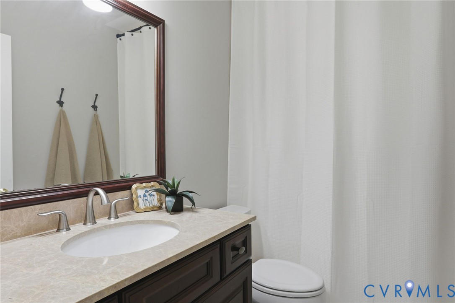
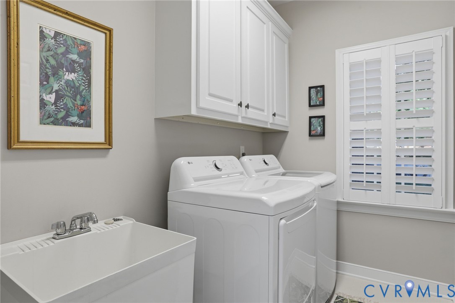
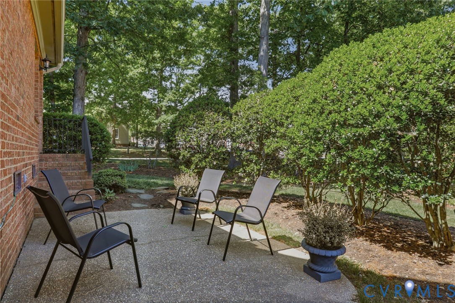
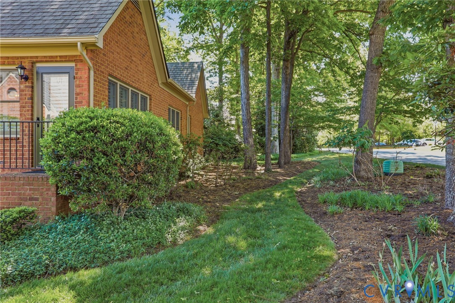
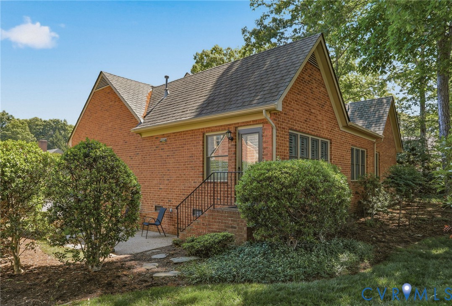
ONE LEVEL LIVING IN THE HEART OF SALISBURY! Are you ready to downsize and stay within this community? This charming brick Cape Cod in the Cheltenham section is updated and ready for a new owner. Large welcoming Foyer opens to the Living Room with gas fireplace flanked by handsome built-ins. The spacious Formal Dining Room has triple window and unique dining table and chairs that convey. Updated with white quartz, the Kitchen has white cabinetry, stainless appliances and a large dining/sitting area with access to the patio. The Primary Bedroom has new carpet, two closets, fan/light, Plantation shutters and an updated accessible bath with dual raised height vanities, oversized shower, granite and linen closet. Equipped with new washer & dryer, sink and cabinets, the laundry room is conveniently across the hall from the primary suite. The second Bedroom has new carpet, closet, fan/light and Plantation shutters with an adjacent full bath with tub/shower. The HVAC system was replaced in March '26 - gas furnace and AC with 10 year transferable warranty. This quiet neighborhood HOA includes care of the common area, street paving and snow removal, trash pickup, leaf removal and lawn care. WELCOME HOME!

2
beds

2
baths

1,743 Sq.Ft. LIVING AREA

8,015.04 Sq.Ft. lot

Sammy Landolt

Sammy Landolt

Area & Lot

Status
Sold
Sold Date
June 8, 2026
Living Space
1,743 Sq.Ft.
Lot Size
8,015.04 Sq.Ft.
MLS® ID
2611656
Type
Residential
Year Built
1994
Architecture Styles
Cape Cod
Elementary School
Bettie Weaver
Middle School
Midlothian
High School
Midlothian

Interior

Bedrooms
2
Total Bathrooms
2
Full Bathrooms
2
Flooring
Carpet, Tile, Vinyl, Wood
Fireplace
Gas
Appliances
Dryer, Dishwasher, Electric Cooking, Disposal, Gas Water Heater, Microwave, Refrigerator, Stove, Washer
Other Interior Features
Bookcases, Built-in Features, Ceiling Fan(s), Dining Area, Fireplace, High Ceilings, Main Level Primary, Recessed Lighting

Exterior

Stories
1
Garage Space
1.0
Water Source
Public
Pool
None
Lot Features
Dead End
Parking
Attached, Driveway, Garage, Garage Door Opener, Guest, Off Street, Paved, Two Spaces
Heat Type
Forced Air, Natural Gas
Air Conditioning
Central Air
Sewer
Public Sewer
Other Exterior Features
Sprinkler/Irrigation, Porch, Paved Driveway

Financial

Sales Price
$539,000
Real Estate Tax
$3,902/yr
HOA Fees
$530/3 mos

Work With Us

Providence Hill Real Estate are dedicated to helping you find your dream home and assisting with any selling needs you may have. Contact us today to start your home searching journey!

Follow Us on Instagram