13702 Arrowood Ct
13702 Arrowood Ct
13702 Arrowood Ct
13702 Arrowood Ct
13702 Arrowood Ct
13702 Arrowood Ct
13702 Arrowood Ct
13702 Arrowood Ct
13702 Arrowood Ct
13702 Arrowood Ct
13702 Arrowood Ct
13702 Arrowood Ct
13702 Arrowood Ct
13702 Arrowood Ct
13702 Arrowood Ct
13702 Arrowood Ct
13702 Arrowood Ct
13702 Arrowood Ct
13702 Arrowood Ct
13702 Arrowood Ct
13702 Arrowood Ct
13702 Arrowood Ct
13702 Arrowood Ct
13702 Arrowood Ct
13702 Arrowood Ct
13702 Arrowood Ct
13702 Arrowood Ct
13702 Arrowood Ct
13702 Arrowood Ct
13702 Arrowood Ct
13702 Arrowood Ct
13702 Arrowood Ct
13702 Arrowood Ct
13702 Arrowood Ct
SEE ALL PHOTOS
13702 Arrowood Ct
13702 Arrowood Ct
13702 Arrowood Ct
13702 Arrowood Ct
13702 Arrowood Ct
13702 Arrowood Ct
13702 Arrowood Ct
13702 Arrowood Ct
13702 Arrowood Ct
13702 Arrowood Ct
13702 Arrowood Ct
13702 Arrowood Ct
13702 Arrowood Ct
13702 Arrowood Ct
13702 Arrowood Ct
13702 Arrowood Ct
13702 Arrowood Ct
13702 Arrowood Ct
13702 Arrowood Ct
13702 Arrowood Ct
13702 Arrowood Ct
13702 Arrowood Ct
13702 Arrowood Ct
13702 Arrowood Ct
13702 Arrowood Ct
13702 Arrowood Ct
13702 Arrowood Ct
13702 Arrowood Ct
13702 Arrowood Ct
13702 Arrowood Ct
13702 Arrowood Ct
13702 Arrowood Ct
13702 Arrowood Ct
13702 Arrowood Ct
Courtesy of Keller Williams Realty
Sold

13702 Arrowood Ct

13702 Arrowood Ct, Midlothian, VA 23112

$349,900
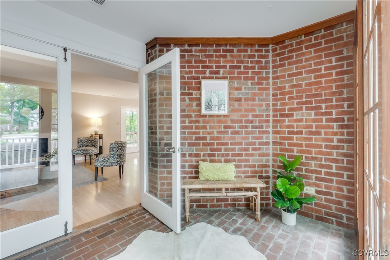
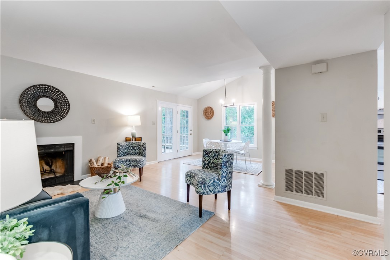
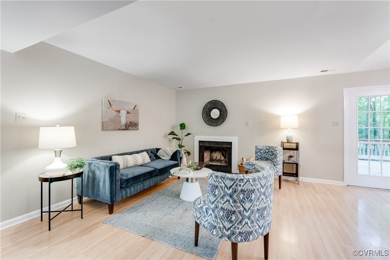
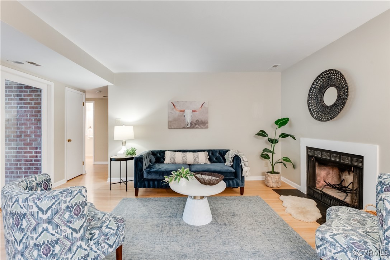
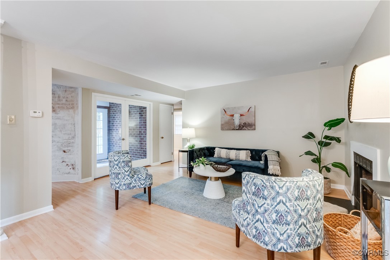
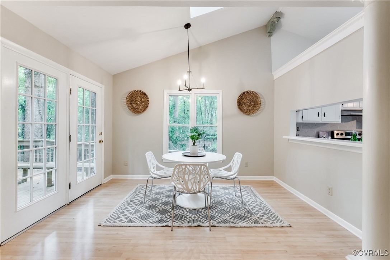
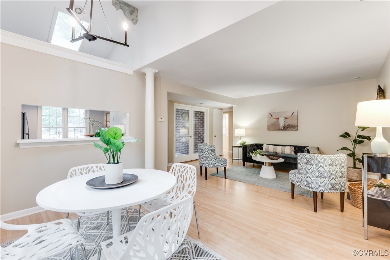
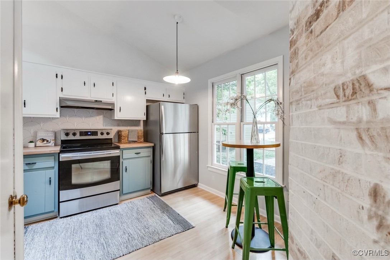
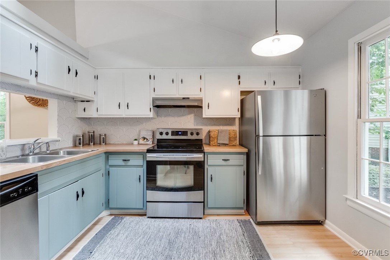
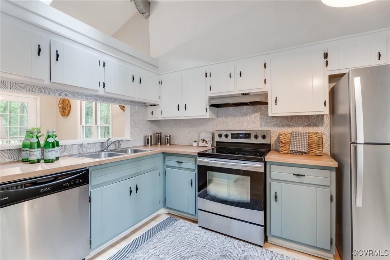
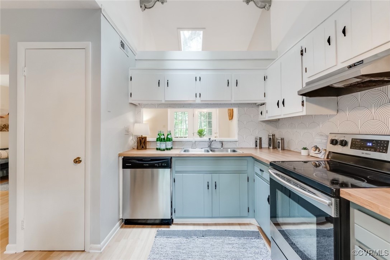
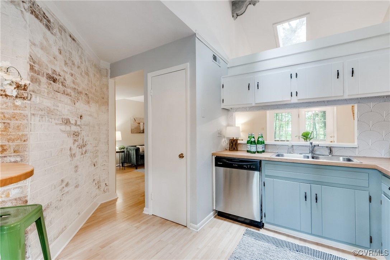
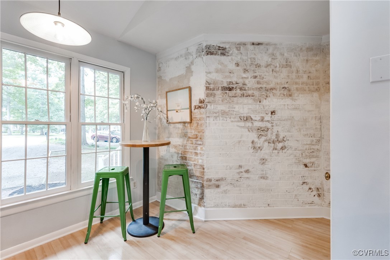
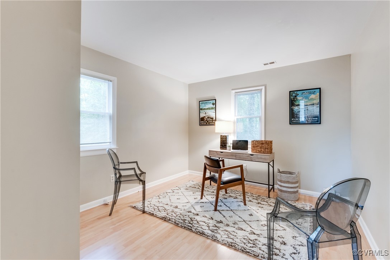
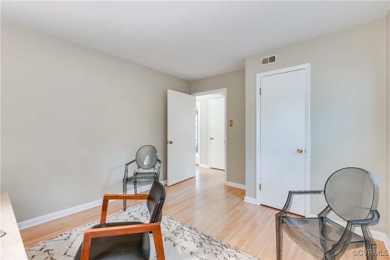
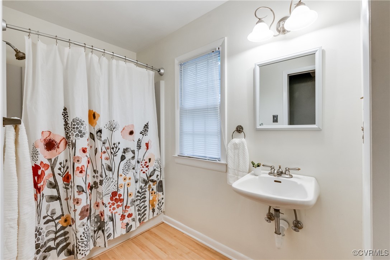
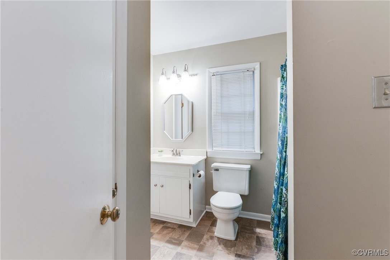
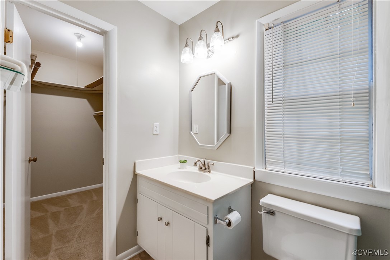
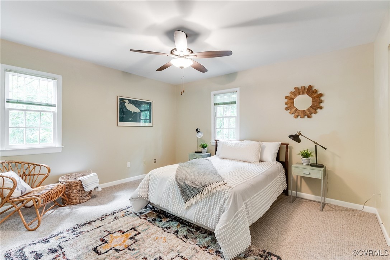
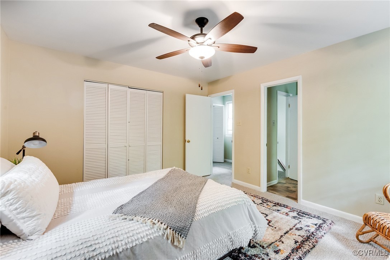
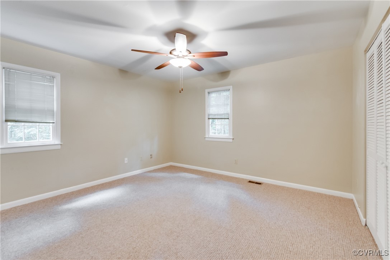
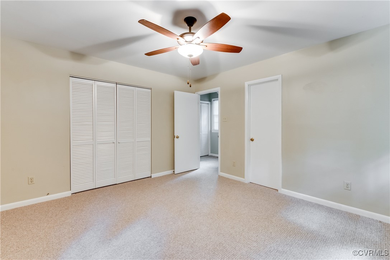
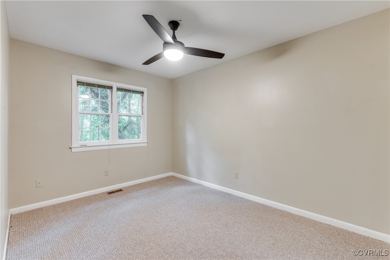
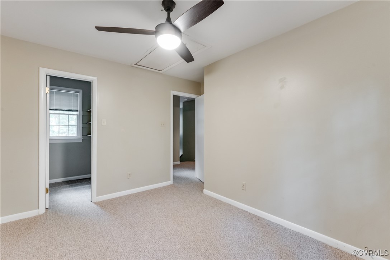
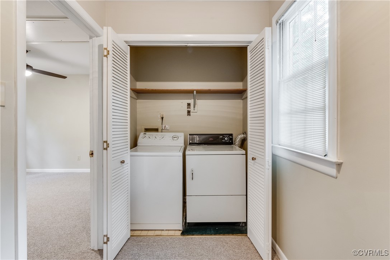
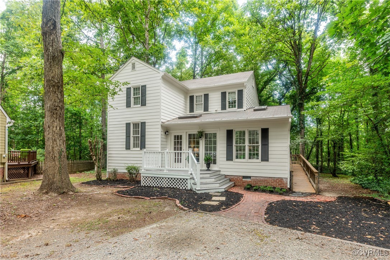
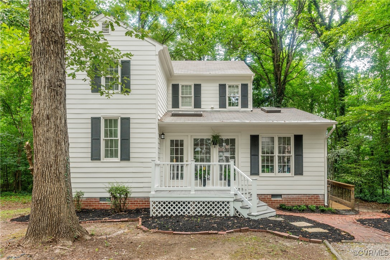
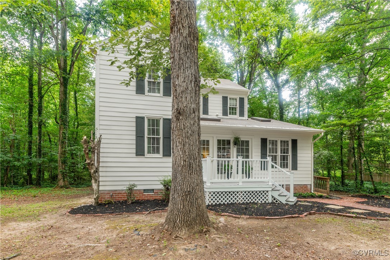
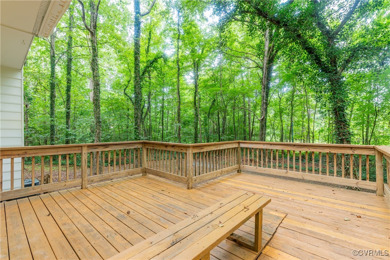
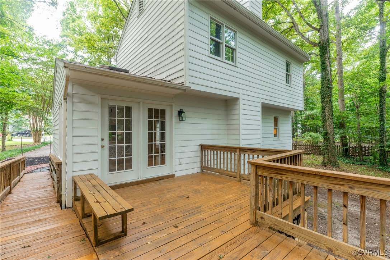
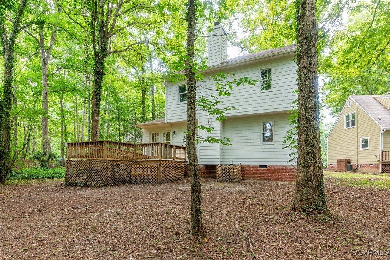
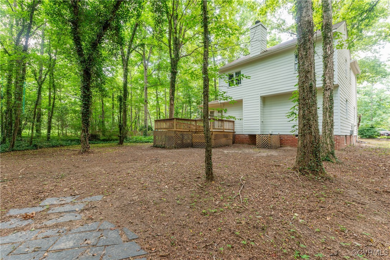
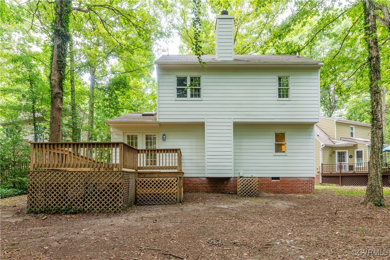
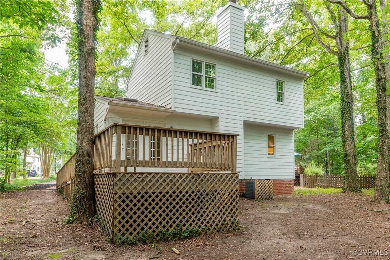
Welcome home to this exceptional and unique transitional-meets-colonial home in Midlothian! Pull up to the home, and you will love the quiet and shady neighborhood with its mature trees and established homes. Step up to the front porch, and the only only continues to impress. Step through the front french doors, and you will be greeted by a spacious brick foyer - an impactful statement while greeting guests and taking coats! From here, step through glass double doors to find your open main level featuring beautiful light wood floors. The spacious living area greets your with its ample footprint, wood-burning fireplace, and completely open flow to the dining room boasting vaulted ceiling and tons of natural light thanks to the rear french doors, additional windows, and skylight! From here, flow into the adorable updated kitchen with two-tone wood cabinetry, new butcher block counters, contemporary patterned backsplash, stainless appliances, and whitewashed brick accent wall. Head down the hall where you will find the first full bathroom and a 1st floor bedroom! Upstairs, you will find you conveniently-placed laundry closet and two large bedrooms - including your primary suite featuring walk-in closet and en suite access to your full bath! Next, head out back where you will enjoy an expansive rear deck with built-in bench seating and a subtle ramp to the driveway - making that first floor bedroom truly accessible! Tucked away near the trees, you will also find a slated area, perfect for a fire pit area! This great home will not last - schedule your showing today!

3
beds

2
baths

1,474 Sq.Ft. LIVING AREA

Ashley Harris

Ashley Harris

Features & Amenities

Interior

  • total bedrooms3
  • Total bathrooms2
  • full bathrooms2
  • Flooring Carpet, Laminate
  • Fireplace Wood Burning
  • other interior Features Bedroom on Main Level, Separate/Formal Dining Room, Fireplace, High Ceilings, High Speed Internet, Bath in Primary Bedroom, Pantry, Wired for Data, Walk-In Closet(s)

Area & Lot

  • Status Sold
  • Date Sold December 4, 2024
  • Living Area1,474 Sq.Ft.
  • MLS® ID2427559
  • TypeResidential
  • YEAR BUILT1984
  • NeighborhoodAmelia
  • Architecture StylesContemporary
  • Elementary SchoolSwift Creek
  • Middle SchoolSwift Creek
  • High SchoolClover Hill

Exterior

  • STORIES2
  • water SourcePublic
  • PoolNone
  • roofComposition, Shingle
  • parkingDriveway, Off Street, Unpaved
  • HEAT TYPEElectric, Heat Pump
  • AIR CONDITIONINGCentral Air, Heat Pump
  • sewerPublic Sewer
  • Disability FeaturesAccessible Full Bath, Accessible Bedroom, Accessible Kitchen, Accessible Approach with Ramp
  • other exterior FeaturesDeck, Porch, Unpaved Driveway

Financial

  • Sales Price$349,900
  • Real Estate Tax $2,467/yr
  • HOA $212/3 mos

Amelia

Amelia, Virginia, located in the heart of Virginia, is a picturesque rural area known for its rich history and close-knit community. Established in...

Work With Us

Providence Hill Real Estate are dedicated to helping you find your dream home and assisting with any selling needs you may have. Contact us today to start your home searching journey!

Follow Us on Instagram
