13574 Heathbrook Ter
SEE ALL PHOTOS
13574 Heathbrook Ter
Courtesy of EXP Realty LLC
Sold

13574 Heathbrook Ter

13574 Heathbrook Ter, Midlothian, VA 23112

$405,000
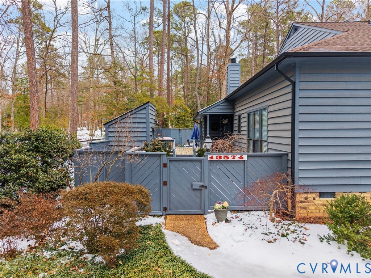
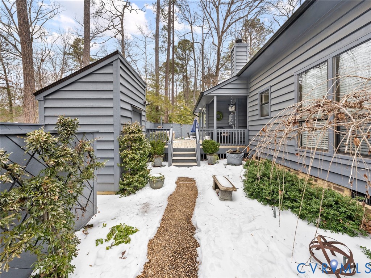
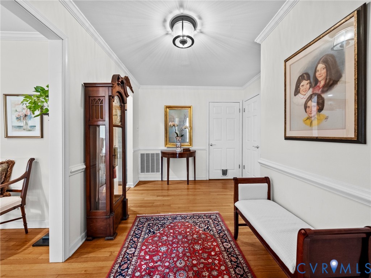
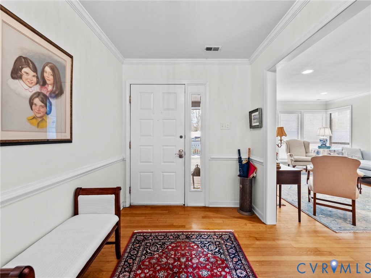
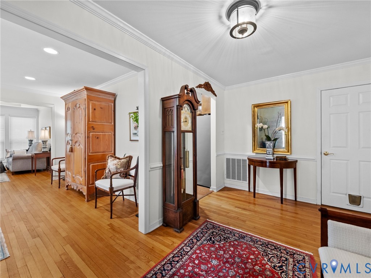
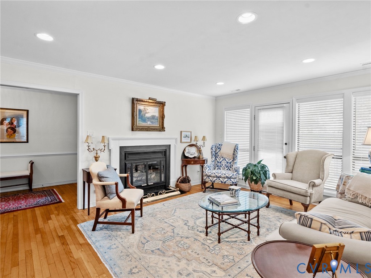
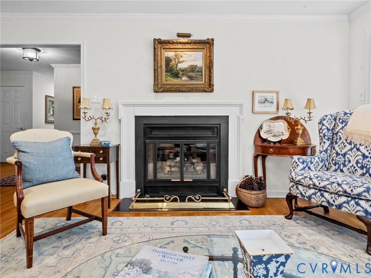
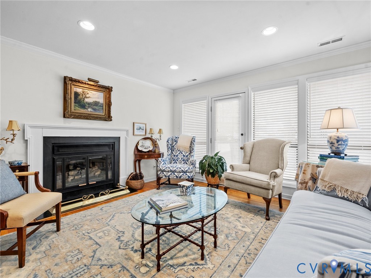
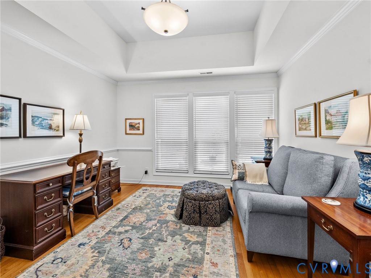
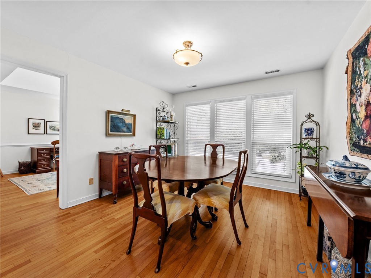
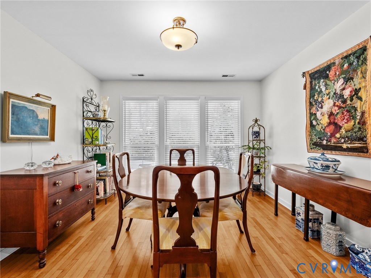
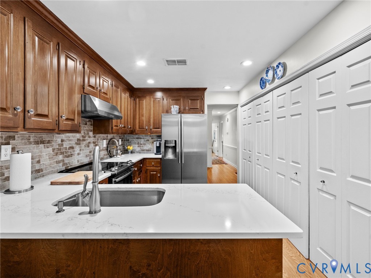
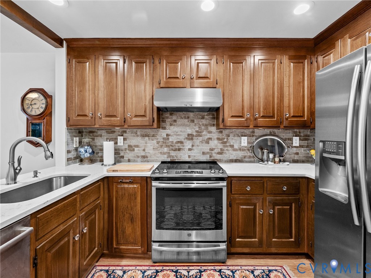
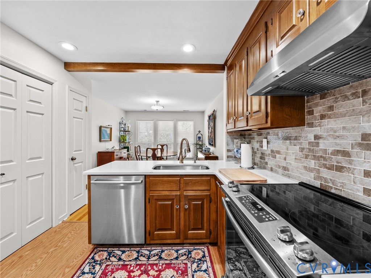
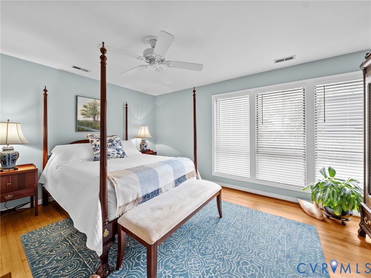
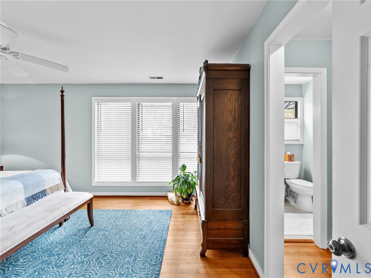
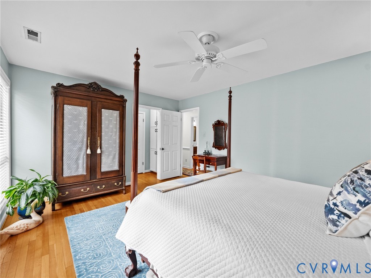
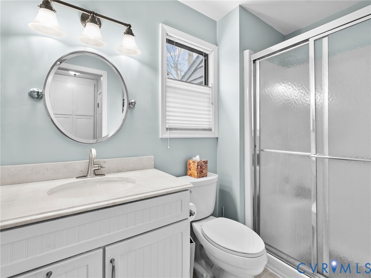
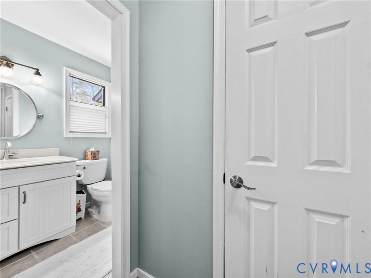
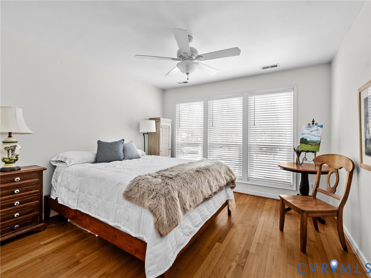
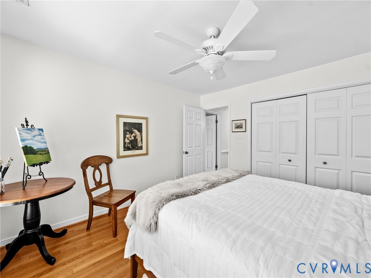
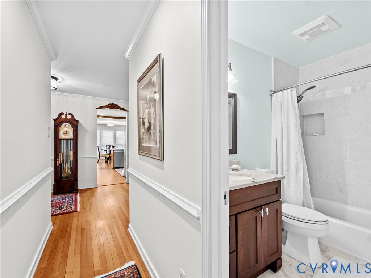
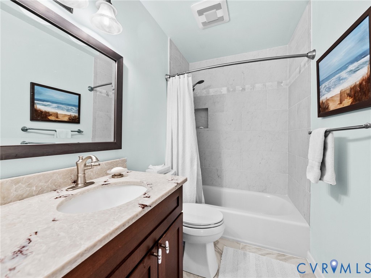
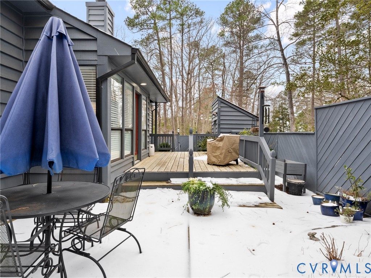
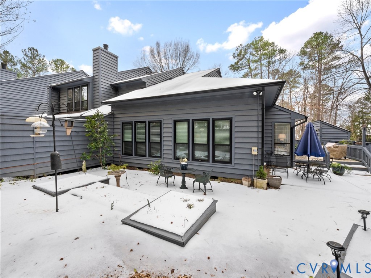
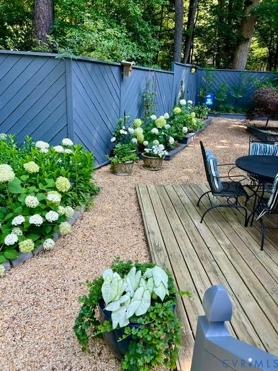
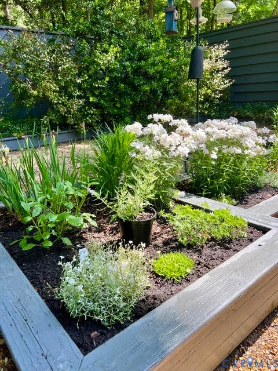
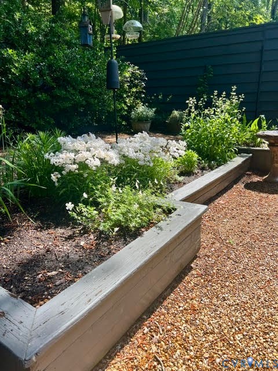
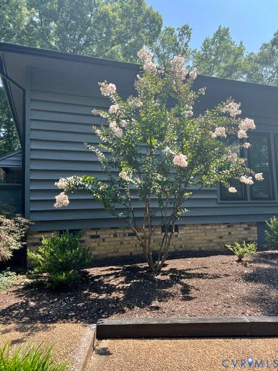
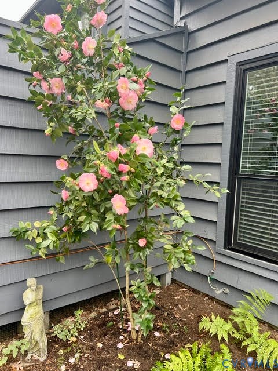
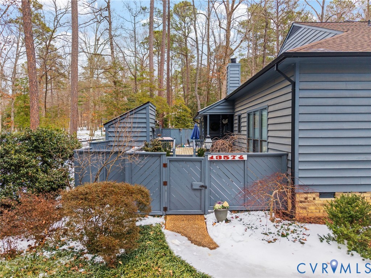
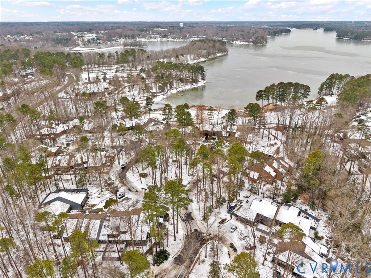
Tucked into the Glen Eagles section of Brandermill, this end-unit townhome is one of those homes that immediately feels special. With extra privacy, added natural light, and a setting that feels calm and tucked away, it offers the perfect balance of comfort and low-maintenance living. Inside, the layout is both functional and inviting, with 1,447 square feet that lives easy and open. The kitchen has been thoughtfully updated with quartz countertops and stainless steel appliances, making it a space you'll actually enjoy spending time in--whether you're cooking dinner or catching up over coffee. The living and dining areas flow effortlessly and feel bright and welcoming, thanks to the end-unit location. The home features two generously sized bedrooms, offering flexibility for guests, a home office, or everyday living. The primary bedroom has an attached bathroom with fabulous cabinets with functional storage options for linens. The hall bathroom has been nicely updated with clean, modern finishes that feel fresh but timeless. Step outside and you'll find what truly sets this home apart--a private garden oasis that feels more like a backyard retreat than a townhome patio. Surrounded by greenery, it's the perfect spot for morning coffee, quiet evenings, or simply enjoying a little outdoor peace. Living in Brandermill means enjoying miles of walking and biking trails, access to the Swift Creek Reservoir, multiple pools, playgrounds, and a true sense of community. Convenient to shopping, dining, and everyday essentials, this location offers both lifestyle and ease. This end-unit townhome is move-in ready, well cared for, and offers that hard-to-find combination of privacy, updates, outdoor space, and the Brandermill lifestyle. Do not wait to schedule your showing TODAY!!

2
beds

2
baths

1,447 Sq.Ft. LIVING AREA

4,138.2 Sq.Ft. lot

Lauren Garber

Lauren Garber

Area & Lot

Status
Sold
Sold Date
March 9, 2026
Living Space
1,447 Sq.Ft.
Lot Size
4,138.2 Sq.Ft.
MLS® ID
2601706
Type
Townhouse
Year Built
1982
Architecture Styles
Other
Elementary School
Clover Hill
Middle School
Swift Creek
High School
Clover Hill

Interior

Bedrooms
2
Total Bathrooms
2
Full Bathrooms
2
Flooring
Partially Carpeted, Wood
Fireplace
Gas
Appliances
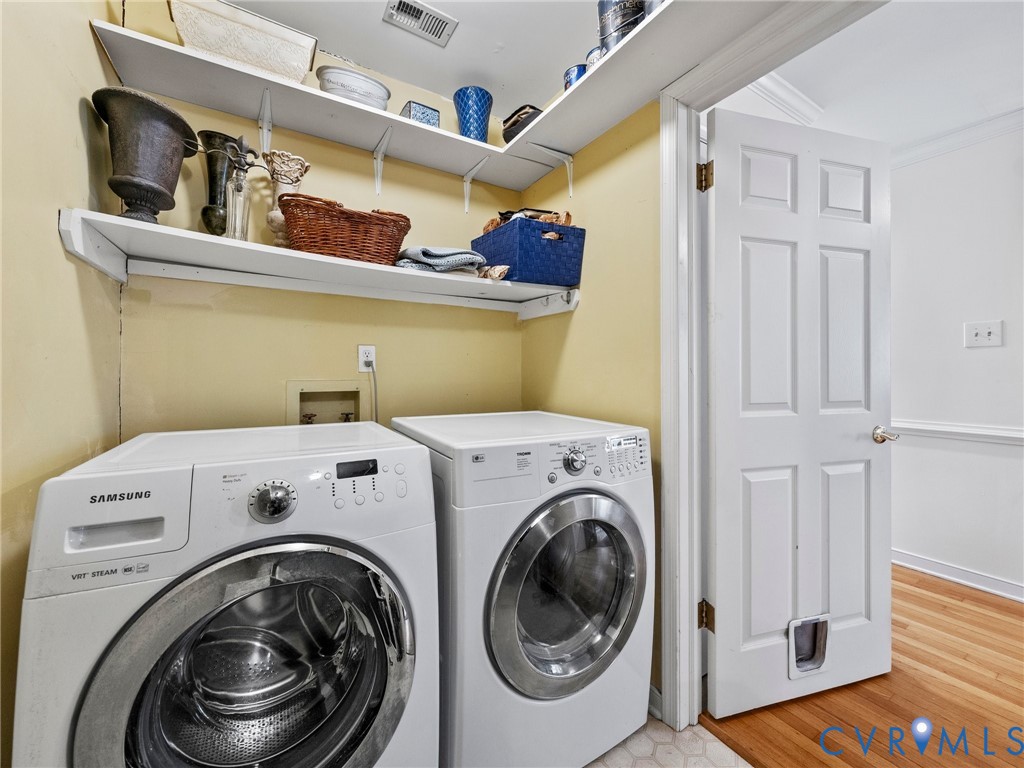
Dryer, Dishwasher, Electric Water Heater, Disposal, Microwave, Refrigerator, Stove, Washer
Other Interior Features
Bedroom on Main Level, Granite Counters

Exterior

Stories
1
Water Source
Public
Pool
Pool, Community
Roof
Shingle
Parking
Assigned
Heat Type
Electric
Air Conditioning
Electric
Sewer
Public Sewer

Financial

Sales Price
$405,000
Real Estate Tax
$2,497/yr
HOA Fees
$231/3 mos

Work With Us

Providence Hill Real Estate are dedicated to helping you find your dream home and assisting with any selling needs you may have. Contact us today to start your home searching journey!

Follow Us on Instagram