13325 Master Stag Dr
SEE ALL PHOTOS
13325 Master Stag Dr
For Sale

13325 Master Stag Dr

13325 Master Stag Dr, Chesterfield, VA 23112

$372,000
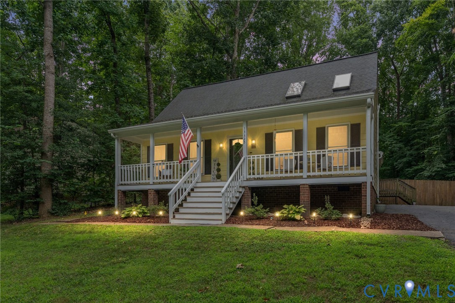
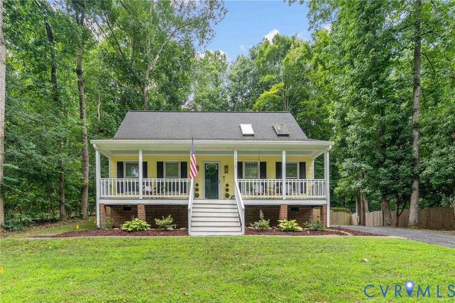
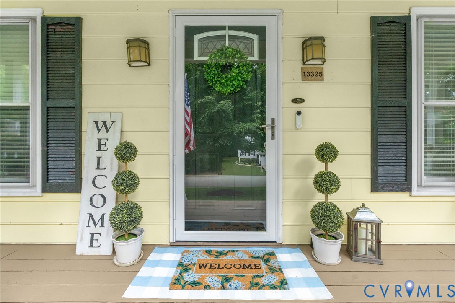
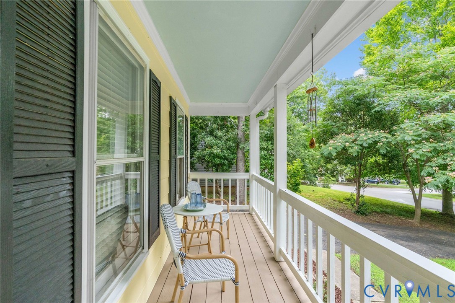
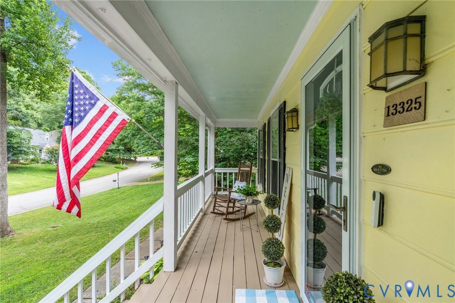
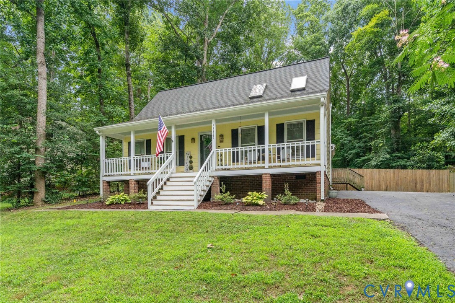
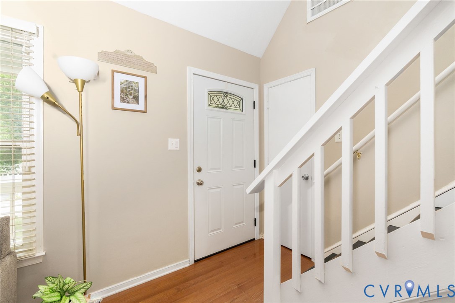
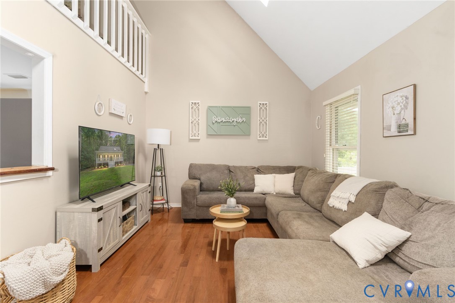
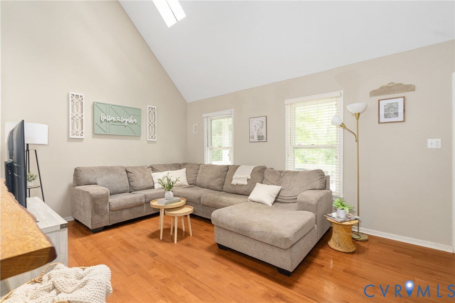
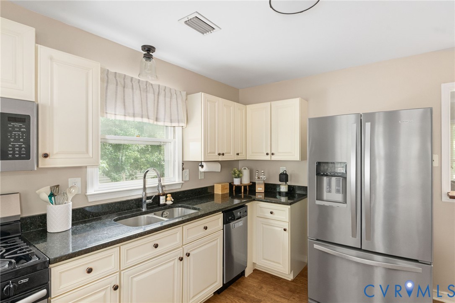
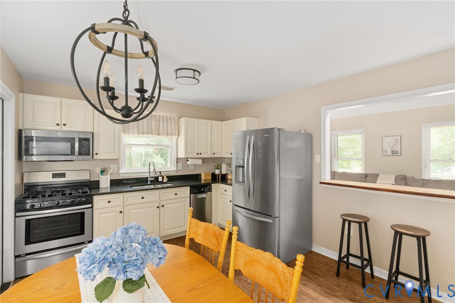
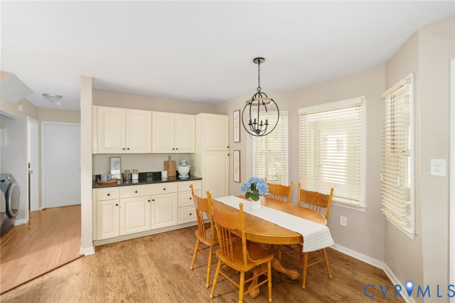
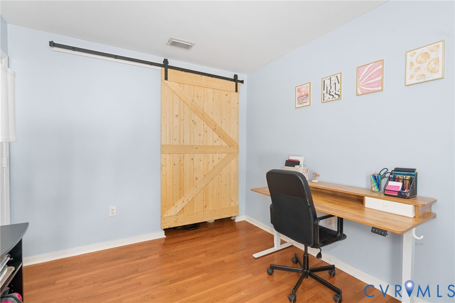
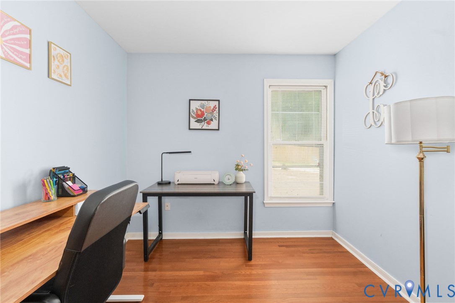
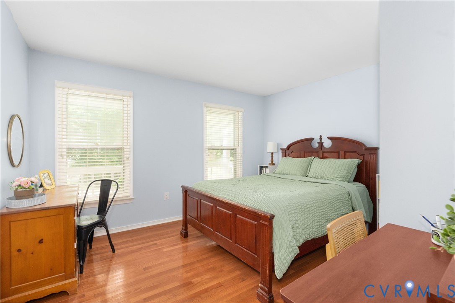
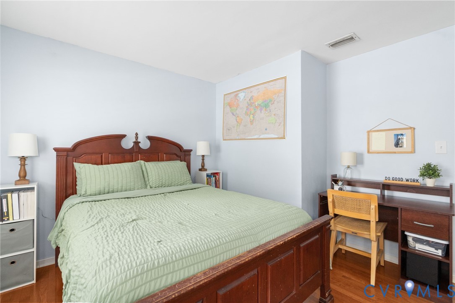
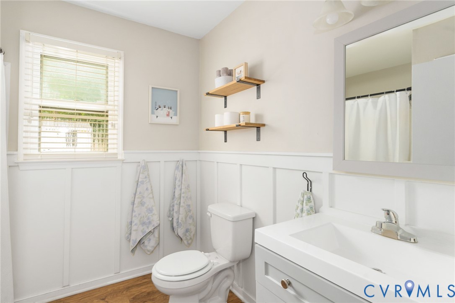
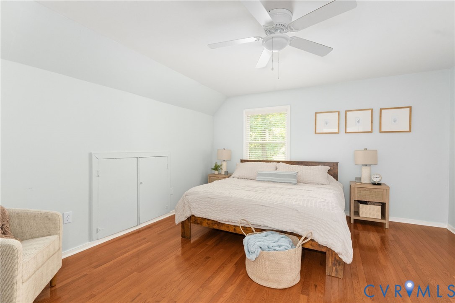
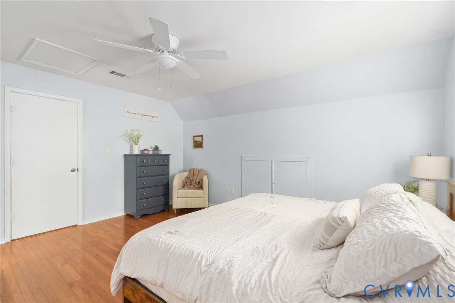
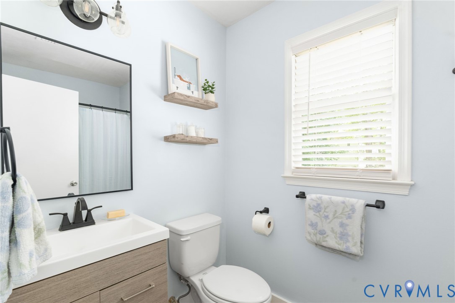
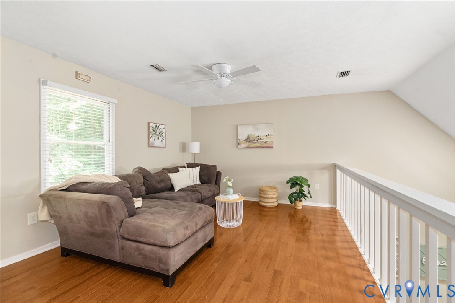
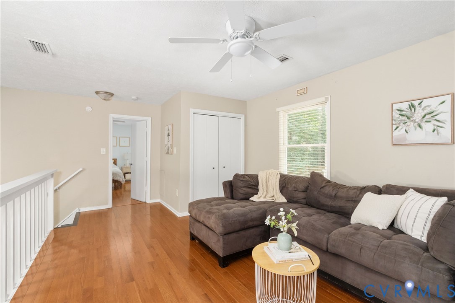
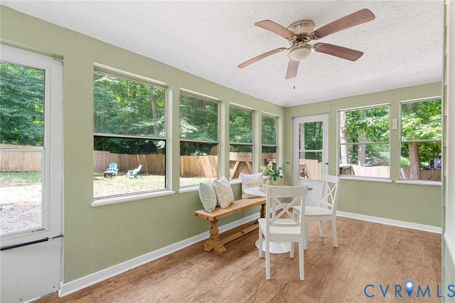
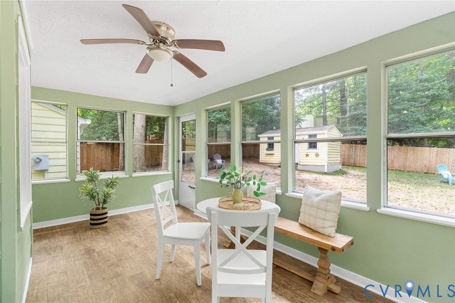
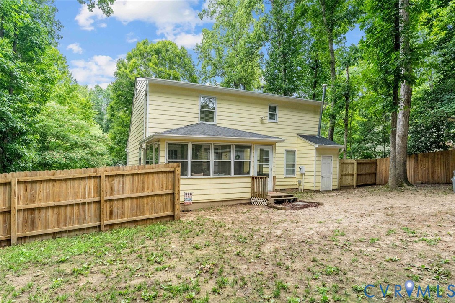
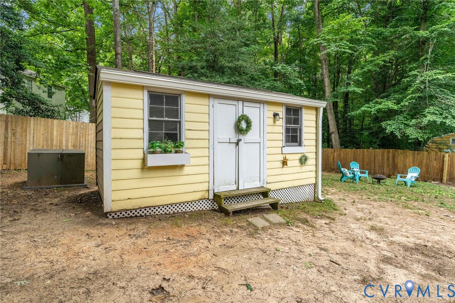
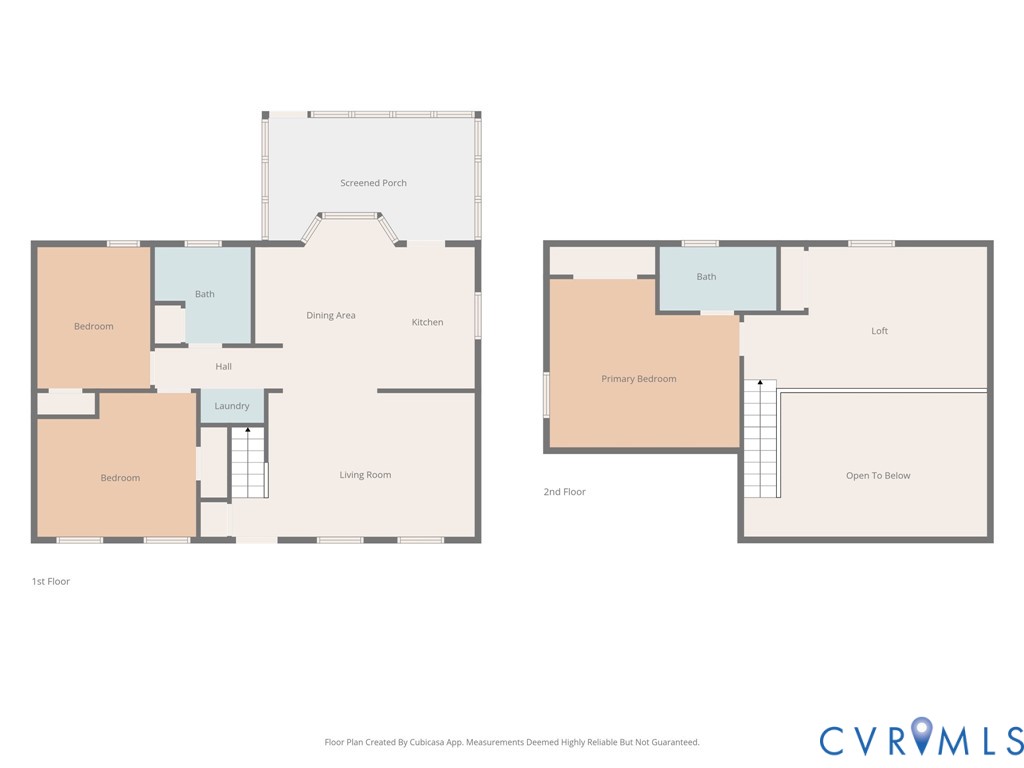
Have you been looking for home on a quiet cul-de-sac with mature trees and no HOA, but minutes from everything in Midlothian? Located in the desirable Deer Run community, this charming Cape offers the perfect blend of comfort, character, and convenience. A welcoming country front porch invites you inside, where you'll find a bright, vaulted family room with hardwood floors and skylights that create an open, airy feel. The eat-in kitchen offers plenty of cabinet and counter space, gas cooking and stainless appliances. With three bedrooms, two full baths, and a versatile loft, there's plenty of flexible space for a home office, playroom, or hobby area. The enclosed rear porch provides the perfect spot to enjoy your morning coffee or unwind in the evening while overlooking the private, fenced backyard. A detached shed with electricity offers additional storage or workspace. Conveniently located just minutes from Route 360, Route 288, Powhite Parkway, shopping, dining, and Pocahontas State Park, this home combines peaceful neighborhood living with easy access to everything Midlothian has to offer. Updates include water heater (2018), HVAC (2021), new gutters (2022). Come and see all this home has to offer!

7/10/2026 5:00PM - 7:00PM EDT

7/12/2026 1:00PM - 3:00PM EDT

3
beds

2
baths

1,424 Sq.Ft. LIVING AREA

0.28 Acres lot

Tricia Laux

Tricia Laux

Jenn Hass

Jenn Hass

Features & Amenities

Interior

  • total bedrooms3
  • Total bathrooms2
  • full bathrooms2
  • Flooring Vinyl, Wood
  • APPLIANCES Dryer, Dishwasher, Gas Cooking, Disposal, Refrigerator, Washer
  • other interior Features Bedroom on Main Level, Ceiling Fan(s), Granite Counters, Loft, Bath in Primary Bedroom, Skylights

Area & Lot

  • Status For Sale
  • OPEN HOUSE

    7/10/2026 5:00PM - 7:00PM EDT

    7/12/2026 1:00PM - 3:00PM EDT

  • Living Area1,424 Sq.Ft.
  • Lot Area0.28 Acres
  • MLS® ID2618489
  • TypeResidential
  • YEAR BUILT1988
  • Architecture StylesCape Cod, Two Story
  • Elementary SchoolAlberta Smith
  • Middle SchoolBailey Bridge
  • High SchoolManchester

Exterior

  • STORIES1
  • water SourcePublic
  • PoolNone
  • roofShingle
  • lot featuresCul-De-Sac
  • parkingDriveway, Paved
  • HEAT TYPEForced Air, Natural Gas
  • AIR CONDITIONINGCentral Air
  • sewerPublic Sewer
  • other exterior FeaturesPorch, Storage, Shed, Paved Driveway

Financial

  • Sales Price$372,000
  • Real Estate Tax $2,994/yr
image

Schedule a Showing

We would love to show you our beautiful property. Please select your preferred date and time below. An agent will be in touch shortly to confirm your appointment.

Schedule a Showing

We would love to show you our beautiful property. Please select your preferred date and time below. An agent will be in touch shortly to confirm your appointment.

Thank you for your interest in 13325 Master Stag Dr, Chesterfield, VA 23112. We are reviewing your request and will be in touch shortly!

Mortgage Calculator

Estimate your monthly mortgage payment, including the principal and interest, property taxes, and HOA. Adjust the values to generate a more accurate rate.

All estimates are provided for informational purposes only. Actual amounts may vary.
$0,000 Your Payment 20 15 65
$0,000 Your Payment

Work With Us

Providence Hill Real Estate are dedicated to helping you find your dream home and assisting with any selling needs you may have. Contact us today to start your home searching journey!

Follow Us on Instagram