13324 Thornridge Ln
13324 Thornridge Ln
13324 Thornridge Ln
13324 Thornridge Ln
13324 Thornridge Ln
13324 Thornridge Ln
13324 Thornridge Ln
13324 Thornridge Ln
13324 Thornridge Ln
13324 Thornridge Ln
13324 Thornridge Ln
13324 Thornridge Ln
13324 Thornridge Ln
13324 Thornridge Ln
13324 Thornridge Ln
13324 Thornridge Ln
13324 Thornridge Ln
13324 Thornridge Ln
13324 Thornridge Ln
13324 Thornridge Ln
13324 Thornridge Ln
13324 Thornridge Ln
SEE ALL PHOTOS
13324 Thornridge Ln
13324 Thornridge Ln
13324 Thornridge Ln
13324 Thornridge Ln
13324 Thornridge Ln
13324 Thornridge Ln
13324 Thornridge Ln
13324 Thornridge Ln
13324 Thornridge Ln
13324 Thornridge Ln
13324 Thornridge Ln
13324 Thornridge Ln
13324 Thornridge Ln
13324 Thornridge Ln
13324 Thornridge Ln
13324 Thornridge Ln
13324 Thornridge Ln
13324 Thornridge Ln
13324 Thornridge Ln
13324 Thornridge Ln
13324 Thornridge Ln
13324 Thornridge Ln
Leased

13324 Thornridge Ln

13324 Thornridge Ln, Chesterfield, VA 23112

$2,600/month
Location, Updates & Layout - This Renovated Tri-Level Contemporary in Brandermill Has It All!
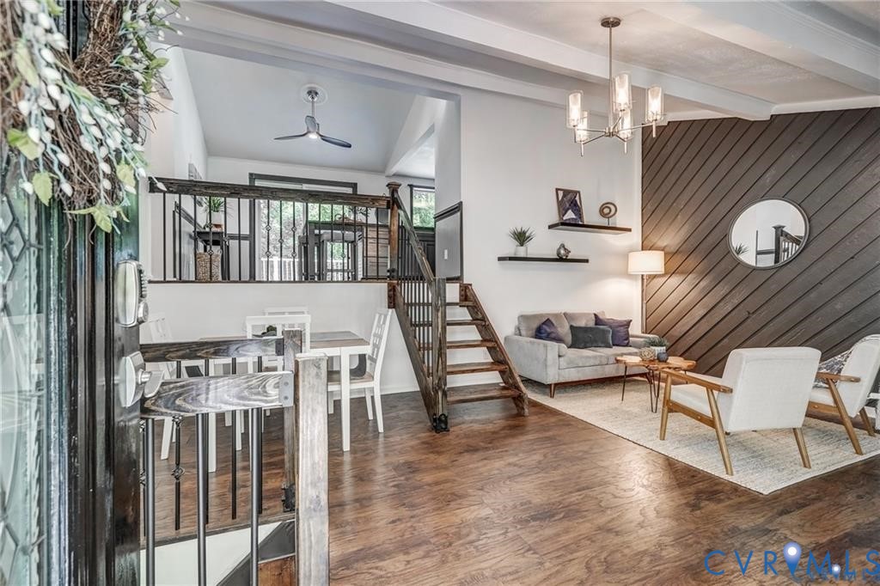
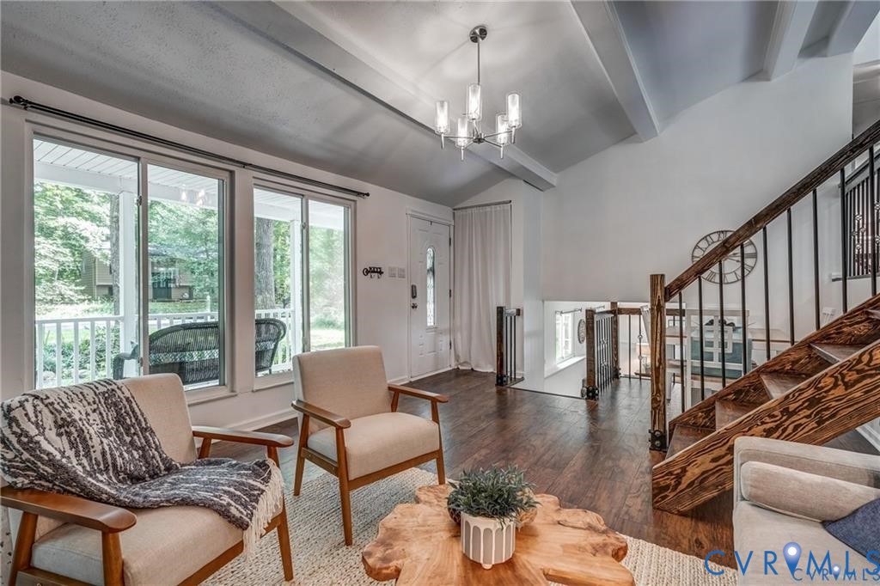
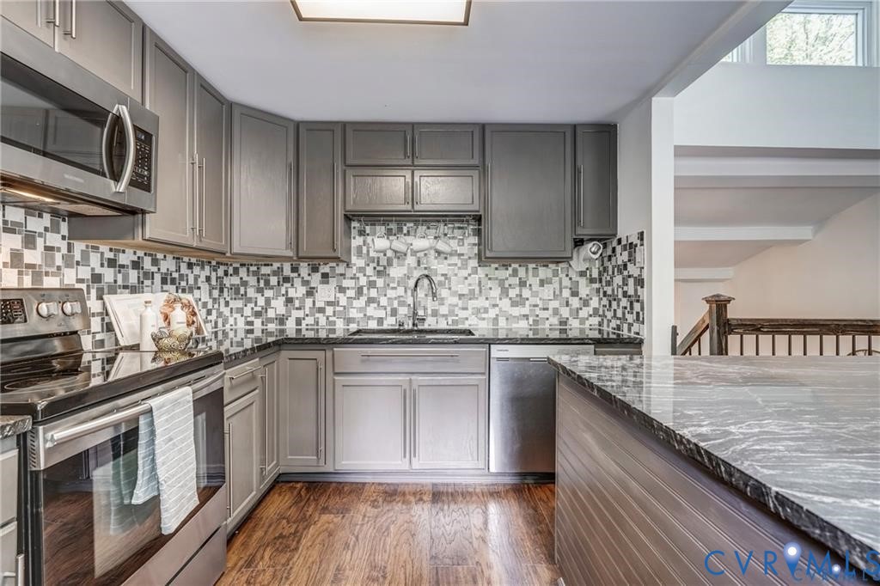
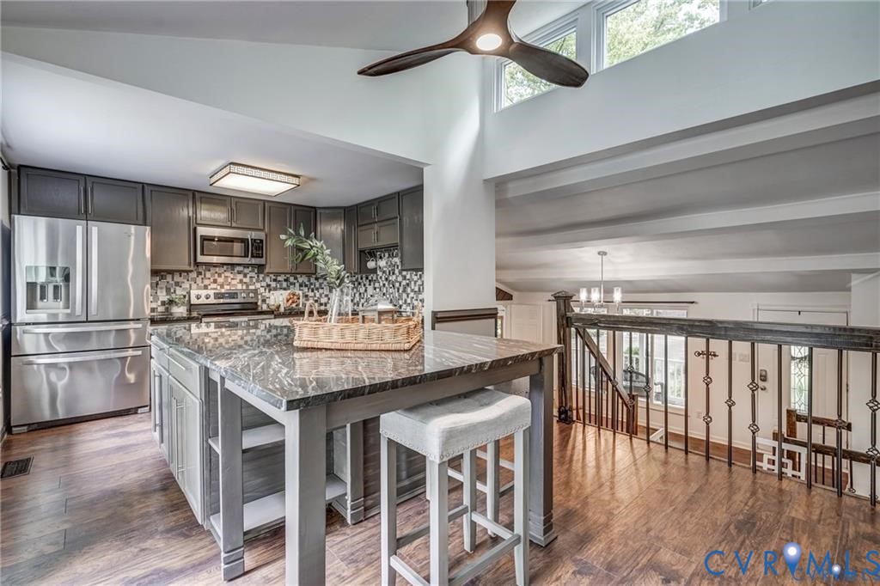
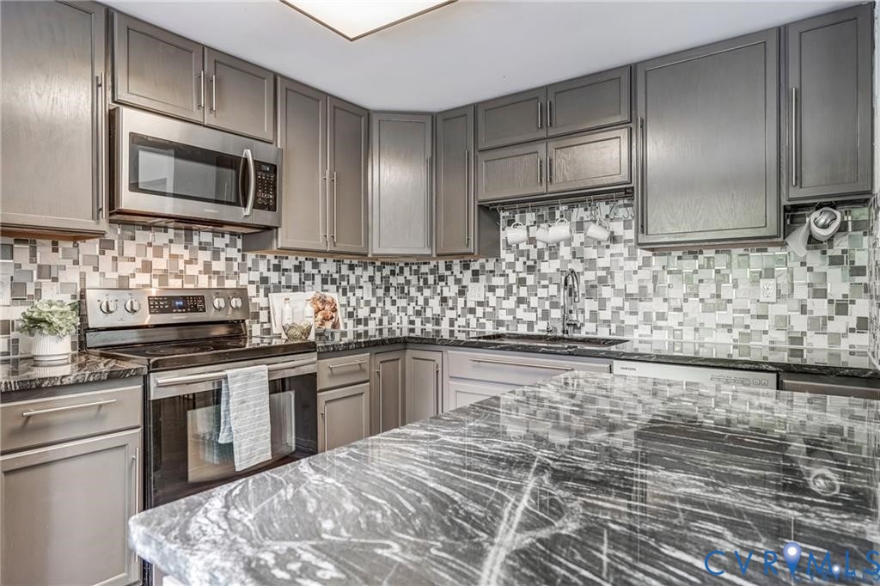
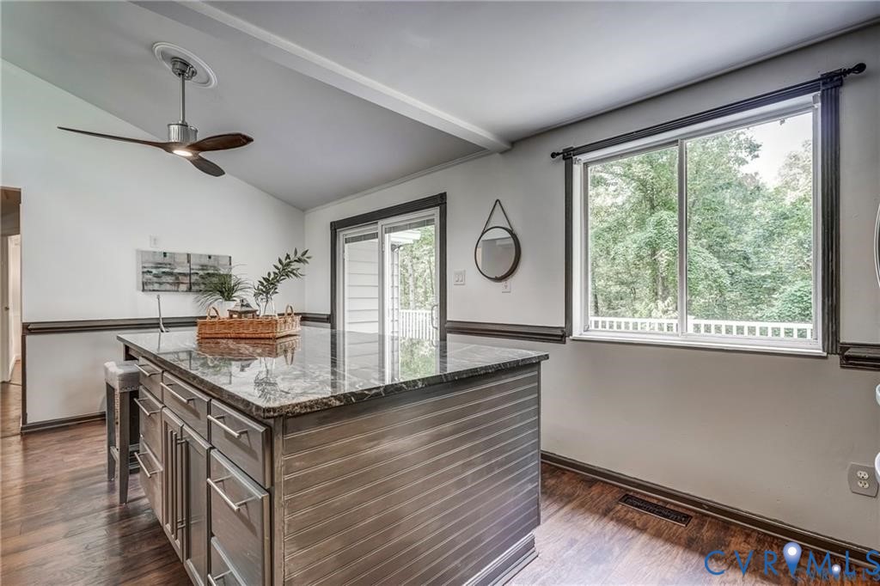
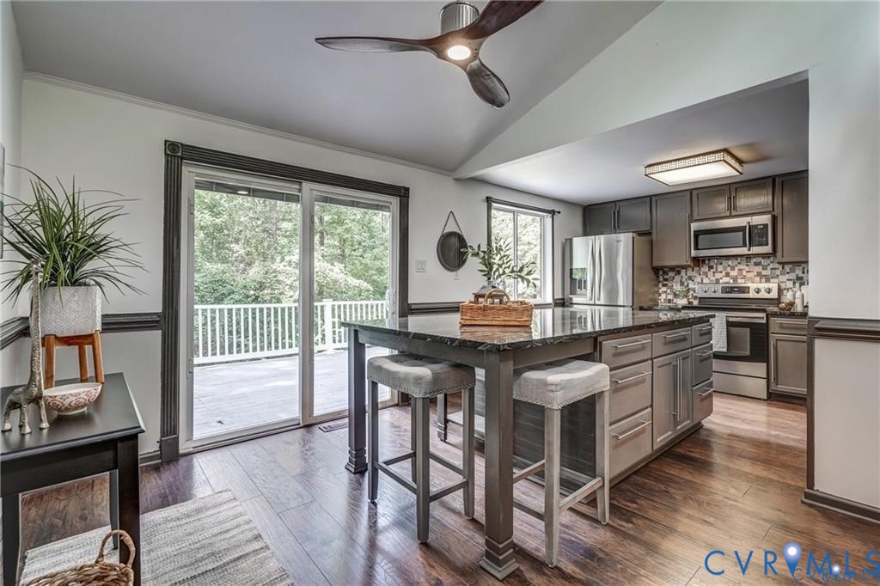
You'll fall in love with this beautifully updated tri-level home in the heart of scenic Brandermill! From the moment you step inside, you're welcomed by an open-concept design featuring a beamed vaulted ceiling, a stylish accent wall, and gorgeous wood laminate flooring throughout. Upstairs, the stunning kitchen truly shines, boasting a HUGE center island, granite countertops, custom tile backsplash, and stainless steel appliances. It's the perfect space to cook, entertain, and gather.
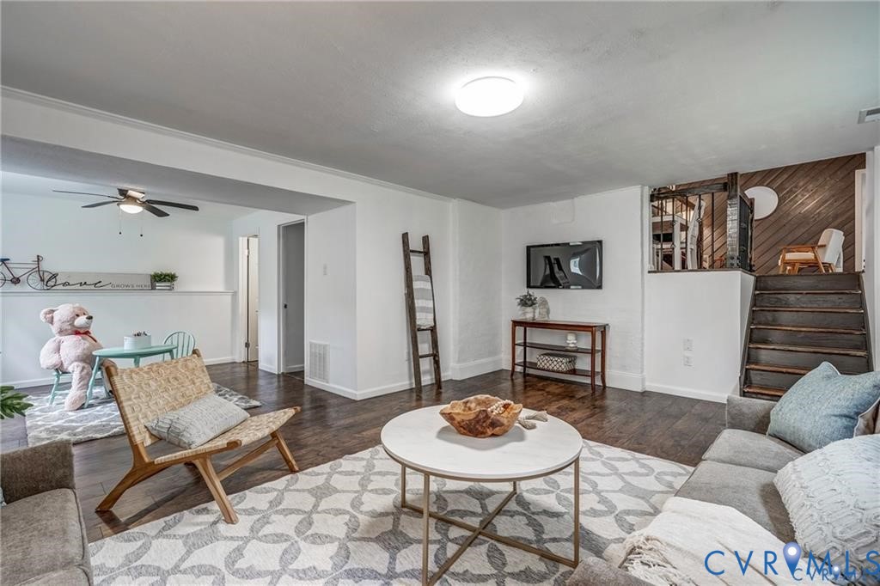

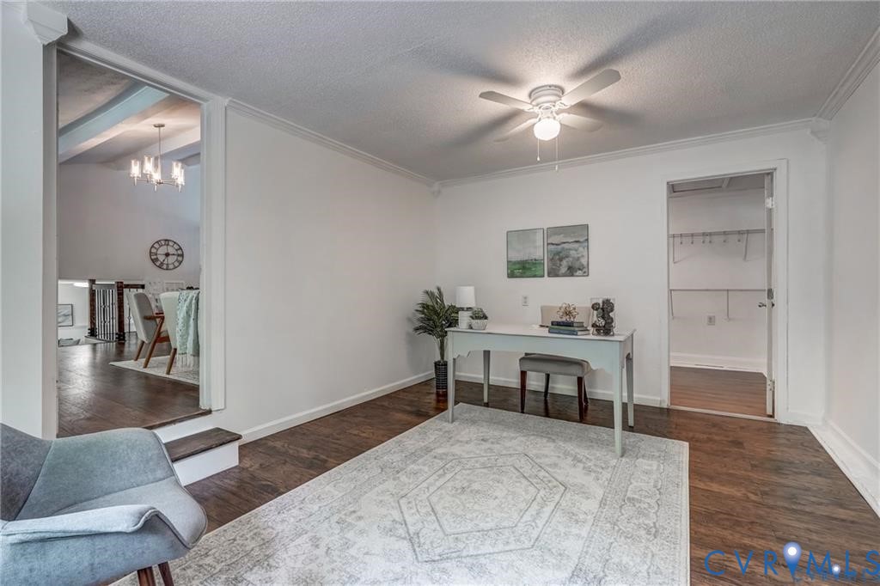
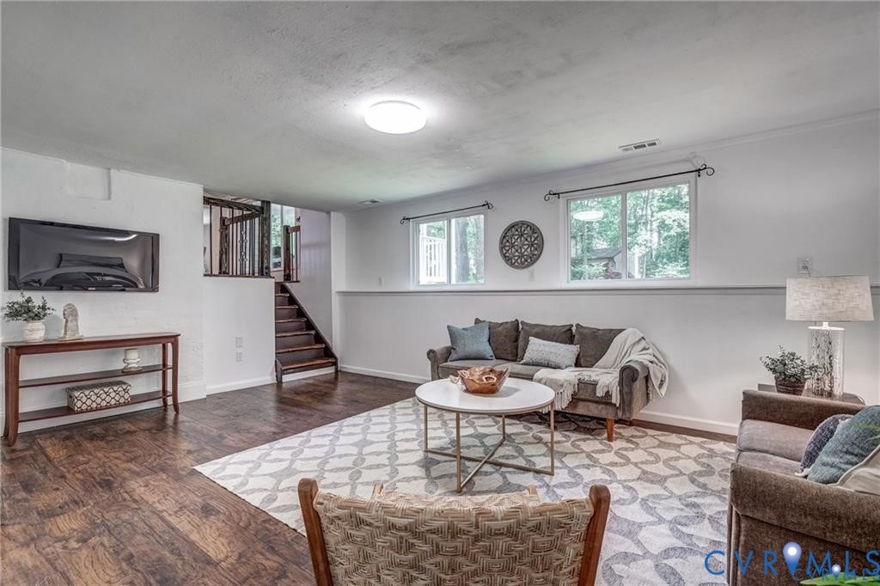
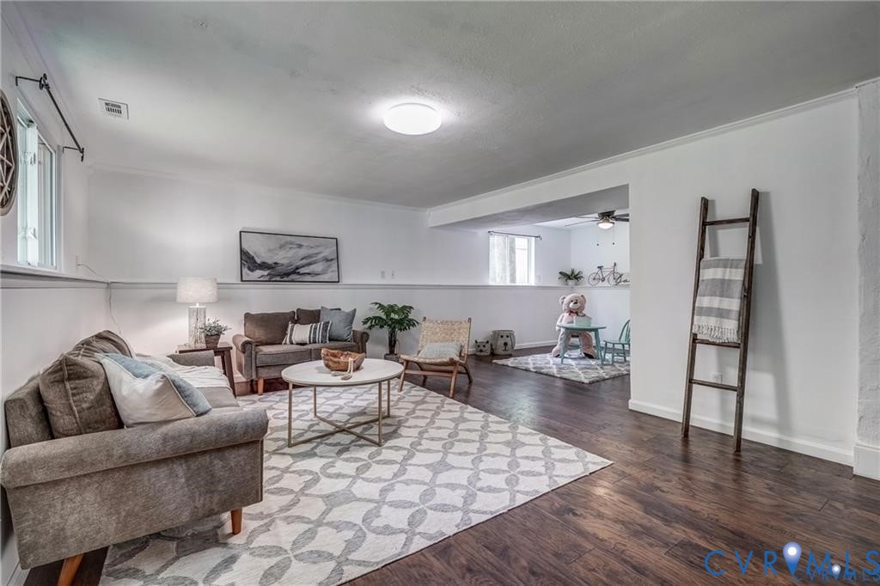
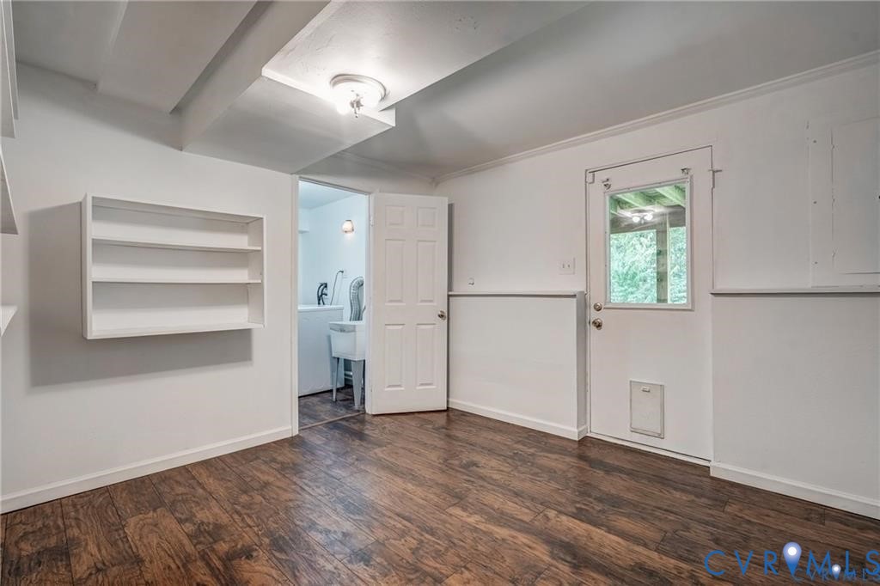
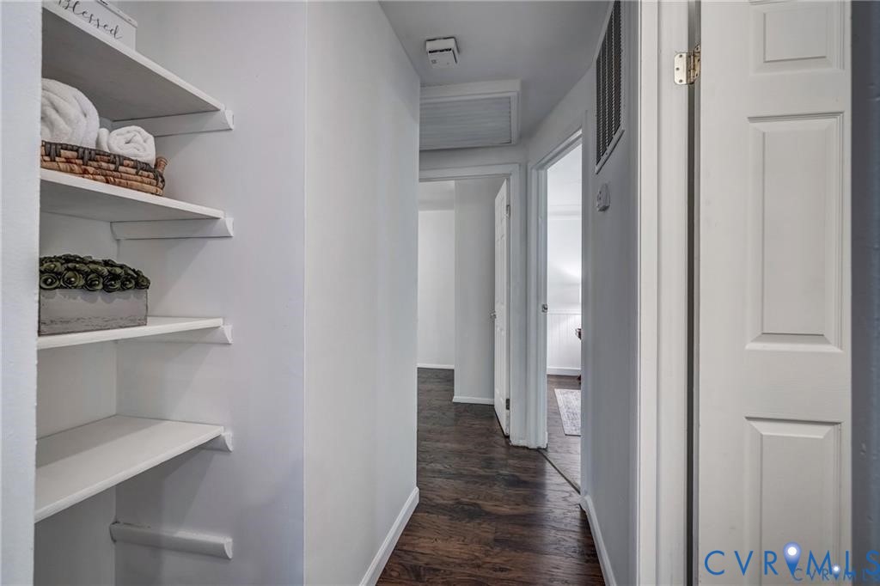
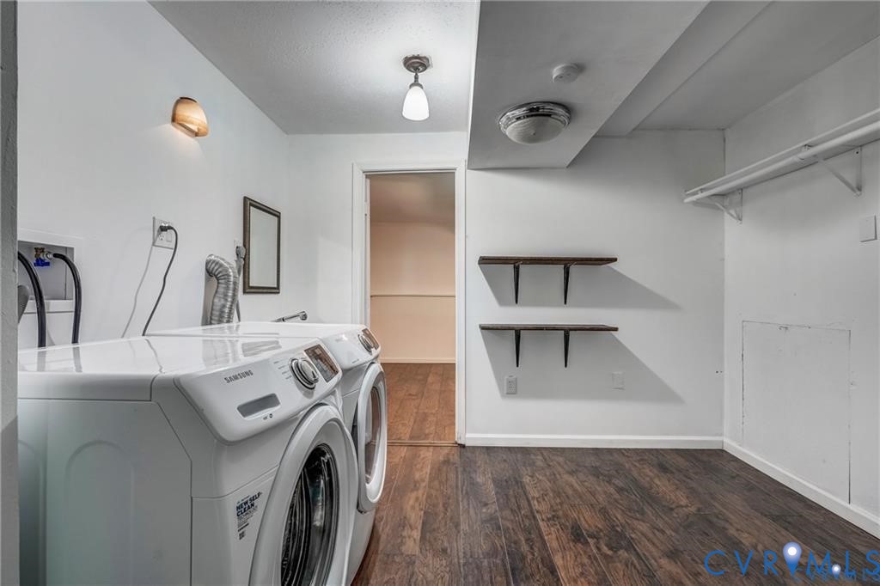
The lower level offers a spacious family room, ideal for relaxing or hosting guests, with an adjacent full bath and convenient laundry room. A bonus room with a walk-in closet on the second floor can serve as a 4th bedroom, home office, or playroom--the options are endless!
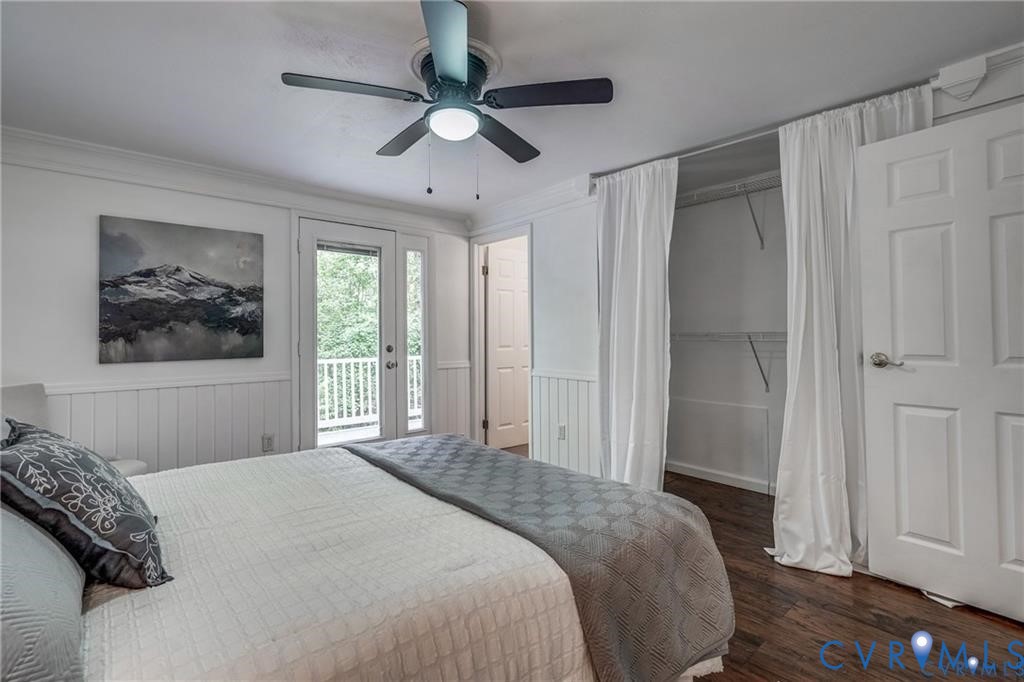
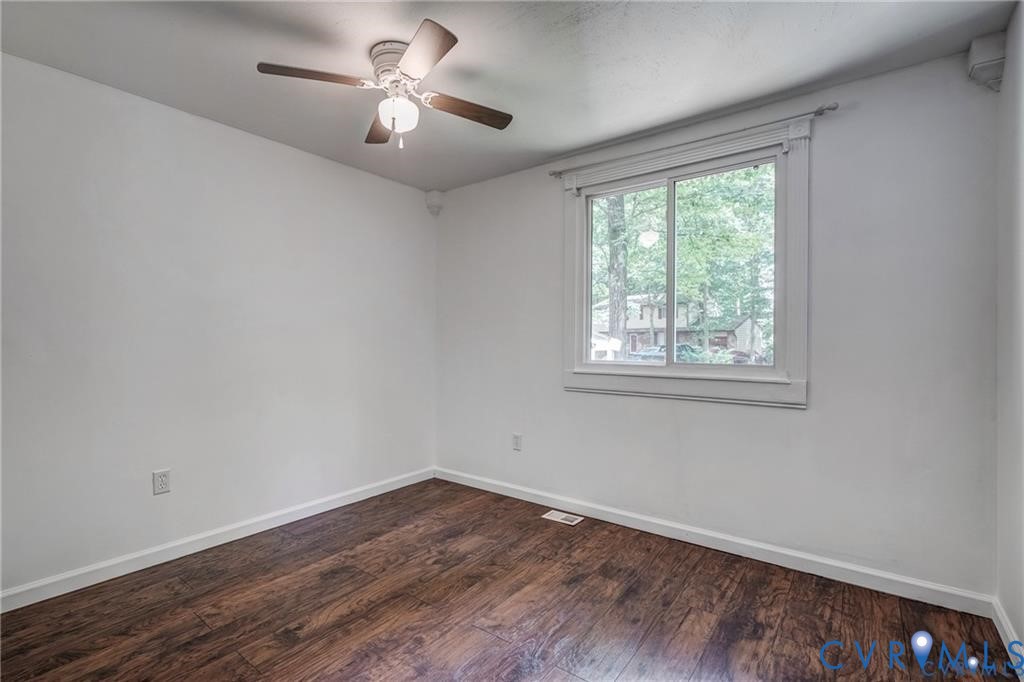
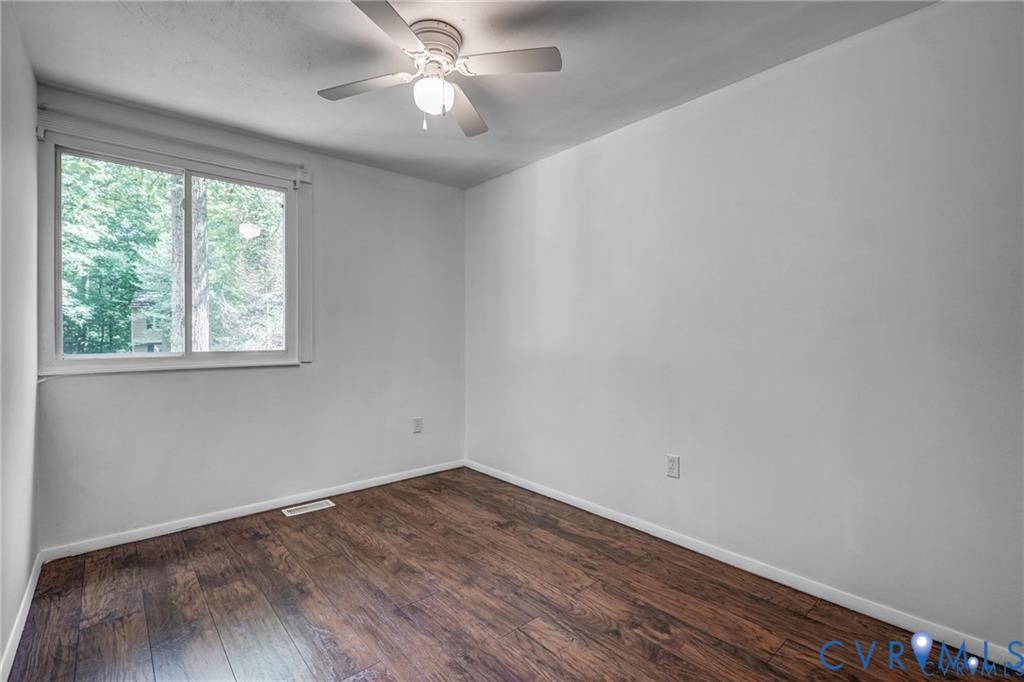
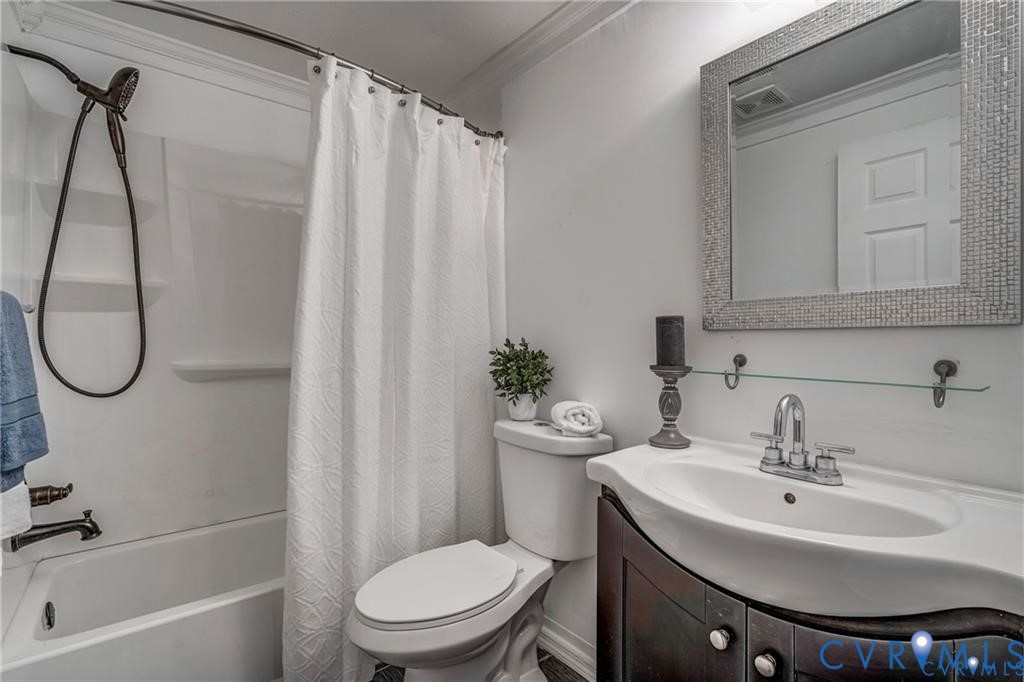
On the third level, you'll find three generously sized bedrooms, including a charming primary suite with crown molding, picture rail detailing, ceiling fan, and direct access to the deck. The renovated ensuite bathroom features tile flooring, a modern vanity, and updated fixtures.
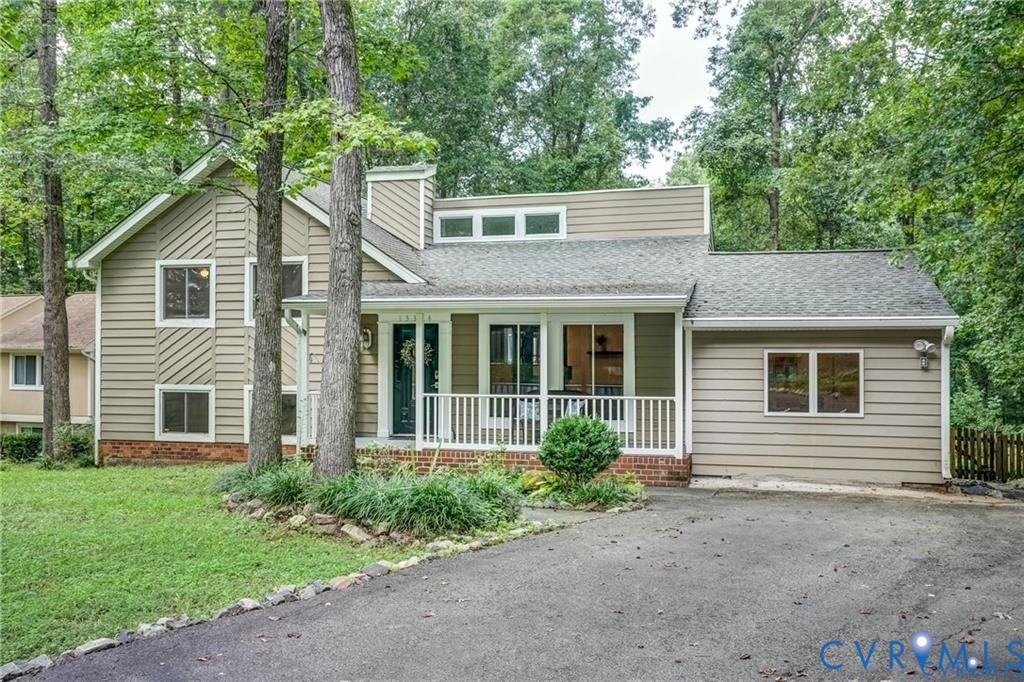
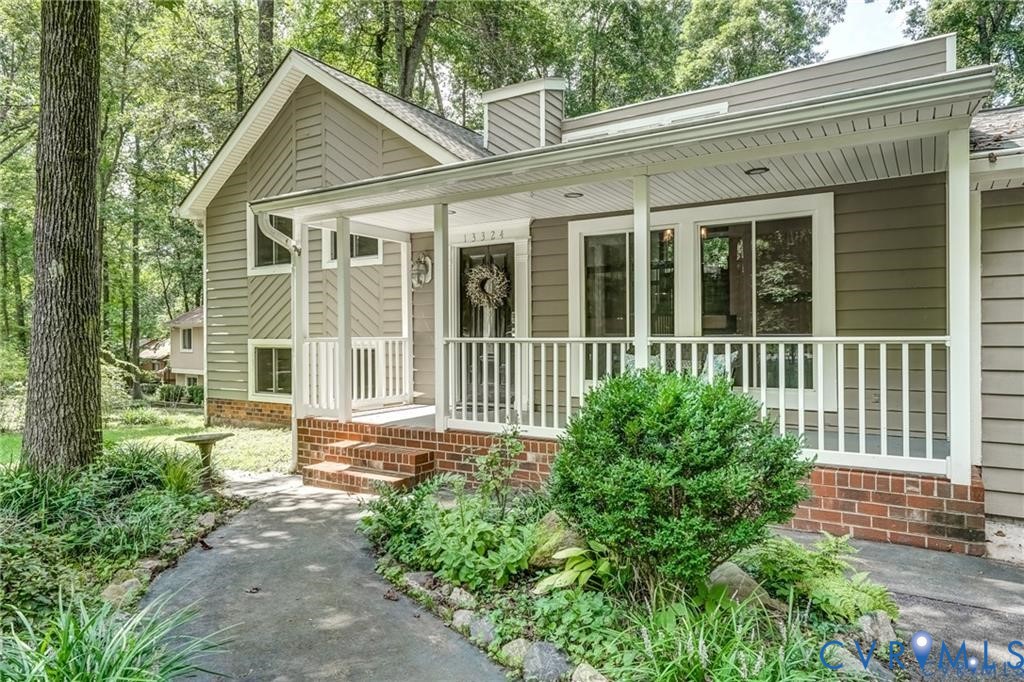
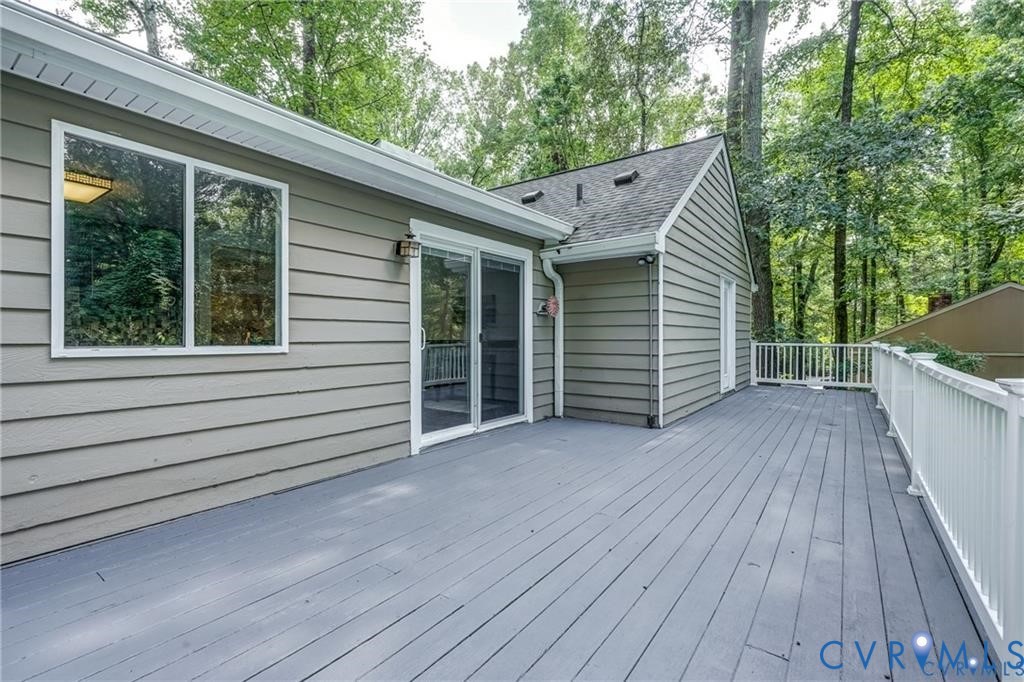
Outside, enjoy the gorgeous yard from your inviting front porch or the expansive rear deck overlooking a large, fenced backyard--ideal for pets, kids, or entertaining. Deck is brand NEW along with the NEW Backdoors!
Located just minutes from shopping, Route 288, top-rated Chesterfield schools, and all the amenities of Brandermill--including trails, playgrounds, and water access--this home truly has it all!

4
beds

3
baths

1,888 Sq.Ft. LIVING AREA

9,408.96 Sq.Ft. lot

Alejandro King

Alejandro King

Area & Lot

Status
Leased
Sold Date
February 16, 2026
Living Space
1,888 Sq.Ft.
Lot Size
9,408.96 Sq.Ft.
MLS® ID
2603171
Type
Residential
Elementary School
Clover Hill
Middle School
Swift Creek
High School
Clover Hill

Interior

Bedrooms
4
Total Bathrooms
3
Full Bathrooms
3
Flooring
Vinyl
Appliances
Dryer, Dishwasher, Electric Cooking, Freezer, Disposal, Microwave, Oven, Refrigerator, Stove, Washer
Other Interior Features
Beamed Ceilings, Ceiling Fan(s), Dining Area, Eat-in Kitchen, Granite Counters, High Speed Internet, Kitchen Island, Bath in Primary Bedroom, Recessed Lighting, Wired for Data

Exterior

Stories
2
Pool
None
Parking
Driveway, Off Street, Paved, On Street
Heat Type
Electric
Air Conditioning
Central Air
Security Features
Smoke Detector(s)
Other Exterior Features
Paved Driveway

Financial

Lease Price
$2,600/mo
Lease Term
12 MONTHS

Work With Us

Providence Hill Real Estate are dedicated to helping you find your dream home and assisting with any selling needs you may have. Contact us today to start your home searching journey!

Follow Us on Instagram