13317 Garland Ln
13317 Garland Ln
13317 Garland Ln
13317 Garland Ln
13317 Garland Ln
13317 Garland Ln
13317 Garland Ln
13317 Garland Ln
13317 Garland Ln
13317 Garland Ln
13317 Garland Ln
13317 Garland Ln
13317 Garland Ln
13317 Garland Ln
13317 Garland Ln
13317 Garland Ln
13317 Garland Ln
13317 Garland Ln
13317 Garland Ln
13317 Garland Ln
13317 Garland Ln
13317 Garland Ln
13317 Garland Ln
13317 Garland Ln
13317 Garland Ln
13317 Garland Ln
13317 Garland Ln
13317 Garland Ln
13317 Garland Ln
13317 Garland Ln
SEE ALL PHOTOS
13317 Garland Ln
13317 Garland Ln
13317 Garland Ln
13317 Garland Ln
13317 Garland Ln
13317 Garland Ln
13317 Garland Ln
13317 Garland Ln
13317 Garland Ln
13317 Garland Ln
13317 Garland Ln
13317 Garland Ln
13317 Garland Ln
13317 Garland Ln
13317 Garland Ln
13317 Garland Ln
13317 Garland Ln
13317 Garland Ln
13317 Garland Ln
13317 Garland Ln
13317 Garland Ln
13317 Garland Ln
13317 Garland Ln
13317 Garland Ln
13317 Garland Ln
13317 Garland Ln
13317 Garland Ln
13317 Garland Ln
13317 Garland Ln
13317 Garland Ln
Courtesy of SM Brokerage LLC
Sold

13317 Garland Ln

13317 Garland Ln, Midlothian, VA 23114

$381,112
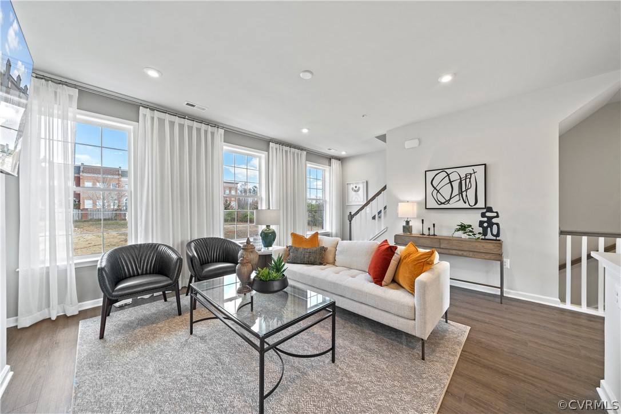
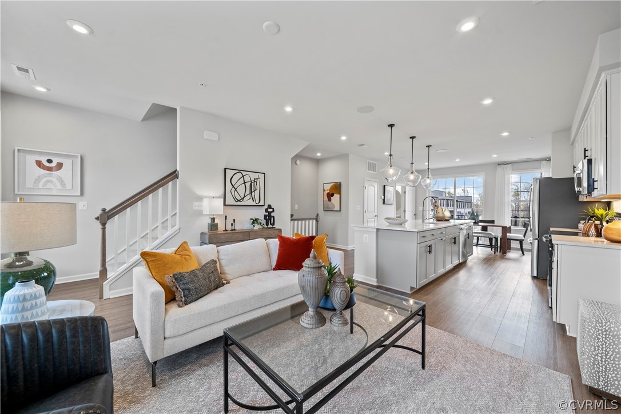
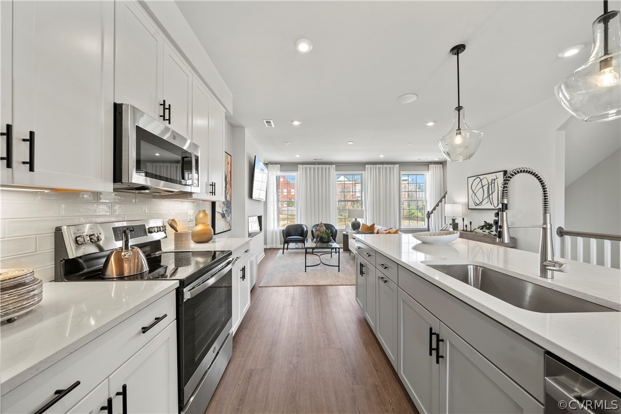
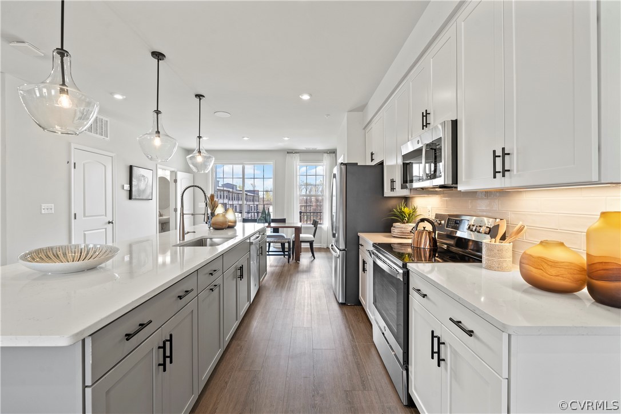
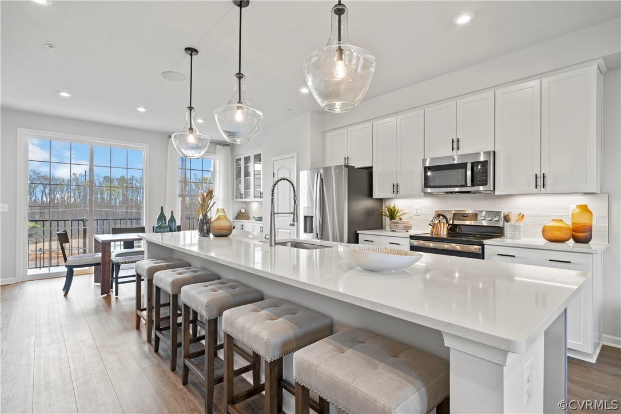
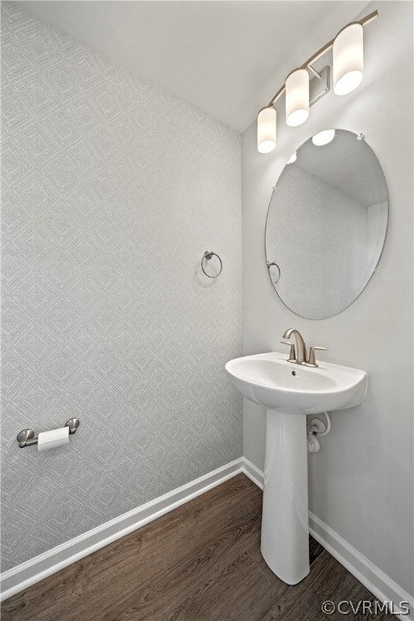
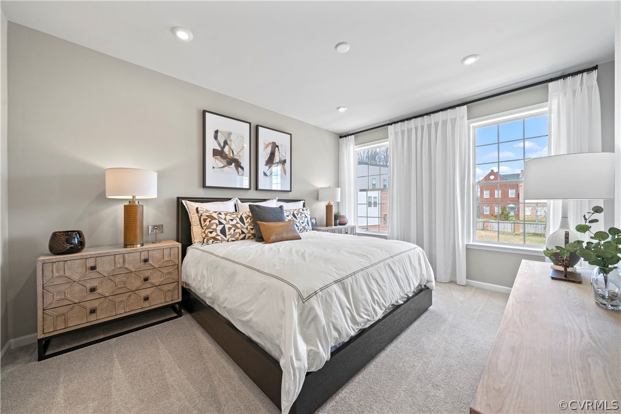
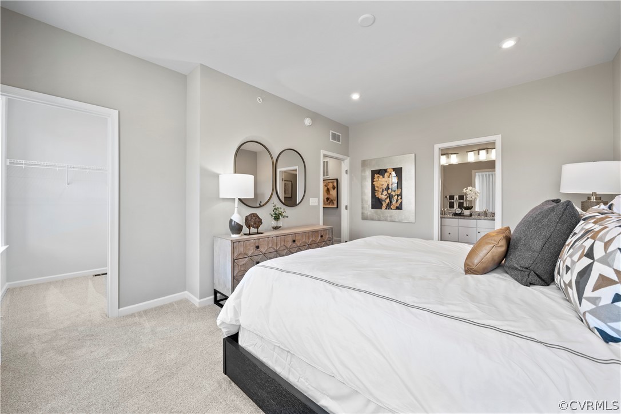
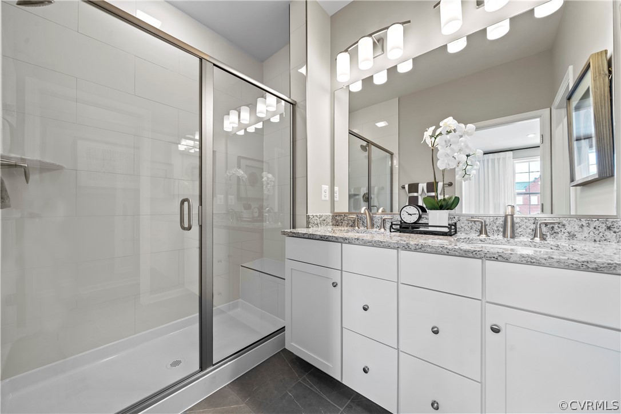
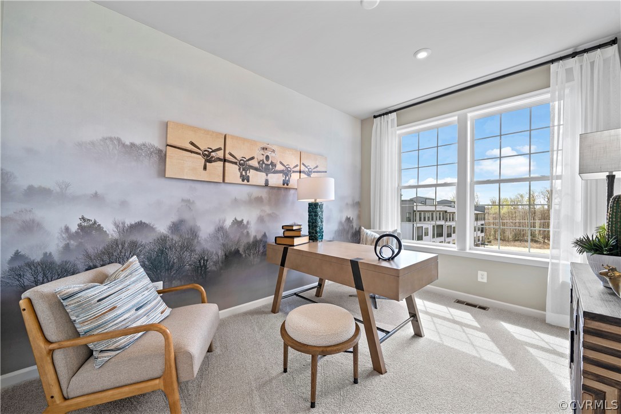
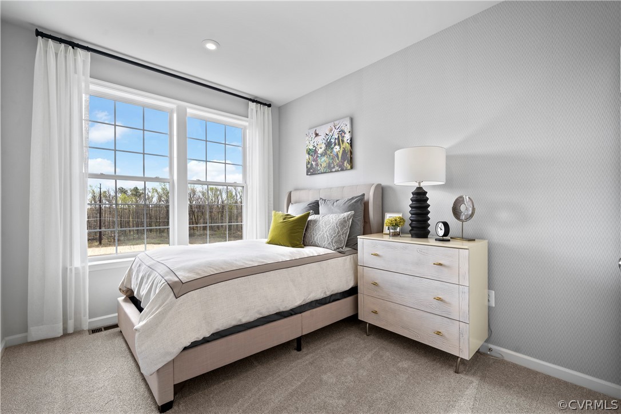
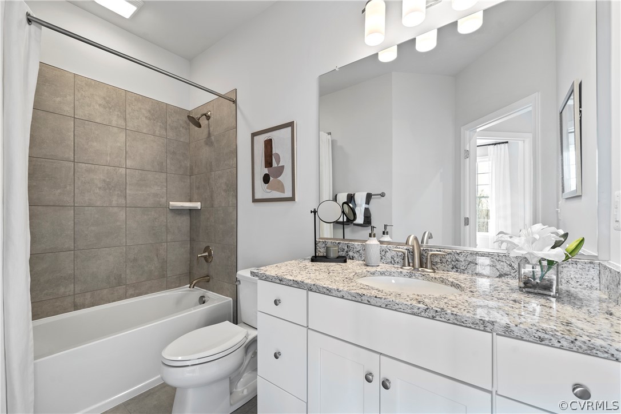
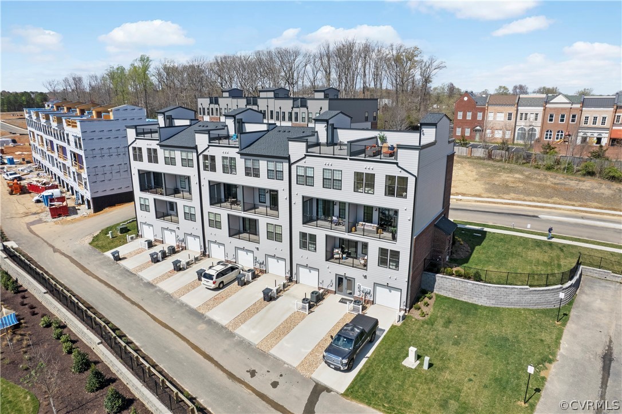
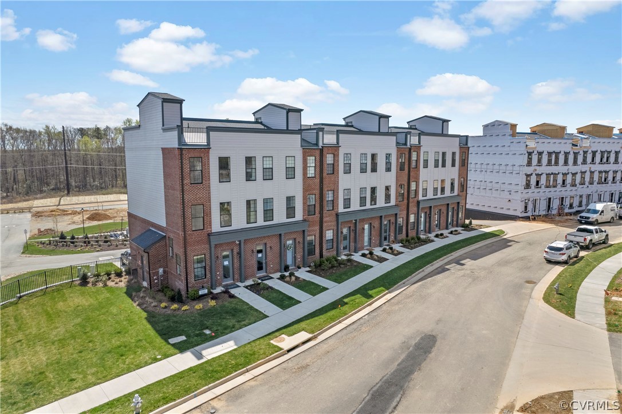
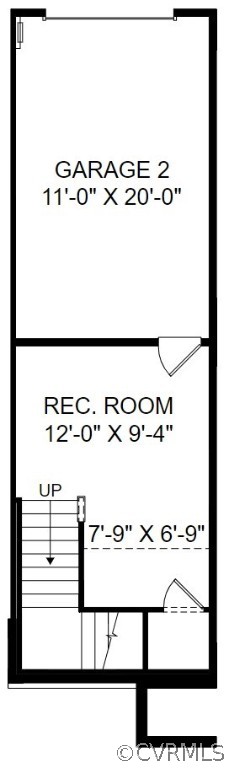
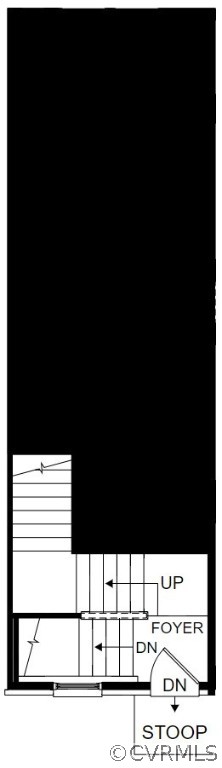
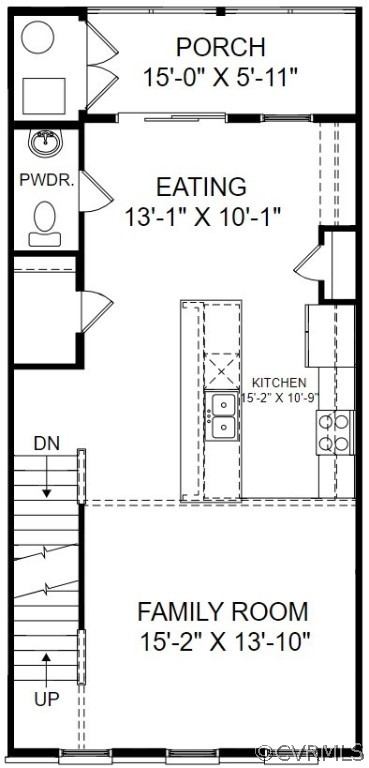
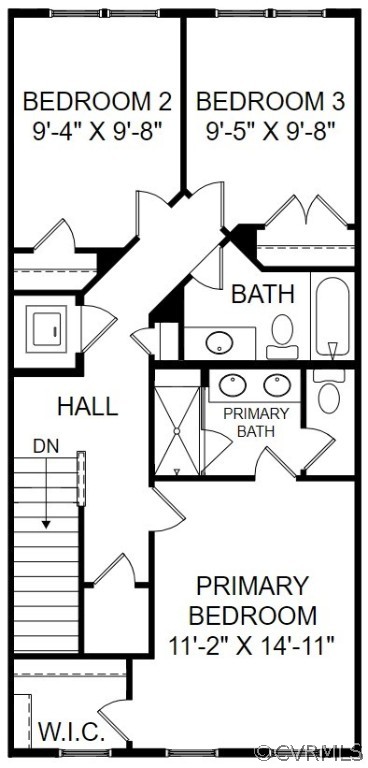
This new 3-bedroom, upper-level condo offers the perfect balance between low-maintenance condo living and the modern open floorplan you've always wanted. Enter the home from the front door or private garage to a recreation room that you can transform into a home office, play room or second family room. Upstairs, you'll find a large open-concept kitchen with an oversized island centered between a spacious family room and dining area. Sliding doors off the dining room open to a covered porch for added outdoor living space. Make your way upstairs and you'll find 3 bedrooms, including a spacious primary suite, a private bathroom with double vanity and a large walk-in closet. Take the chore out of doing the laundry with a convenient bedroom-level laundry room. *Photos shown are from a similar Bethany home.*

3
beds

3
baths

1,974 Sq.Ft. LIVING AREA

Lacey Kearney

Lacey Kearney

Area & Lot

Status
Sold
Sold Date
December 18, 2024
Living Space
1,974 Sq.Ft.
MLS® ID
2410808
Type
Condo
Year Built
2024
Architecture Styles
Contemporary, Modern
Elementary School
Watkins
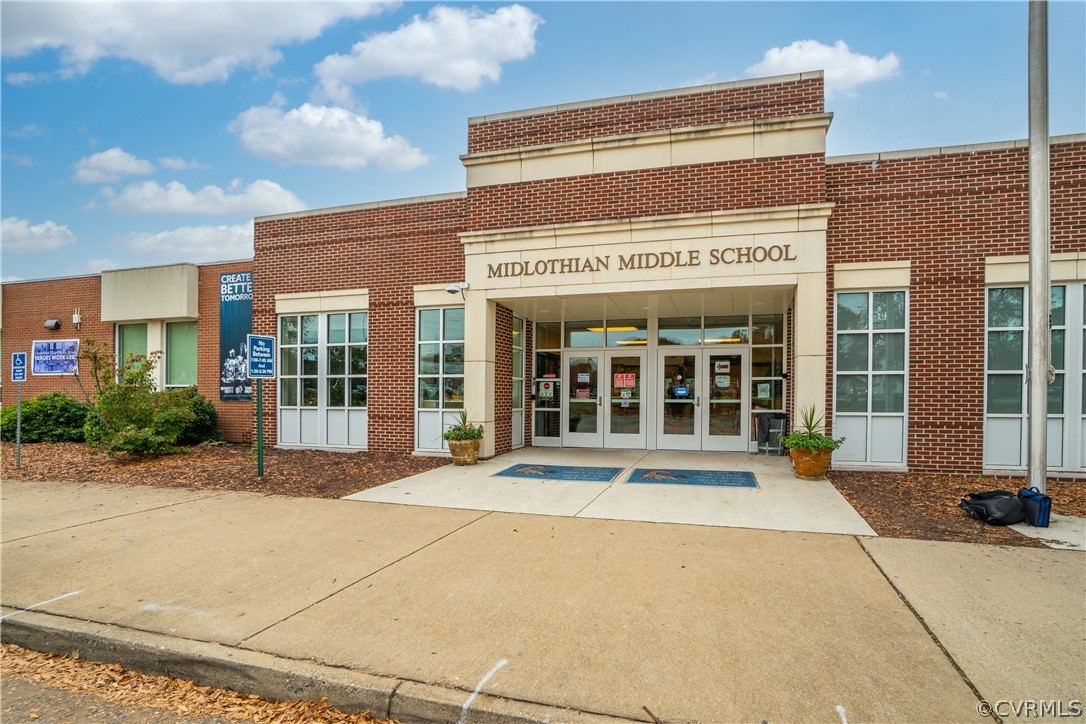
Middle School
Midlothian
High School
Midlothian

Interior

Bedrooms
3
Total Bathrooms
3
Full Bathrooms
2
Half Bathroom
1
Laundry Room
Washer Hookup, Dryer Hookup, Stacked
Flooring
Ceramic Tile, Partially Carpeted, Vinyl
Appliances
Dishwasher, Electric Cooking, Electric Water Heater, Freezer, Disposal, Microwave, Refrigerator, Water Heater
Other Interior Features
Dining Area, Double Vanity, Eat-in Kitchen, Granite Counters, High Ceilings, High Speed Internet, Kitchen Island, Pantry, Recessed Lighting, Cable TV, Wired for Data, Walk-In Closet(s)

Exterior

Stories
3
Garage Space
1.0
Water Source
Public
Pool
None
Roof
Asphalt, Shingle
Parking
Attached, Driveway, Garage, Garage Door Opener, Paved
Heat Type
Electric
Air Conditioning
Electric
Sewer
Public Sewer
HOA Amenities
Landscaping
Security Features
Fire Sprinkler System, Smoke Detector(s)
Other Exterior Features
Sprinkler/Irrigation, Lighting, Porch, Paved Driveway

Financial

Sales Price
$381,112
HOA Fees
$110/mo

Work With Us

Providence Hill Real Estate are dedicated to helping you find your dream home and assisting with any selling needs you may have. Contact us today to start your home searching journey!

Follow Us on Instagram