13312 Shore Lake Turn
SEE ALL PHOTOS
13312 Shore Lake Turn
Courtesy of River City Elite Properties
Sold

13312 Shore Lake Turn

13312 Shore Lake Turn, Chesterfield, VA 23838

$575,000
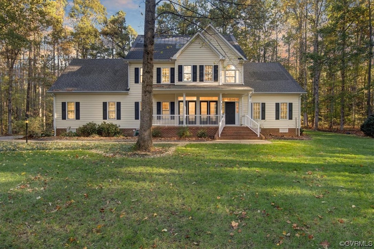
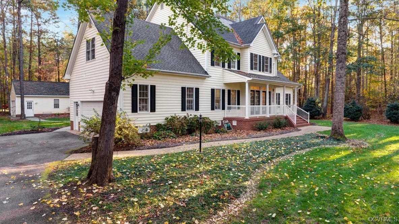
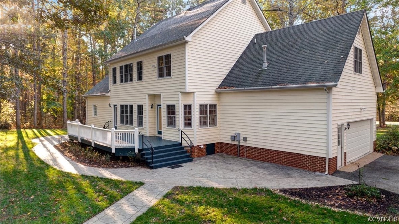
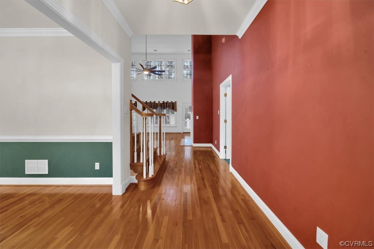
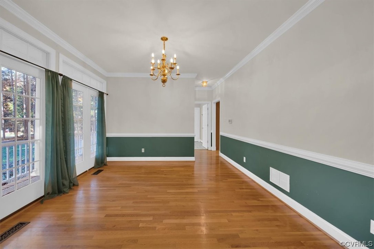
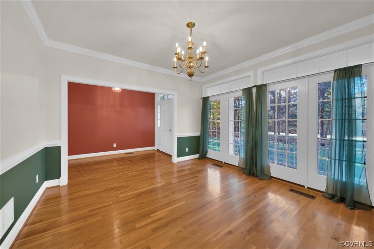
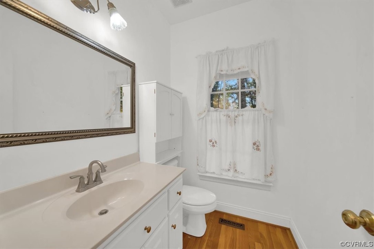
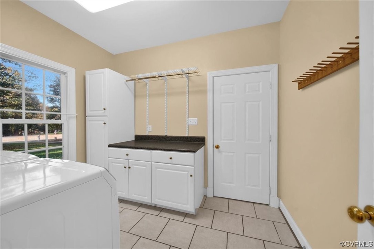
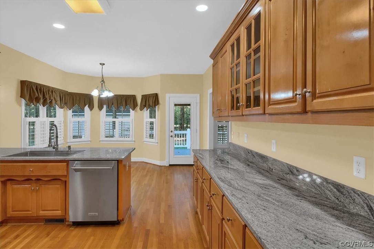
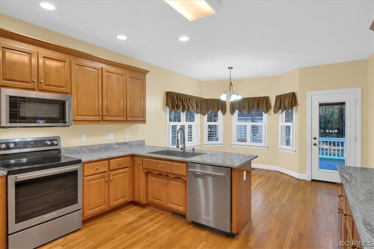
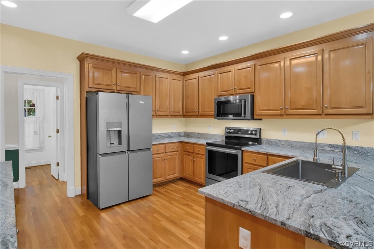
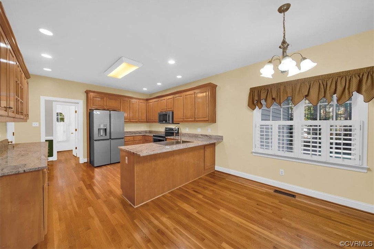
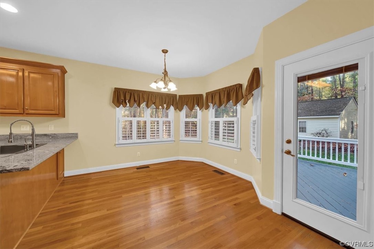
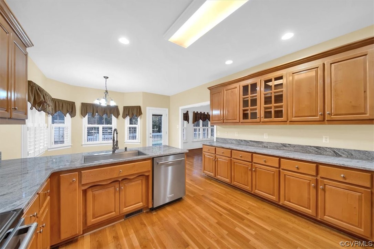
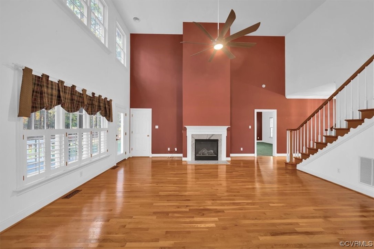
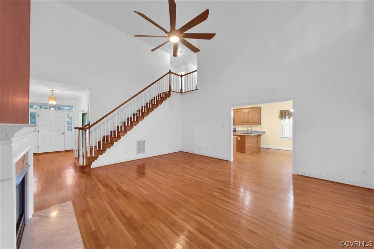
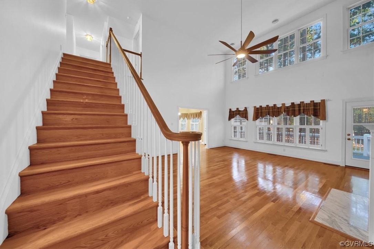
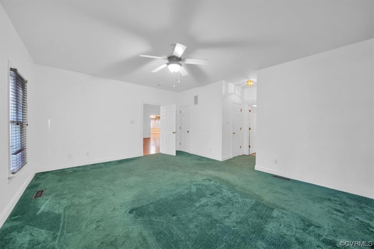
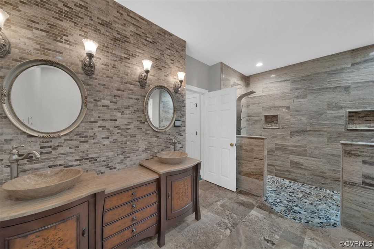
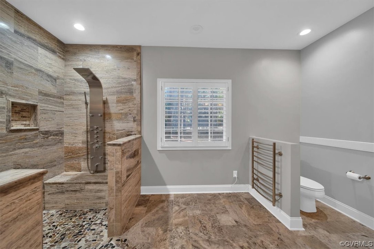
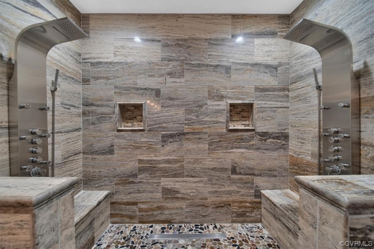
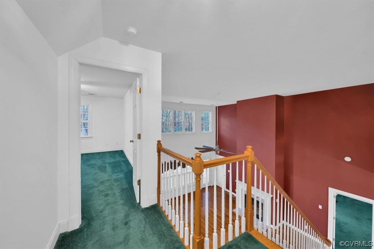
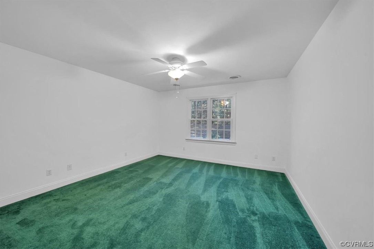
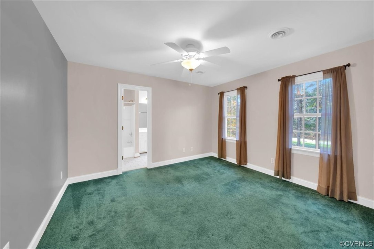
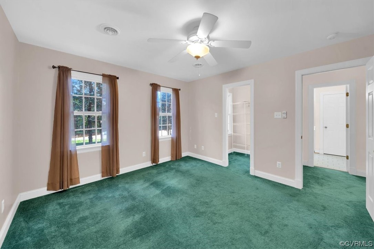
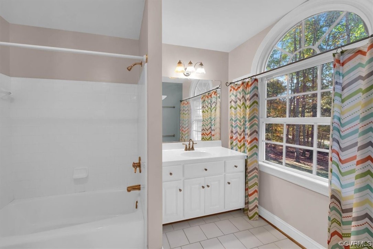
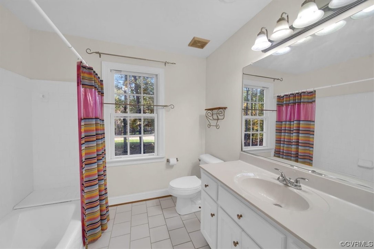
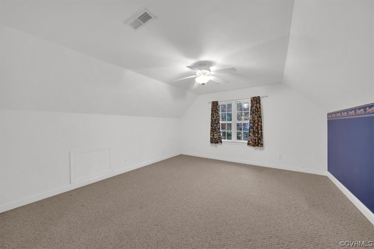
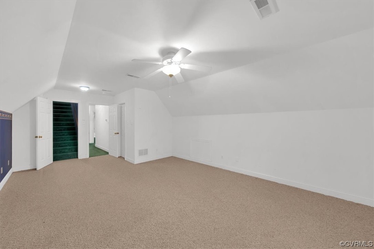
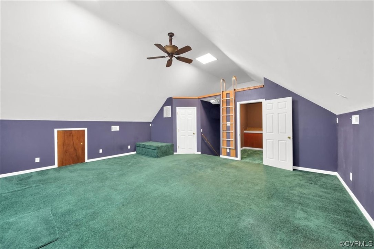
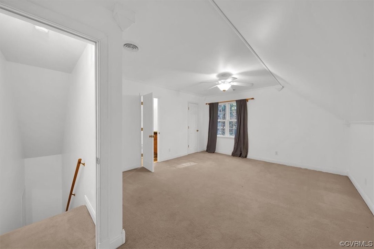
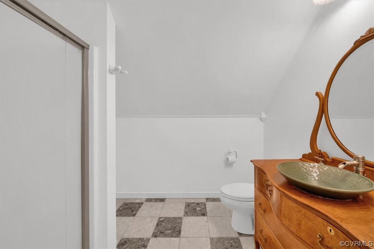
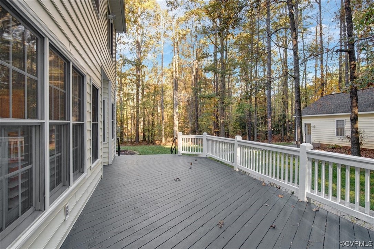
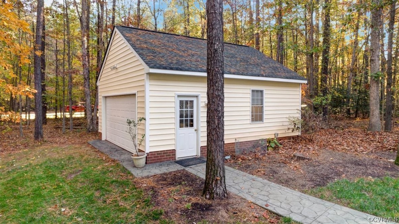
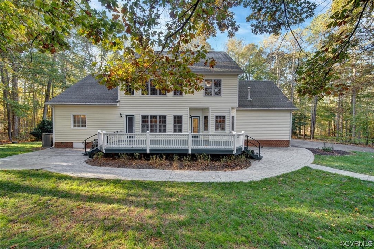
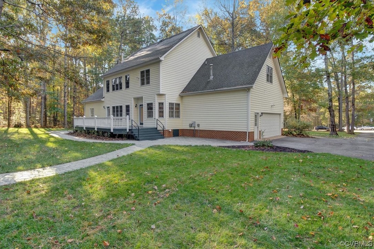
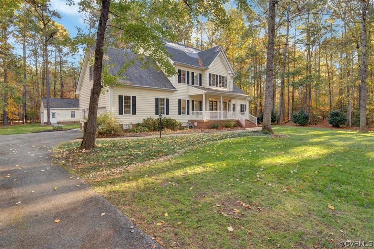
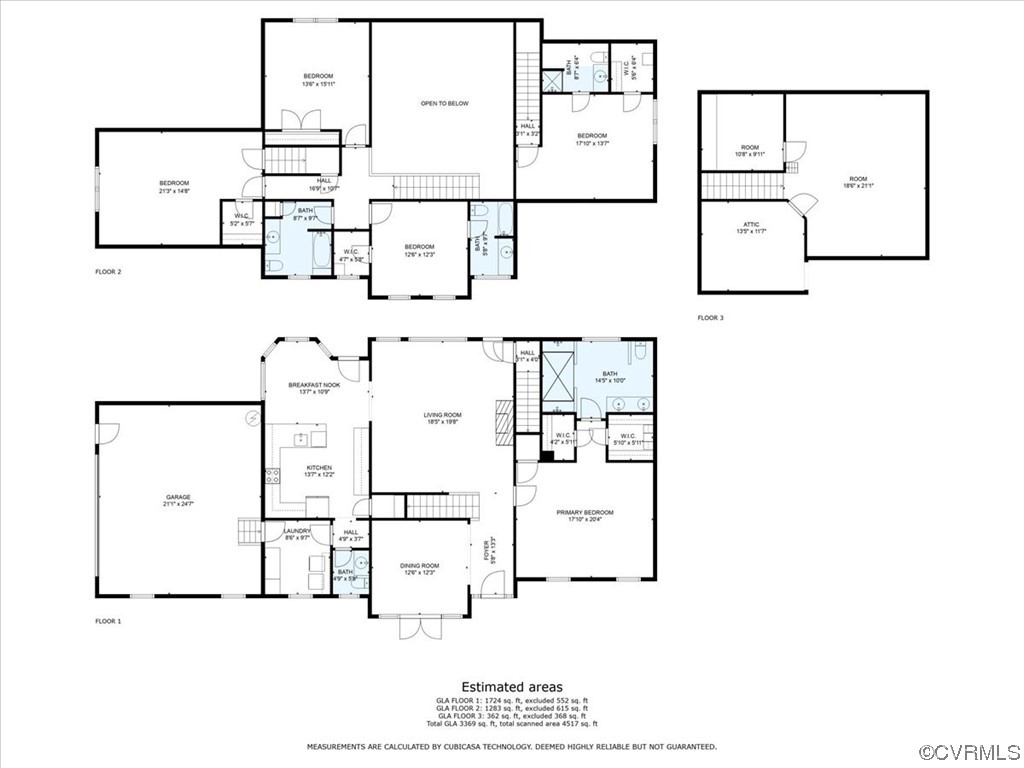
Welcome to 13312 Shore Lake Turn. This 5-bedroom, 4.5-bathroom home spans over 3,200 finished sqft nestled on a sprawling 1.8 ACRE LOT in the coveted Chesdin Landing community. Offering not one, but TWO, two-car garages - one attached & one detached. Adorned with durable, low-maintenance vinyl siding, the home also benefits from newer dual-zone HVAC units. Inside, Each living space welcomes natural light controlled by the timeless charm of wood shutters. The kitchen features brand-new stainless steel appliances & NEW granite countertops. Freshly painted interior! Take a step outside onto the freshly painted deck & marvel at the meticulous stamped concrete patio spaces. The first floor features a spacious primary bedroom complete with twin walk-in closets & a lavish ensuite bath masterfully renovated, showcasing an oversized tiled shower. Upstairs, discover a private 5th bedroom suite - a perfect guest sanctuary - with its own ensuite bath & walk-in closet. 3 more bedrooms await, one with its own ensuite bath and a hall full bath. The 3rd floor unveils a versatile flex room, presently set as a media room w/ vaulted ceilings. NEW water heater (2020), Encapsulated crawl (2021).

5
beds

5
baths

3,369 Sq.Ft. LIVING AREA

1.83 Acres lot

Sam Fleck

Sam Fleck

Area & Lot

Status
Sold
Sold Date
December 5, 2023
Living Space
3,369 Sq.Ft.
Lot Size
1.83 Acres
MLS® ID
2325223
Type
Residential
Year Built
2001
Architecture Styles
Two Story, Transitional
View Description
Water
Elementary School
Matoaca
Middle School
Matoaca
High School
Matoaca

Interior

Bedrooms
5
Total Bathrooms
5
Full Bathrooms
4
Half Bathroom
1
Laundry Room
Washer Hookup, Dryer Hookup
Flooring
Partially Carpeted, Tile, Wood
Fireplace
Gas
Appliances
Dryer, Dishwasher, Gas Water Heater, Microwave, Oven, Refrigerator, Stove, Water Heater, Washer
Other Interior Features
Bedroom on Main Level, Breakfast Area, Bay Window, Ceiling Fan(s), Cathedral Ceiling(s), Dining Area, Separate/Formal Dining Room, Double Vanity, Eat-in Kitchen, Fireplace, Granite Counters, High Ceilings, High Speed Internet, Bath in Primary Bedroom, Main Level Primary, Pantry, Recessed Lighting, Cable TV, Wired for Data, Walk-In Closet(s)

Exterior

Stories
2
Garage Space
4.0
Water Source
Public
Pool
Pool, Community
Roof
Shingle
Lot Features
Level
Parking
Attached, Driveway, Detached, Garage, Garage Door Opener, Off Street, Oversized, Paved, Garage Faces Rear
Heat Type
Electric, Forced Air, Heat Pump, Natural Gas, Zoned
Air Conditioning
Central Air, Electric, Zoned
Sewer
Septic Tank
Security Features
Smoke Detector(s)
Other Exterior Features
Deck, Out Building(s), Porch, Storage, Shed, Paved Driveway

Financial

Sales Price
$575,000
Real Estate Tax
$4,350/yr
HOA Fees
$482/3 mos

Work With Us

Providence Hill Real Estate are dedicated to helping you find your dream home and assisting with any selling needs you may have. Contact us today to start your home searching journey!

Follow Us on Instagram