13310 Pointer Ridge Ter
SEE ALL PHOTOS
13310 Pointer Ridge Ter
Sold

13310 Pointer Ridge Ter

13310 Pointer Ridge Ter, Midlothian, VA 23112

$355,000
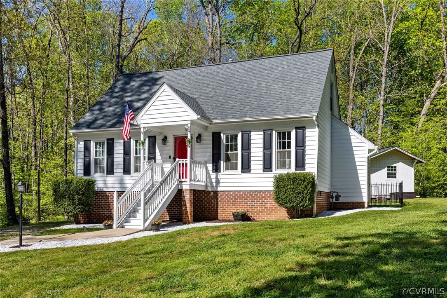
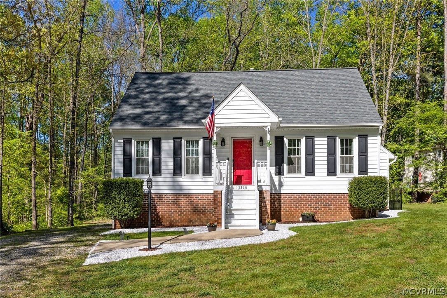
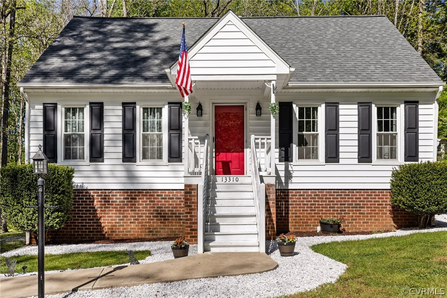
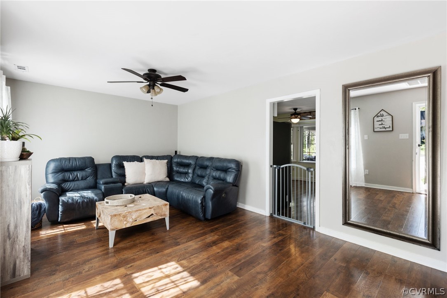
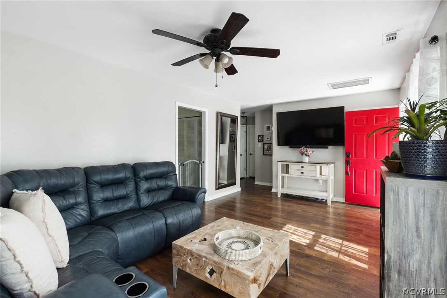
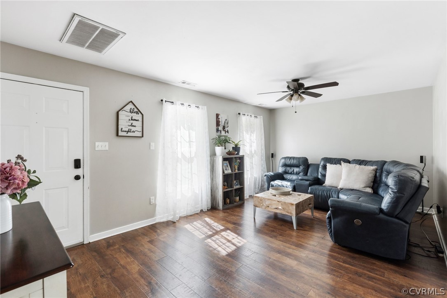
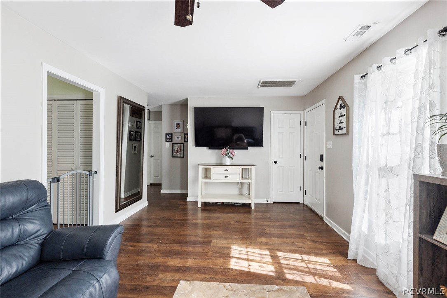
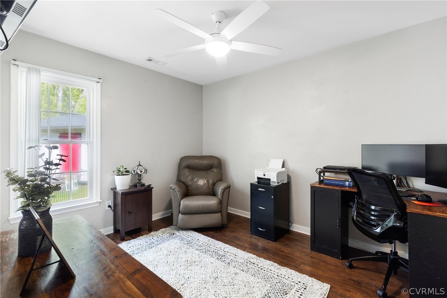
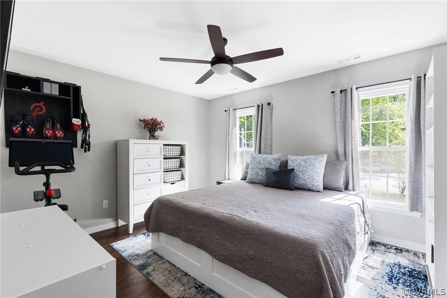
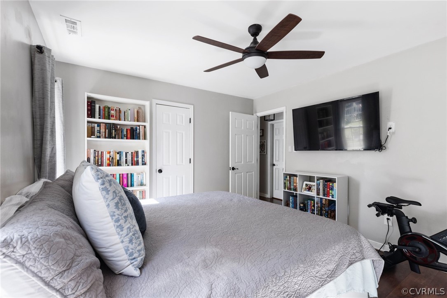
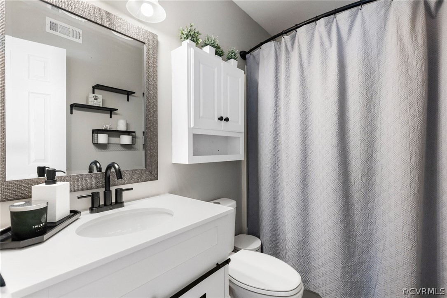
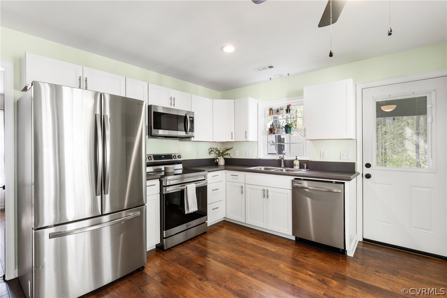
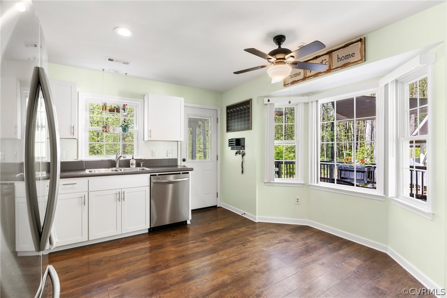
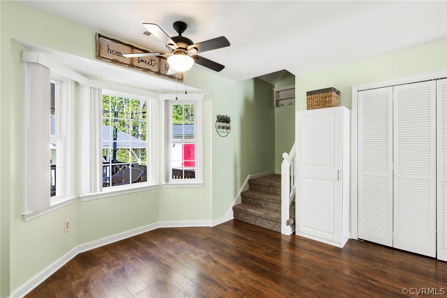
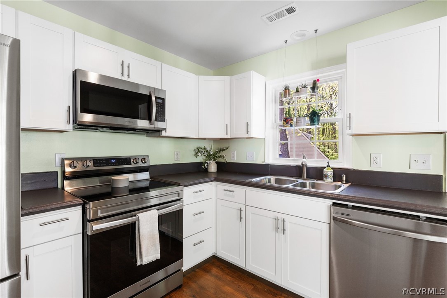
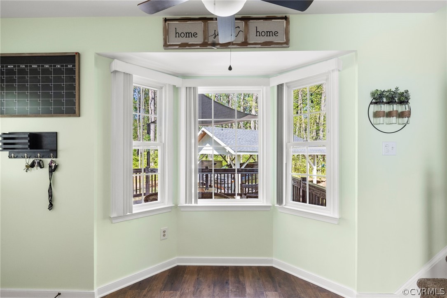
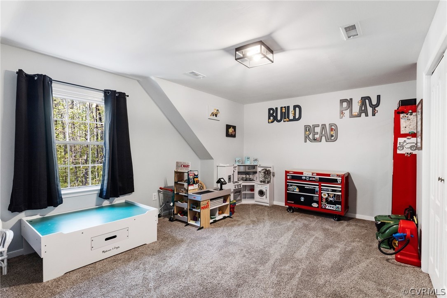
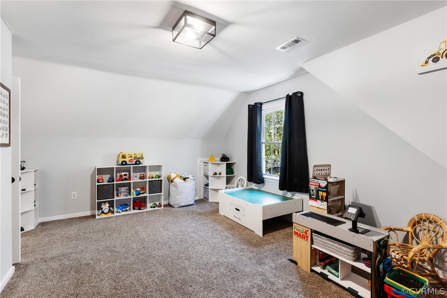
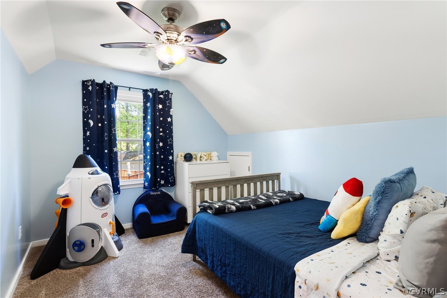
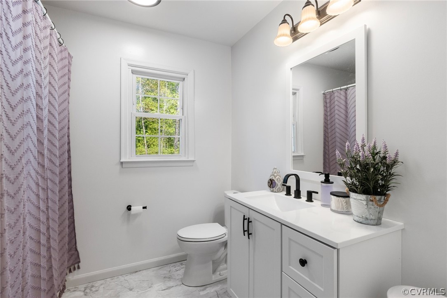
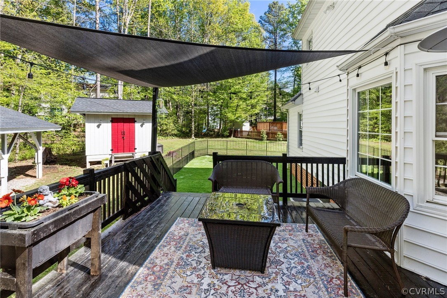
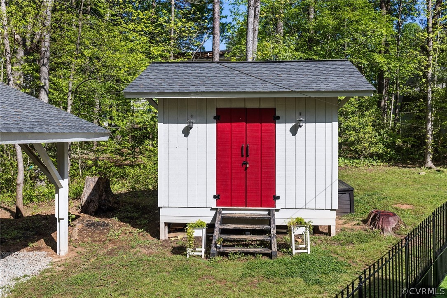
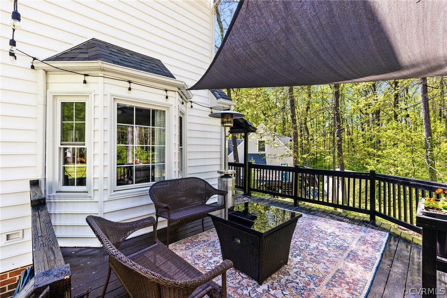
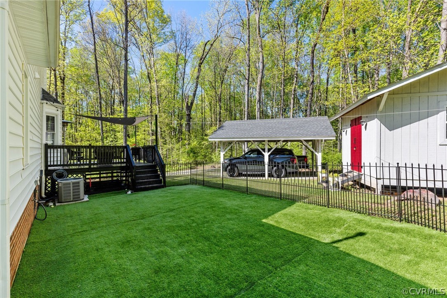
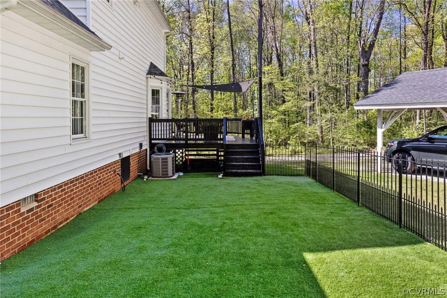
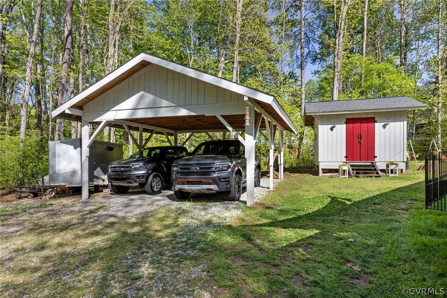
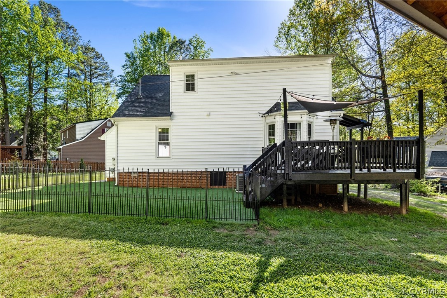
Welcome Home!!! 13310 Pointer Ridge Ter is a charming Cape with loads of curb appeal and features 4 bedrooms, 2 full baths, and nearly 1,500 SqFt. As you enter the spacious living room, you're greeted by stunning engineered hardwood floors that flow through the entire first floor. The eat-in kitchen boasts newer white cabinets, new SS appliances, custom concrete counters, & bay window breakfast nook. 2 bedrooms and a renovated full bath round out the first floor. Upstairs highlights 2 more bedrooms and another renovated bathroom. Walk right out on the huge rear deck overlooking the private rear yard that backs up to woods. The back yard has a convenient 30X24 fenced in turf lawn, a 12X12 detached shed, & 20x20 double carport. You'll have little maintenance worries with Vinyl Siding, Vinyl Windows, Newer Roof (2018), & Newer HVAC (2018). All of this is located on a lovey cul-de-sac lot close to major shopping, restaurants, and more. Don't Miss Out!!!

4
beds

2
baths

1,470 Sq.Ft. LIVING AREA

0.28 Acres lot

Christina Goodpaster

Christina Goodpaster

View Virtual Tour

Area & Lot

Status
Sold
Sold Date
May 31, 2024
Living Space
1,470 Sq.Ft.
Lot Size
0.28 Acres
MLS® ID
2410143
Type
Residential
Year Built
1990
Neighborhood
Chesterfield
Architecture Styles
Cape Cod
Elementary School
Alberta Smith
Middle School
Bailey Bridge
High School
Manchester

Interior

Bedrooms
4
Total Bathrooms
2
Full Bathrooms
2
Laundry Room
Washer Hookup, Dryer Hookup, Stacked
Flooring
Partially Carpeted, Wood
Other Interior Features
Bedroom on Main Level, Breakfast Area, Bay Window, Eat-in Kitchen, Main Level Primary, Pantry

Exterior

Stories
1
Water Source
Public
Pool
None
Roof
Shingle
Lot Features
Cul-De-Sac
Parking
Carport, Driveway, Oversized, Unpaved
Heat Type
Heat Pump, Natural Gas
Air Conditioning
Heat Pump
Sewer
Public Sewer
Other Exterior Features
Deck, Storage, Shed, Unpaved Driveway

Financial

Sales Price
$355,000
Real Estate Tax
$2,594/yr

Chesterfield

Chesterfield, Virginia, is a vibrant suburban county just south of Richmond. Boasting a perfect balance of modern amenities and natural beauty, Che...

Work With Us

Providence Hill Real Estate are dedicated to helping you find your dream home and assisting with any selling needs you may have. Contact us today to start your home searching journey!

Follow Us on Instagram
