
13303 Garland Ln
13303 Garland Ln
13303 Garland Ln
13303 Garland Ln
13303 Garland Ln
13303 Garland Ln
13303 Garland Ln
13303 Garland Ln
13303 Garland Ln
13303 Garland Ln
13303 Garland Ln
13303 Garland Ln
13303 Garland Ln
13303 Garland Ln
13303 Garland Ln
13303 Garland Ln
13303 Garland Ln
13303 Garland Ln
13303 Garland Ln
13303 Garland Ln
13303 Garland Ln
13303 Garland Ln
13303 Garland Ln
13303 Garland Ln
13303 Garland Ln
13303 Garland Ln
13303 Garland Ln
13303 Garland Ln
13303 Garland Ln
13303 Garland Ln
13303 Garland Ln
13303 Garland Ln
13303 Garland Ln
13303 Garland Ln
13303 Garland Ln
13303 Garland Ln
13303 Garland Ln
13303 Garland Ln
13303 Garland Ln
13303 Garland Ln
13303 Garland Ln
13303 Garland Ln
13303 Garland Ln
13303 Garland Ln
13303 Garland Ln
13303 Garland Ln
13303 Garland Ln
13303 Garland Ln
13303 Garland Ln
SEE ALL PHOTOS
13303 Garland Ln
13303 Garland Ln
13303 Garland Ln
13303 Garland Ln
13303 Garland Ln
13303 Garland Ln
13303 Garland Ln
13303 Garland Ln
13303 Garland Ln
13303 Garland Ln
13303 Garland Ln
13303 Garland Ln
13303 Garland Ln
13303 Garland Ln
13303 Garland Ln
13303 Garland Ln
13303 Garland Ln
13303 Garland Ln
13303 Garland Ln
13303 Garland Ln
13303 Garland Ln
13303 Garland Ln
13303 Garland Ln
13303 Garland Ln
13303 Garland Ln
13303 Garland Ln
13303 Garland Ln
13303 Garland Ln
13303 Garland Ln
13303 Garland Ln
13303 Garland Ln
13303 Garland Ln
13303 Garland Ln
13303 Garland Ln
13303 Garland Ln
13303 Garland Ln
13303 Garland Ln
13303 Garland Ln
13303 Garland Ln
13303 Garland Ln
13303 Garland Ln
13303 Garland Ln
13303 Garland Ln
13303 Garland Ln
13303 Garland Ln
13303 Garland Ln
13303 Garland Ln
13303 Garland Ln
13303 Garland Ln
Sold

13303 Garland Ln

13303 Garland Ln, Midlothian, VA 23114

$369,000
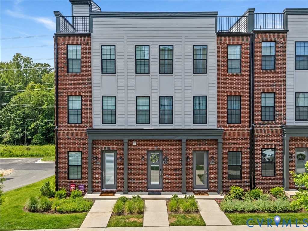
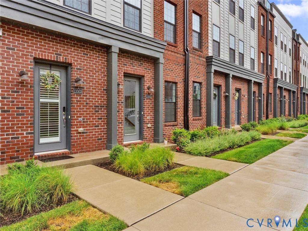
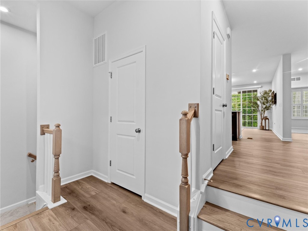
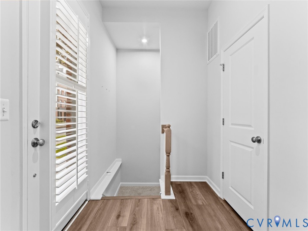
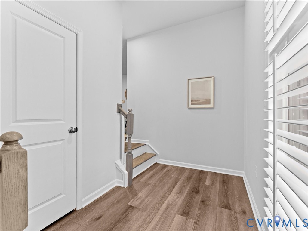
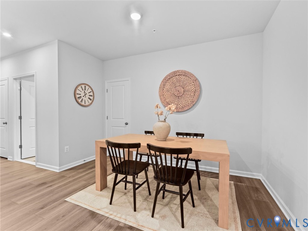
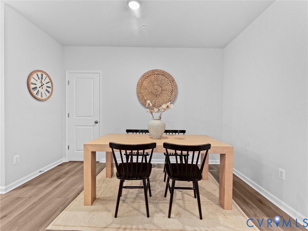
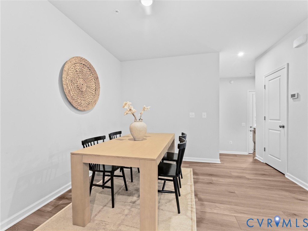
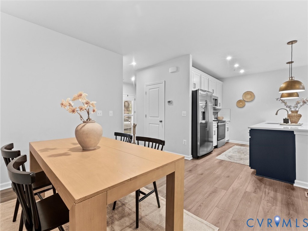
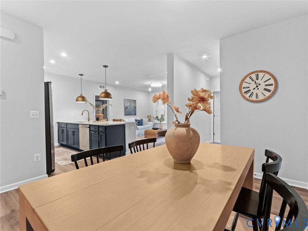
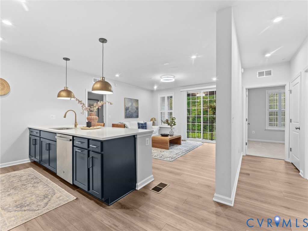
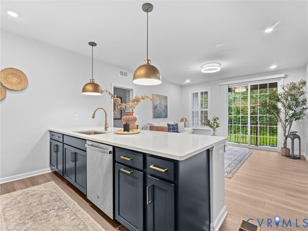
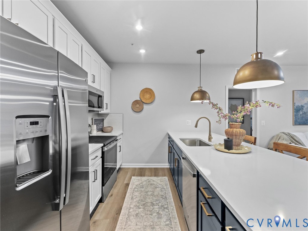
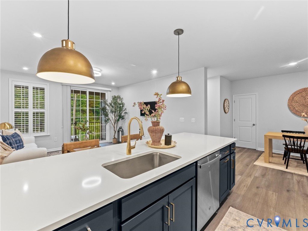
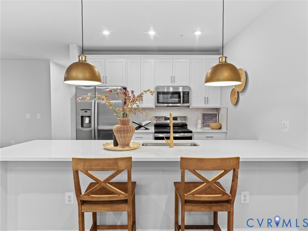
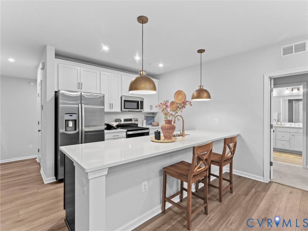
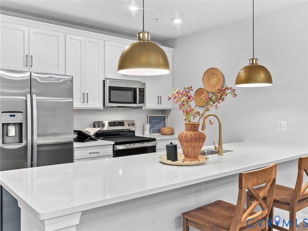
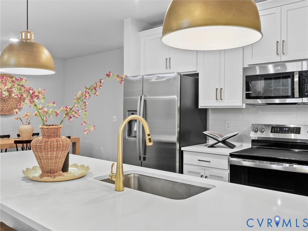
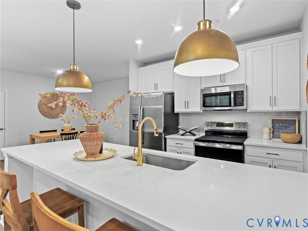
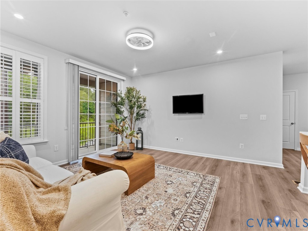
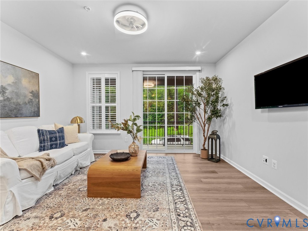
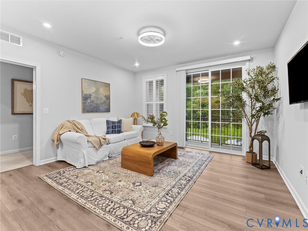
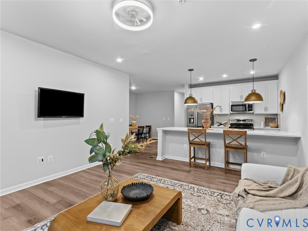
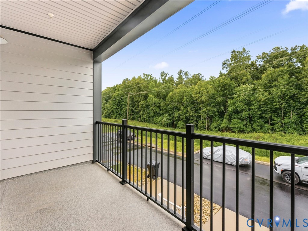
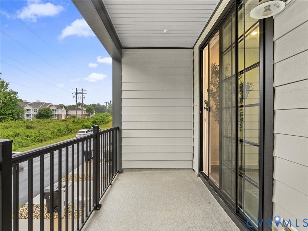
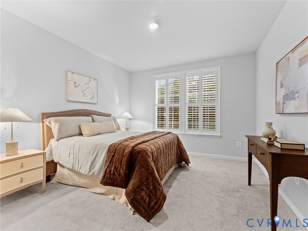
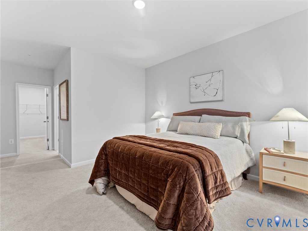
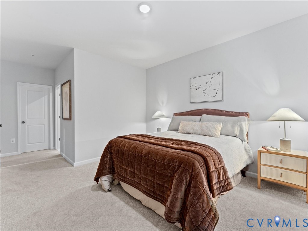
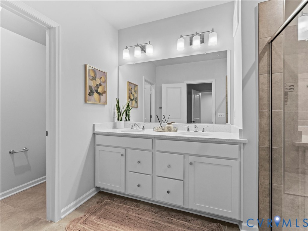
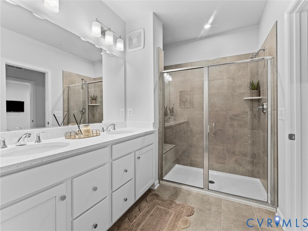
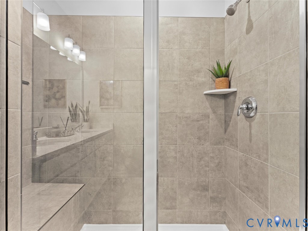
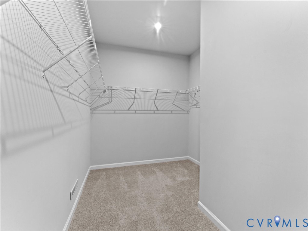
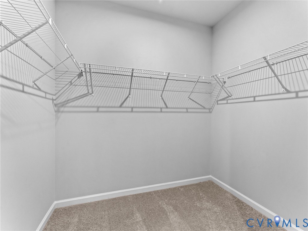
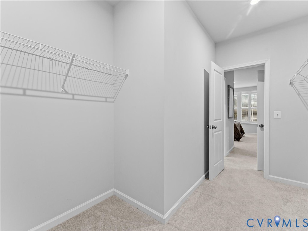
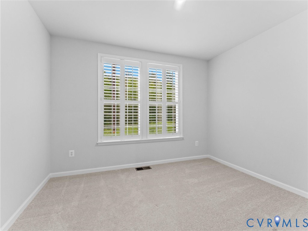
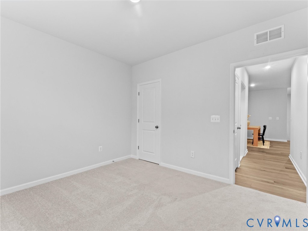
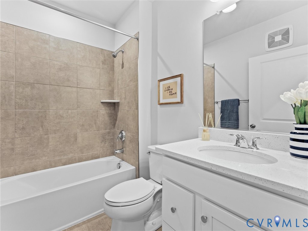
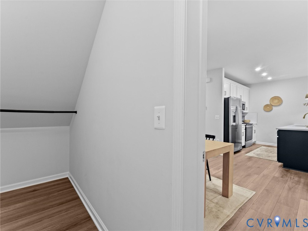
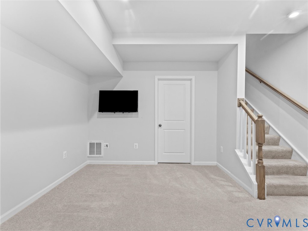
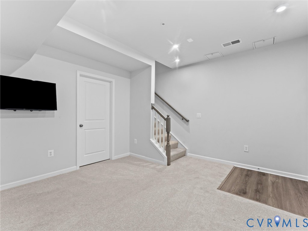
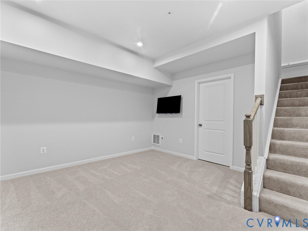
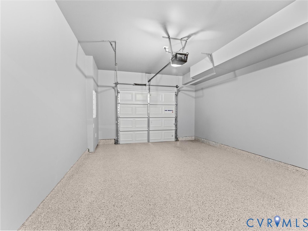
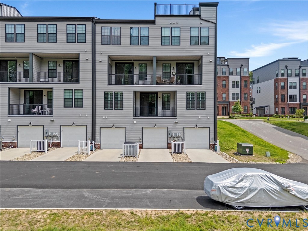
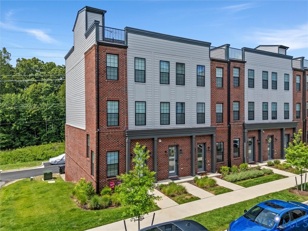
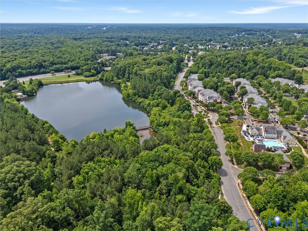
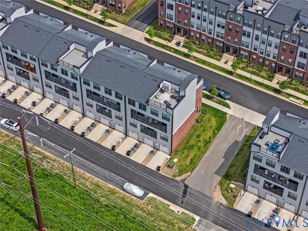
Rare opportunity to own the highly sought after Reuben floor plan in Coalfield Station, one of the few layouts in the community designed for primarily main level living! With 2 bedrooms, 2 full bathrooms, an attached one car garage, and additional finished space on the lower level, it's easy to see why this floor plan is so desirable. The kitchen features granite countertops, stainless steel appliances, sleek finishes, and a dining area that flows seamlessly into the main living space. Plantation shutters throughout add both style and functionality, while the living room opens to a private balcony overlooking a tree line, offering a peaceful setting with no homes directly behind. The primary suite includes a walk in closet and an en suite bathroom with tile finishes, while the second bedroom and full bath provide flexibility for guests, family, or a home office. The finished lower level area connected to the garage adds valuable extra space for a variety of uses, and the attached garage features a professionally finished epoxy floor. Residents of Coalfield Station enjoy a beautifully maintained community and an exceptional Midlothian location just minutes from shopping, dining, entertainment, and major commuter routes. Combining a hard to find floor plan, low maintenance living, and a prime location, this home checks all the boxes! Schedule your showing today.

2
beds

2
baths

1,623 Sq.Ft. LIVING AREA

Lacey Kearney

Lacey Kearney

Area & Lot

Status
Sold
Sold Date
August 17, 2026
Living Space
1,623 Sq.Ft.
MLS® ID
2616274
Type
Condo
Year Built
2024
Architecture Styles
Contemporary, Modern, Two Story
Elementary School
Watkins
Middle School
Midlothian
High School
Midlothian

Interior

Bedrooms
2
Total Bathrooms
2
Full Bathrooms
2
Laundry Room
Washer Hookup, Dryer Hookup, Stacked
Flooring
Partially Carpeted, Vinyl
Appliances
Dryer, Dishwasher, Electric Cooking, Electric Water Heater, Freezer, Disposal, Microwave, Refrigerator, Smooth Cooktop, Stove, Washer
Other Interior Features
Bedroom on Main Level, Ceiling Fan(s), Dining Area, Double Vanity, Eat-in Kitchen, Granite Counters, High Ceilings, Bath in Primary Bedroom, Main Level Primary, Walk-In Closet(s)

Exterior

Stories
2
Garage Space
1.0
Water Source
Public
Pool
None
Roof
Composition, Shingle
Lot Features
Level
Parking
Attached, Basement, Garage, Garage Door Opener, Off Street
Heat Type
Electric, Heat Pump
Air Conditioning
Electric, Heat Pump
Sewer
Public Sewer
HOA Amenities
Landscaping
Other Exterior Features
Sprinkler/Irrigation, Lighting, Porch

Financial

Sales Price
$369,000
Real Estate Tax
$3,101/yr
HOA Fees
$185/mo

Work With Us

Providence Hill Real Estate are dedicated to helping you find your dream home and assisting with any selling needs you may have. Contact us today to start your home searching journey!

Follow Us on Instagram