13300 South Chester Rd
SEE ALL PHOTOS
13300 South Chester Rd
Courtesy of Napier REALTORS ERA
Sold

13300 South Chester Rd

13300 South Chester Rd, Chester, VA 23831

$312,000
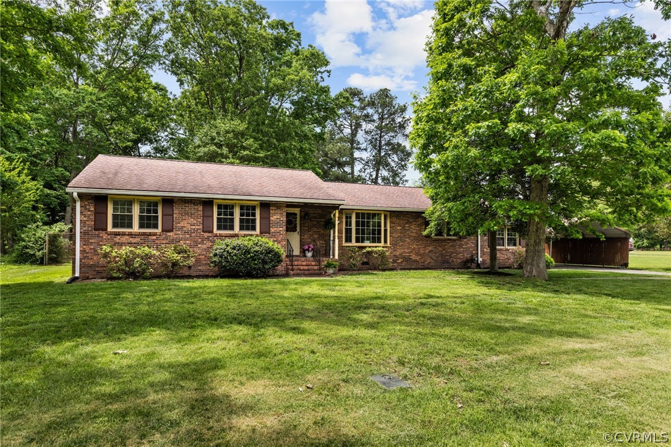
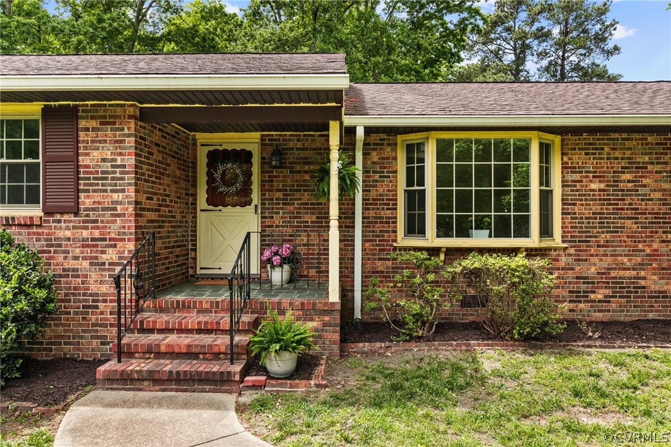


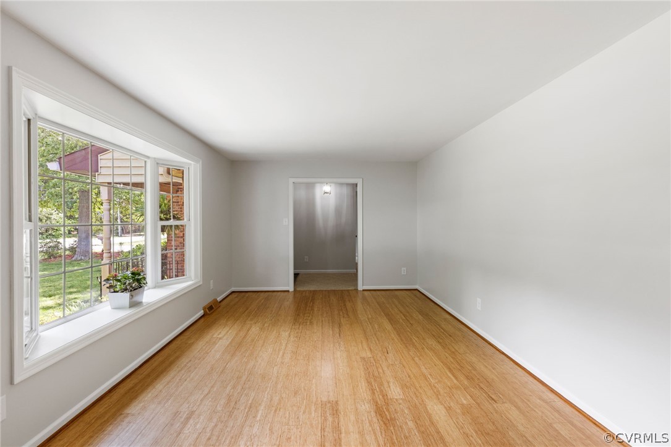
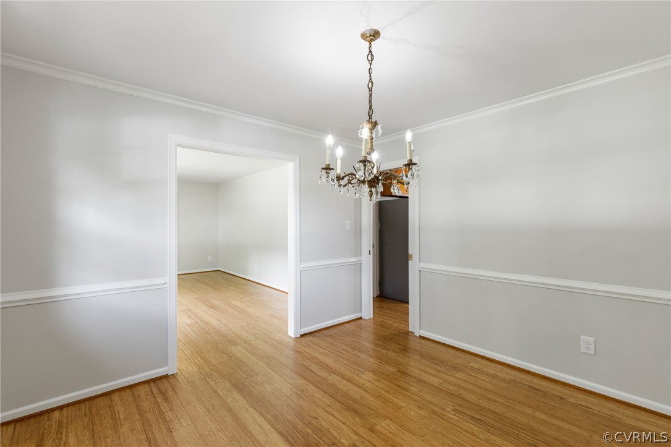
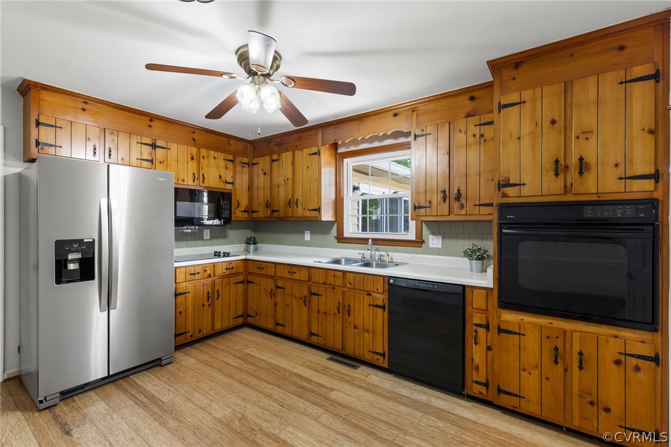

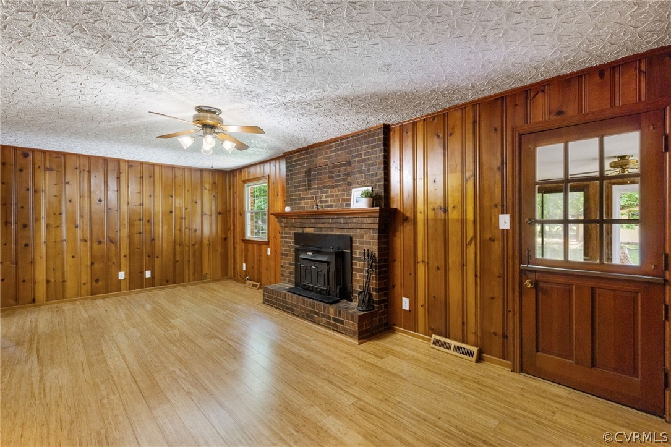
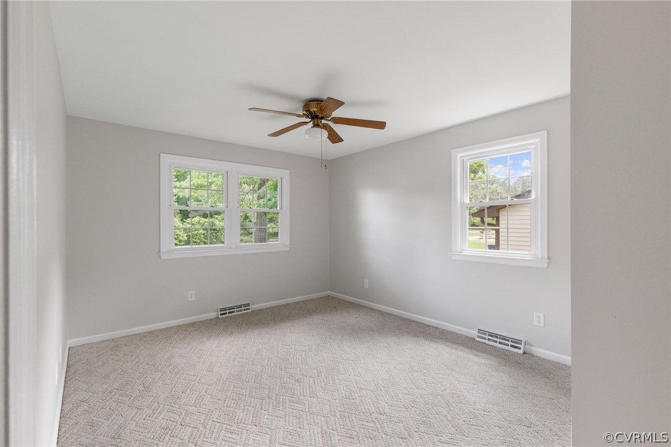
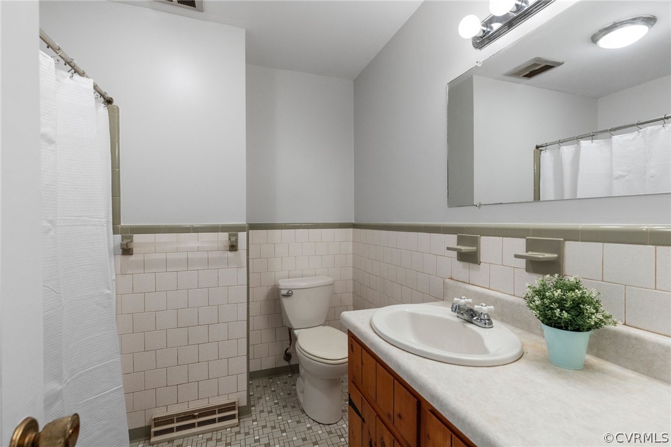
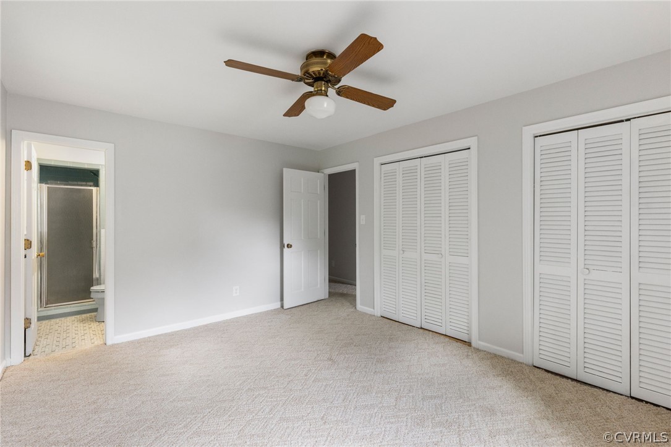

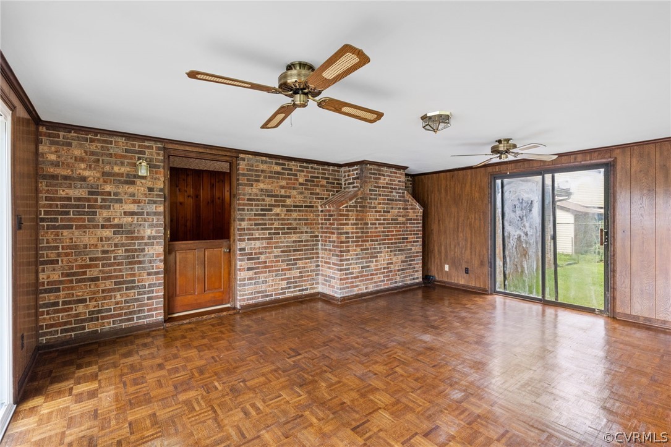


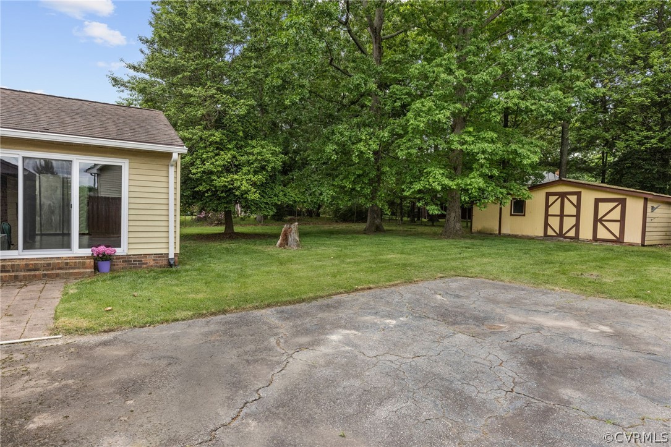
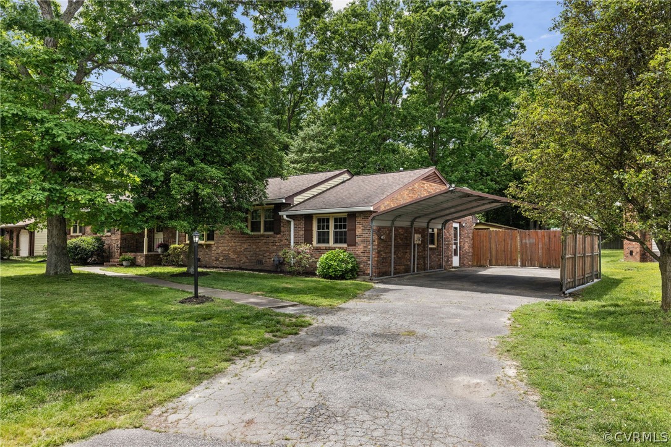
Welcome home to 13300 South Chester Road! On the market for the first time, this charming brick rancher in the heart of Chester has so much to offer. Move-in ready, the home has been freshly painted throughout and maintains much of its original charm, while leaving plenty of opportunity to make it your own. As you enter from the front porch, you are greeted by a formal living room/office space with a beautiful bay window, which leads to the formal dining room. Through a pocket door, the kitchen offers updated appliances and space for an eat-in area. The family room is anchored by a beautiful brick fireplace and a dutch door leads you to the sun room, filled with plenty of natural light and views of the large, flat, fully-fenced backyard offering privacy and plenty of room to play. The primary bedroom features two closets and an en suite bathroom. Two additional bedrooms and a full hallway bath complete the home. All of your storage needs are covered with the enclosed/finished garage, a pull-down attic AND a huge detached shed with electrical. Replacement windows throughout and a complete gutter guard system provide low-maintenance peace of mind. All appliances convey, so all you have to do is move in! Convenient to shopping, dining, schools, and easy access to highways - this property has it all!

3
beds

2
baths

1,970 Sq.Ft. LIVING AREA

0.36 Acres lot

Lauren Garber

Lauren Garber

Area & Lot

Status
Sold
Sold Date
June 7, 2024
Living Space
1,970 Sq.Ft.
Lot Size
0.36 Acres
MLS® ID
2411683
Type
Residential
Year Built
1968
Architecture Styles
Ranch
Elementary School
Wells
Middle School
Carver
High School
Bird

Interior

Bedrooms
3
Total Bathrooms
2
Full Bathrooms
2
Flooring
Laminate, Parquet, Partially Carpeted, Wood
Fireplace
Masonry, Wood Burning
Appliances
Built-In Oven, Cooktop, Dryer, Dishwasher, Electric Cooking, Disposal, Gas Water Heater, Microwave, Range, Refrigerator, Smooth Cooktop, Washer
Other Interior Features
Bedroom on Main Level, Bay Window, Ceiling Fan(s), Dining Area, Separate/Formal Dining Room, Eat-in Kitchen, Fireplace, Main Level Primary

Exterior

Stories
1
Water Source
Public
Pool
None
Roof
Composition
Lot Features
Level
Parking
Carport, Driveway, Paved
Heat Type
Forced Air, Natural Gas
Air Conditioning
Central Air
Sewer
Septic Tank
Other Exterior Features
Storage, Shed, Paved Driveway

Financial

Sales Price
$312,000
Real Estate Tax
$2,808/yr

Work With Us

Providence Hill Real Estate are dedicated to helping you find your dream home and assisting with any selling needs you may have. Contact us today to start your home searching journey!

Follow Us on Instagram