13251 Garland Ln
13251 Garland Ln
13251 Garland Ln
13251 Garland Ln
13251 Garland Ln
13251 Garland Ln
13251 Garland Ln
13251 Garland Ln
13251 Garland Ln
13251 Garland Ln
13251 Garland Ln
13251 Garland Ln
13251 Garland Ln
13251 Garland Ln
13251 Garland Ln
13251 Garland Ln
13251 Garland Ln
13251 Garland Ln
13251 Garland Ln
13251 Garland Ln
13251 Garland Ln
13251 Garland Ln
13251 Garland Ln
13251 Garland Ln
13251 Garland Ln
13251 Garland Ln
13251 Garland Ln
13251 Garland Ln
13251 Garland Ln
13251 Garland Ln
13251 Garland Ln
13251 Garland Ln
13251 Garland Ln
13251 Garland Ln
13251 Garland Ln
13251 Garland Ln
13251 Garland Ln
13251 Garland Ln
13251 Garland Ln
SEE ALL PHOTOS
13251 Garland Ln
13251 Garland Ln
13251 Garland Ln
13251 Garland Ln
13251 Garland Ln
13251 Garland Ln
13251 Garland Ln
13251 Garland Ln
13251 Garland Ln
13251 Garland Ln
13251 Garland Ln
13251 Garland Ln
13251 Garland Ln
13251 Garland Ln
13251 Garland Ln
13251 Garland Ln
13251 Garland Ln
13251 Garland Ln
13251 Garland Ln
13251 Garland Ln
13251 Garland Ln
13251 Garland Ln
13251 Garland Ln
13251 Garland Ln
13251 Garland Ln
13251 Garland Ln
13251 Garland Ln
13251 Garland Ln
13251 Garland Ln
13251 Garland Ln
13251 Garland Ln
13251 Garland Ln
13251 Garland Ln
13251 Garland Ln
13251 Garland Ln
13251 Garland Ln
13251 Garland Ln
13251 Garland Ln
13251 Garland Ln
Sold

13251 Garland Ln

13251 Garland Ln, Midlothian, VA 23114

$347,585
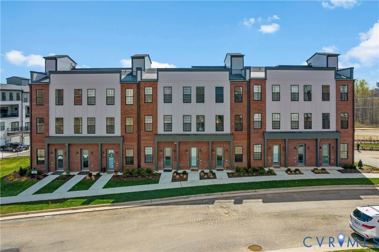
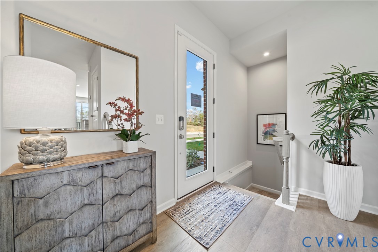
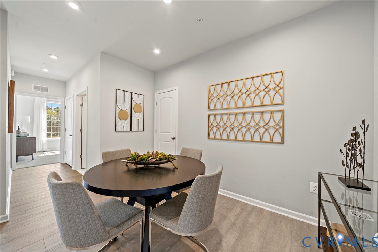
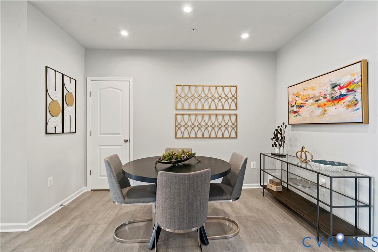
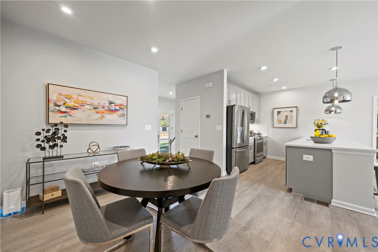
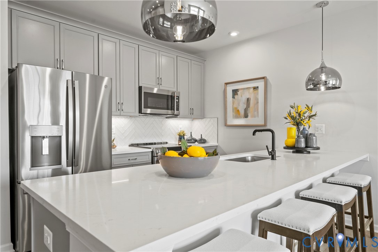
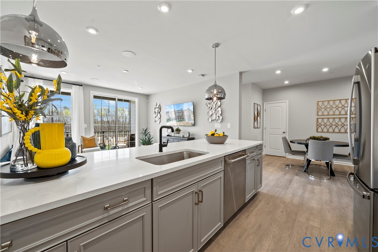
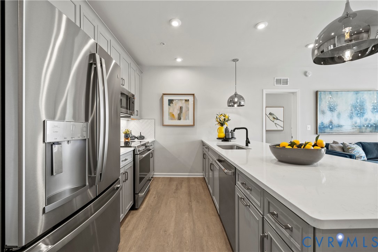
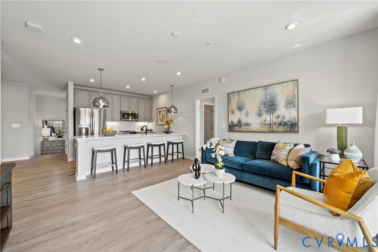
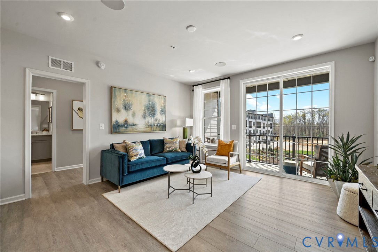
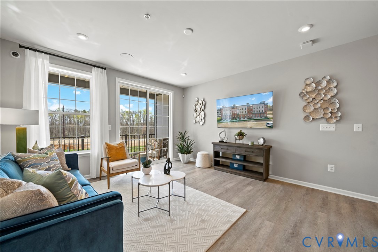
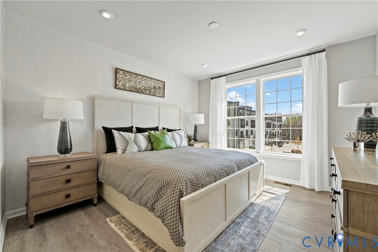
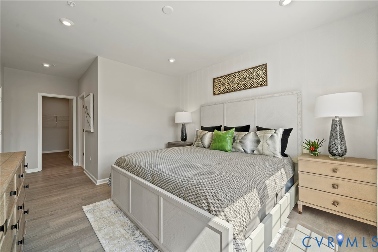
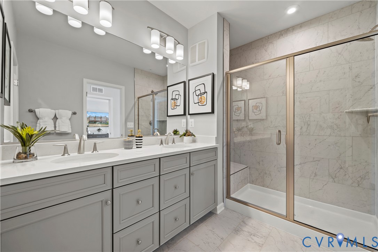
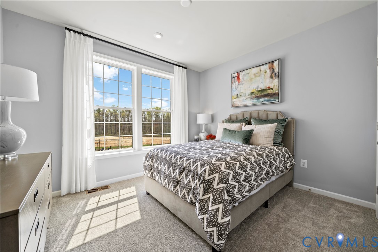
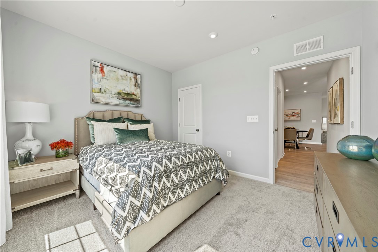
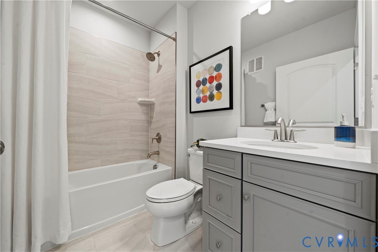
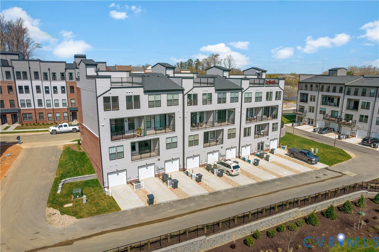
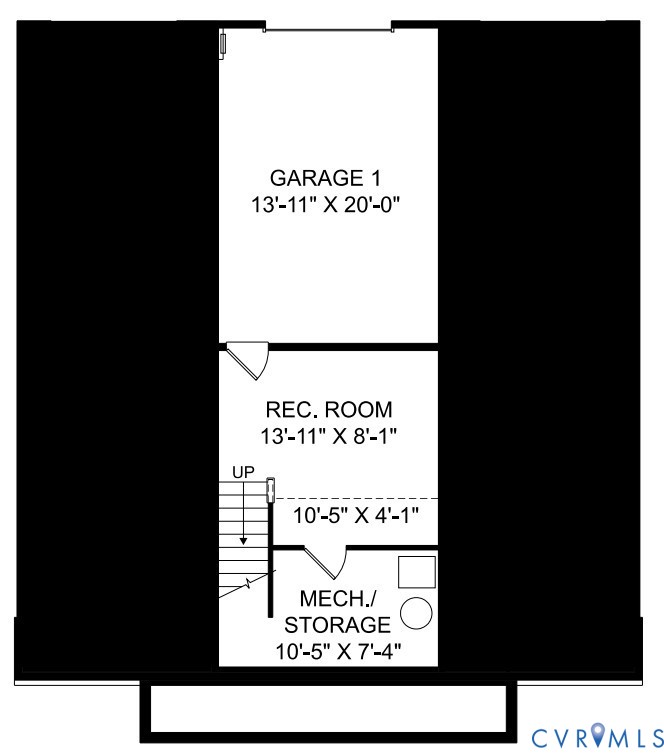
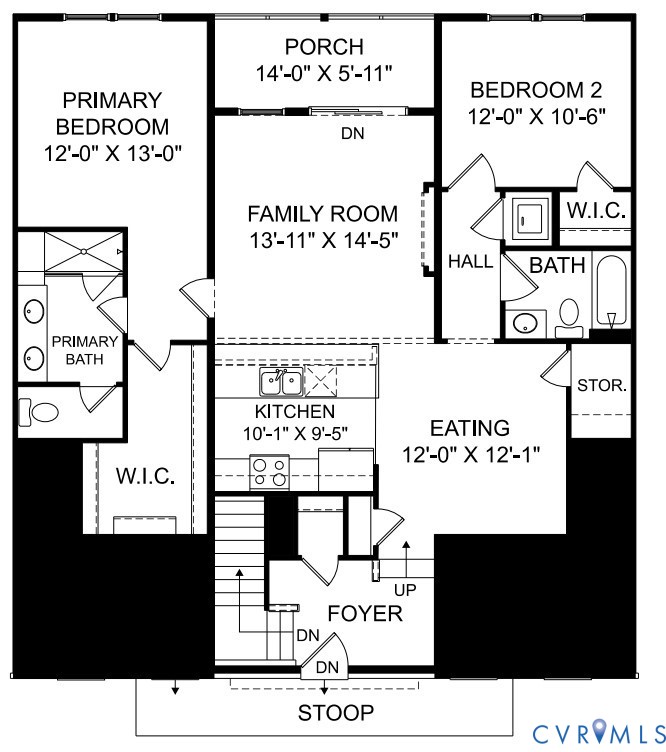
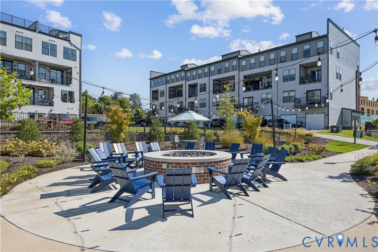
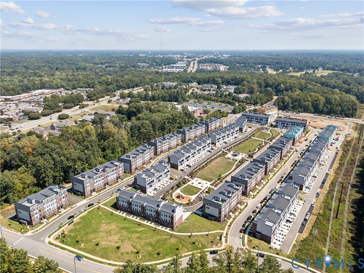
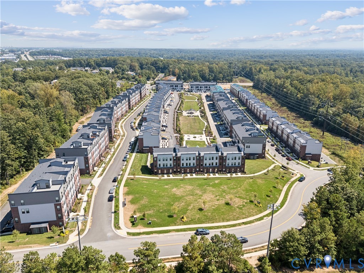
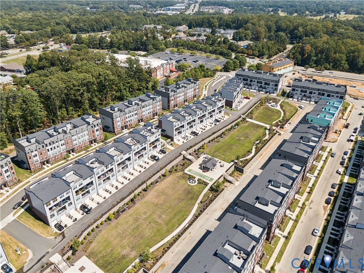
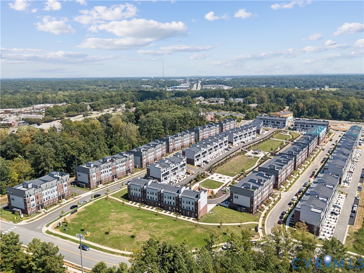
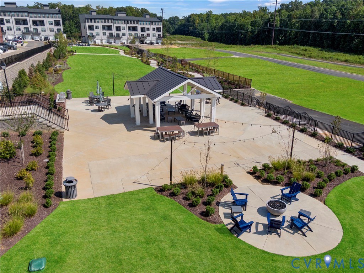
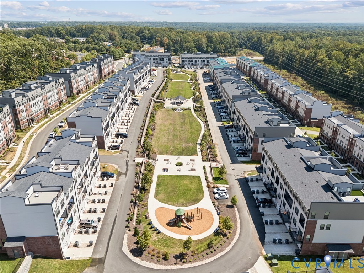
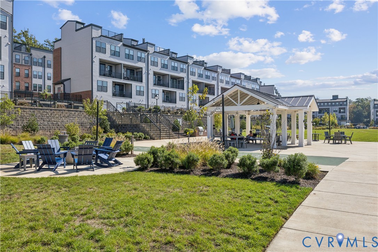
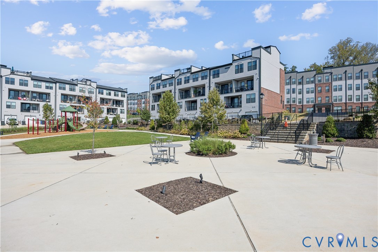
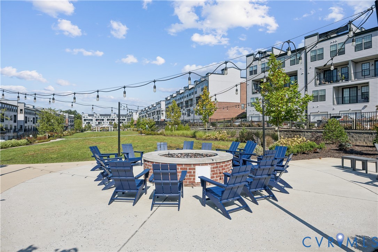
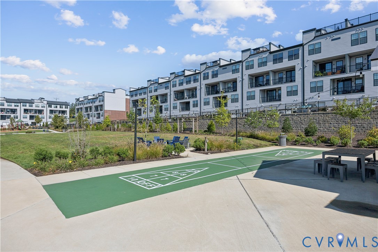
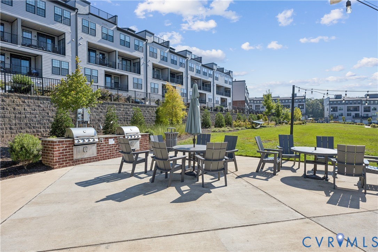
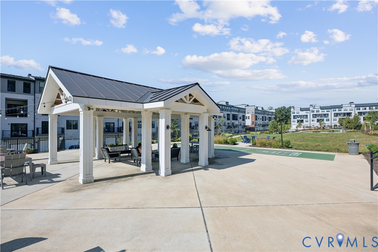
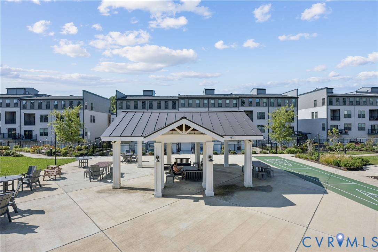
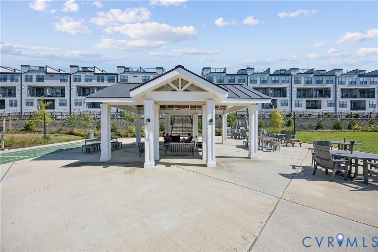
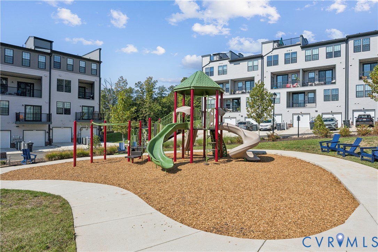
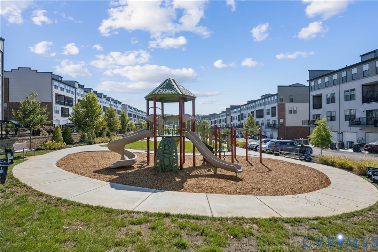
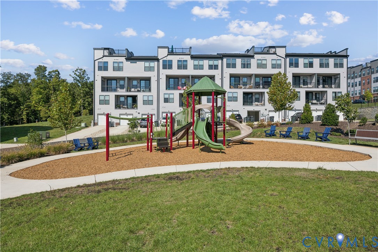
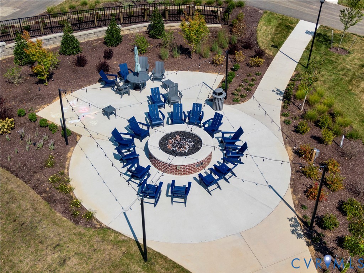
Welcome to your new home in this charming 2-bedroom condo, perfectly designed for comfort and convenience. Nestled in a serene setting, this property backs up to a beautiful wooded area, offering a peaceful retreat from the hustle and bustle of daily life. The primary bedroom is conveniently located on the main level, providing easy access and a seamless living experience. The spacious floor plan includes a welcoming living area that flows effortlessly into the dining space, making it ideal for both relaxing and entertaining. One of the standout features of this condo is the included recreation room, perfect for a home office, gym, or media center, allowing you to personalize the space to suit your lifestyle. An attached one-car garage provides secure parking and additional storage space, a rare find in condo living. Enjoy the tranquility of the natural surroundings from your private patio, where you can unwind and enjoy the beauty of the trees. Situated in a desirable community, this home offers a blend of privacy and convenience, with easy access to shopping, dining, and recreational amenities. Don't miss the opportunity to make this wonderful condo your own. Overlooks Midlothian Mines Park from a covered balcony. Schedule Your Private Tour Today! *The photos shown are from a similar home.

2
beds

2
baths

1,623 Sq.Ft. LIVING AREA

View Virtual Tour

Area & Lot

Status
Sold
Sold Date
October 28, 2025
Living Space
1,623 Sq.Ft.
MLS® ID
2525359
Type
Condo
Year Built
2025
Architecture Styles
Contemporary, Modern
Elementary School
Watkins
Middle School
Midlothian
High School
Midlothian

Interior

Bedrooms
2
Total Bathrooms
2
Full Bathrooms
2
Laundry Room
Washer Hookup, Dryer Hookup, Stacked
Flooring
Ceramic Tile, Partially Carpeted, Vinyl
Appliances
Dishwasher, Exhaust Fan, Electric Cooking, Electric Water Heater, Freezer, Disposal, Microwave, Refrigerator, Water Heater
Other Interior Features
Bedroom on Main Level, Dining Area, Double Vanity, Eat-in Kitchen, Fireplace, High Ceilings, High Speed Internet, Kitchen Island, Bath in Primary Bedroom, Main Level Primary, Pantry, Recessed Lighting, Solid Surface Counters, Cable TV, Wired for Data, Walk-In Closet(s)

Exterior

Stories
2
Garage Space
1.0
Water Source
Public
Pool
None
Roof
Asphalt, Shingle
Parking
Attached, Driveway, Garage, Garage Door Opener, Off Street, Paved
Heat Type
Electric
Air Conditioning
Electric
Sewer
Public Sewer
Disability Features
Customized Wheelchair Accessible, Accessible Electrical and Environmental Controls, Accessible Kitchen, Stair Lift
HOA Amenities
Landscaping
Security Features
Fire Sprinkler System, Smoke Detector(s)
Other Exterior Features
Sprinkler/Irrigation, Lighting, Porch, Paved Driveway

Financial

Sales Price
$347,585
HOA Fees
$140/mo

Work With Us

Providence Hill Real Estate are dedicated to helping you find your dream home and assisting with any selling needs you may have. Contact us today to start your home searching journey!

Follow Us on Instagram