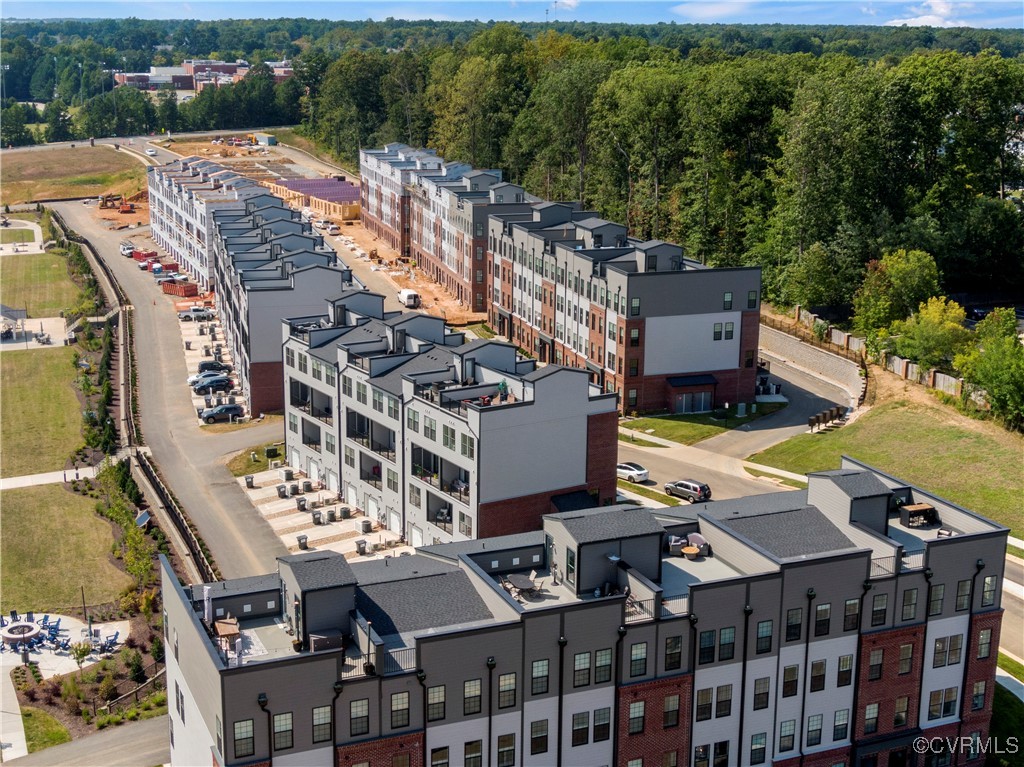
13206 Garland Ln
13206 Garland Ln
13206 Garland Ln
13206 Garland Ln
13206 Garland Ln
13206 Garland Ln
13206 Garland Ln
13206 Garland Ln
13206 Garland Ln
13206 Garland Ln
13206 Garland Ln
13206 Garland Ln
13206 Garland Ln
13206 Garland Ln
13206 Garland Ln
13206 Garland Ln
13206 Garland Ln
13206 Garland Ln
13206 Garland Ln
13206 Garland Ln
13206 Garland Ln
13206 Garland Ln
13206 Garland Ln
13206 Garland Ln
13206 Garland Ln
13206 Garland Ln
13206 Garland Ln
13206 Garland Ln
13206 Garland Ln
SEE ALL PHOTOS
13206 Garland Ln
13206 Garland Ln
13206 Garland Ln
13206 Garland Ln
13206 Garland Ln
13206 Garland Ln
13206 Garland Ln
13206 Garland Ln
13206 Garland Ln
13206 Garland Ln
13206 Garland Ln
13206 Garland Ln
13206 Garland Ln
13206 Garland Ln
13206 Garland Ln
13206 Garland Ln
13206 Garland Ln
13206 Garland Ln
13206 Garland Ln
13206 Garland Ln
13206 Garland Ln
13206 Garland Ln
13206 Garland Ln
13206 Garland Ln
13206 Garland Ln
13206 Garland Ln
13206 Garland Ln
13206 Garland Ln
13206 Garland Ln
Sold

13206 Garland Ln

13206 Garland Ln, Midlothian, VA 23114

$339,090
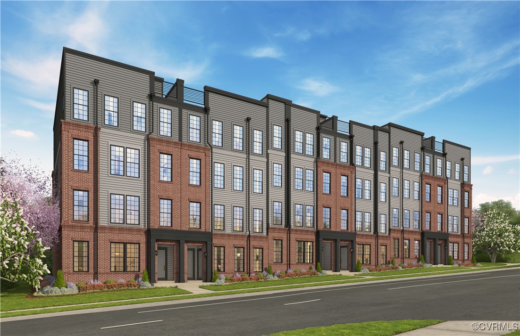
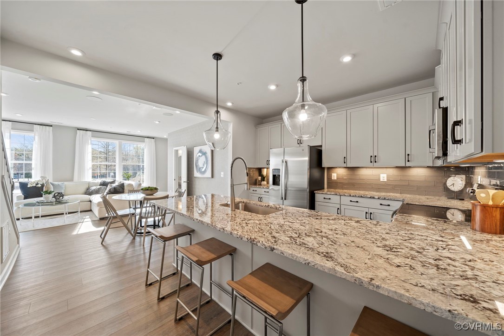
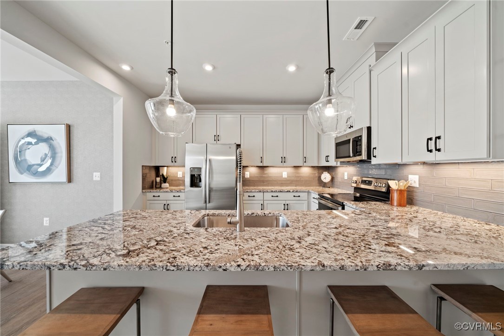
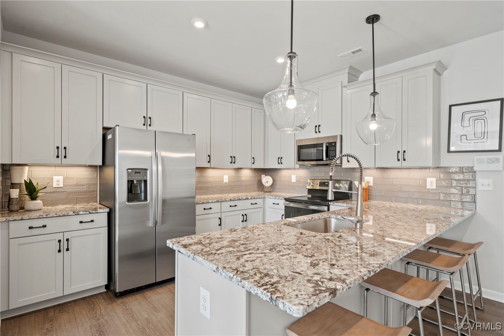
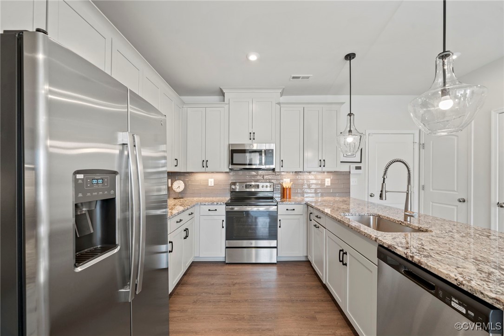
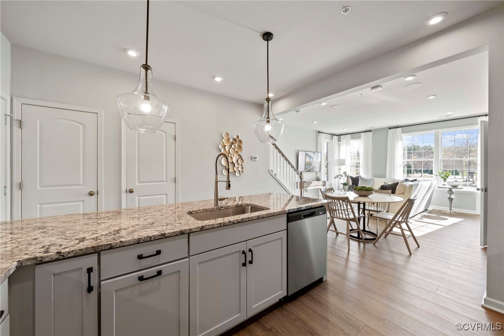
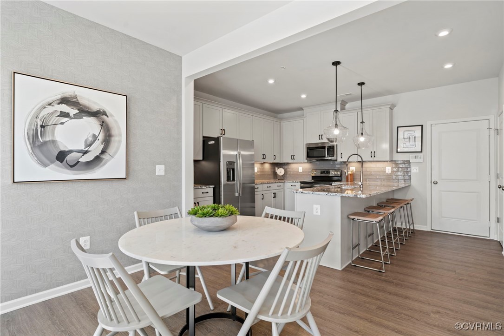
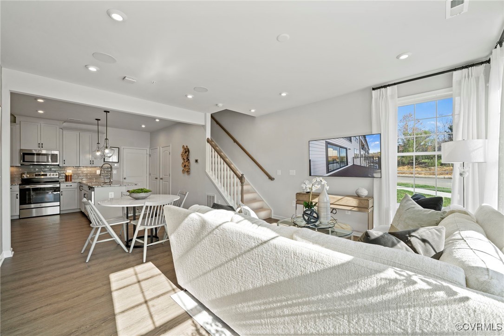
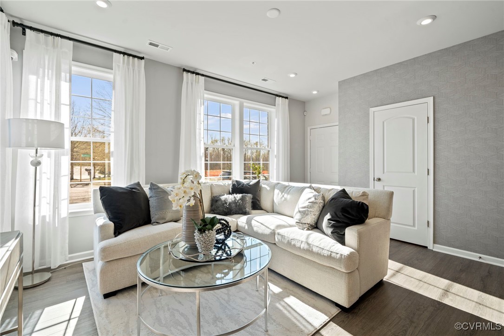
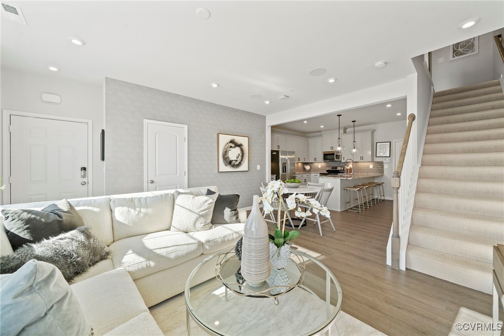
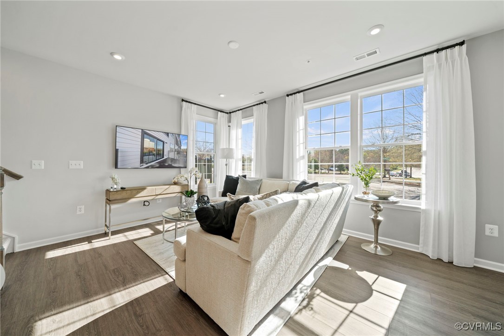
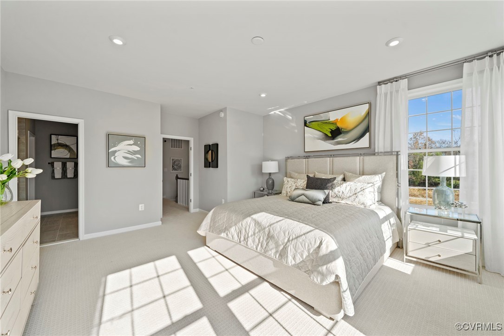
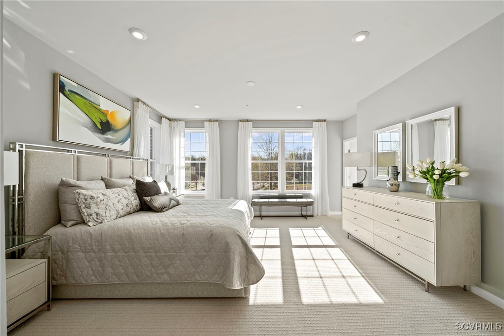
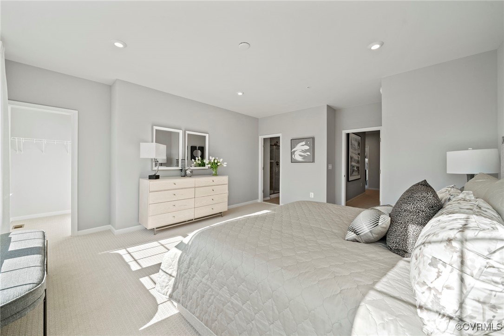
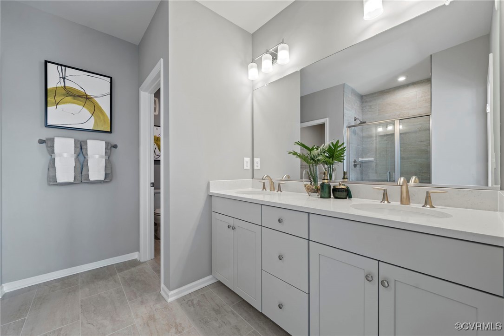
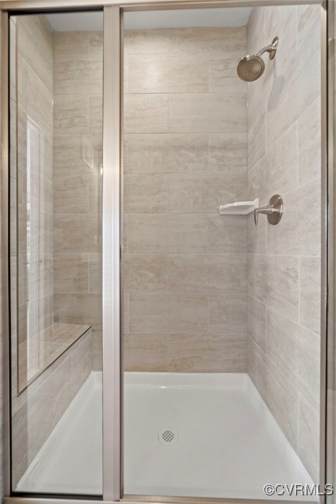
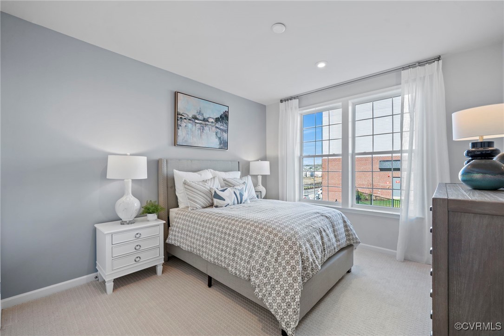
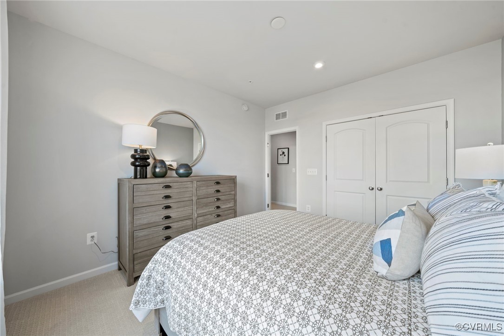
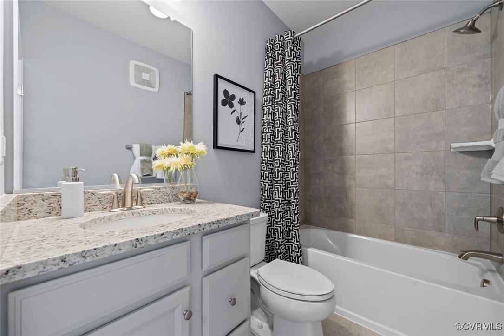
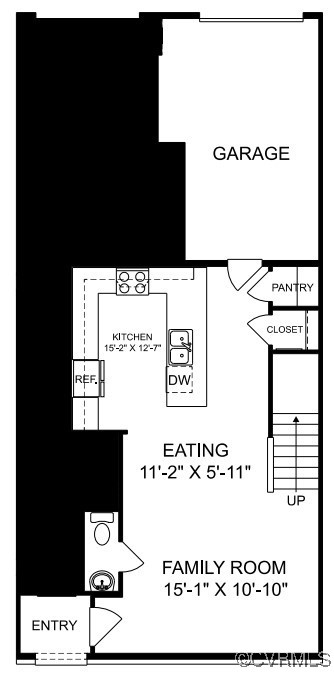
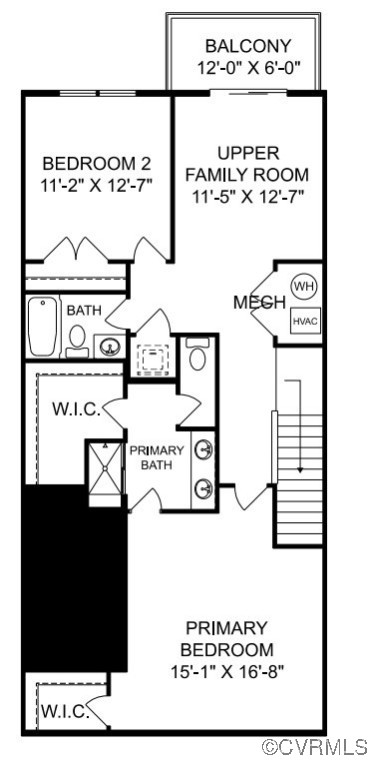
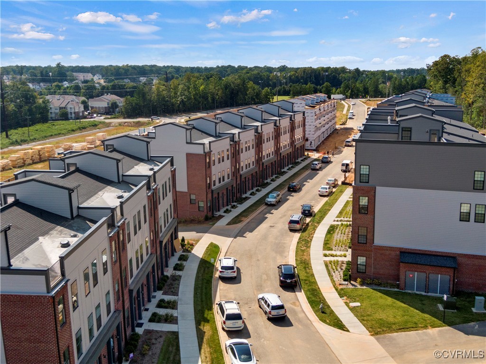
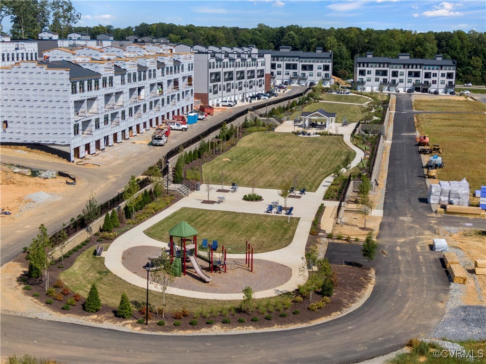
The lower level Tessa, is a 2 bedroom and upper loft, that's truly one-of-a-kind. This low-maintenance condo has everything you need. It includes a 1-car, rear-load garage with storage areas, which makes getting in and out of your vehicle during inclement weather quick and easy, and gives you a place to keep your sports equipment, tools, and other items organized and easy to find when you need them. Just off the entryway is an inviting family room that opens into a breakfast area and open-concept kitchen. It's easy for friends and family to mingle and enjoy each other's company in this main-level living space. The upper level is where you'll find a guest bedroom and large primary suite, which has an attached private bathroom and two walk-in closets with plenty of room to store all your belongings. There's even room for a stackable laundry in a hallway closet. No more hauling dirty clothes downstairs and then carrying clean clothes all the way back up again. Now that's convenient. Schedule a showing today! *Pictures are of a decorated model*

2
beds

3
baths

1,573 Sq.Ft. LIVING AREA

Jacques vonBechmann

Jacques vonBechmann

View Virtual Tour

Area & Lot

Status
Sold
Sold Date
November 11, 2025
Living Space
1,573 Sq.Ft.
MLS® ID
2520956
Type
Condo
Year Built
2025
Architecture Styles
Contemporary, Modern
Elementary School
Watkins
Middle School
Midlothian
High School
Midlothian

Interior

Bedrooms
2
Total Bathrooms
3
Full Bathrooms
2
Half Bathroom
1
Laundry Room
Washer Hookup, Dryer Hookup, Stacked
Flooring
Ceramic Tile, Partially Carpeted, Vinyl
Fireplace
Electric
Appliances
Dishwasher, Exhaust Fan, Electric Cooking, Electric Water Heater, Freezer, Disposal, Microwave, Refrigerator, Range Hood, Water Heater
Other Interior Features
Dining Area, Double Vanity, Eat-in Kitchen, High Ceilings, High Speed Internet, Kitchen Island, Pantry, Recessed Lighting, Solid Surface Counters, Cable TV, Wired for Data, Walk-In Closet(s)

Exterior

Stories
2
Garage Space
1.0
Water Source
Public
Pool
None
Roof
Asphalt, Shingle
Parking
Attached, Driveway, Garage, Garage Door Opener, Off Street, Paved
Heat Type
Electric
Air Conditioning
Electric
Sewer
Public Sewer
Substructure
Slab
HOA Amenities
Landscaping
Security Features
Fire Sprinkler System, Smoke Detector(s)
Other Exterior Features
Sprinkler/Irrigation, Lighting, Porch, Paved Driveway

Financial

Sales Price
$339,090
HOA Fees
$140/mo

Work With Us

Providence Hill Real Estate are dedicated to helping you find your dream home and assisting with any selling needs you may have. Contact us today to start your home searching journey!

Follow Us on Instagram