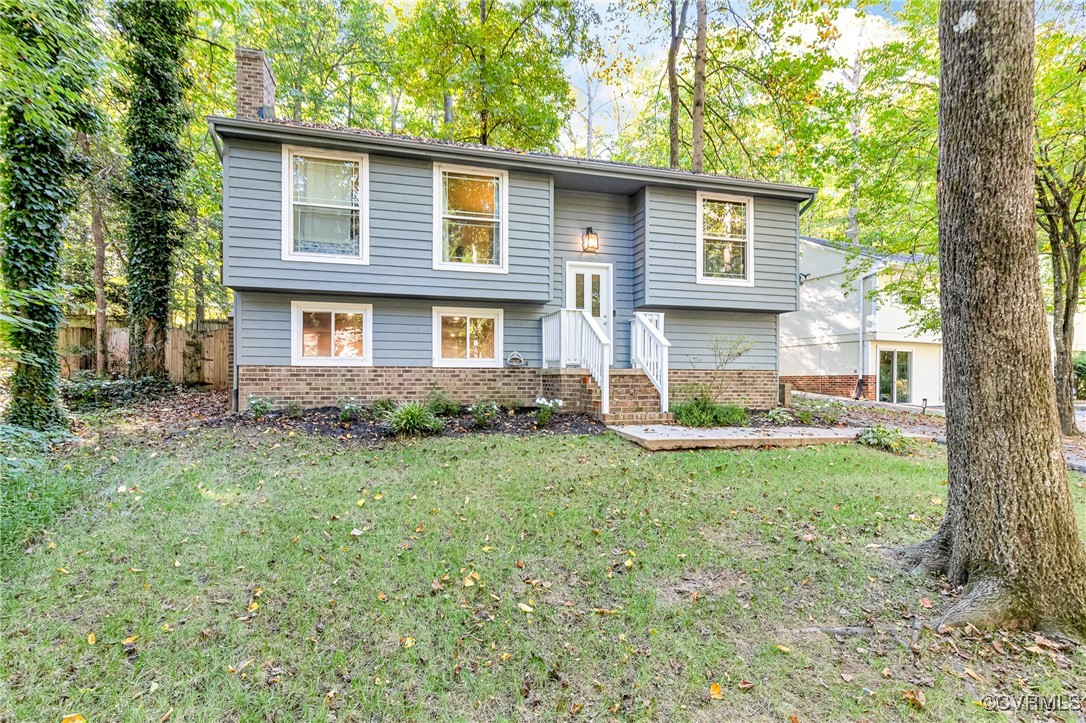
Check out this fantastic Brandermill classic split foyer home-especially if you missed this one over the summer. The current owner just bought this home in August, but her situation has changed unexpectedly. And right after she had the whole home freshly painted too! So it's back to the market for this cozy and peaceful house. This beauty already had a new roof and exterior paint completed in early 2024,with a new air handler in 2023. Add that to the newer appliances, updated electrical, and brand new flooring in 2022. You'll love the privacy and serenity of the backyard oasis, complete with privacy fence to keep your pets/kids safe. Don't miss the bright and inviting family room on the first level with a wood burning fireplace-just in time for the cozy months. And if you love to cook, or just be near the cook, the kitchen is open concept to a sitting area that's perfect for entertaining or just bothering the cook! This home is absolutely made for the family that loves to spend time together inside and out. Brandermill is a wonderful community with so much for their residents, including playgrounds, walking trails, and lake access. It's definitely a great place to get the best of both worlds-access to shopping and highways within mere minutes, and access to all of the nature Midlothian has to offer. There truly is nothing to do but move in and begin enjoying your peaceful home and amenity filled neighborhood!